Upgraded Attached Villa
19536 Hinkley Dr Estero, FL 33928
19536 Hinkley Dr, Estero, FL, 33928
$374,900
Pending
For Sale
$374,900
Pending
SINGLE_FAMILY - Other - ESTERO, FL
Property Size1,417 SF
Lot Size0.13 Acres
Days on Market44
Property Features for 19536 Hinkley Dr
General Information
- Property type
- Residential
- Property subtype
- Duplex
- Bedrooms
- 3
- Bathrooms
- 2
- Rooms
- Laundry Room, Bedroom 2, Bathroom 1, Bathroom 2, Bedroom 1, Den, Bedroom 3
- Parking
- 2
- Window features
- Window Coverings
- Patio and Porch features
- Porch
- Pets allowed
- Yes
- Interior features
- Built-In Cabinets, Closet Cabinets, Pantry, Smoke Detectors, Walk-In Closet(s), Window Coverings
- Exterior features
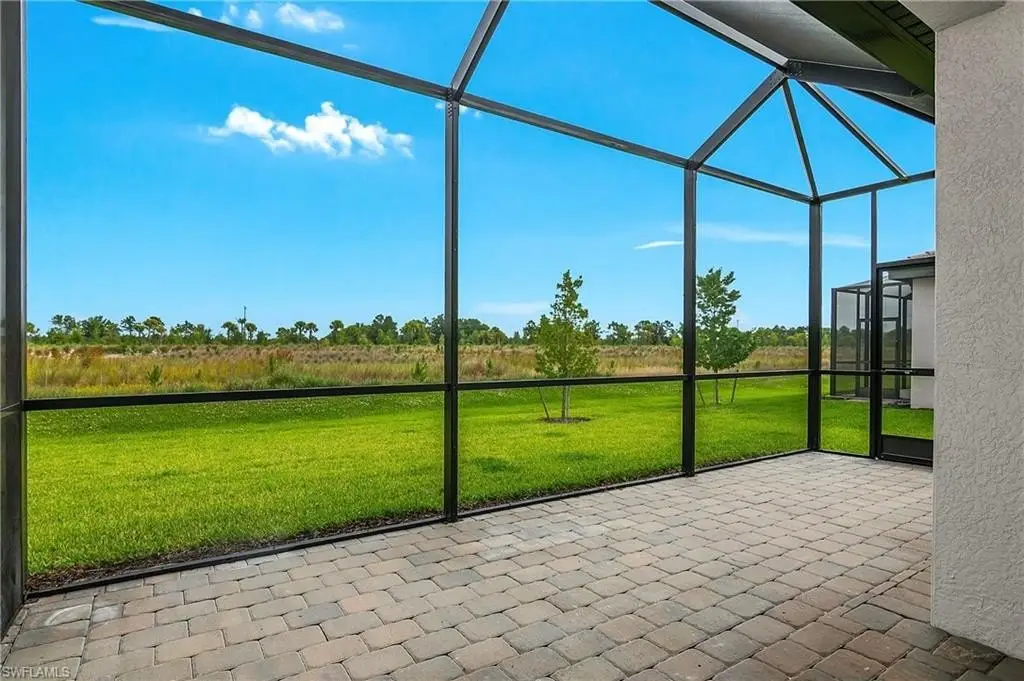
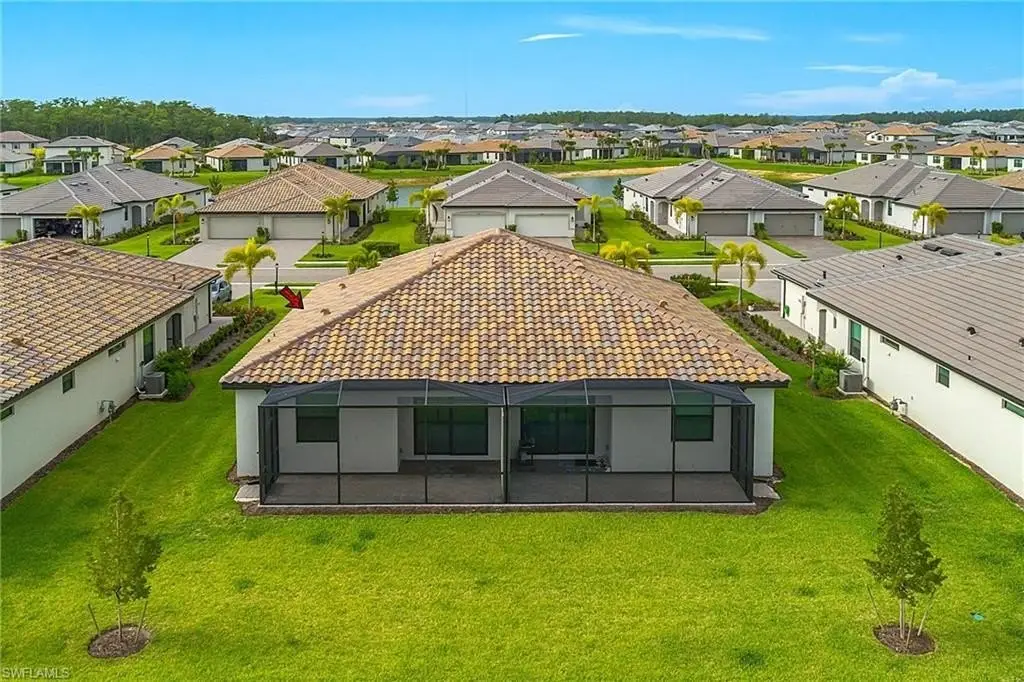
- Screened Lanai/Porch
- Appliances
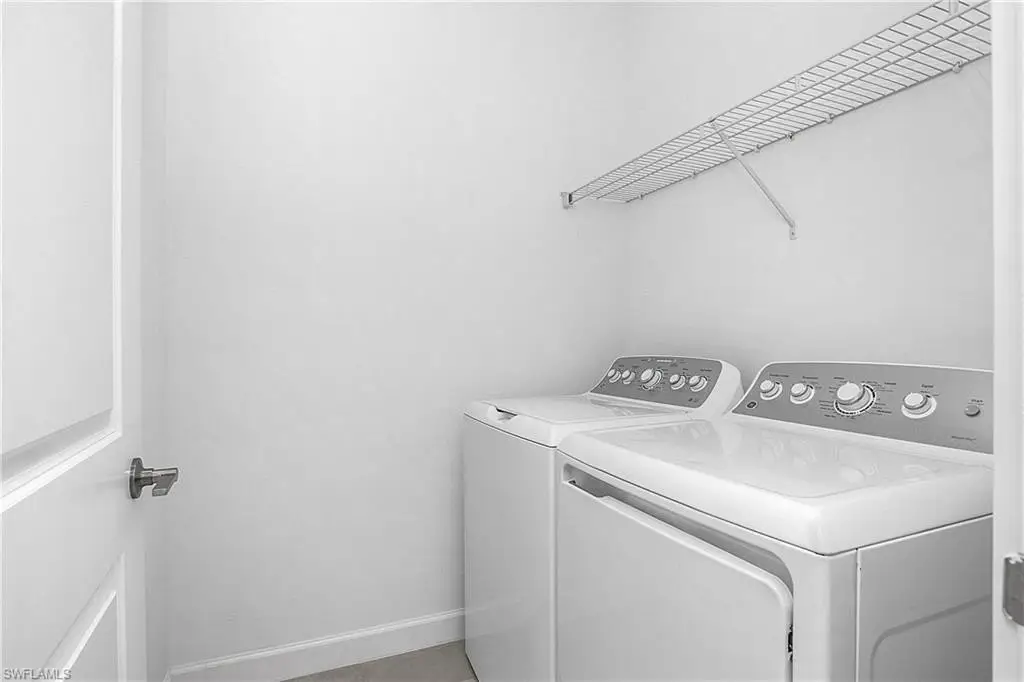
- Dishwasher, Disposal, Dryer, Microwave, Range, Refrigerator/Icemaker, Self Cleaning Oven, Washer
- Standard status
- Pending
- APN
- 29-46-27-L1-0600A.1223
- Size
- 1,417 SF
- Lot size
- 0.13 Acres
Taxes and HOA fees
- Tax Year
- 2025
- Tax Description
- VERDANA VILLAGE PHASE 3A/3B AS DESC IN INST 2023000349933 BLOCK A LOT 1223
- Tax Annual Amount
- 2700
Utilities
- Heating system
- Central, Electric (Heating)
- Cooling system
- Electric, Central Air
Building Details
- Year built
- 2025
- Floors in Building
- 1
- Number of units
- 2
- Flooring type
- Tile
- Building materials
- Concrete Block, Stucco
- Roof type
- Tile
- Architectural style
- Other
- Additional Structures
- Cabana
Listing Agency
Exp Realty, LLC
(888) 883-8509
12251 Itec Park Dr Ste. 107, Jacksonville, FL
Listed by
Matt Bresee, PA · License #251500591
(239) 287-0686
Added: Jun 5 Checked: Jul 18 at 6:06 pm
MLS# 226021875
Listing URL
Copyright © 2026 Naples Area Board of REALTORS. All rights reserved. All information provided by the listing agent/broker is deemed reliable but is not guaranteed and should be independently verified.
Investment Insights
Based on property information with market context.
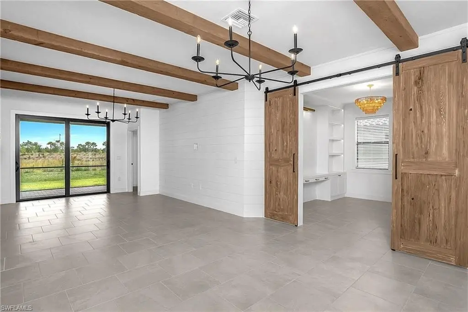
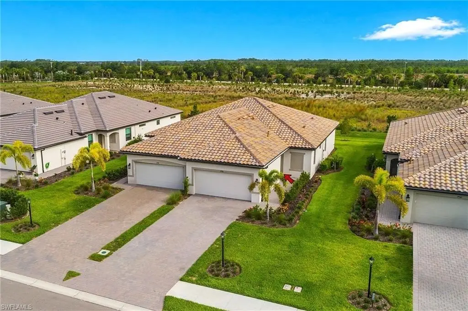
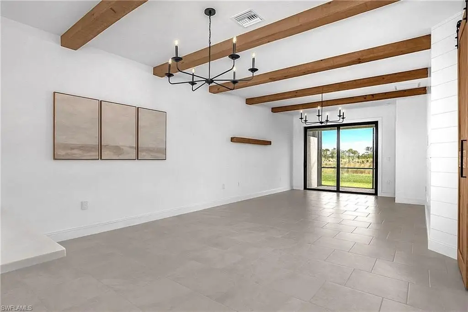
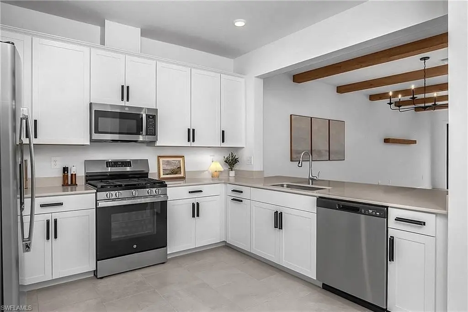
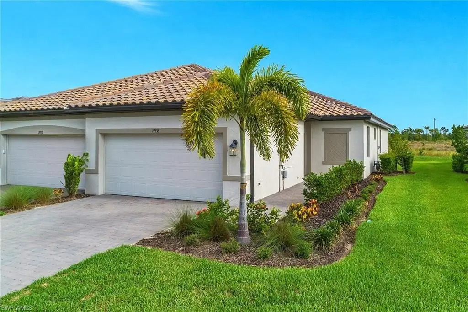
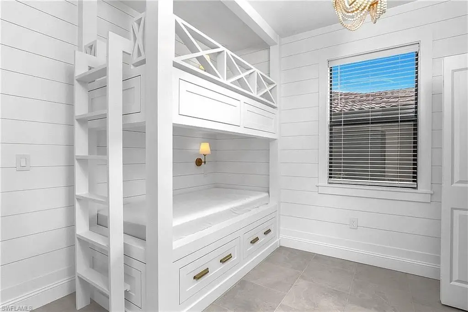
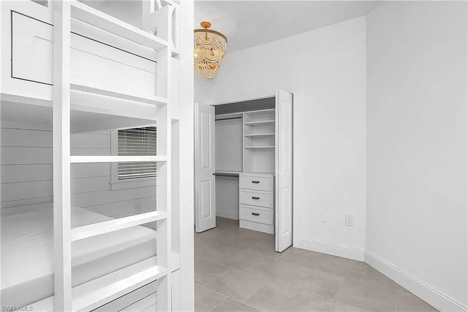
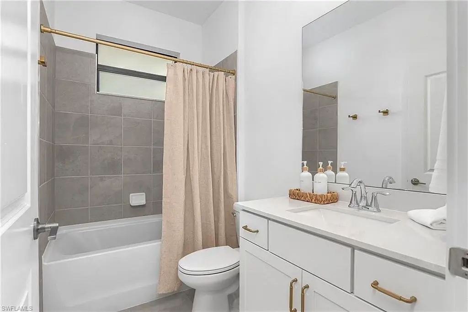
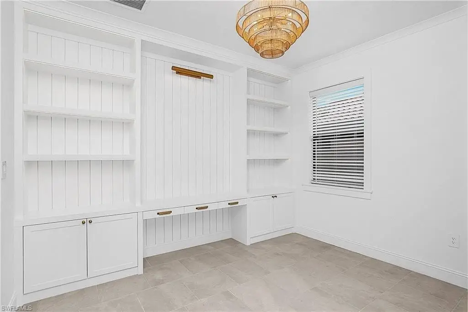
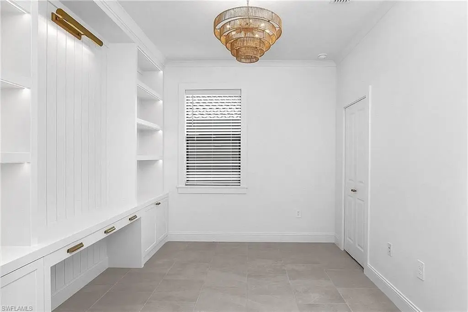
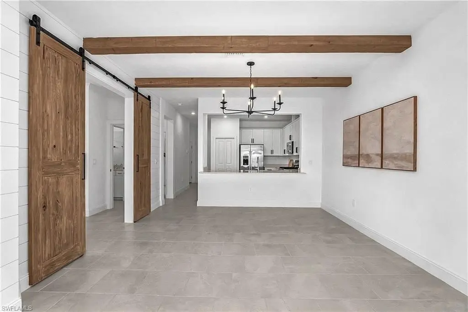
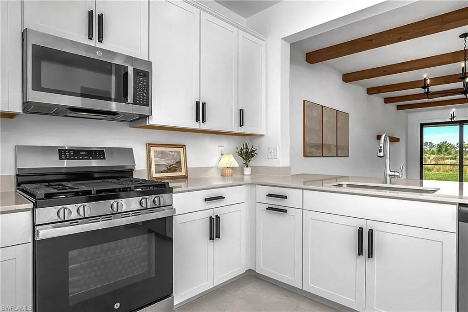
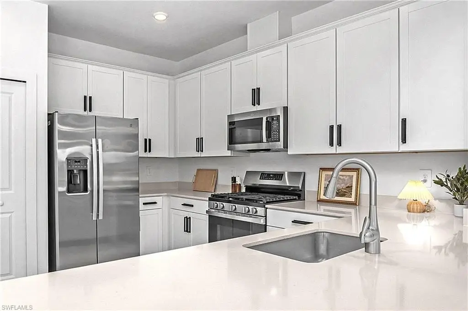
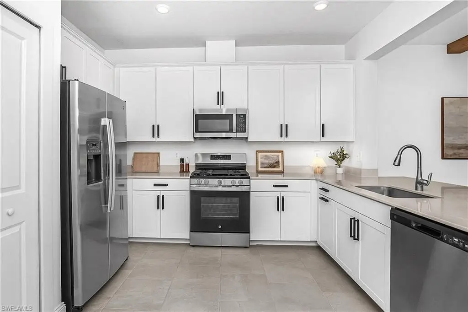
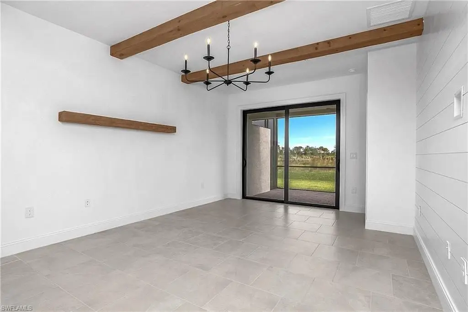
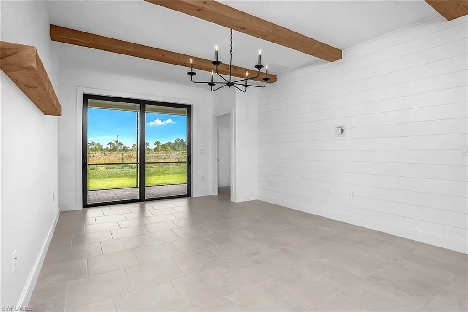
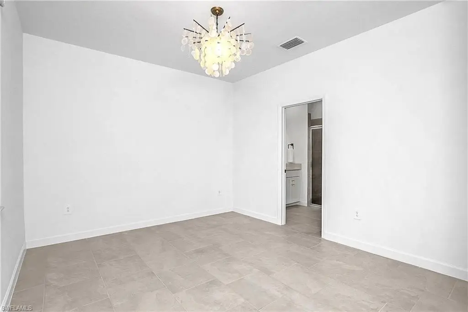
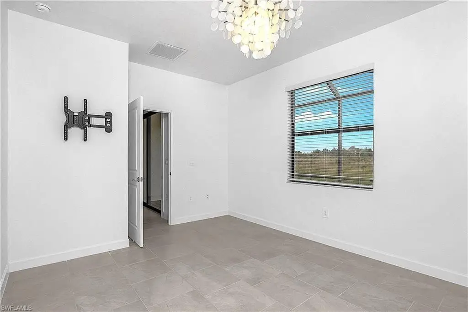
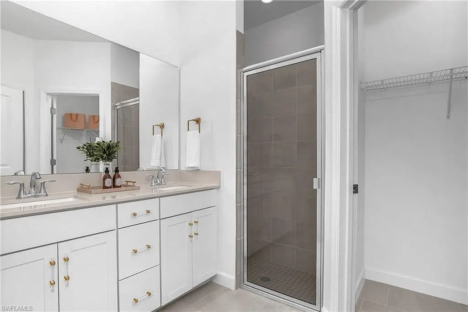
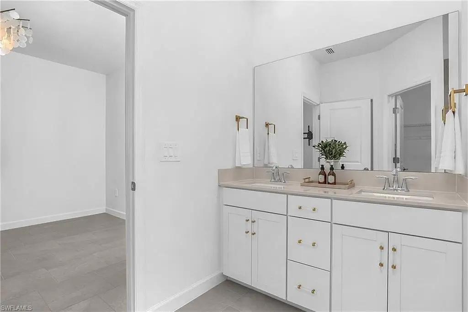
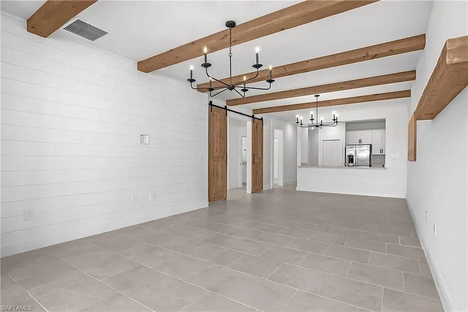
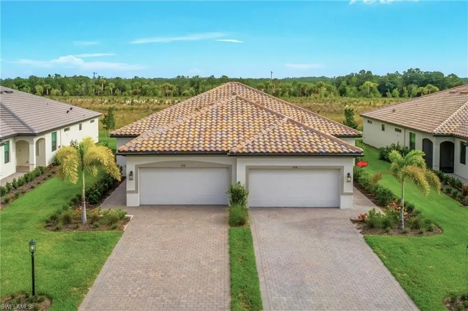
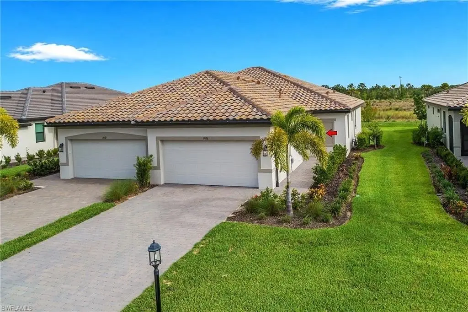
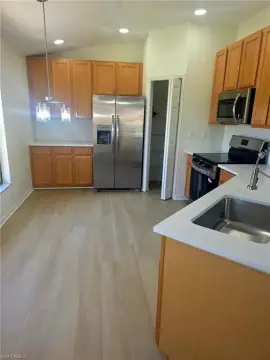
This highly upgraded attached villa in Verdana Village offers three bedrooms and two full baths with a two-car garage. The home features tile flooring throughout with no carpet, along with a design-forward interior that includes natural wood beams, barn doors, custom built-ins, shiplap accent walls, and designer lighting. The kitchen includes white cabinetry, quartz countertops, stainless steel appliances, and a natural gas range, with an oversized integrated bar. The great room is highlighted by natural wood beams and a custom shiplap feature wall. The primary suite is positioned at the rear of the home with a walk-in closet and a primary bathroom with dual sinks and an enclosed shower. One guest bedroom is set up as a den with sliding barn doors and custom shiplap office-style build-out, and the second guest bedroom includes a built-in bunk bed system and custom closet organizer.
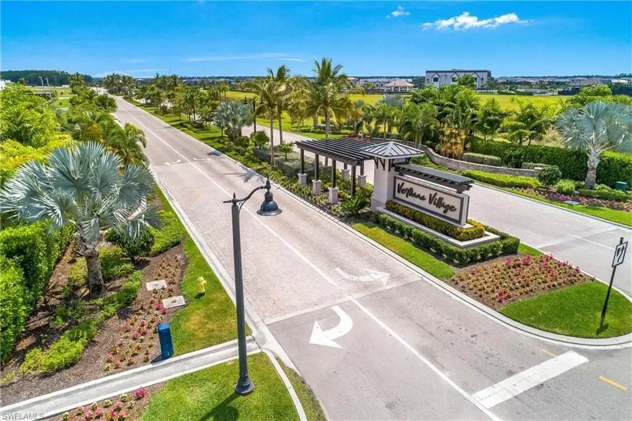
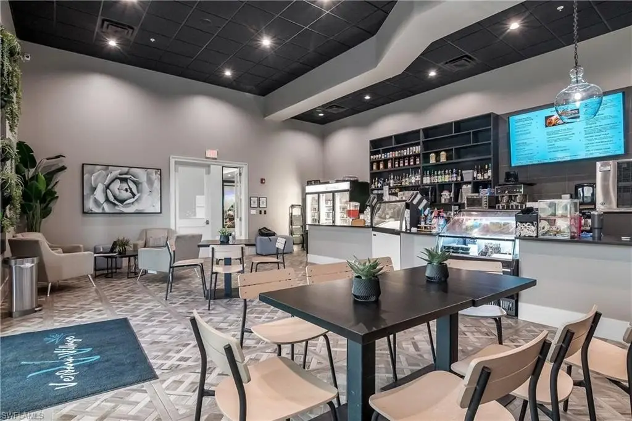
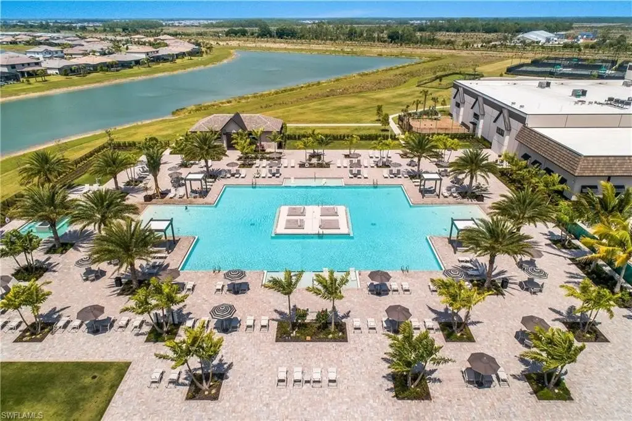
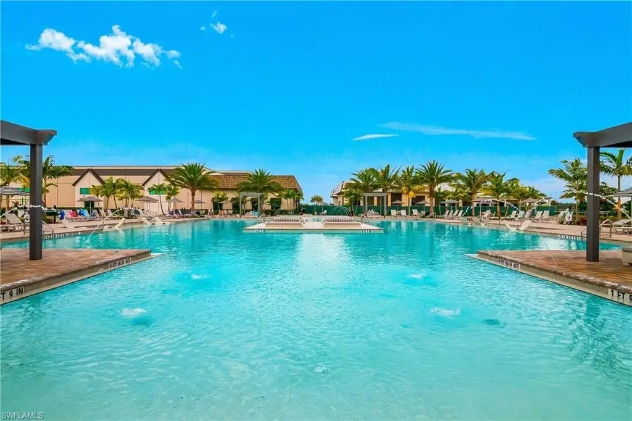
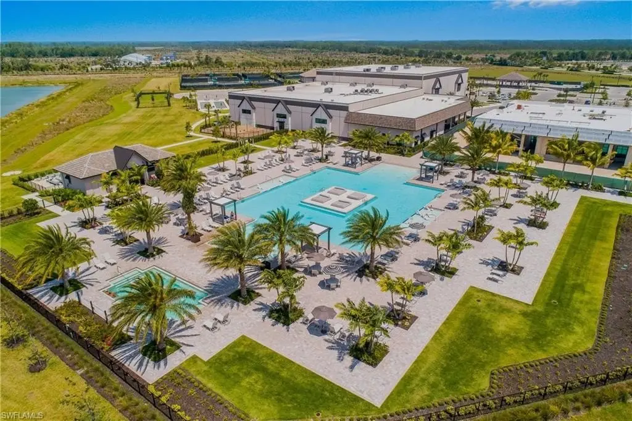
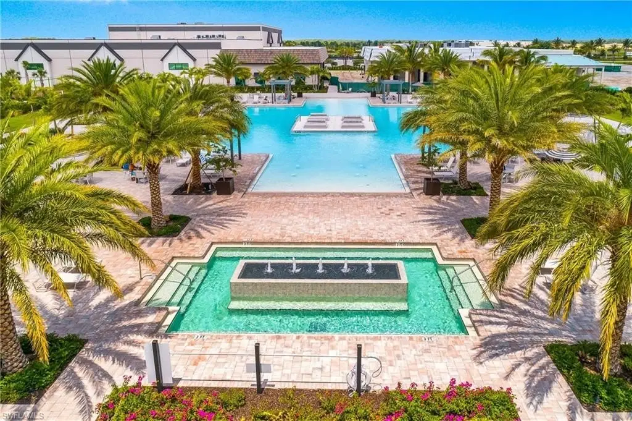
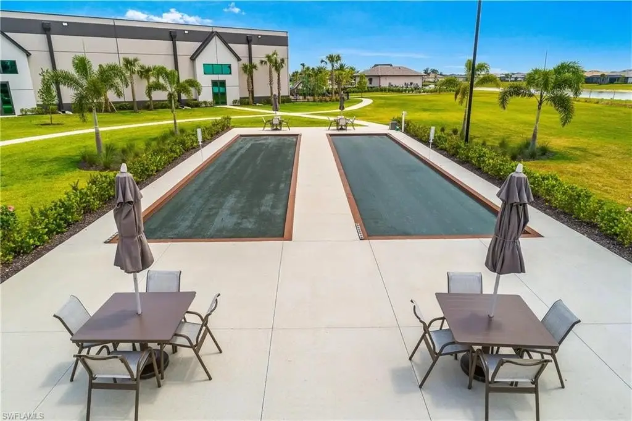
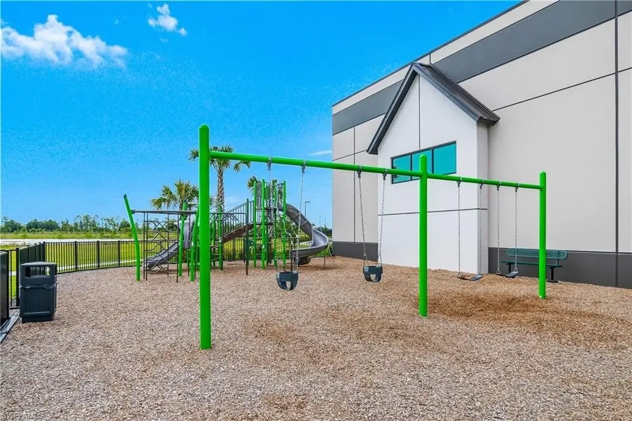
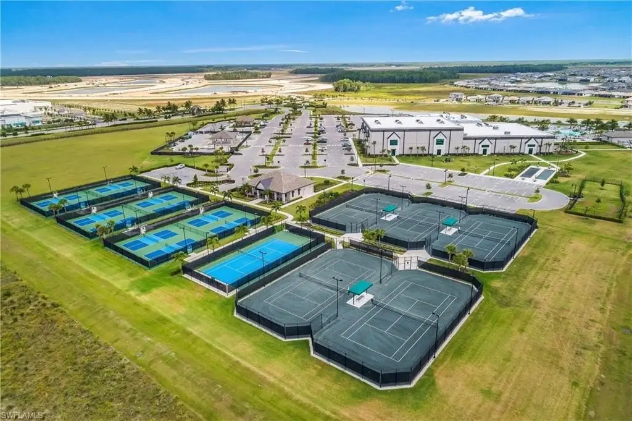
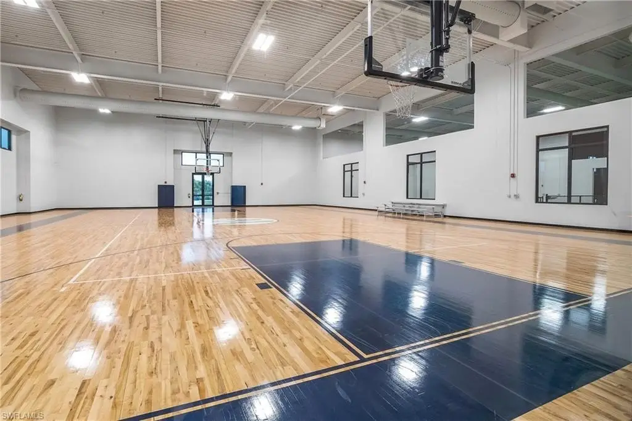
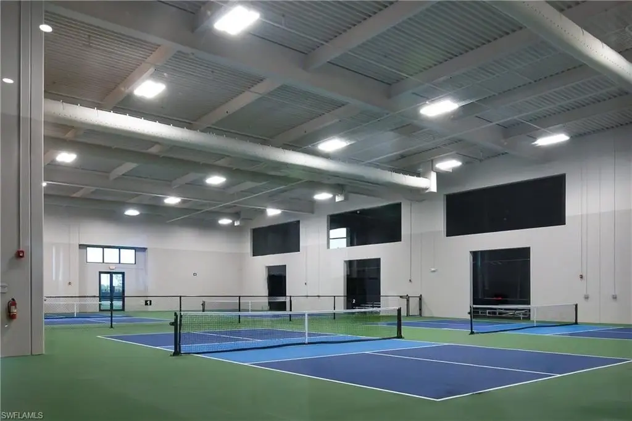
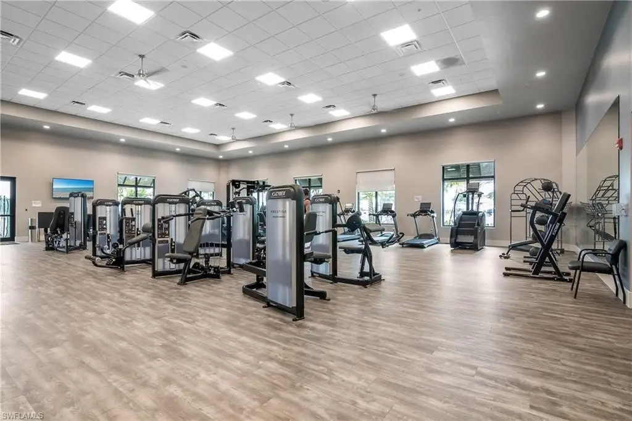
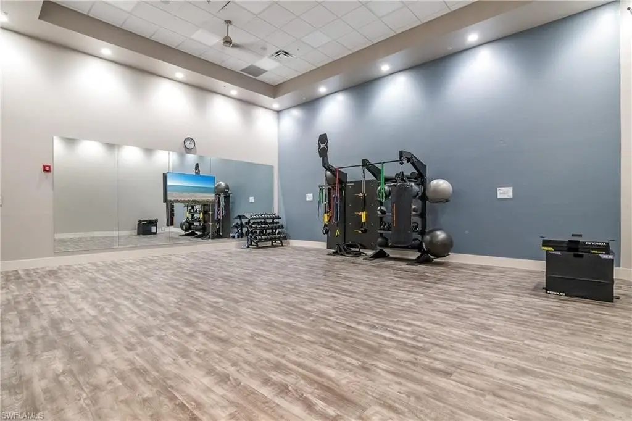
The home includes a north-facing screened lanai for outdoor living. Community amenities listed include indoor/outdoor pickleball and tennis, indoor basketball, bocce, a clubhouse, dog park, resort-style pool and spa, fitness center, and a movement studio, along with additional on-site dining and gathering options.
The property is offered for sale as an attached villa with attached garage parking and a finished interior designed around built-in storage and custom millwork throughout.
The home includes a north-facing screened lanai for outdoor living. Community amenities listed include indoor/outdoor pickleball and tennis, indoor basketball, bocce, a clubhouse, dog park, resort-style pool and spa, fitness center, and a movement studio, along with additional on-site dining and gathering options.
The property is offered for sale as an attached villa with attached garage parking and a finished interior designed around built-in storage and custom millwork throughout.
Key Highlights
- New construction (2025) attached villa with 3 bedrooms, 2 full baths, and a 2‑car garage
- 1,417 SF living area with tile flooring throughout (no carpet) plus built‑in cabinets, pantry, and walk‑in closet(s)
- Kitchen with white cabinetry, quartz countertops, stainless steel appliances, and natural gas range
Local Financial Insights For Multifamily LT 5
Simulate Cap Rate and NOI
NOI Build-Up
- Vacancy
- income lost from leasable area expected to sit empty during the year — subtracted from gross rent.
- EGI (Effective Gross Income)
- gross rent minus vacancy losses — the realistic income before paying operating costs.
- OpEx (Operating Expenses)
- recurring costs to operate the property (property tax, insurance, utilities, maintenance, management) — excludes financing and capital improvements.
- NOI (Net Operating Income)
- income a property generates after operating costs but before financing and taxes.
| Component | $ | $/SF |
|---|---|---|
| Gross rent | $28.1k | $19.80 |
| − Vacancy | −$1.3k | −$0.89 |
| EGI | $26.8k | $18.91 |
| − OpEx | −$8.0k | −$5.67 |
| NOI | $18.8k | $13.24 |
1,417 SF · lease $19.80/SF/yr · vacancy 4.50% · expense 30.00%
Alternative Uses
Best Use
Multifamily LT 5
$267.9K
$234.5K – $312.6K
NOI $18,756 @ 7.0% cap · market cap 5.00%
Second Best
Apartment 5plus
$248.3K
$217.3K – $289.7K
NOI $17,381 @ 7.0% cap · market cap 4.64%
Theoretical Best
Office A
$446.0K
$390.2K – $520.3K
NOI $31,219 @ 7.0% cap · market cap 8.33%
Zoning and permitted uses should be independently verified with local authorities.
Property Analytics
Property Profile
Location Intelligence
Current Use by Public Records
Duplexes
Similar For Sale Nearby




FAQs
What type of property is this?
Duplex - Upgraded attached villa with tile flooring, 3 bedrooms, and a screened lanai, plus a 2-car garage.
Where is this duplex located?
The property is located at 19536 Hinkley Dr Estero, FL.
What is the asking price?
The asking price for this property is $374,900.
What are key features of this property?
This property features: New construction (2025) attached villa with 3 bedrooms, 2 full baths, and a 2‑car garage; 1,417 SF living area with tile flooring throughout (no carpet) plus built‑in cabinets, pantry, and walk‑in closet(s); Kitchen with white cabinetry, quartz countertops, stainless steel appliances, and natural gas range


