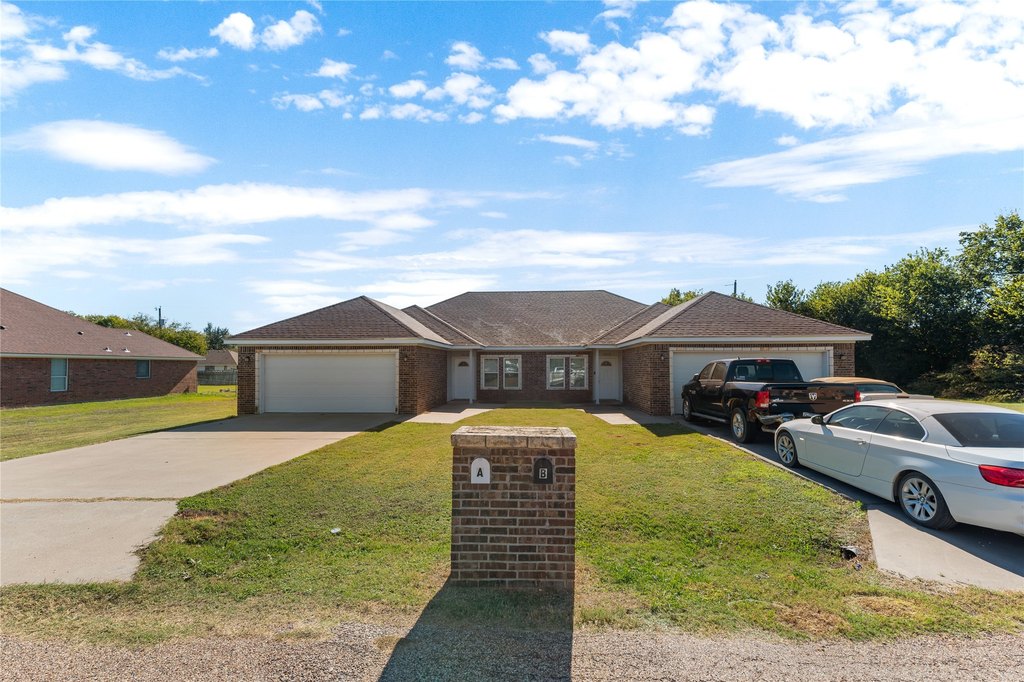
Duplex with Attached
For Sale
$425,000
195 ASHLAND Drive, Woodway, TX 76712
ResidentialIncome, Woodway, TX
Property SizeContact for details
Lot Size0.49 Acres
Days on Market86
Property Features for 195 ASHLAND Drive
General Information
Property type
Residential Multi Family
Property subtype
Duplex
Parking
2
Parking features
Garage, Open
Patio and Porch features
Porch
Interior features
OpenFloorplan, Pantry
Appliances
Dishwasher, ElectricRange, ElectricWaterHeater
Subdivision
WESTERN HILLS 2
Elementary school
Speegleville
Middle school
River Valley
High school
Midway
Elementary school district
Midway ISD
Middle school district
Midway ISD
High school district
Midway ISD
Directions
From Waco: Get on Hwy 6 N,TX-6 N from W Loop 340 Follow Hwy 6 N,TX-6 N to N State Hwy 6. Take the exit toward TX-412Spur, McLaughlin Rd from Hwy 6 N,TX-6 N Follow N State Hwy 6, McLaughlin Rd and Speegle Rd to Ashland Dr in Willow Grove
Standard status
Active
APN
368399
Lot size
0.49 Acres
Taxes and HOA fees
Tax Annual Amount
4843
Utilities
Sewer type
Septic Tank, Aerobic Septic
Heating system
Central, Electric (Heating)
Cooling system
Central Air, Ceiling Fan(s)
Water source
Public
Amenities
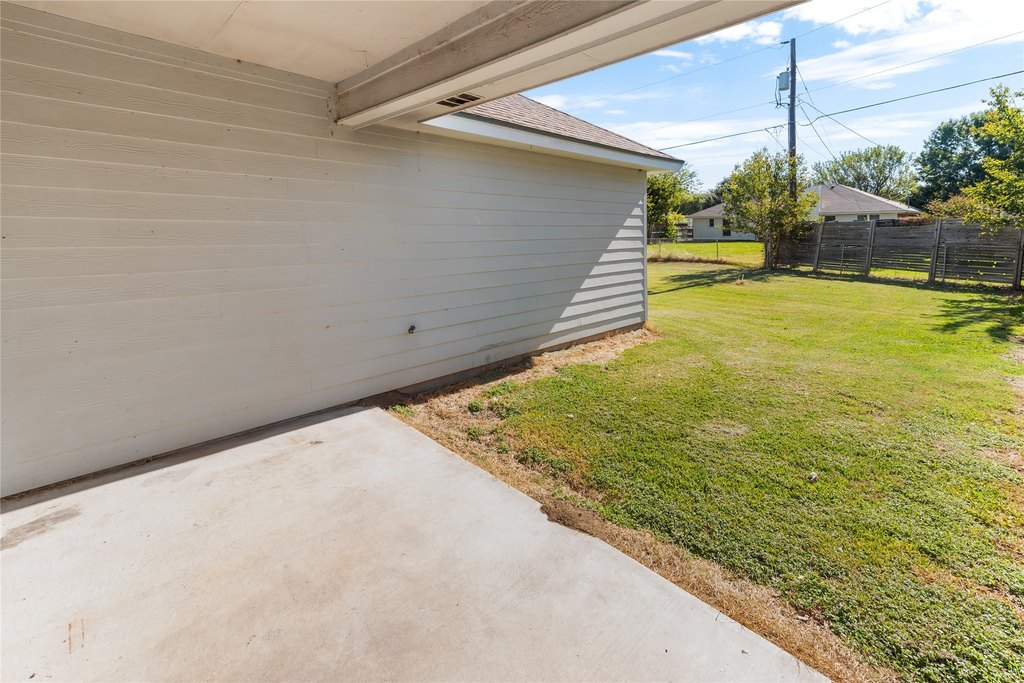
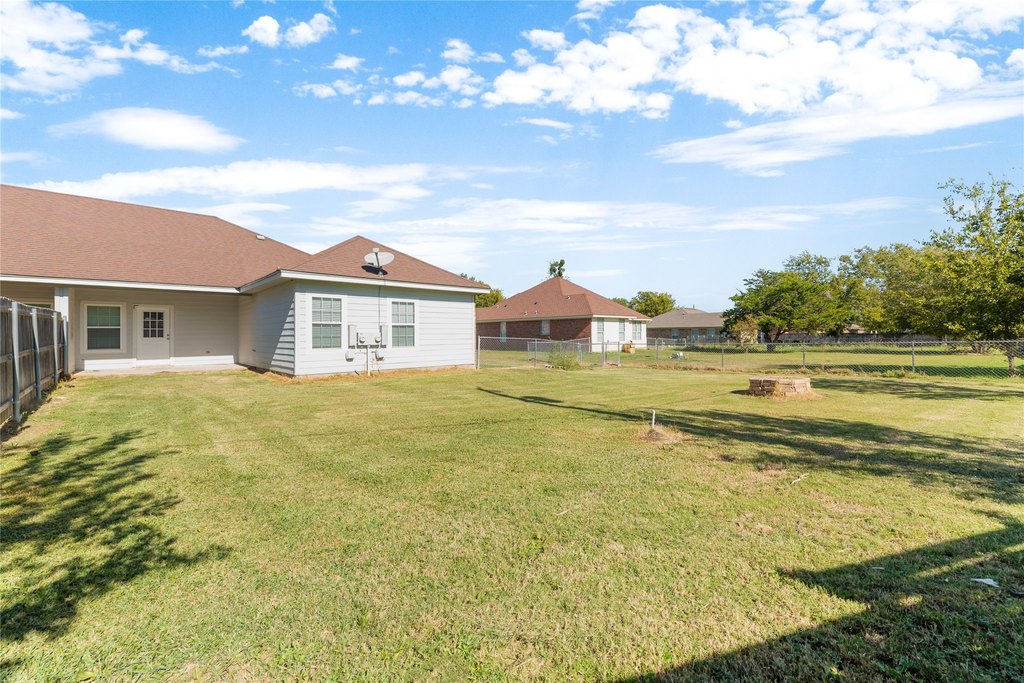
fenced backyard
Building Details
Year built
2014
Floors in Building
1
Number of units
2
Flooring type
Tile
Building materials
StoneVeneer
Roof type
Composition
Listing Agency:
Weichert, Realtors - The Eastland Group
Listed By:
Kienninh Le · License #0818773
(254) 235-5015
Added: Jul 17
Changed: Sep 17
Last Checked: Oct 10 at 11:06AM
MLS# 21124778
Copyright © 2026 North Texas Real Estate Information Systems, Inc. All rights reserved. All information provided by the listing agent/broker is deemed reliable but is not guaranteed and should be independently verified.
Investment Insights
Based on property information with market context.
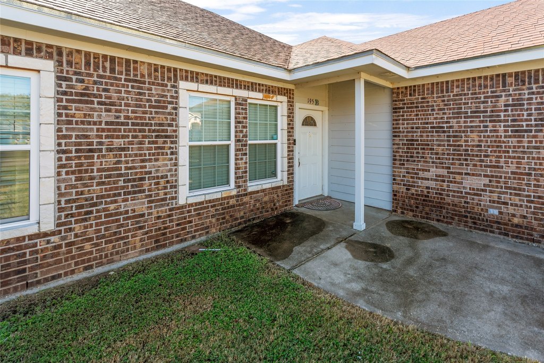
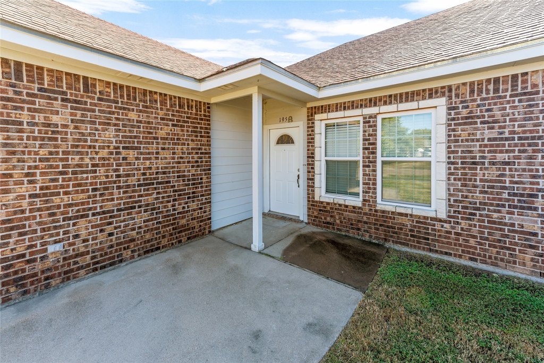
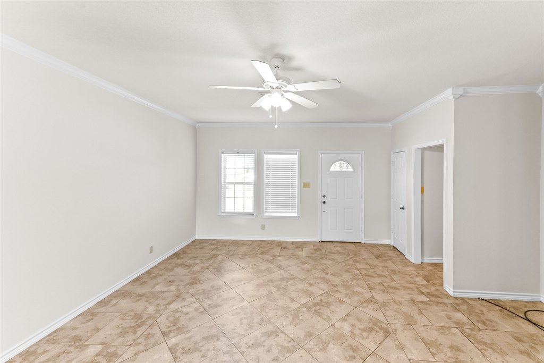
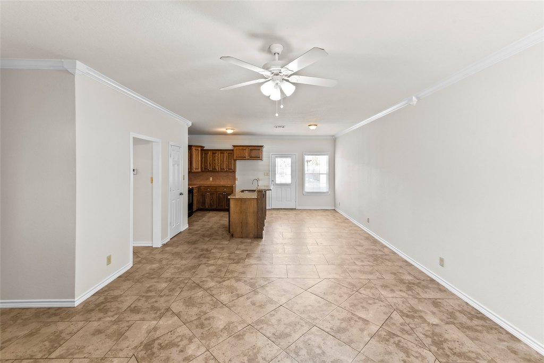
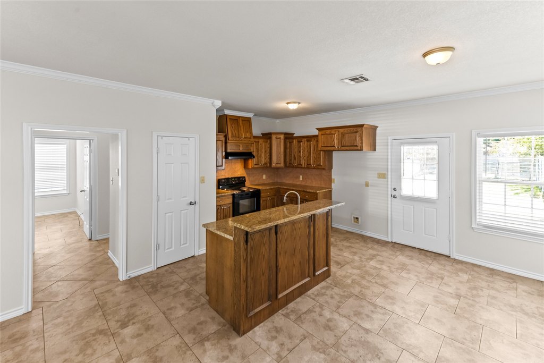
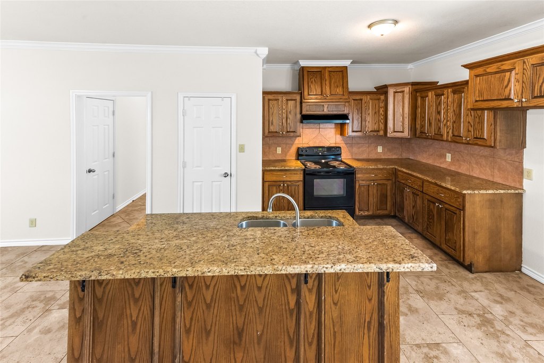
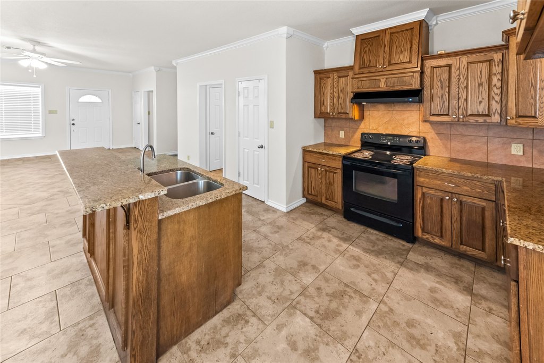
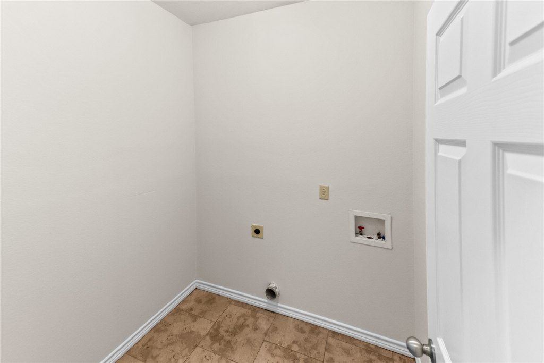
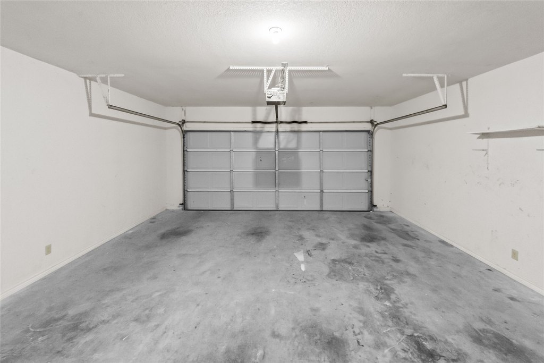
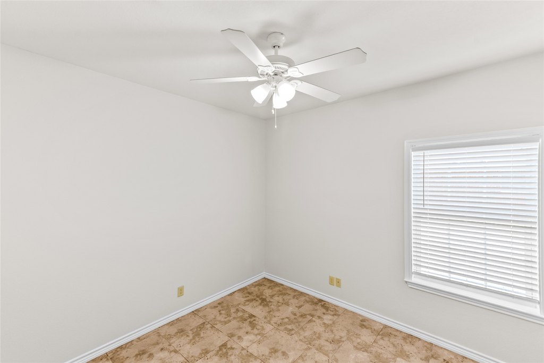
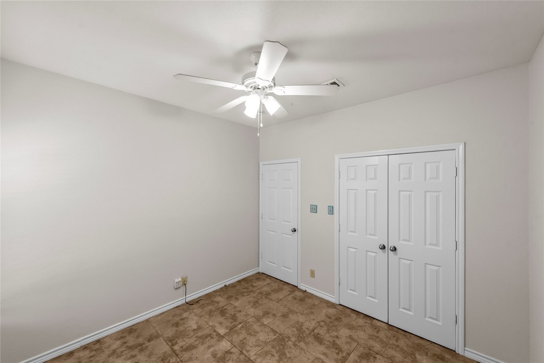
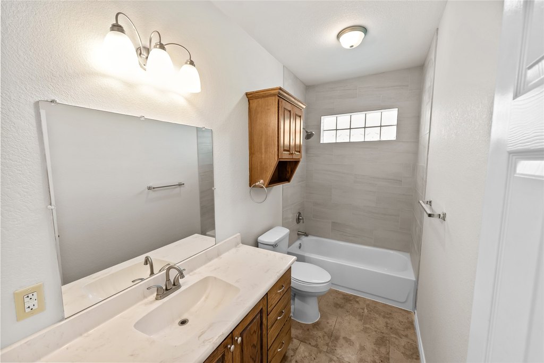
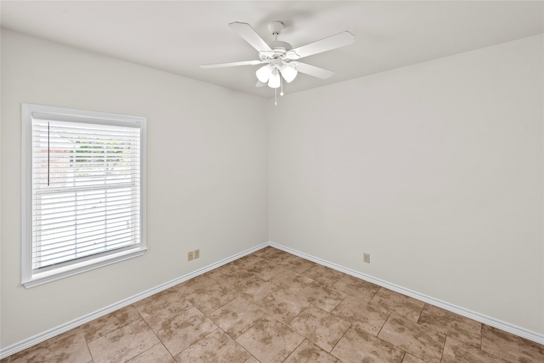
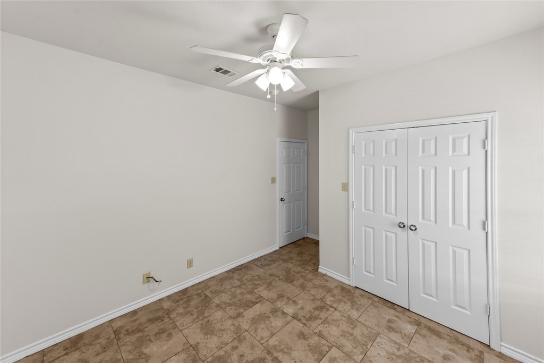
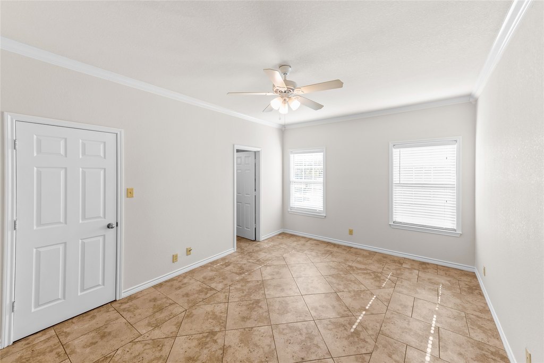
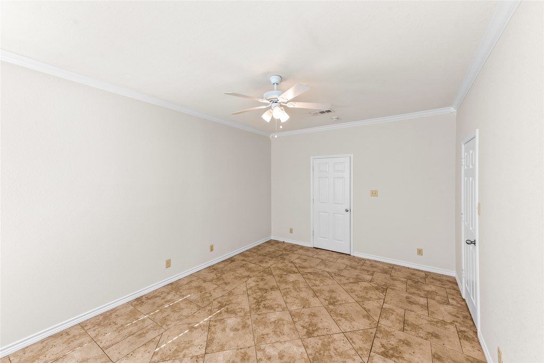
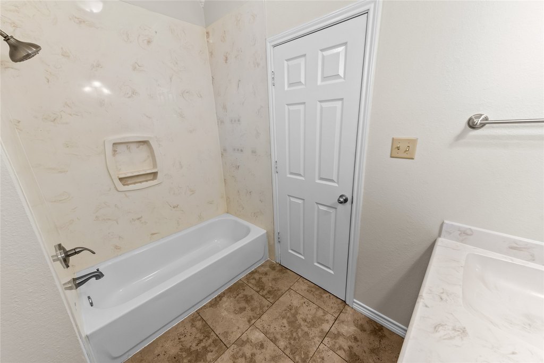
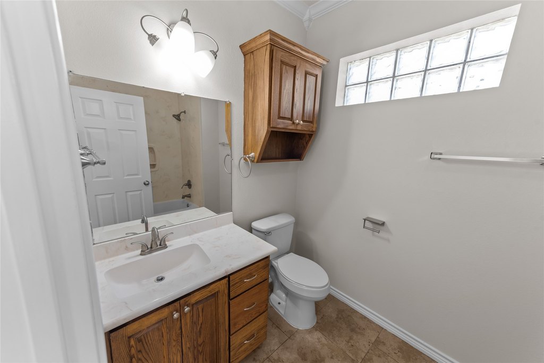
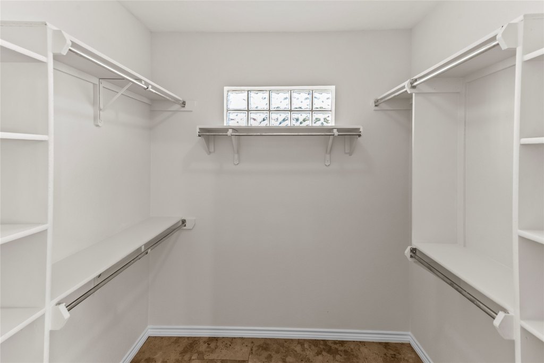
Built in 2014, this duplex includes two residential units with matching three-bedroom, two-bath layouts. Each side has an attached two-car garage, open living space, a pantry, and a fenced backyard. Tile flooring, central electric heating, central air, and ceiling fans serve the interiors, while dishwashers, electric ranges, and electric water heaters are included. Stone veneer construction and a composition roof complete the exterior profile.
Both units are leased on a month-to-month basis. The property sits on 0.494 acres in Woodway and is located within Midway ISD. Public water serves the property, with sewer service identified as aerobic septic and septic tank. A porch and open parking provide additional site features.
Both units are leased on a month-to-month basis. The property sits on 0.494 acres in Woodway and is located within Midway ISD. Public water serves the property, with sewer service identified as aerobic septic and septic tank. A porch and open parking provide additional site features.
Key Highlights
- Two‑unit duplex with matching 3‑bedroom, 2‑bath layouts
- Attached 2‑car garage for each unit
- Both units leased month‑to‑month
Property Analytics
Unlock full access to Insights
Subscribe to Realmo Intelligence
Open Analytics
Current Use
Lease Details
2
Residential units
100%
Occupancy
Location Intelligence
Trade Area within ½ mile
70
Businesses Nearby
Explore this area
Business Placement
Demographics for 76712, TX
27,800
Population
11,704
Households
2.4
Avg Household Size
41
Median Age
49%
College-Educated
96%
High-School Grad
52.4 sq mi
ZIP Area
531
Density / Sq Mi
$96,267
Median Household Income
$56,879
Median Earnings
$1,333
Median Rent
$302,100
Median Home Value
Check the figures for this property
Cap Rate, Value Estimation, Potential NOI and more
View Realmo Analytics
Market
Vacancy Rate% for Multifamily in South region

Questions? Ask Rey
Realmo’s AI knows this listing — price, zoning, demand, history. Ask anything.


Frequently Asked Questions
What type of property is this?
Duplex - Two leased units offer open living areas, fenced backyards, and month-to-month occupancy.
Where is this duplex located?
The property is located at 195 ASHLAND Drive Woodway, TX.
What is the asking price?
The asking price for this property is $425,000.
What are key features of this property?
This property features: Two‑unit duplex with matching 3‑bedroom, 2‑bath layouts; Attached 2‑car garage for each unit; Both units leased month‑to‑month


