Adams Morgan Multi-Unit Investment
1944 CALVERT Street NW Washington, DC 20009
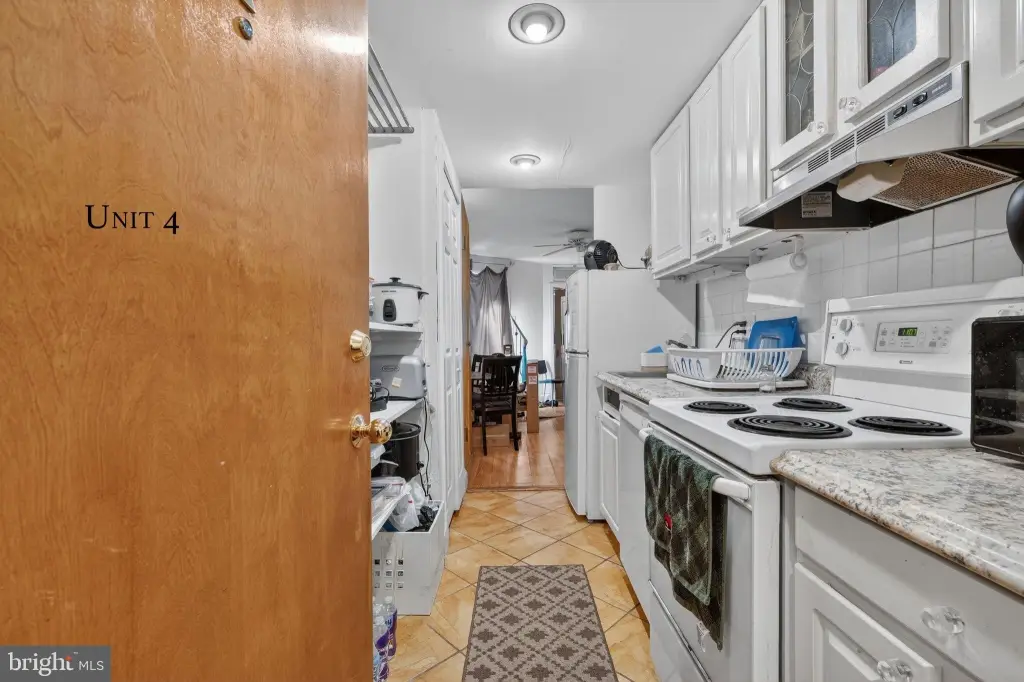
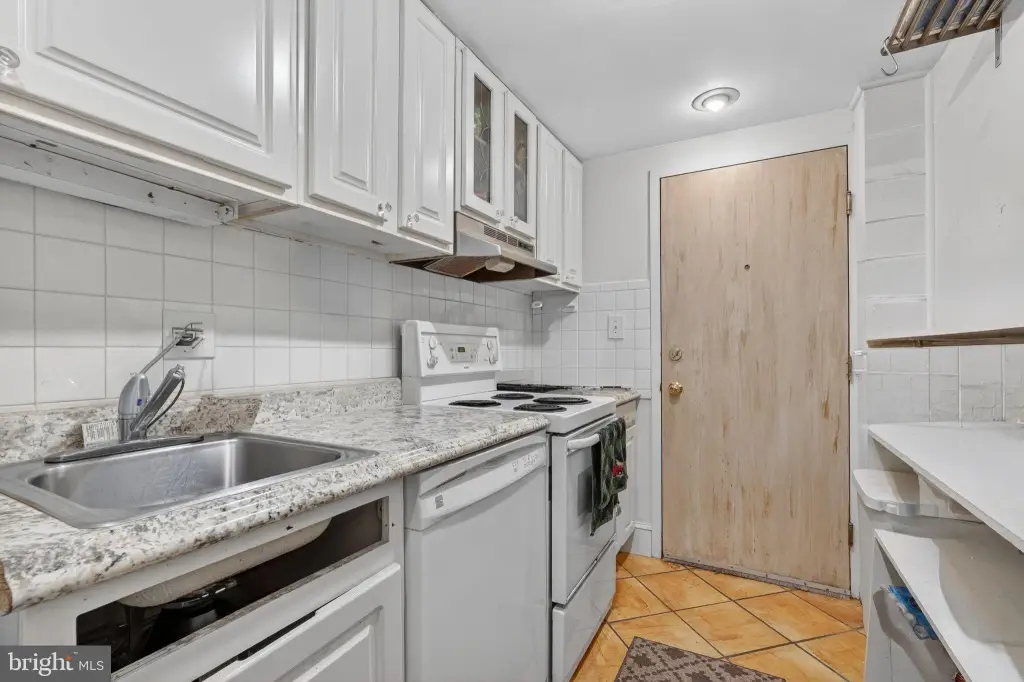
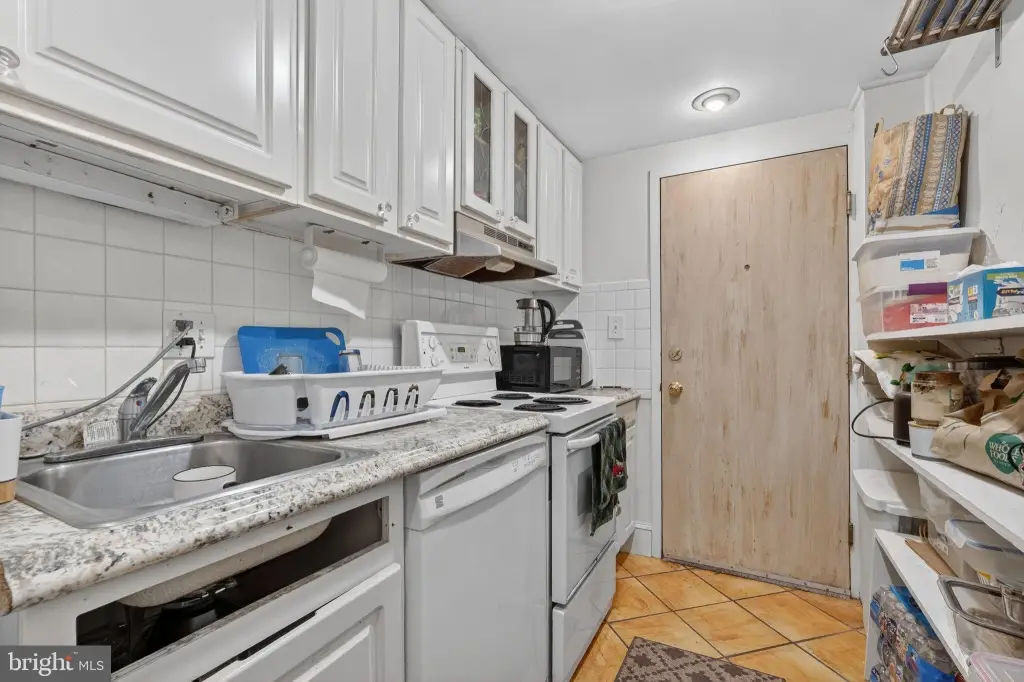
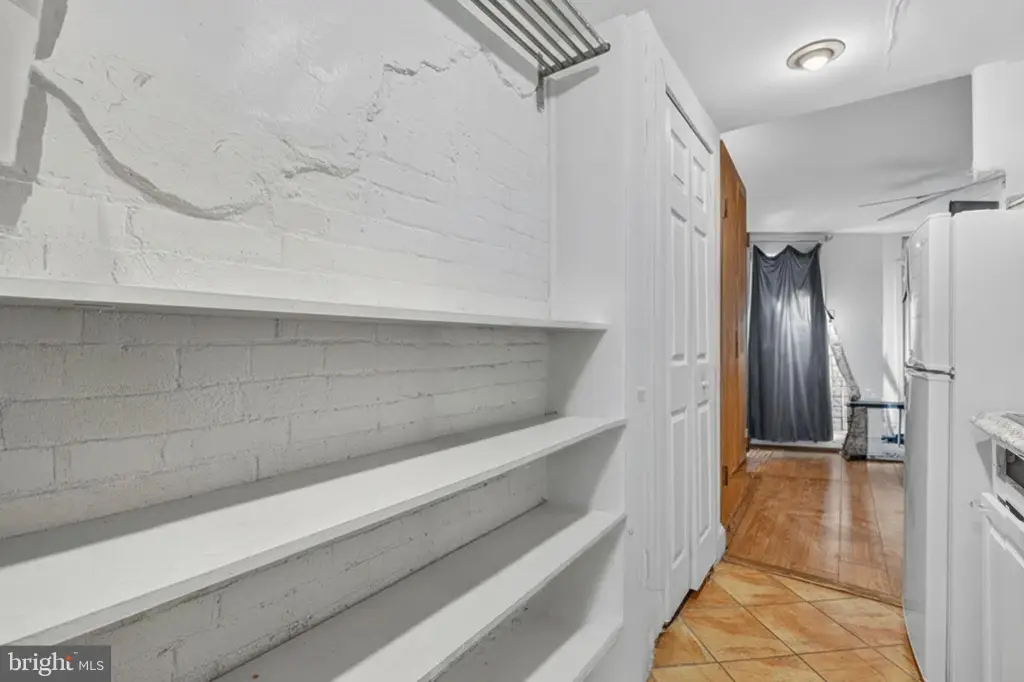
For Sale
Under Contract
$1,795,000
MULTI_FAMILY - Other - WASHINGTON, DC
Property Size3,939 SF
Lot Size0.04 Acres
Price / SF$455.70
Days on Market112
Property Features for 1944 CALVERT Street NW
General Information
Property type
Residential Multi Family
Property subtype
Other
Parking
2
Parking features
Alley, Driveway, Off Street
Standard status
Active Under Contract
Size
3,939 SF
Lot size
0.04 Acres
Taxes and HOA fees
Tax Annual Amount
15214
Utilities
Heating system
Central, Forced Air, Baseboard, Electric (Heating)
Cooling system
Window Unit(s), Central Air
Building Details
Year built
1900
Number of units
4
Building materials
Brick
Architectural style
Other
Listing Agency:
Brian Logan Real Estate
(202) 387-5555
Listed By:
Matthew E Vilardo · License #SP98357875
(202) 321-2540
Added: Apr 10
Changed: Jul 13
Last Checked: Jul 30 at 7:06AM
MLS# DCDC2255242
Copyright © 2026 Bright MLS. All rights reserved. All information provided by the listing agent/broker is deemed reliable but is not guaranteed and should be independently verified.
Investment Insights
Based on property information with market context.
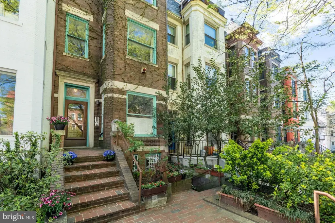
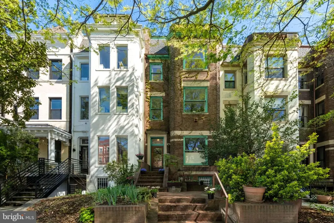
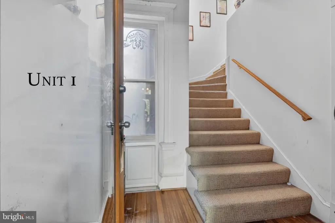
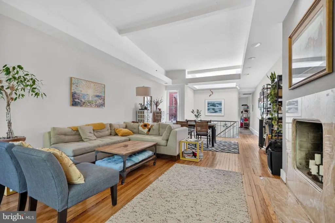

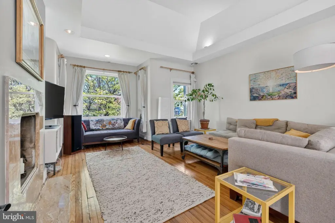
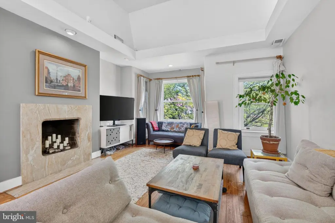
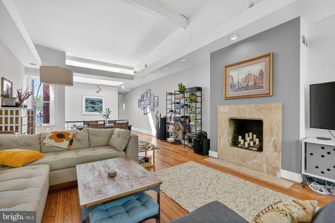
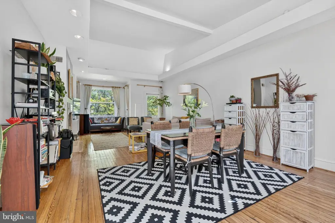
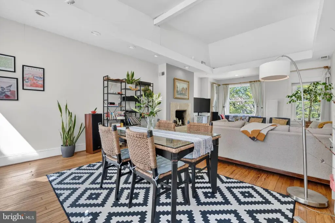
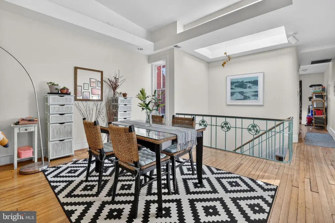
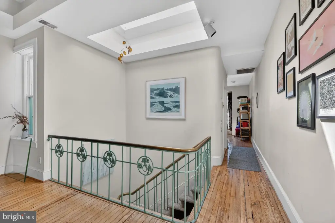
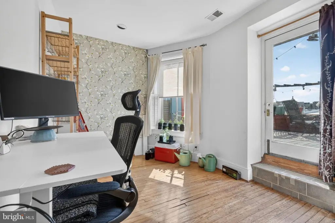
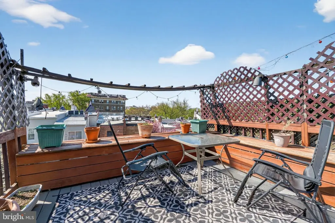
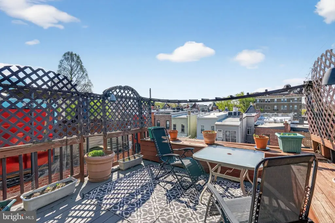
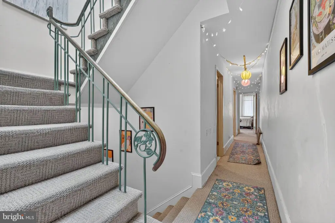
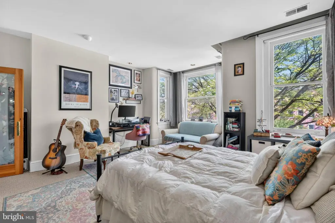
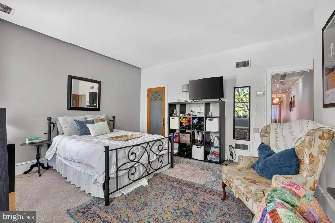
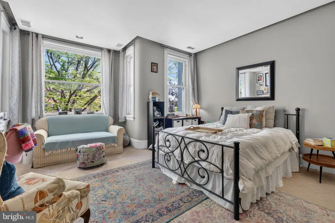
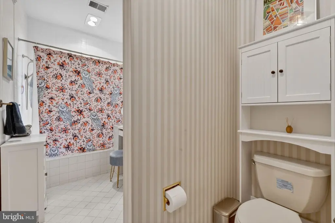
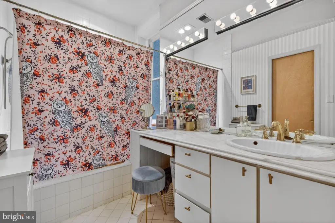
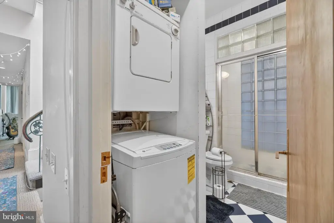
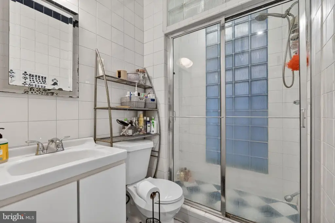
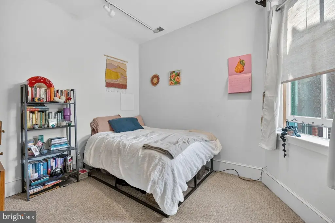
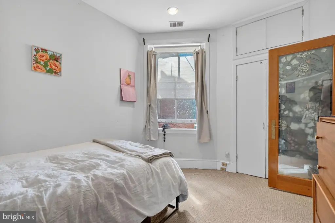
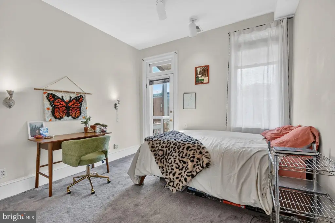
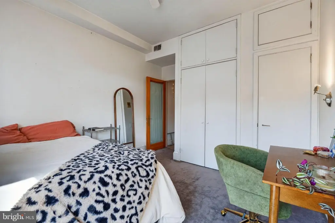
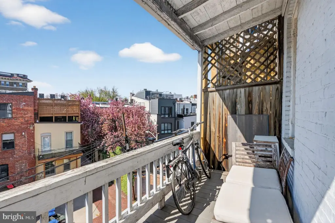
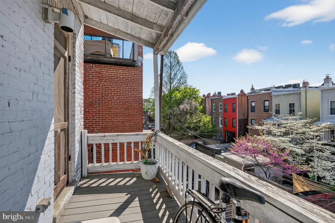
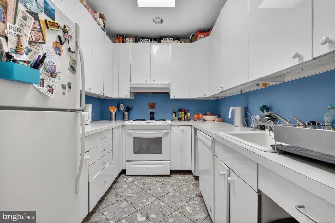
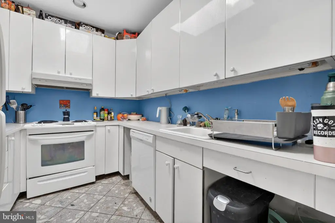
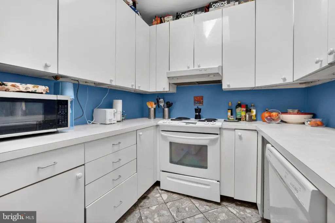
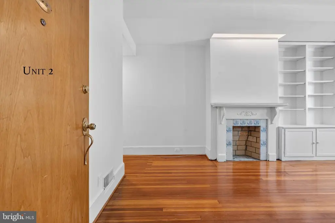
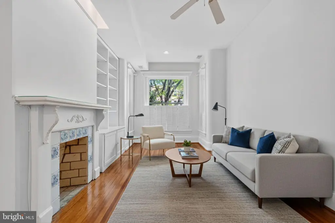
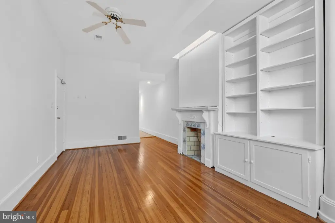
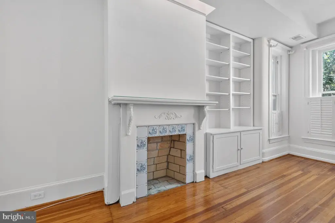
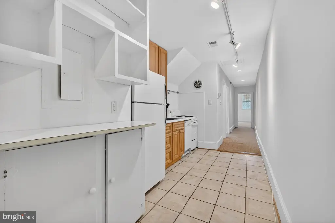
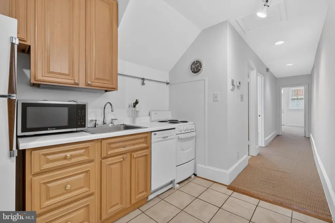
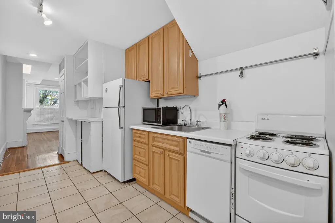
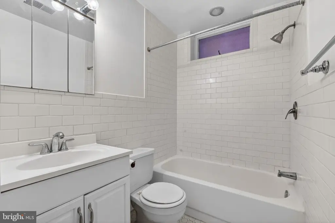
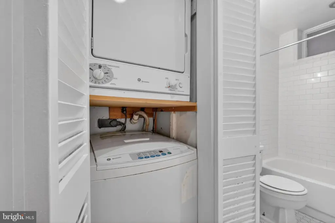
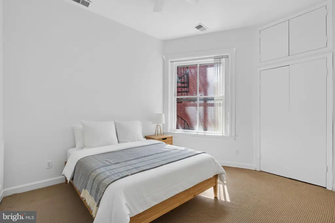
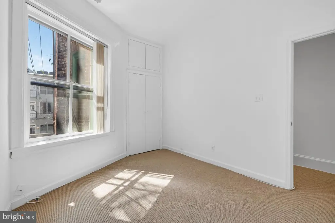
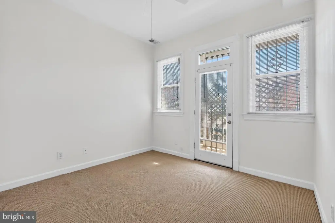
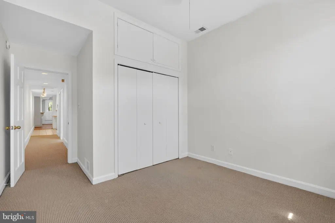
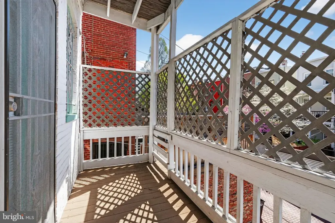
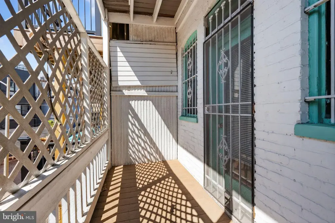
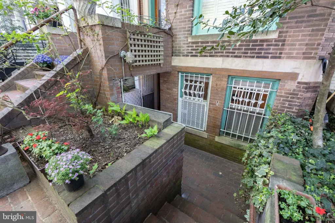
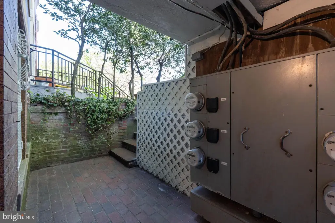
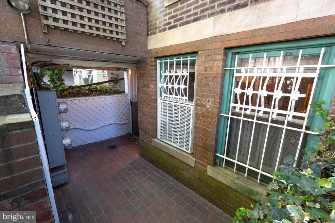
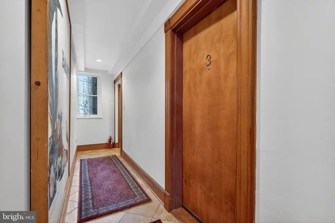
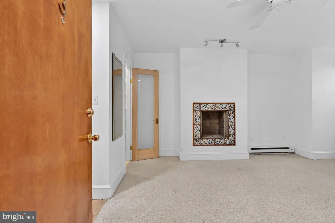
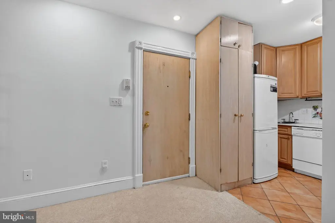
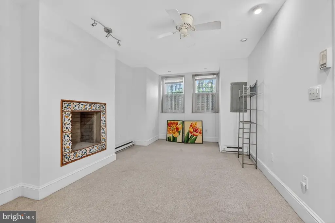
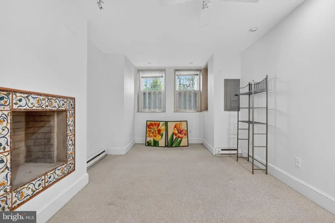
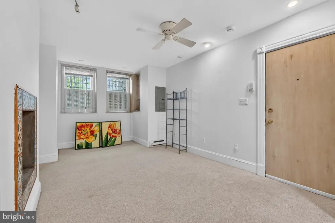
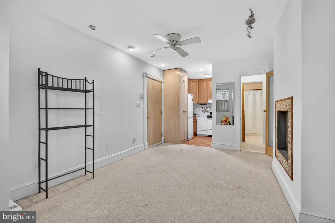
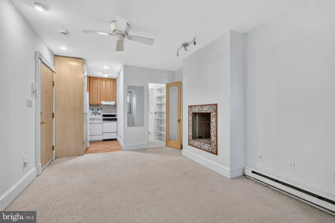
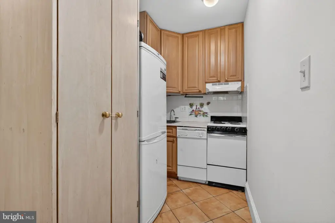
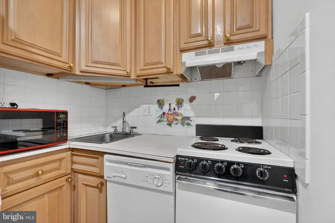
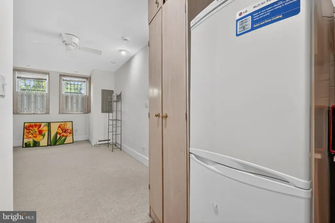
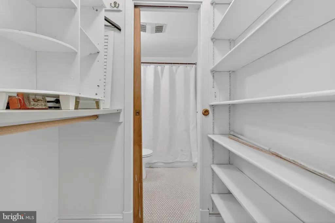
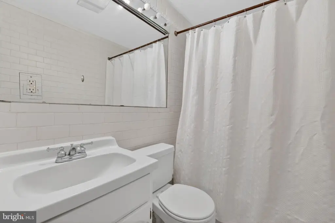
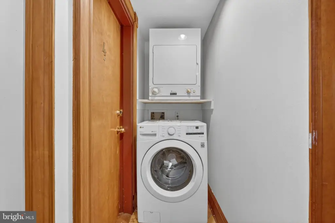
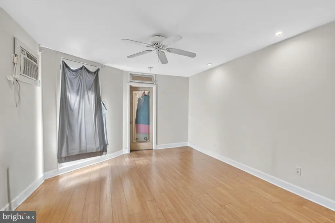
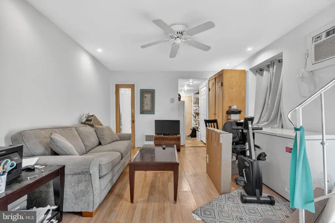
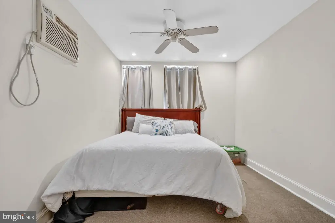
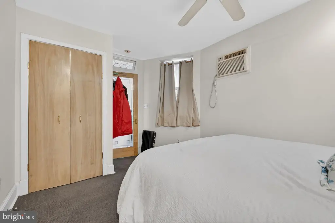
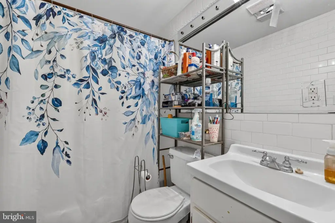
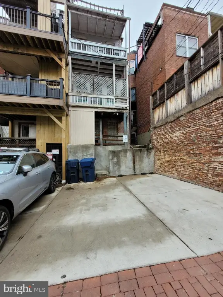
Located in the heart of Adams Morgan, this multi-unit property at 1944 Calvert Street NW presents an opportunity to own an income-producing property. The building, nestled among historic homes built circa 1900, is ideally located moments from Rock Creek Park and across from the Woodley Park Metro Station. The property features four separately metered units, offering rental income potential and flexible living arrangements. Unit #1 is a duplex with approximately 1,750 square feet, featuring 3 bedrooms and 2 bathrooms, spanning the second and third floors. It includes natural light from oversized front windows and skylights, cathedral ceilings in the living and dining areas, central A/C, in-unit washer/dryer, a private roof deck, an additional deck off the third bedroom, and rear parking for two small cars. Unit #2 is a 2-bedroom, 1-bath unit with approximately 750 square feet, featuring hardwood floors, high ceilings, central A/C, in-unit washer/dryer, a fresh coat of paint, and a private rear deck. Unit #3 is a front-facing studio with approximately 300 square feet, impressive ceiling height, a fresh coat of paint and access to W/D. Unit #4 is a 1-bedroom, 1-bath unit with approximately 400 square feet, a private rear entrance, dedicated outdoor space, and access to additional storage and W/D. The property has a lot size of 0.0437 acres and a total size of 3,939 square feet. This property is an opportunity for investors or owner-occupants.
Key Highlights
- Four separately metered units in a brick building built circa 1900, with multiple layouts including duplex, main‑level, and lower‑level homes
- Unit #1 duplex: approx. 1,750 SF with 3BR/2BA on 2nd and 3rd floors plus central A/C, in‑unit washer/dryer, private roof deck, and additional deck
- Unit #2: approx. 750 SF with 2BR/1BA, hardwood floors, high ceilings, central A/C, in‑unit washer/dryer, and a private rear deck
Financial Insights For Multifamily LT 5
Simulate Cap Rate and NOI
NOI Build-Up
- Vacancy
- income lost from leasable area expected to sit empty during the year — subtracted from gross rent.
- EGI (Effective Gross Income)
- gross rent minus vacancy losses — the realistic income before paying operating costs.
- OpEx (Operating Expenses)
- recurring costs to operate the property (property tax, insurance, utilities, maintenance, management) — excludes financing and capital improvements.
- NOI (Net Operating Income)
- income a property generates after operating costs but before financing and taxes.
| Component | $ | $/SF |
|---|---|---|
| Gross rent | $130.0k | $33.00 |
| − Vacancy | −$7.1k | −$1.82 |
| EGI | $122.8k | $31.19 |
| − OpEx | −$36.9k | −$9.36 |
| NOI | $86.0k | $21.83 |
3,939 SF · lease $33.00/SF/yr · vacancy 5.50% · expense 30.00%
Alternative Uses
Best Use
Multifamily LT 5
$1.23M
$1.07M – $1.43M
NOI $85,986 @ 7.0% cap · market cap 4.79%
Second Best
Apartment 5plus
$1.10M
$958.2K – $1.28M
NOI $76,652 @ 7.0% cap · market cap 4.27%
Theoretical Best
Office A
$2.03M
$1.77M – $2.36M
NOI $141,827 @ 7.0% cap · market cap 7.90%
Zoning and permitted uses should be independently verified with authorities.
Property Analytics
Property Profile
Location Intelligence
Current Use


Frequently Asked Questions
What type of property is this?
Quadplex - Income-producing multi-unit property in the heart of Adams Morgan.
Where is this quadplex located?
The property is located at 1944 CALVERT Street NW Washington, DC.
What is the asking price?
The asking price for this property is $1,795,000.
What are key features of this property?
This property features: Four separately metered units in a brick building built circa 1900, with multiple layouts including duplex, main‑level, and lower‑level homes; Unit #1 duplex: approx. 1,750 SF with 3BR/2BA on 2nd and 3rd floors plus central A/C, in‑unit washer/dryer, private roof deck, and additional deck; Unit #2: approx. 750 SF with 2BR/1BA, hardwood floors, high ceilings, central A/C, in‑unit washer/dryer, and a private rear deck


