Live-Work Space with Walkout Lower
For Sale
$475,000
19409 US 12, New Buffalo, MI 49117
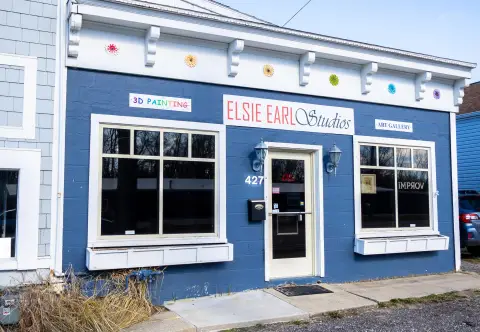
Zoned C-1 and configured for live-work use with office/bedrooms, full baths, kitchen and a walkout lower level.
Property SizeContact for details
Days on Market33
Property Features for 19409 US 12
General Information
Standard status
Active
Property subtype
General Commercial
Amenities
Asphalt
44x150
Building Details
Year Built
1950
Listing Agency:
HomeCoin.com
(888) 400-2513
Listed By:
Jonathan Minerick · License #01523060
Source:
Xome
Added: Jul 8
Changed: Aug 8
Last Checked: Aug 9 at 5:27AM
Displayed information is deemed reliable but is not guaranteed and should be independently verified. All listing content including descriptions, pricing, images are the copyrighted material of HomeCoin.com
Investment Insights
Based on property information with market context.
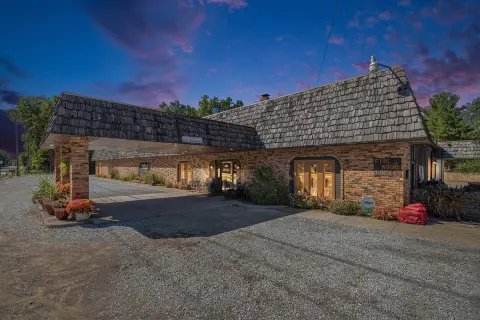
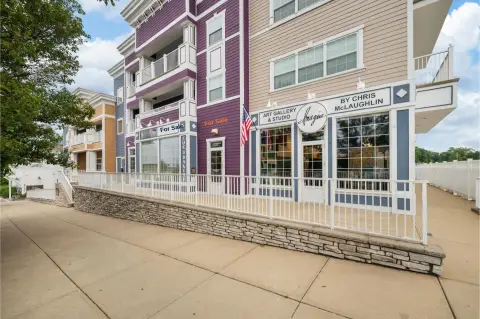
Live-work space at the entrance to Grand Beach on US 12, zoned C-1 to support income potential from residential or commercial uses. The property can be used as an office and/or home, and it can accommodate a retail use or a long- or short-term residential rental.
The main level includes a bedroom/office, a full bath, a kitchen, and a living room with a wood-burning stove and a large glass door. Total size is 1,646 SF, with 833 SF on the main level and an 813 SF lower-level walkout that also includes a bedroom/office and a full bath. A back door opens to a sitting area and a fenced-in, low-maintenance backyard with landscaping suited for outdoor-season use.
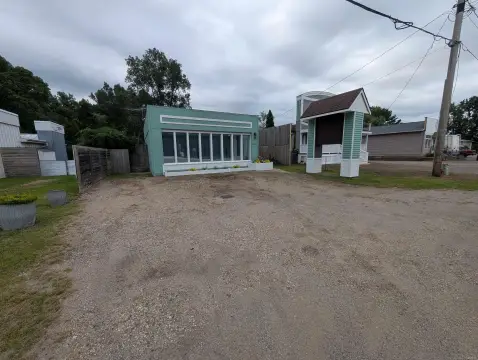
The home was built in 1950 and is described as turn-key and fully furnished, including appliances as shown, wide-plank pine flooring, and vintage-style dccor. There is also a large sign structure on the property near the street measuring 44x150.
The main level includes a bedroom/office, a full bath, a kitchen, and a living room with a wood-burning stove and a large glass door. Total size is 1,646 SF, with 833 SF on the main level and an 813 SF lower-level walkout that also includes a bedroom/office and a full bath. A back door opens to a sitting area and a fenced-in, low-maintenance backyard with landscaping suited for outdoor-season use.
The home was built in 1950 and is described as turn-key and fully furnished, including appliances as shown, wide-plank pine flooring, and vintage-style dccor. There is also a large sign structure on the property near the street measuring 44x150.
Key Highlights
- Zoned C‑1 for residential or commercial use, including office and/or home plus retail or rentals
- 1,646 SF total with 833 SF on the main level and 813 SF lower‑level walkout
- Lower‑level walkout includes bedroom/office and full bath
Property Analytics
Current Use
Location Intelligence
Trade Area within ½ mile
276
Businesses Nearby
Explore this area
Business Placement
Demographics for 49117, MI
3,710
Population
3,790
Households
1
Avg Household Size
54
Median Age
46%
College-Educated
96%
High-School Grad
19.0 sq mi
ZIP Area
195
Density / Sq Mi
$75,268
Median Household Income
$48,056
Median Earnings
$749
Median Rent
$448,400
Median Home Value
Market
Vacancy Rate% for Office in Midwest region

Questions? Ask Rey
Realmo’s AI knows this listing — price, zoning, demand, history. Ask anything.






Frequently Asked Questions
What type of property is this?
Live-work space - Zoned C-1 and configured for live-work use with office/bedrooms, full baths, kitchen and a walkout lower level.
Where is this live-work space located?
The property is located at 19409 US 12 New Buffalo, MI.
What is the asking price?
The asking price for this property is $475,000.
What are key features of this property?
This property features: Zoned C‑1 for residential or commercial use, including office and/or home plus retail or rentals; 1,646 SF total with 833 SF on the main level and 813 SF lower‑level walkout; Lower‑level walkout includes bedroom/office and full bath