Multi-Building Flex
New
For Sale
$230,000
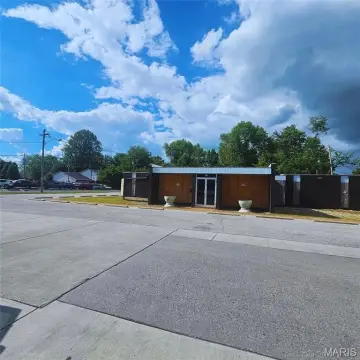
1915 South Belt W, Belleville, IL 62226
The property combines office space, a heated shop, and warehouse capacity under A-2 zoning.
Property SizeContact for details
Days on Market1
Property Features for 1915 South Belt W
General Information
Standard status
Active
Property subtype
Commercial
Zoning
A-2
Warehouse & Industrial
Clear Span
Yes
Warehouse Space
3,200 SF
Office Build-Out
1,182 SF
Dock-High Doors
1
Drive-In Doors
1
Sprinkler System
Yes
Additional Details
Asking Price
$230,000
Building Details
Year Built
1971
Buildings
3
Listing Agency:
Barbermurphy Group
Listed By:
Matt Barriger · License #475148523
(618) 277-4400
Source:
Barbermurphy
Added: Oct 7
Last Checked: Oct 7 at 2:37PM
Displayed information is deemed reliable but is not guaranteed and should be independently verified. All listing content including descriptions, pricing, images are the copyrighted material of Barbermurphy Group
Investment Insights
Based on property information with market context.
Three buildings provide a mix of office, shop, and warehouse space. The 1,182-square-foot office includes two private offices, two restrooms, a locker room, and a shared common area; window AC units provide cooling, and there is no central HVAC. The heated 4,100-square-foot Quonset-style shop has an open work area, elevated wood flooring, 12-foot eaves, an enclosed loading dock with a 12-foot overhead door, and mezzanine storage.
The 3,200-square-foot steel warehouse offers clear-span space, 16-foot eaves, two storage rooms, a 16-foot drive-in door, and an 8-foot door leading to the loading pad. It also contains a dated paint booth with a newer fire suppression system. The property is on S Belt West in Belleville, within a corridor of light industrial, flex, and small commercial uses. Zoning is A-2; the buildings date to 1971.
The 3,200-square-foot steel warehouse offers clear-span space, 16-foot eaves, two storage rooms, a 16-foot drive-in door, and an 8-foot door leading to the loading pad. It also contains a dated paint booth with a newer fire suppression system. The property is on S Belt West in Belleville, within a corridor of light industrial, flex, and small commercial uses. Zoning is A-2; the buildings date to 1971.
Key Highlights
- Three buildings totaling 8,482 SF: 1,182 SF office, 4,100 SF shop, and 3,200 SF warehouse
- Heated Quonset‑style shop with 12‑foot eaves, enclosed loading dock, 12‑foot overhead door, and mezzanine storage
- Warehouse has 16‑foot eaves, a 16‑foot drive‑in door, and an 8‑foot door to the loading pad
Property Analytics
Unlock full access to Insights
Subscribe to Realmo Intelligence
Open Analytics
Current Use
Lease Details
1
Dock-high doors
1
Drive-in doors
Yes
Sprinkler system
Location Intelligence
Trade Area within ½ mile
271
Businesses Nearby
Under-served
Demand for This Use
Explore this area
Business Placement
Demographics for 62226, IL
29,156
Population
13,285
Households
2.2
Avg Household Size
42
Median Age
33%
College-Educated
94%
High-School Grad
13.9 sq mi
ZIP Area
2,098
Density / Sq Mi
$66,018
Median Household Income
$43,284
Median Earnings
$946
Median Rent
$162,500
Median Home Value
Check the figures for this property
Cap Rate, Value Estimation, Potential NOI and more
View Realmo Analytics
Market
Vacancy Rate% for Office in Midwest region

Questions? Ask Rey
Realmo’s AI knows this listing — price, zoning, demand, history. Ask anything.



Frequently Asked Questions
What type of property is this?
Flex space - The property combines office space, a heated shop, and warehouse capacity under A-2 zoning.
Where is this flex space located?
The property is located at 1915 South Belt W Belleville, IL.
What is the asking price?
The asking price for this property is $230,000.
What are key features of this property?
This property features: Three buildings totaling 8,482 SF: 1,182 SF office, 4,100 SF shop, and 3,200 SF warehouse; Heated Quonset‑style shop with 12‑foot eaves, enclosed loading dock, 12‑foot overhead door, and mezzanine storage; Warehouse has 16‑foot eaves, a 16‑foot drive‑in door, and an 8‑foot door to the loading pad



