Automotive Repair and Showroom
For Sale
$1,900,000
1907-1909 Salt Creek Highway, Casper, WY 82601
Two heated shop buildings with offices, showroom space, and vehicle lift equipment on fenced, highway-access property.
Property Size14,488 SF
Price / SF$131.03
Days on Market93
Property Features for 1907-1909 Salt Creek Highway
General Information
Standard status
Active
Size
14,488 SF
Property subtype
Commercial
Zoning
LIGHT INDUST
Site & Location
Highway Access
Yes
Road Access
Yes
Fenced Yard
Yes
Additional Details
Business Included
Yes
Service Bays
6
Taxes and HOA fees
Annual Taxes
$5,635
Amenities
Natural Gas
Under 5 Ton
Lot 13, Skyview Industrial Park, Natrona County, Wyoming
City
Rocky Mountain Power
220V Electricity, Three Phase
No
Central Air
Forced Air Gas, Space Gas
no
1150
Under 16 Foot
yes
Chain Link
Aluminum/Steel
Steel
65340
Slab
Steel, Wood Frame
14 Foot or More
Kitchen Area, Living Area, Restrooms, Security System
20+
2
10000 - 19999
14488
Building Details
Building Size
14,488 SF
Year Built
1978
Buildings
2
Listed By:
Justin and Charlotte Putzier
(307) 259-8004
Source:
Mycasperhome.idxbroker
Added: Jul 6
Changed: Sep 12
Last Checked: Oct 5 at 3:09PM
Displayed information is deemed reliable but is not guaranteed and should be independently verified. All listing content including descriptions, pricing, images are the copyrighted material of Justin and Charlotte Putzier
Investment Insights
Based on property information with market context.
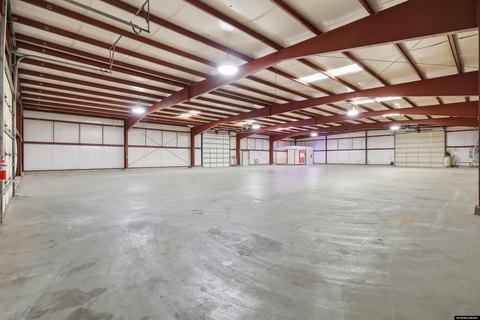
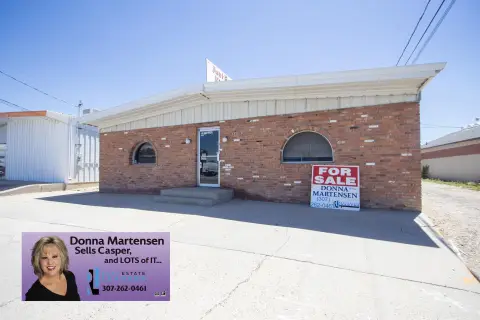
This for-sale automotive repair and performance facility includes two shops and associated real estate, with FF&E and inventory included in the package. Building #1 offers 9,000 sq. ft. of foundation area and is arranged with showroom and offices, a heated shop with a jib crane, a heated warehouse, a storage loft, and an apartment. Building #2 provides 5,500 sq. ft. of foundation area with office space and heated shop area with sump. The operation is supported by 6 lifts, tire machines, pallet racking, forklifts, and an extensive tool collection.
The site is fenced with high visibility and highway access, and it has street frontage. Seller also notes that inventories can fluctuate, but are reported to range from $500,000 to $600,000 at any given time.
The property is well suited for an owner-operator or automotive business seeking a turn-key repair footprint with in-place shop utilities and material-handling support. Current staffing of 10 with support and training available post-sale may benefit a transition, and the seller indicates consideration for splitting the real estate from the business and equipment, as well as owner-carry financing for the full package.
The site is fenced with high visibility and highway access, and it has street frontage. Seller also notes that inventories can fluctuate, but are reported to range from $500,000 to $600,000 at any given time.
The property is well suited for an owner-operator or automotive business seeking a turn-key repair footprint with in-place shop utilities and material-handling support. Current staffing of 10 with support and training available post-sale may benefit a transition, and the seller indicates consideration for splitting the real estate from the business and equipment, as well as owner-carry financing for the full package.
Key Highlights
- Two‑building, heated automotive repair facility with a total 14,488 SF (excluding decks) on a 65,340 SF fenced lot
- Building #1 includes showroom and offices, heated shop with jib crane, heated warehouse, storage loft, and an apartment (9,000 SF foundation area)
- Building #2 includes an office area and a heated shop space with sump (5,500 SF foundation area)
Financial Insights
Estimated NOI and Cap Rate
NOI / Yr
$128,864
Cap Rate
6.78%
Suggested Prices Based on Cap Rates
Cap Rate 5%
$2,577,280
$2.6M
Cap Rate 7%
$1,840,914
$1.8M
Cap Rate 9%
$1,431,822
$1.4M
Market Conditions
NOI Build-Up for 14,500 SF
Gross rent
$200.1K $13.80/SF
− Vacancy
−$16.0K −$1.10/SF
EGI
$184.1K $12.70/SF
− OpEx
−$55.2K −$3.81/SF
NOI
$128.9K $8.89/SF
Area
Natrona County, WY
Vacancy
8.00%
Lease Rate
$13.80 /SF/Yr
Expense Ratio
30.00%
Simulate Cap Rate and NOI
Suggested Prices Based on Cap Rates
Cap Rate 5%
$2,577,280
Cap Rate 7%
$1,840,914
Cap Rate 9%
$1,431,822
Alternative Uses
Best Use
Retail
$1.84M
$1.61M – $2.15M
NOI $128,864 @ 7.0% cap · market cap 6.78%
Second Best
Industrial
$913.9K
$799.7K – $1.07M
NOI $63,975 @ 7.0% cap · market cap 3.37%
Theoretical Best
Office A
$3.24M
$2.83M – $3.78M
NOI $226,618 @ 7.0% cap · market cap 11.93%
Zoning and permitted uses should be independently verified with authorities.
Property Analytics
Unlock full access to Insights
Subscribe to Realmo Intelligence
Open Analytics
Current Use
Lease Details
6
Service bays
Turnkey business
Opportunity
Yes
Fenced yard
Yes
Highway access
Yes
Paved road access
Location Intelligence
Trade Area within ½ mile
123
Businesses Nearby
423
Monthly Visits Nearby
Well-served
Demand for This Use
Explore this area
Business Placement
Foot Traffic Nearby
Home Improvements & Furnishings 100%
Sherwin-Williams Paint Store
Home Improvements & Furnishings
423 visits/mo
0.2 miles
Demographics for 82601, WY
27,180
Population
12,967
Households
2.1
Avg Household Size
37
Median Age
27%
College-Educated
93%
High-School Grad
478.8 sq mi
ZIP Area
57
Density / Sq Mi
$68,526
Median Household Income
$40,658
Median Earnings
$856
Median Rent
$244,200
Median Home Value
Check the figures for this property
Cap Rate, Value Estimation, Potential NOI and more
View Realmo Analytics
Market
Vacancy Rate% for Retail in West region

Questions? Ask Rey
Realmo’s AI knows this listing — price, zoning, demand, history. Ask anything.





Similar Off Market Nearby
- Discovery Downhole Service — 1855 Skyview Dr, Casper, WY 82601
- Dent Masters — 823 coleman cir, casper, wy 82601
- Wayne's Auto & Truck Repair, LLC — 2312 Old Salt Creek Hwy, Casper, WY 82601
- Class 8/Intermountain Towing & Truck Repair — 2310 Old Salt Creek Hwy, Casper, WY 82601
- M.A.D. Transportation & Towing — 2305 Salt Creek Hwy, Casper, WY 82601
Frequently Asked Questions
What type of property is this?
Auto shop - Two heated shop buildings with offices, showroom space, and vehicle lift equipment on fenced, highway-access property.
Where is this auto shop located?
The property is located at 1907-1909 Salt Creek Highway Casper, WY.
What is the asking price?
The asking price for this property is $1,900,000.
What are key features of this property?
This property features: Two‑building, heated automotive repair facility with a total 14,488 SF (excluding decks) on a 65,340 SF fenced lot; Building #1 includes showroom and offices, heated shop with jib crane, heated warehouse, storage loft, and an apartment (9,000 SF foundation area); Building #2 includes an office area and a heated shop space with sump (5,500 SF foundation area)


