Industrial Complex with Multiple
1901 Cottonwood Street Abilene, TX 79601
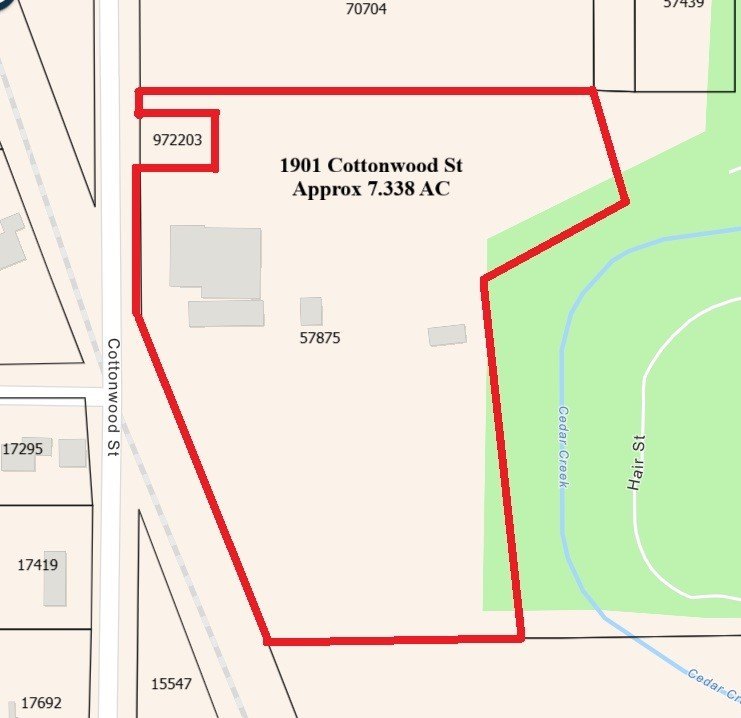
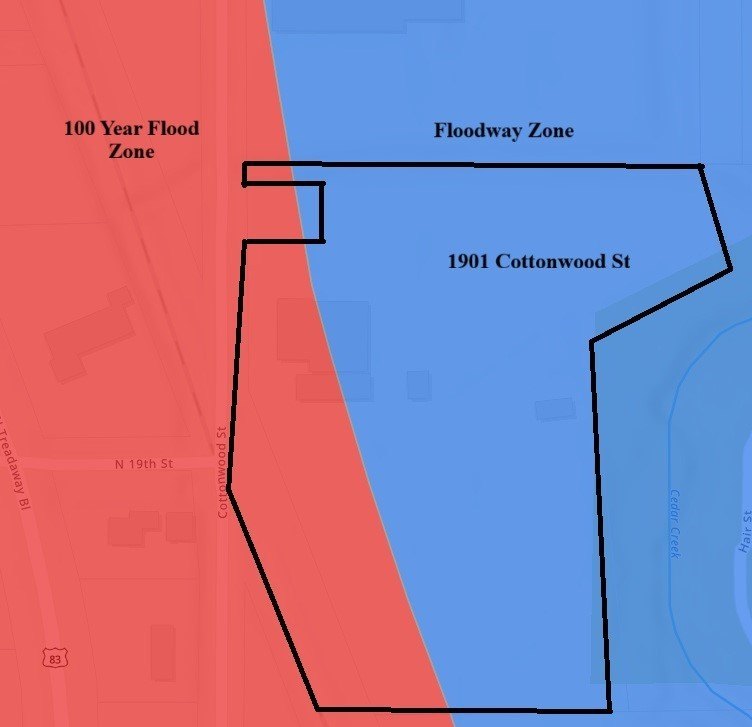
1901 Cottonwood Street, Abilene, TX, 79601
$1,000,000
Pending
For Sale
$1,000,000
Pending
COMMERCIAL - Abilene, TX
Property Size14,000 SF
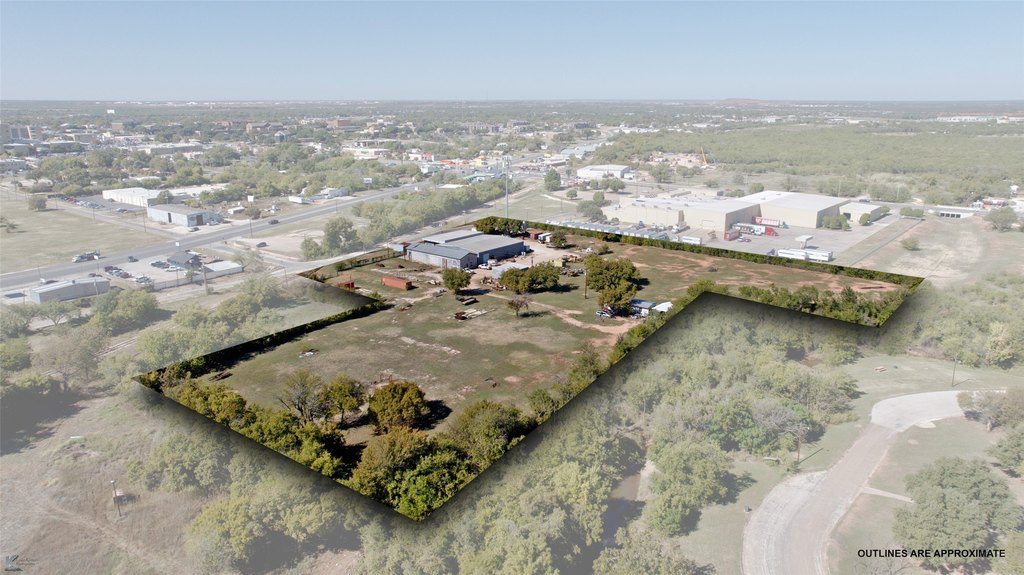
Lot Size7.34 Acres
Days on Market18
Property Features for 1901 Cottonwood Street
General Information
- Property type
- Commercial Sale
- Property subtype
- Other
- Parking features
- Parking Lot, On Street
- Security features
- Security
- Standard status
- Pending
- APN
- 57875
- Lot size
- 7.34 Acres
Taxes and HOA fees
- Tax Description
- A0856 SUR 34 B A L NW/4, ACRES 7.338
- Tax Annual Amount
- 6654
Utilities
- Sewer type
- Public Sewer
- Water source
- Public
Building Details
- Year built
- 1959
- Floors in Building
- 1
- Number of units
- 1
- Flooring type
- Dirt, Concrete
- Building materials
- Block, MetalSiding
- Roof type
- Metal
Listing Agency
Tommy Simons (office)
(325) 721-8800
Abilene, TX
Listed by
Tommy Simons · License #0583499
(325) 721-8800
Added: Jun 30 Checked: Jul 17 at 3:06 pm
MLS# 21098370
Copyright © 2026 North Texas Real Estate Information Systems, Inc. All rights reserved. All information provided by the listing agent/broker is deemed reliable but is not guaranteed and should be independently verified.
Investment Insights
Based on property information with market context.
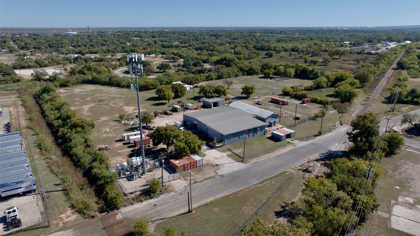
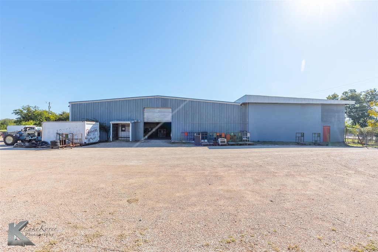
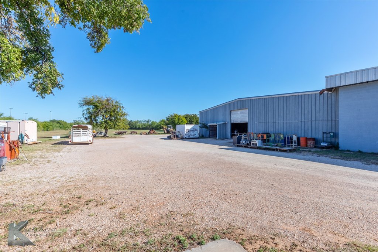
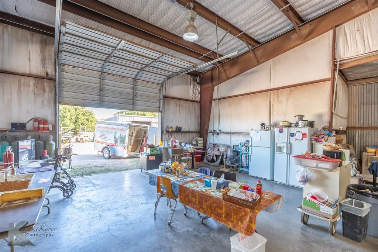
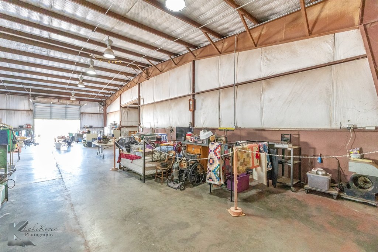
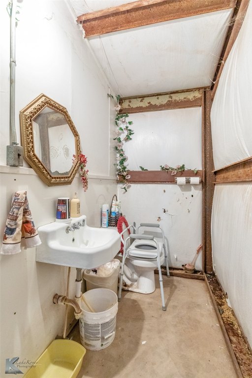
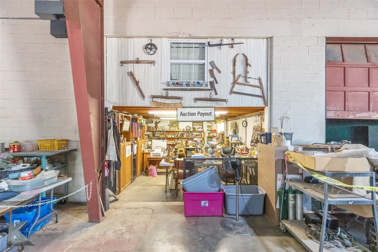
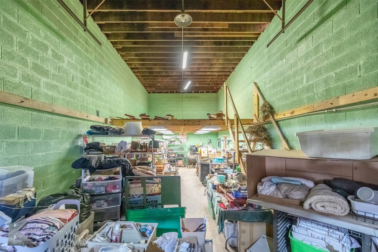
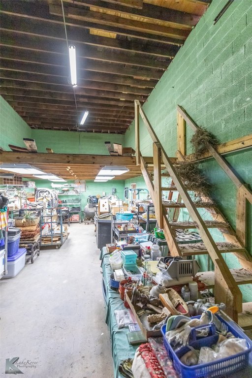
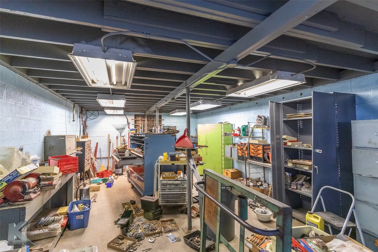
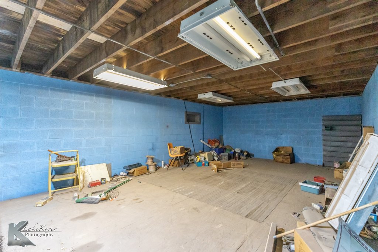
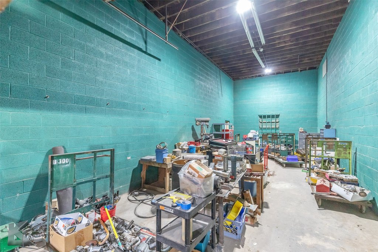
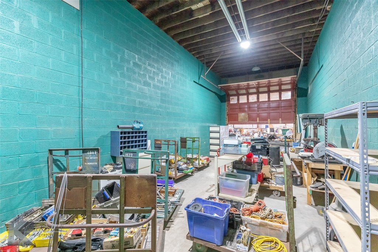
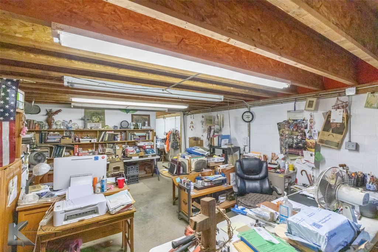
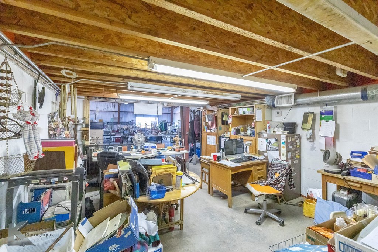
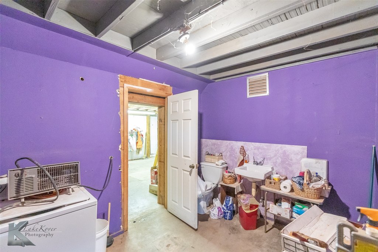
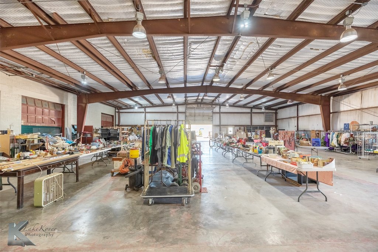
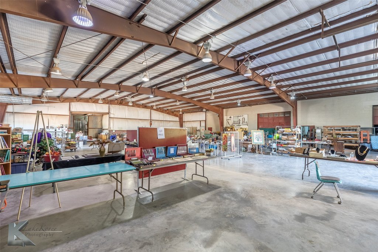
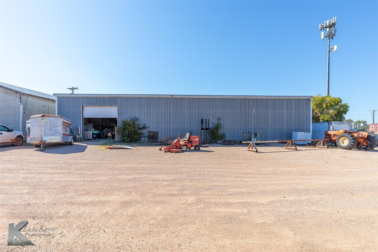
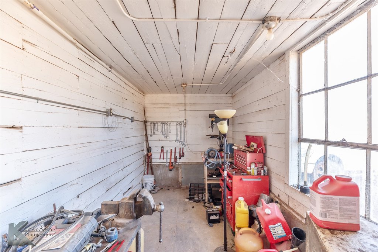
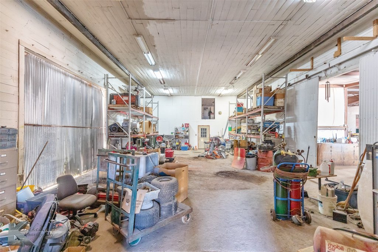
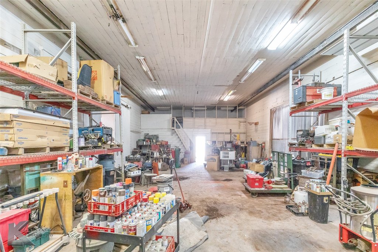
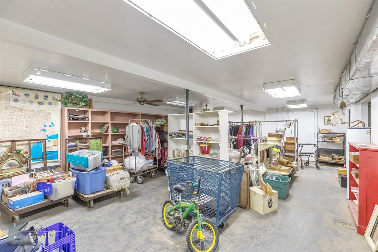
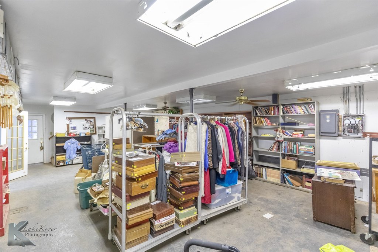
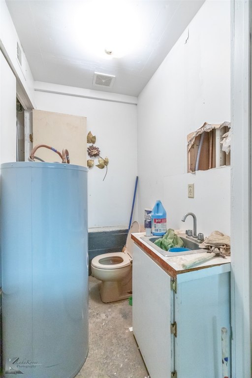
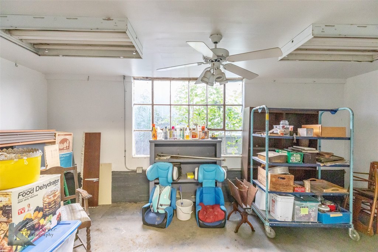
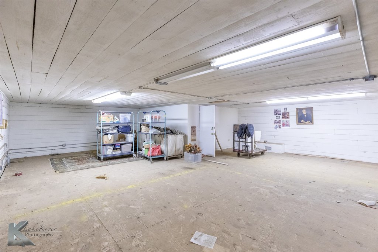
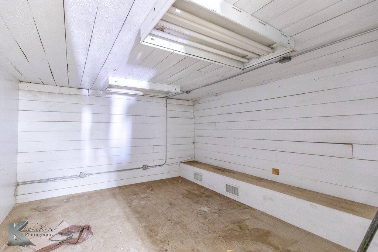
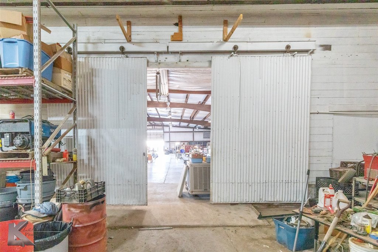
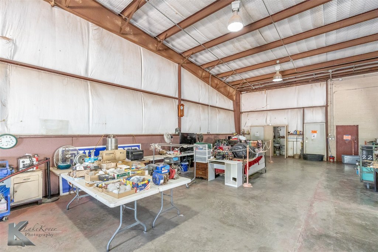
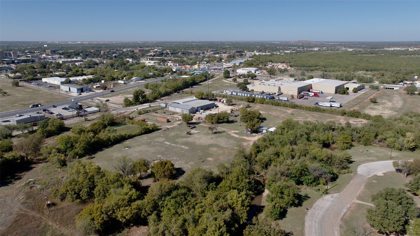
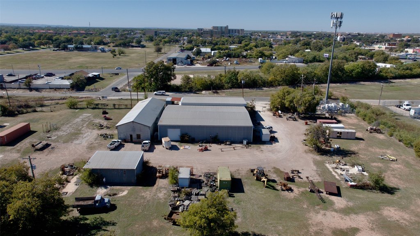
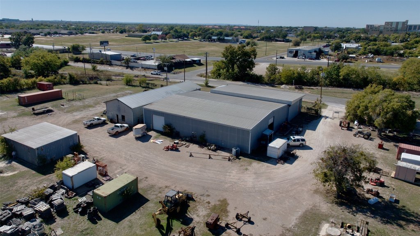
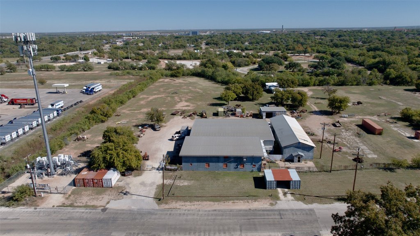
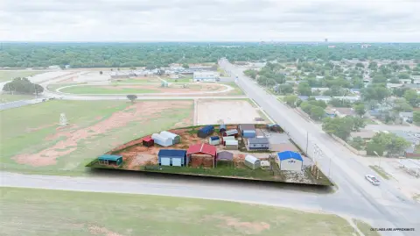
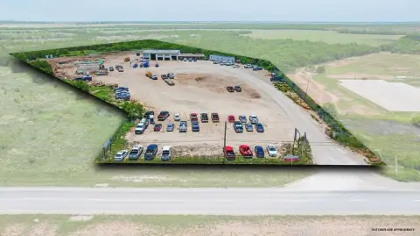
This industrial complex offers flexible space across six separate buildings, anchored by a main structure over 7,000 square feet within a total facility size of about 14,000 square feet. The layout includes multiple climate-controlled offices, three bathrooms, and a lofted area that can support storage or shop workflow needs. Steel construction with soaring ceilings is paired with oversized garage doors and extra-wide entries intended to keep loading and movement efficient.
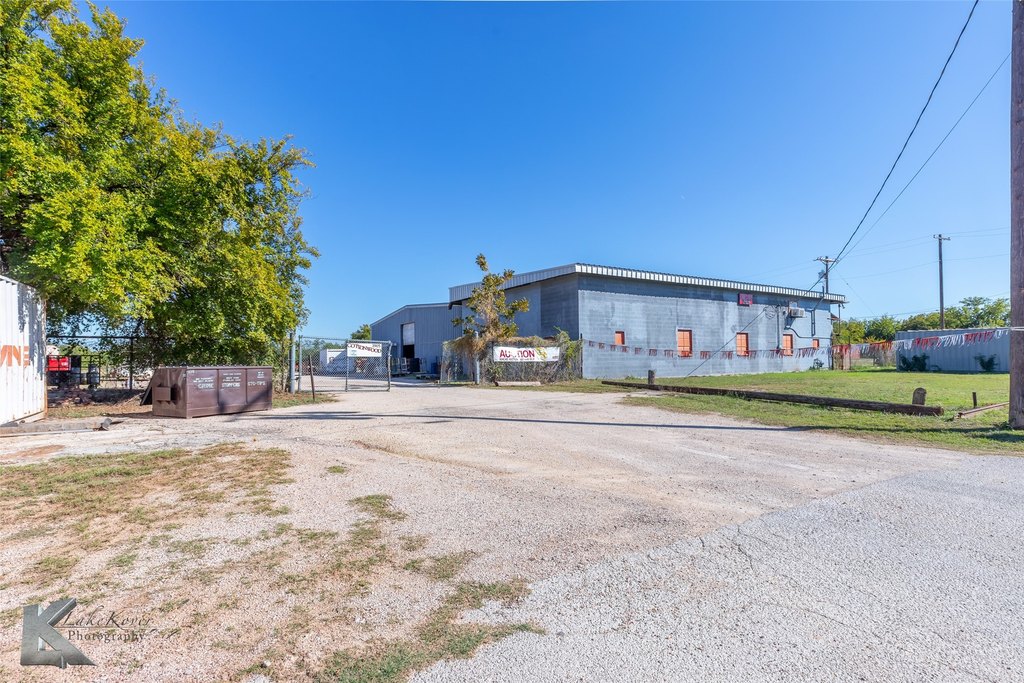
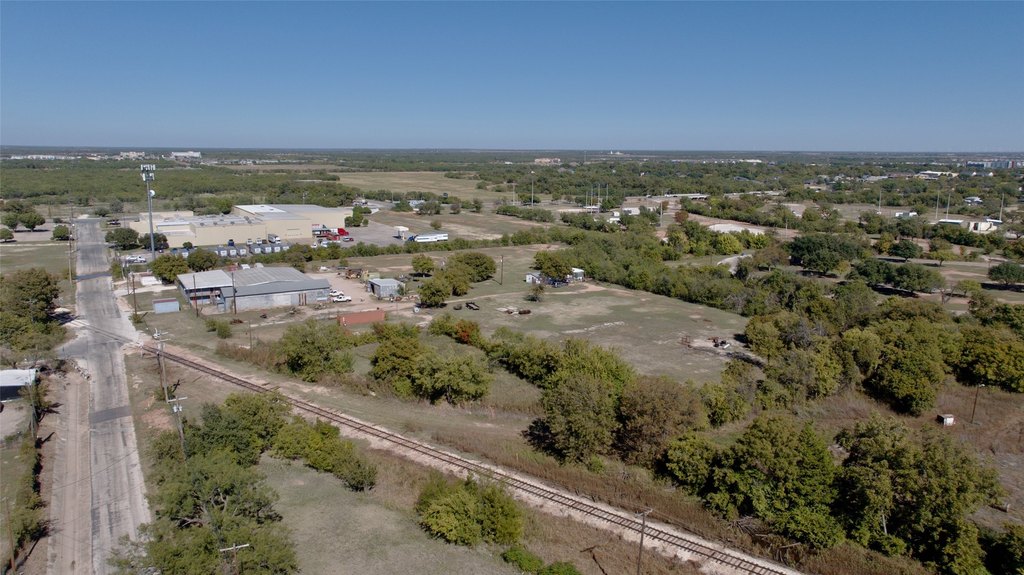
Set on more than 7 acres, the property is suited for companies that value operational room and potential future expansion. Light Industrial zoning is listed for the site, supporting an adaptable approach as business requirements evolve. An on-site efficiency apartment is also included, providing an option for a live-in manager or night security.
With configuration, security-minded features, and sizable door openings, the property can fit manufacturing, storage, distribution, or other diversified industrial uses where scale and operational flexibility matter. The listing also notes immediate occupancy availability, which may appeal to industrial users seeking a ready-to-deploy footprint.
Set on more than 7 acres, the property is suited for companies that value operational room and potential future expansion. Light Industrial zoning is listed for the site, supporting an adaptable approach as business requirements evolve. An on-site efficiency apartment is also included, providing an option for a live-in manager or night security.
With configuration, security-minded features, and sizable door openings, the property can fit manufacturing, storage, distribution, or other diversified industrial uses where scale and operational flexibility matter. The listing also notes immediate occupancy availability, which may appeal to industrial users seeking a ready-to-deploy footprint.
Key Highlights
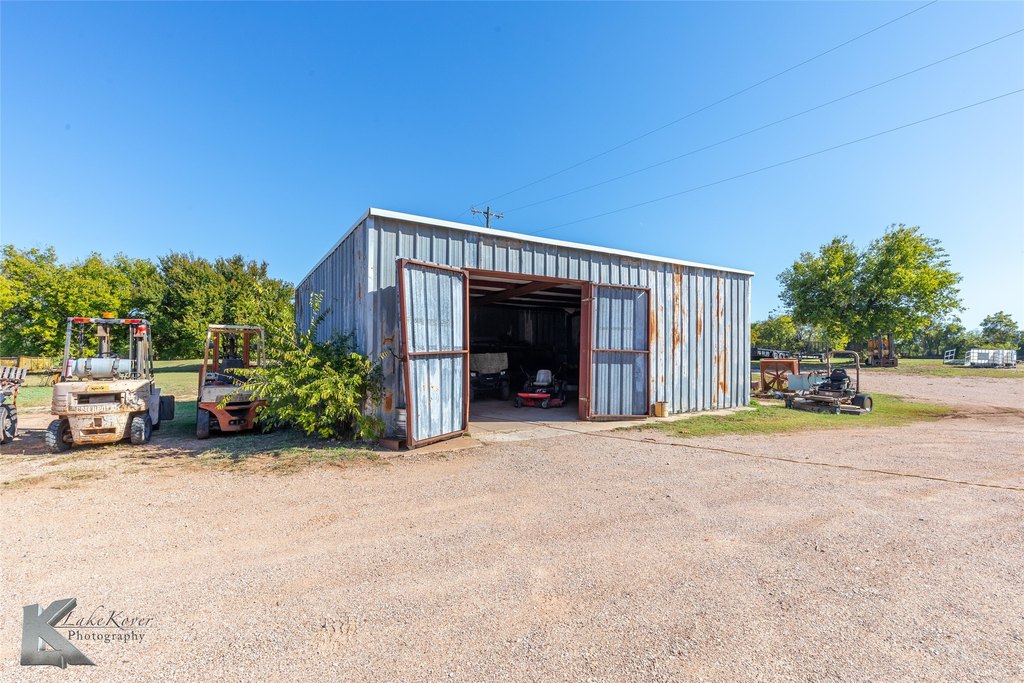
- 14,000 SF industrial complex on over 7 acres featuring 6 buildings, including a main structure over 7,000 SF
- Light Industrial zoning, offering flexibility for manufacturing, storage, distribution, or other diversified industrial uses
- Oversized garage doors and extra‑wide entries designed for streamlined logistics and vehicle access
Property Analytics
Property Profile
Location Intelligence
Current Use by Public Records
Flex space
Similar For Sale Nearby
FAQs
What type of property is this?
Flex space - Six-building industrial complex on Light Industrial-zoned land, designed for manufacturing, storage, and distribution operations.
Where is this flex space located?
The property is located at 1901 Cottonwood Street Abilene, TX.
What is the asking price?
The asking price for this property is $1,000,000.
What are key features of this property?
This property features: 14,000 SF industrial complex on over 7 acres featuring 6 buildings, including a main structure over 7,000 SF; Light Industrial zoning, offering flexibility for manufacturing, storage, distribution, or other diversified industrial uses; Oversized garage doors and extra‑wide entries designed for streamlined logistics and vehicle access


