Multi-Tenant Office
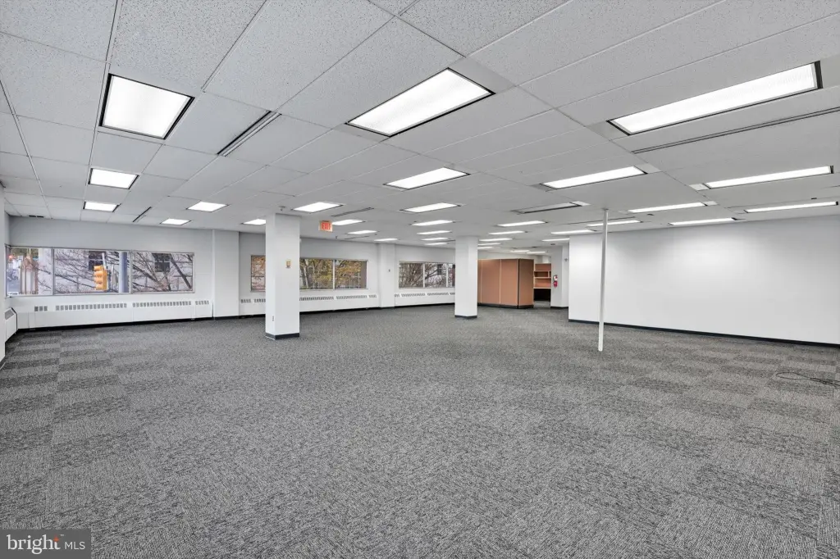
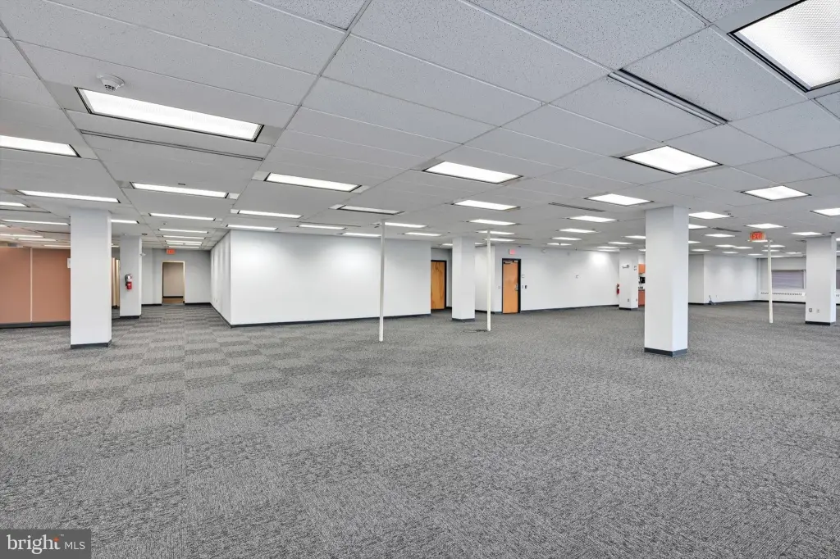
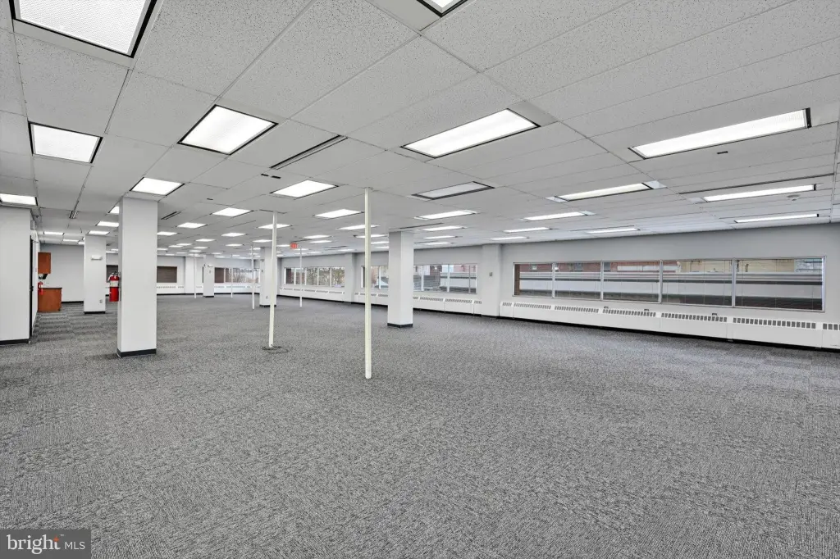
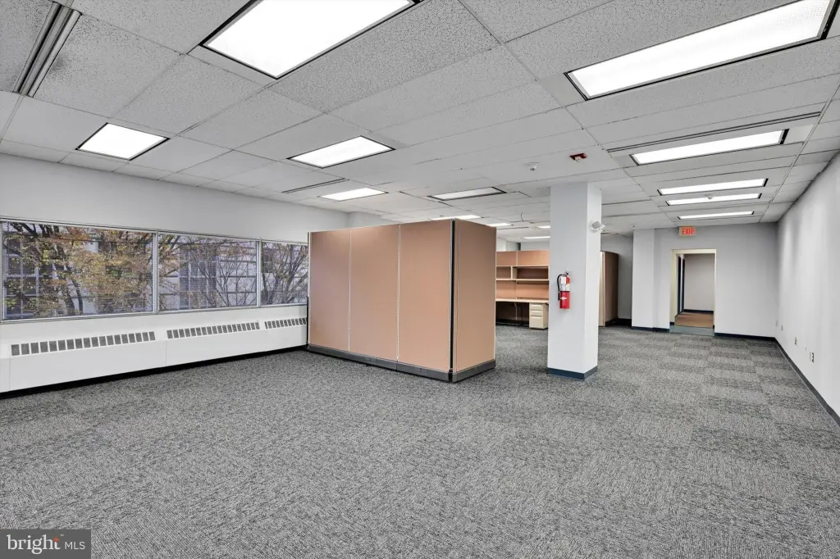
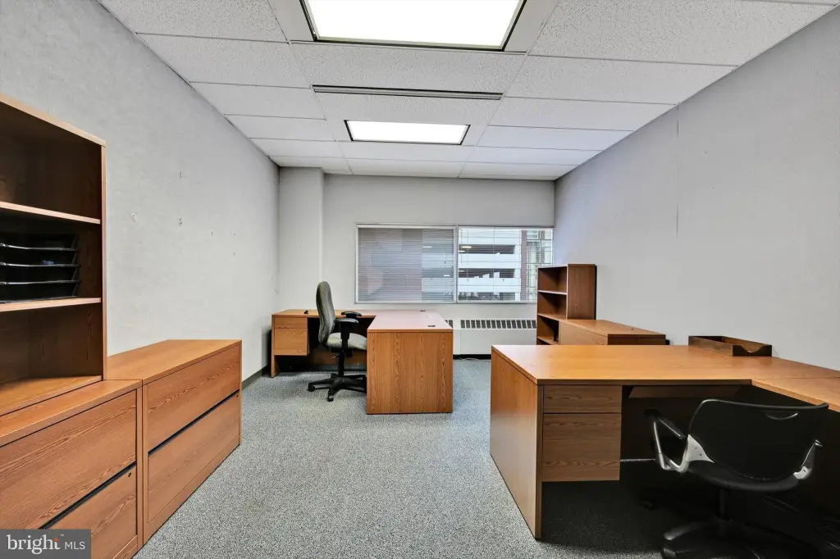
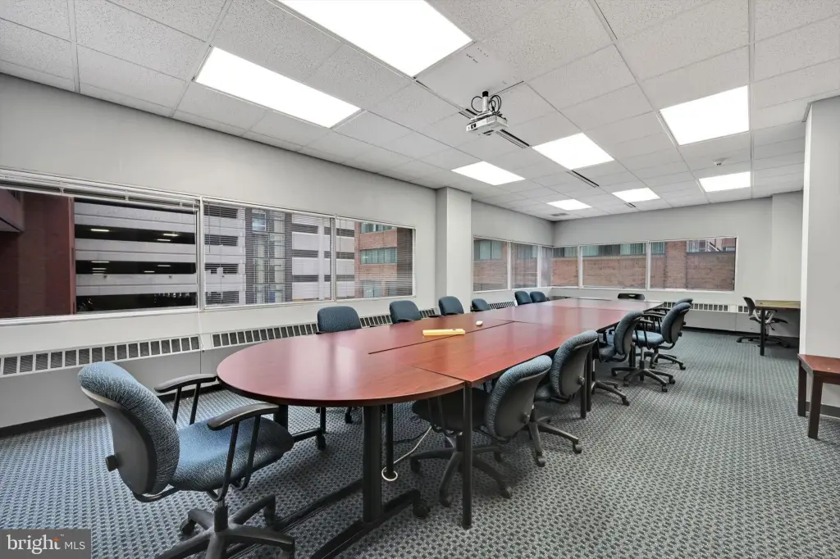
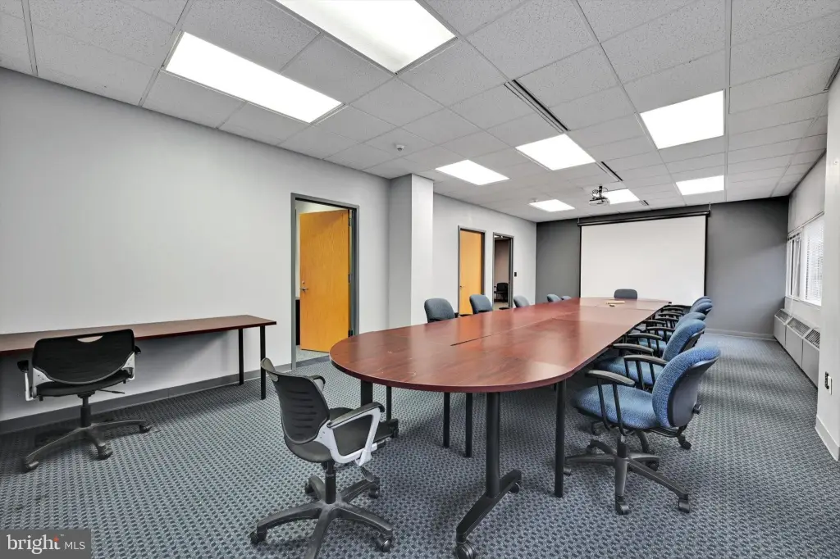
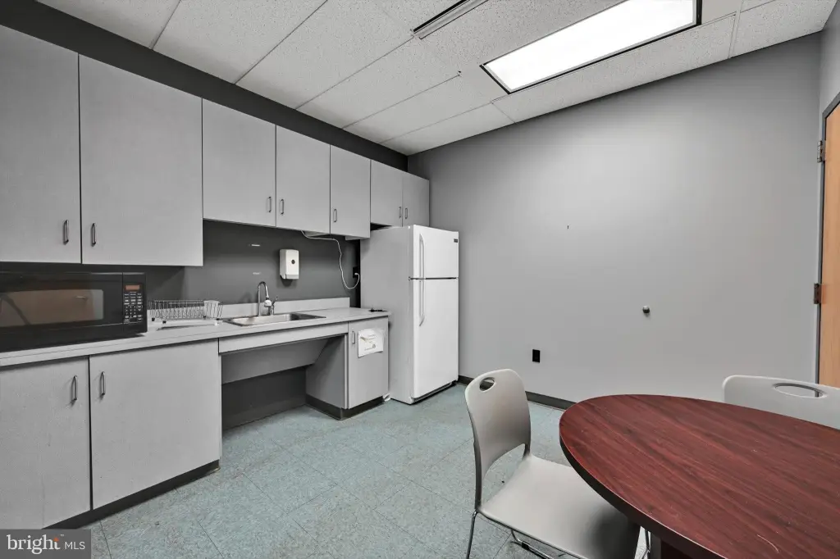
For Lease
$17 SF/Yr
19 N 6TH Street, Reading, PA 19601
CommercialLease, READING, PA
Space SizeContact for details
Property Size68,000 SF
Days on Market292
Property Features for 19 N 6TH Street
General Information
Property type
Other
Property subtype
Office
Parking features
Garage, On Street
High school
READING SENIOR
Elementary school district
READING
Middle school district
READING
High school district
READING
Standard status
Active
Utilities
Cooling system
Central Air
Amenities
public parking garage
Building Details
Year built
1976
Building materials
Brick
Listing Agency:
BHHS Homesale Realty - Schuylkill Haven · Berkshire Hathaway HomeServices
(570) 385-3456
Listed By:
Eric R Seitzinger · License #RS276999
(570) 617-1362
Added: Dec 22, 2025
Changed: Sep 16
Last Checked: Oct 10 at 5:06AM
MLS# PABK2066672
Copyright © 2026 Bright MLS. All rights reserved. All information provided by the listing agent/broker is deemed reliable but is not guaranteed and should be independently verified.
Investment Insights
Based on property information with market context.
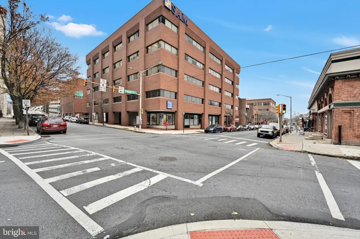
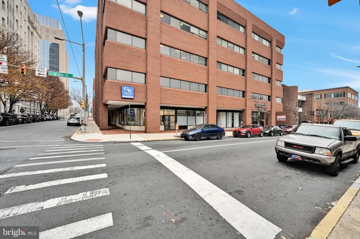
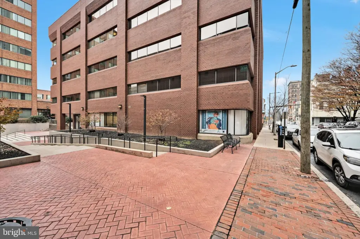
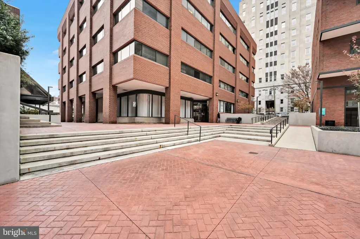
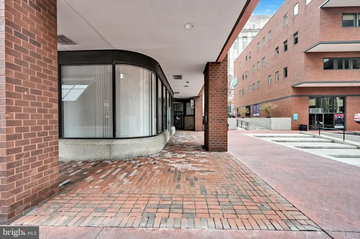
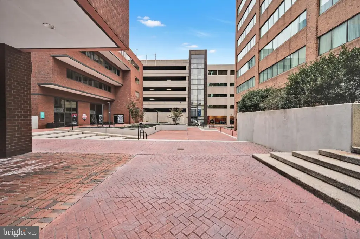
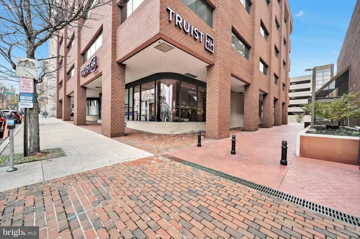
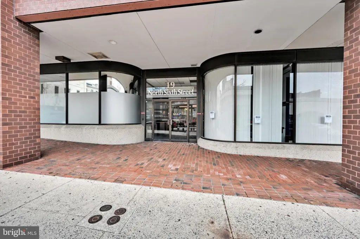
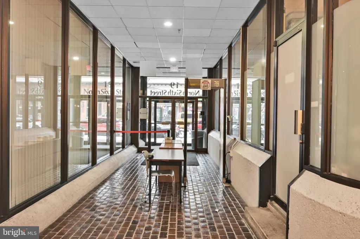
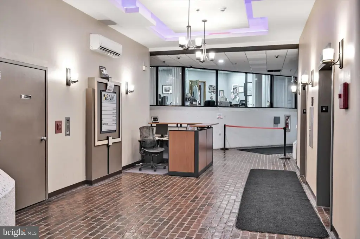
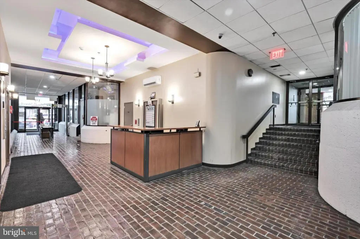
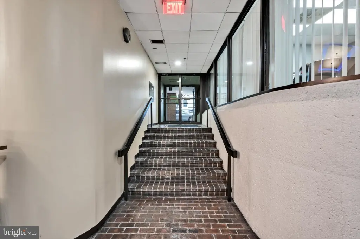
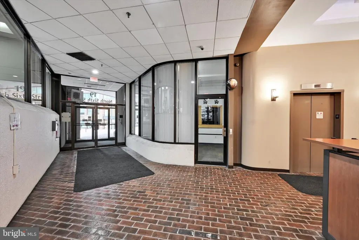
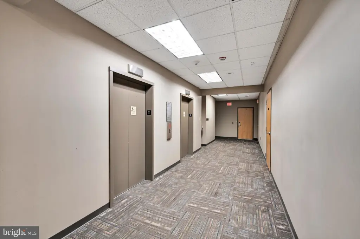
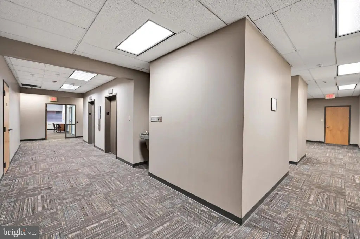

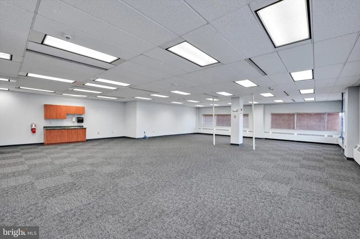

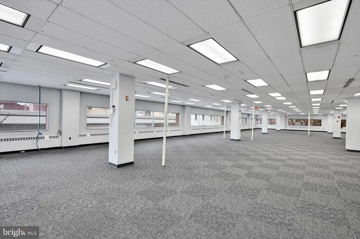
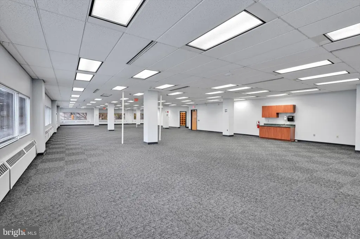
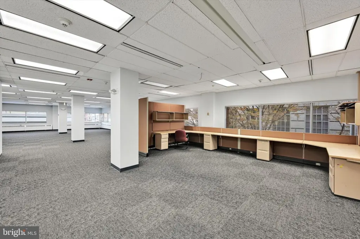
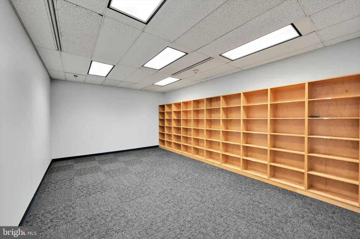
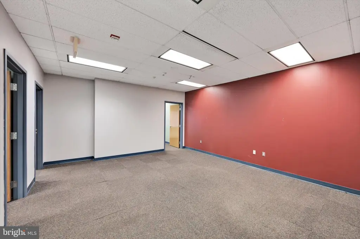

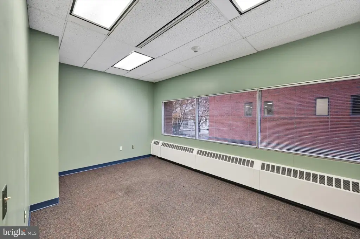
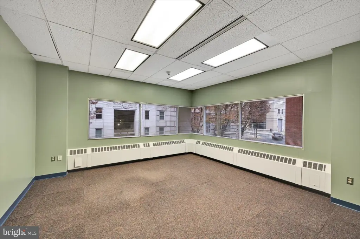
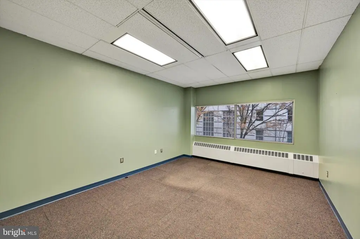
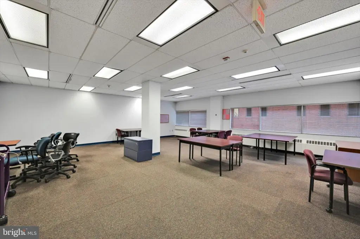

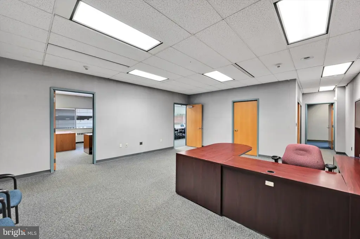

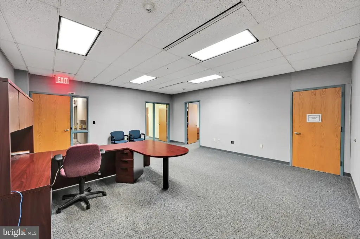
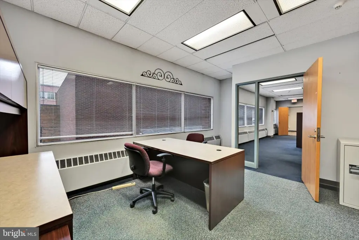
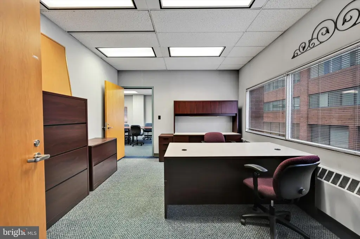
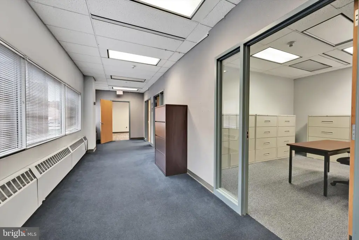
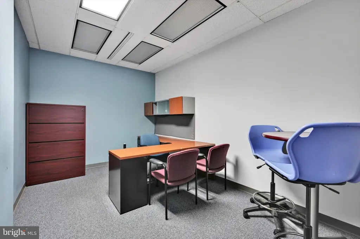
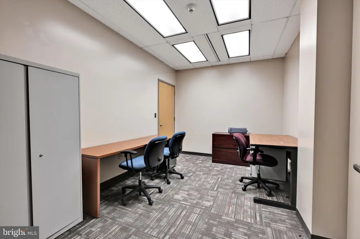
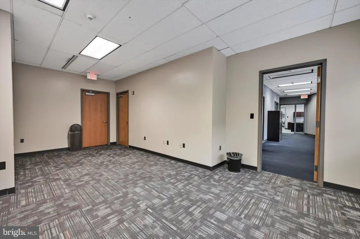
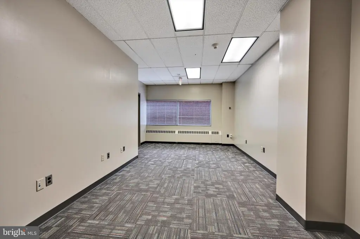
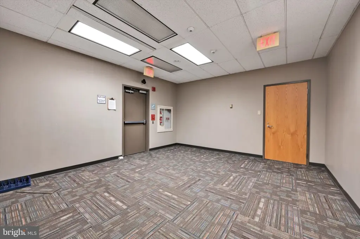
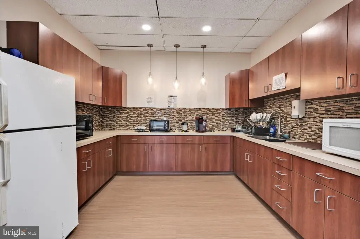
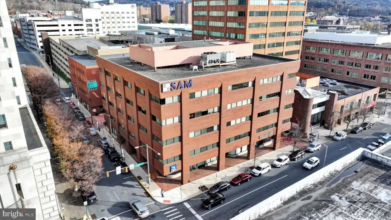
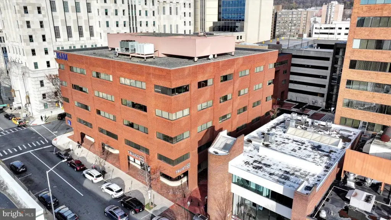
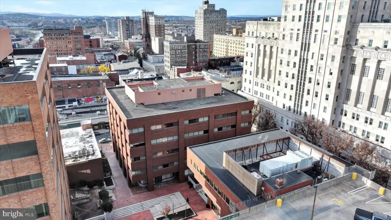
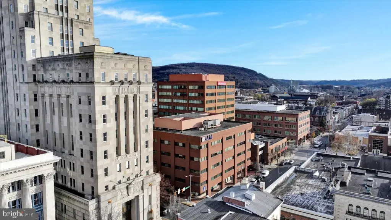
This 68,000+/- square foot office building is configured for multiple occupants and offers a mix of open-plan areas and private offices. Restrooms serve each level, while two elevators provide vertical access throughout the building. Brick construction, central air, and a boiler installed in 2025 are established building features.
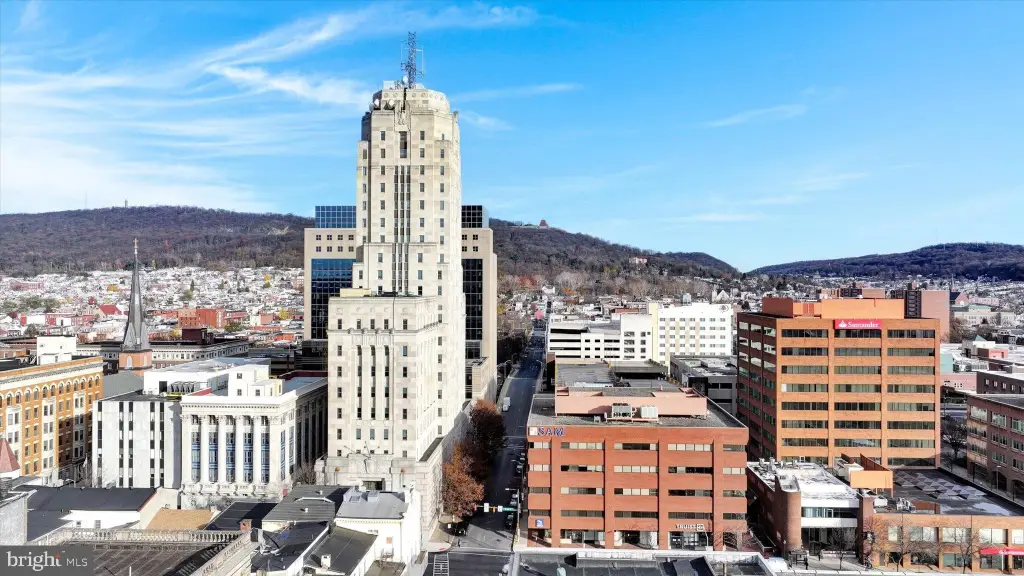
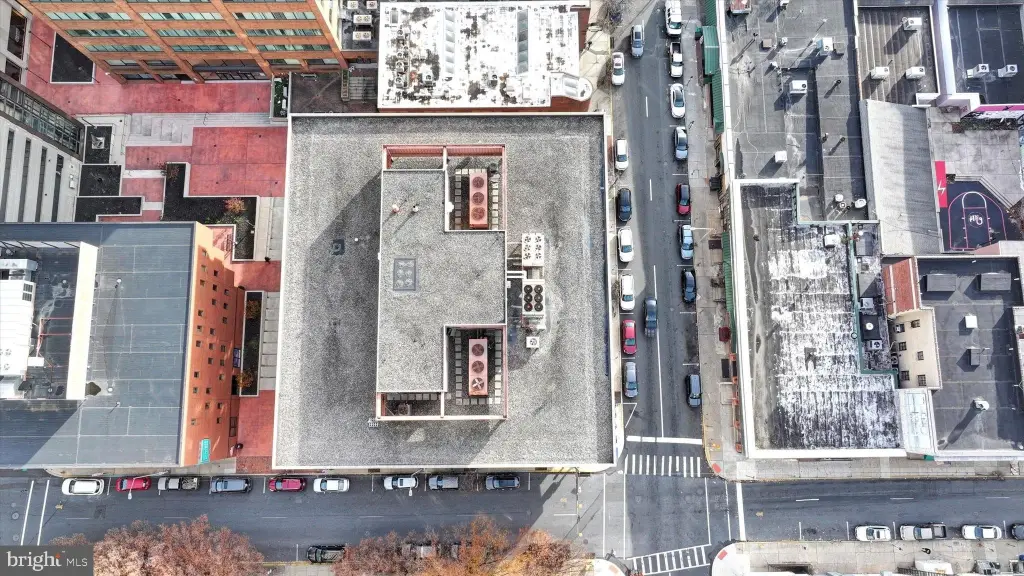
The property is located at 19 N 6TH Street in Reading, Pennsylvania, within the 19601 postal area. Parking is available through a garage at the rear of the property, with additional on-street parking. Its multi-tenant layout and available space support continued office occupancy or a larger centralized workplace configuration.
The property is located at 19 N 6TH Street in Reading, Pennsylvania, within the 19601 postal area. Parking is available through a garage at the rear of the property, with additional on-street parking. Its multi-tenant layout and available space support continued office occupancy or a larger centralized workplace configuration.
Key Highlights
- 68,000+/- square foot professional office building
- Multi‑tenant configuration with additional available space
- Two elevators serve the building
Property Analytics
Unlock full access to Insights
Subscribe to Realmo Intelligence
Open Analytics
Current Use
Lease Details
Multi-tenant
Tenancy
NNN (Triple Net)
Lease Type
$2.55 /SF/Yr
CAM
Location Intelligence
Trade Area within ½ mile
2,825
Businesses Nearby
Explore this area
Business Placement
Demographics for 19601, PA
35,477
Population
14,024
Households
2.5
Avg Household Size
34
Median Age
12%
College-Educated
73%
High-School Grad
3.8 sq mi
ZIP Area
9,336
Density / Sq Mi
$41,133
Median Household Income
$30,433
Median Earnings
$986
Median Rent
$110,700
Median Home Value
Check the figures for this property
Cap Rate, Value Estimation, Potential NOI and more
View Realmo Analytics
Market
Lease Benchmarks for Reading, PA
$15.57 /SF/Yr
Avg Asking Price
$13.5–$17 /SF/Yr
Price Range
2,870 SF
Avg Space Size
This space is priced 9% above the average of $15.57 /SF/Yr.
Vacancy Rate% for Office in Northeast region

Questions? Ask Rey
Realmo’s AI knows this listing — price, zoning, demand, history. Ask anything.



Frequently Asked Questions
What type of property is this?
Office building - Adaptable professional office property with elevator service, garage access, and space for multiple workplace configurations.
Where is this office building located?
The property is located at 19 N 6TH Street Reading, PA.
What is the lease rate?
The lease rate is $17 SF/Yr.
What are key features of this property?
This property features: 68,000+/- square foot professional office building; Multi‑tenant configuration with additional available space; Two elevators serve the building


