Two-Level Showroom and Retail
For Lease
Contact for pricing
1885-1891 Suburban Ave, Saint Paul, MN 55119
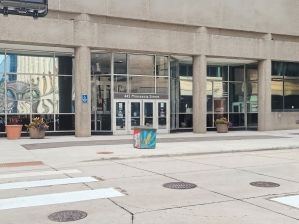
Updated two-level showroom/retail space connected to Seestedt’s Flooring Store, with parking and elevator-access upper level.
Property Size8,695 SF
Days on Market254
Property Features for 1885-1891 Suburban Ave
General Information
Standard status
Active
Size
8,695 SF
Net Rentable
8,695 SF
Property subtype
RETAIL
Space & Availability
Available Space
8,695 SF
Contiguous Space
8,695 SF
Site & Location
Highway Access
Yes
Road Access
Yes
Amenities
high ceilings
bright open floor area
two restrooms
elevator access
updated exterior
resurfaced parking lot
Building Details
Stories
2
Listing Agency:
eXp Realty
(651) 295-7550
Listed By:
Tony Schwartz · License #3502024
(651) 295-7550
Source:
Moodyscre
Added: Nov 19, 2025
Changed: Jul 29
Last Checked: Jul 31 at 3:34AM
Displayed information is deemed reliable but is not guaranteed and should be independently verified. All listing content including descriptions, pricing, images are the copyrighted material of eXp Realty
Investment Insights
Based on property information with market context.
A prime 8,695 SF showroom or retail space connected to Seestedt’s Flooring Store, located along the Suburban Ave corridor in East St. Paul. The updated, two-level building features a main-level showroom with high ceilings, a bright open floor area, and two restrooms. The upper level offers additional storage or flexible work/showroom space with elevator access.
The property provides visibility, access, and parking, positioned right off I-94 between White Bear Ave and Ruth Street. The exterior has been updated and the parking lot has been resurfaced.
With two levels and elevator service, the space supports a range of retail and showroom-oriented operations, including design and service uses, in an established, high-traffic trade area.
The property provides visibility, access, and parking, positioned right off I-94 between White Bear Ave and Ruth Street. The exterior has been updated and the parking lot has been resurfaced.
With two levels and elevator service, the space supports a range of retail and showroom-oriented operations, including design and service uses, in an established, high-traffic trade area.
Key Highlights
- 8,695 SF updated two‑level showroom/retail building connected to Seestedt’s Flooring Store
- Main‑level showroom with high ceilings, bright open floor area, and two restrooms
- Upper level with elevator access for additional storage or flexible work/showroom space
Property Analytics
Current Use
Lease Details
Yes
Highway access
Yes
Paved road access
NNN (Triple Net)
Lease Type
Location Intelligence
Trade Area within ½ mile
630
Businesses Nearby
306k
Monthly Visits Nearby
Under-served
Demand for This Use
Explore this area
Business Placement
Foot Traffic Nearby
Dining 38%
Shops & Services 27%
Superstores 25%
Groceries 8%
Target
Superstores
77,348 visits/mo
0.4 miles
McDonald's
Dining
34,533 visits/mo
0.1 miles
Aldi
Groceries
24,395 visits/mo
0.3 miles
Holiday Station Store
Shops & Services
23,701 visits/mo
0.3 miles
Speedway
Shops & Services
17,420 visits/mo
0.4 miles
Demographics for 55119, MN
43,010
Population
16,806
Households
2.6
Avg Household Size
34
Median Age
32%
College-Educated
86%
High-School Grad
13.2 sq mi
ZIP Area
3,258
Density / Sq Mi
$77,870
Median Household Income
$42,860
Median Earnings
$1,351
Median Rent
$262,700
Median Home Value
Market
Vacancy Rate% for Retail in Midwest region

Questions? Ask Rey
Realmo’s AI knows this listing — price, zoning, demand, history. Ask anything.




Frequently Asked Questions
What type of property is this?
Showroom - Updated two-level showroom/retail space connected to Seestedt’s Flooring Store, with parking and elevator-access upper level.
Where is this showroom located?
The property is located at 1885-1891 Suburban Ave Saint Paul, MN.
What are key features of this property?
This property features: 8,695 SF updated two‑level showroom/retail building connected to Seestedt’s Flooring Store; Main‑level showroom with high ceilings, bright open floor area, and two restrooms; Upper level with elevator access for additional storage or flexible work/showroom space