Two-Family Colonial with Inground
For Sale
$1,350,000
1841 Richmond Rd, Staten Island, NY 10306
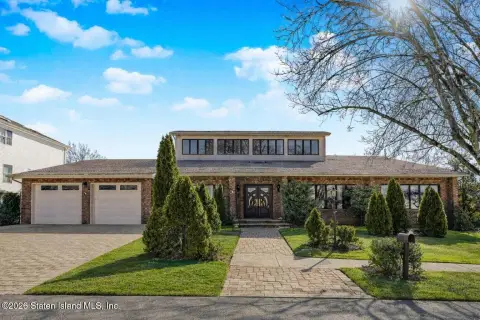
Extra-large two-family home with separate units, private driveway, and a garage accommodating up to four cars.
Property SizeContact for details
Days on Market75
Property Features for 1841 Richmond Rd
General Information
Standard status
Active
Property subtype
Residential Income
Additional Details
Multifamily Units
2
Taxes and HOA fees
Annual Taxes
$17,198
Building Details
Tenancy
Multi
Listing Agency:
Robert DeFalco Realty, Inc.
(917) 885-3610
Listed By:
Michael Santangelo
(917) 885-3610
Source:
Exprealty
Added: Jun 12
Changed: Aug 23
Last Checked: Aug 24 at 10:45AM
Displayed information is deemed reliable but is not guaranteed and should be independently verified. All listing content including descriptions, pricing, images are the copyrighted material of Robert DeFalco Realty, Inc.
Investment Insights
Based on property information with market context.
This extra-large two-family center hall Colonial offers two distinct living setups with a total of five rooms in the apartment and separate bedroom and bath arrangements. The main home features an eat-in kitchen with an island, a formal dining room and living room with a fireplace, an office or playroom, and a half bath. The upper level includes a master bedroom with a private bath and separate shower, walk-in closets, three additional bedrooms, a laundry room, and two full baths. A separate apartment is described as five rooms with two bedrooms and can be used for rental income or for a family member. Outdoor living includes an inground pool and space for outdoor entertaining.
Located at 1841 Richmond Road in Staten Island’s Lower Todt Hill area, the property sits on an extra-large lot. The home includes the convenience of a private driveway and a garage sized to fit up to four cars.
For buyers seeking a residence with built-in flexibility, the layout supports multi-generational living or an income-generating apartment. The combination of separate units, in-home gathering spaces, and a sizable driveway and garage can help reduce daily friction and support straightforward tenant or family use.
Located at 1841 Richmond Road in Staten Island’s Lower Todt Hill area, the property sits on an extra-large lot. The home includes the convenience of a private driveway and a garage sized to fit up to four cars.
For buyers seeking a residence with built-in flexibility, the layout supports multi-generational living or an income-generating apartment. The combination of separate units, in-home gathering spaces, and a sizable driveway and garage can help reduce daily friction and support straightforward tenant or family use.
Key Highlights
- 2006‑built extra‑large two‑family center‑hall colonial
- Main home features eat‑in kitchen with island, formal dining and living room with fireplace, and hardwood floors
- Main level includes office/playroom and a 1/2 bath
Property Analytics
Property Profile
Current Use
Lease Details
2
Residential units
Multi-tenant
Tenancy
Location Intelligence
Trade Area within ½ mile
1,086
Businesses Nearby
Explore this area
Business Placement
Demographics for 10306, NY
57,919
Population
21,299
Households
2.7
Avg Household Size
43
Median Age
34%
College-Educated
88%
High-School Grad
7.2 sq mi
ZIP Area
8,044
Density / Sq Mi
$97,746
Median Household Income
$54,052
Median Earnings
$1,743
Median Rent
$675,400
Median Home Value
Market
Vacancy Rate% for Multifamily in Northeast region

Questions? Ask Rey
Realmo’s AI knows this listing — price, zoning, demand, history. Ask anything.





Frequently Asked Questions
What type of property is this?
Duplex - Extra-large two-family home with separate units, private driveway, and a garage accommodating up to four cars.
Where is this duplex located?
The property is located at 1841 Richmond Rd Staten Island, NY.
What is the asking price?
The asking price for this property is $1,350,000.
What are key features of this property?
This property features: 2006‑built extra‑large two‑family center‑hall colonial; Main home features eat‑in kitchen with island, formal dining and living room with fireplace, and hardwood floors; Main level includes office/playroom and a 1/2 bath



