Automotive Property with Shop
1805 HWY 23 E, Saint Cloud, MN 56301
For Sale
Contact for pricing
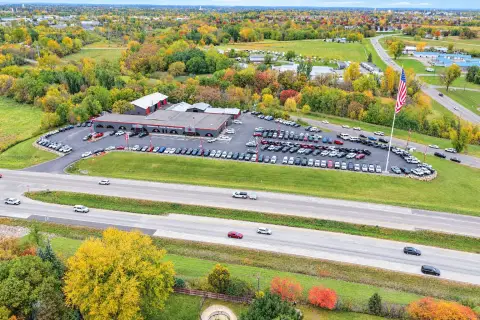
A multi-building commercial site combines showroom, office, shop, and warehouse areas with access at a signalized highway intersection.
Property Size36,000 SF
Lot Size10.00 Acres
Price / SF$110.83
Days on Market9
Property Features for 1805 HWY 23 E
General Information
Standard status
Size
Lot size
Property subtype
Site & Location
Highway Access
Road Access
Mixed-Use Components
Additional Details
Real Estate Included
Building Details
Buildings
Listing Agency:
Agency North Real Estate
Listed By:
Wendy Hendricks · License MN #40438191
(320) 267-6373
Source:
Crexi
Added: Nov 2
Changed: Nov 8
Last Checked: Nov 8 at 2:45PM
Displayed information is deemed reliable but is not guaranteed and should be independently verified. All listing content including descriptions, pricing, images are the copyrighted material of Agency North Real Estate

Ask AI about this property
Review the available facts, identify missing information and prepare questions for the agent.
Investment Insights
Based on property information with market context.
This automotive-oriented property includes approximately 36,000 square feet across showroom, office, shop, and warehouse space on a nearly 10-acre site. The primary building has approximately 19,000 square feet on its main level and 4,000 square feet below grade. Attached shop and warehouse areas add nearly 3,000 heated square feet and more than 4,000 unheated square feet. A separate building, built in 2002, contributes 6,000 heated square feet with 12-foot ceilings.
The property sits at the intersection of HWY 23 and HWY 10, with signal control and dedicated turn lanes at the main entrance. The showroom building received a new roof approximately four years ago, and a remodel about 10 years ago included electrical, plumbing, and interior finish updates.
The property sits at the intersection of HWY 23 and HWY 10, with signal control and dedicated turn lanes at the main entrance. The showroom building received a new roof approximately four years ago, and a remodel about 10 years ago included electrical, plumbing, and interior finish updates.
Key Highlights
- Nearly 10‑acre site with approximately 36,000 square feet of commercial space
- Primary building includes approximately 19,000 square feet on the main level and 4,000 square feet below grade
- Attached shop and warehouse areas provide nearly 3,000 heated square feet and over 4,000 unheated square feet
Financial Insights
Estimated NOI and Cap Rate
NOI / Yr
$292,585
Cap Rate
7.33%
Suggested Prices Based on Cap Rates
Cap Rate 5%
$5,851,700
$5.9M
Cap Rate 7%
$4,179,786
$4.2M
Cap Rate 9%
$3,250,944
$3.3M
Market Conditions
NOI Build-Up for 36,000 SF
Gross rent
$358.6K $9.96/SF
− Vacancy
−$14.3K −$0.40/SF
EGI
$344.2K $9.56/SF
− OpEx
−$51.6K −$1.43/SF
NOI
$292.6K $8.13/SF
Area
Stearns County, MN
Vacancy
4.00%
Lease Rate
$9.96 /SF/Yr
Expense Ratio
15.00%
Simulate Cap Rate and NOI
Suggested Prices Based on Cap Rates
Cap Rate 5%
$5,851,700
Cap Rate 7%
$4,179,786
Cap Rate 9%
$3,250,944
Alternative Uses
Best Use
Retail
$6.90M
$6.03M – $8.05M
NOI $482,788 @ 7.0% cap · market cap 12.10%
Second Best
Warehouse
$4.18M
$3.66M – $4.88M
NOI $292,585 @ 7.0% cap · market cap 7.33%
Theoretical Best
Office A
$7.88M
$6.90M – $9.20M
NOI $551,757 @ 7.0% cap · market cap 13.83%
Zoning and permitted uses should be independently verified with authorities.
How Realmo checks its estimates
Property Analytics
Who owns this building?
See the owner, sales and loan history
Open Analytics
Current Use
Lease Details
Yes
Highway access
Yes
Paved road access
Location Intelligence
Trade Area within ½ mile
265
Businesses Nearby
Well-served
Demand for This Use
Explore this area
Business Placement
Demographics for 56301, MN
33,786
Population
13,511
Households
2.5
Avg Household Size
30
Median Age
32%
College-Educated
91%
High-School Grad
76.6 sq mi
ZIP Area
441
Density / Sq Mi
$69,725
Median Household Income
$29,226
Median Earnings
$1,103
Median Rent
$262,500
Median Home Value
Check the figures for this property
Cap Rate, Value Estimation, Potential NOI and more
View Realmo Analytics
Market
Vacancy Rate% for Industrial in Midwest region


Similar Off Market Nearby
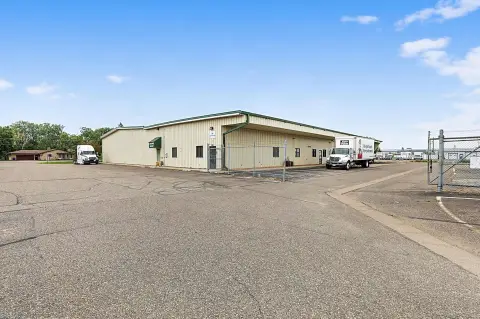
- U-Haul Neighborhood Dealer — 510 10th Ave S, Waite Park, MN 56387
- Genesis of St. Cloud — 900 2nd St S, Waite Park, MN 56387
Frequently Asked Questions
What type of property is this?
Automotive property - A multi-building commercial site combines showroom, office, shop, and warehouse areas with access at a signalized highway intersection.
Where is this automotive property located?
The property is located at 1805 HWY 23 E Saint Cloud, MN.
What is the asking price?
The asking price for this property is $3,990,000.
What are key features of this property?
This property features: Nearly 10‑acre site with approximately 36,000 square feet of commercial space; Primary building includes approximately 19,000 square feet on the main level and 4,000 square feet below grade; Attached shop and warehouse areas provide nearly 3,000 heated square feet and over 4,000 unheated square feet



