Automotive Property with Showroom and
New
For Sale
$3,990,000
1805 Highway 23 NE, Saint Cloud, MN 56304
Commercial Sale, Saint Cloud, MN
Property Size36,000 SF
Lot Size9.70 Acres
Price / SF$110.83
Days on Market2
Property Features for 1805 Highway 23 NE
General Information
Property type
Commercial Sale
Property subtype
Other
Zoning description
Business/Commercial
Rooms
Basement
Parking features
Garage
Subdivision
Everton Park Lying Easterly/The
Lot features
Corner Lot
High school district
Sauk Rapids-Rice
Directions
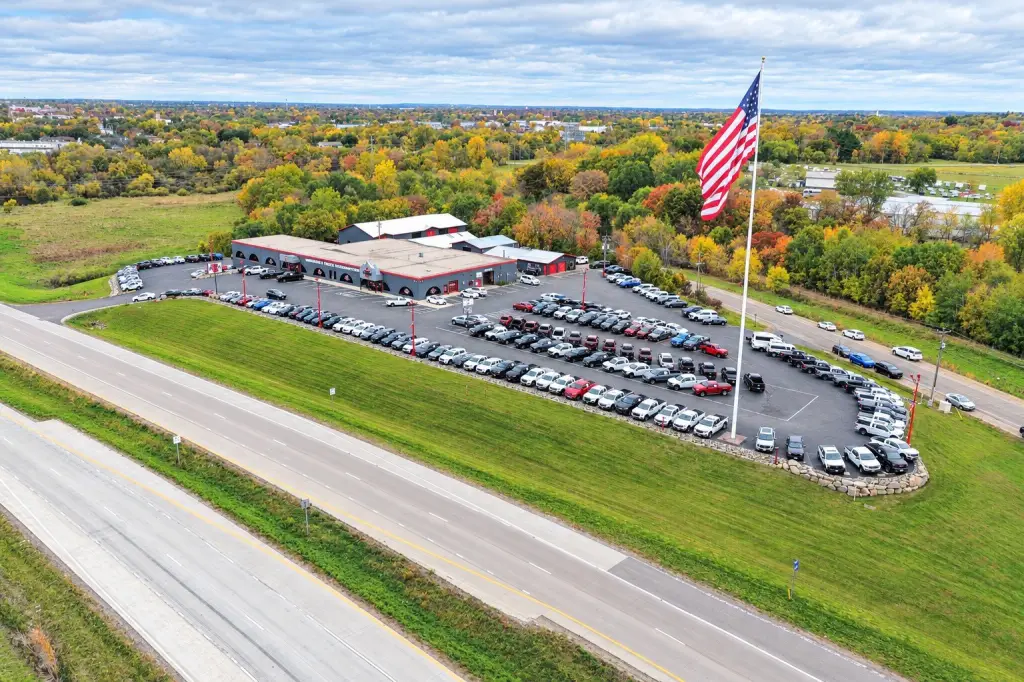
On HWY 23, just East of the interchange with HWY 10.
Standard status
Active
APN
090054500
Lot size
9.70 Acres
Additional Details
Real Estate Included
Yes
Taxes and HOA fees
Tax Year
2026
Tax Annual Amount
44512
Utilities
Sewer type
Private Sewer
Heating system
Forced Air
Cooling system
Central Air
Water source
Well
Amenities
signalized intersection
dedicated turn lanes
Building Details
Year built
1977
Buildings
2
Listing Agency:
Agency North Real Estate, Inc
(320) 774-3100
Listed By:
Matt Wieber
(320) 267-6373
Added: Oct 30
Last Checked: Oct 31 at 12:06PM
MLS# 7167183
Copyright © 2026 Northstar MLS. All rights reserved. All information provided by the listing agent/broker is deemed reliable but is not guaranteed and should be independently verified.

Ask AI about this property
Review the available facts, identify missing information and prepare questions for the agent.
Investment Insights
Based on property information with market context.
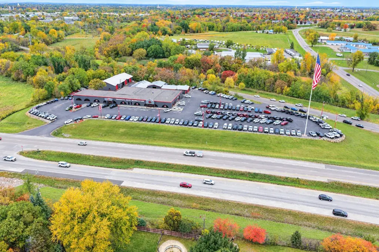
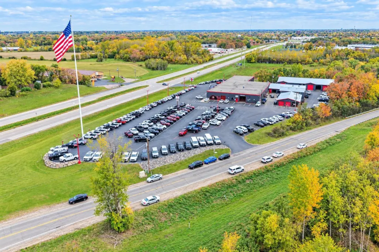
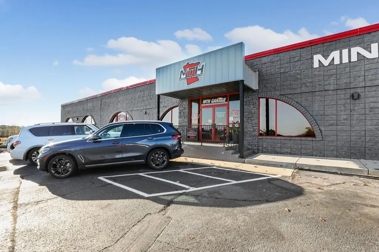
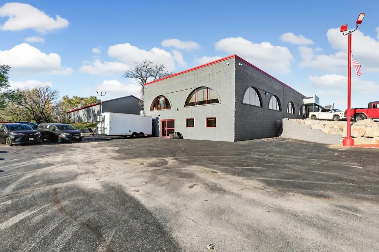
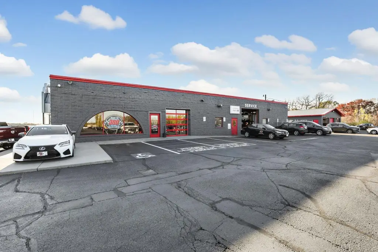
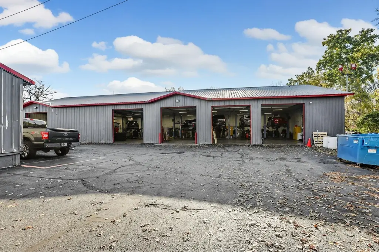
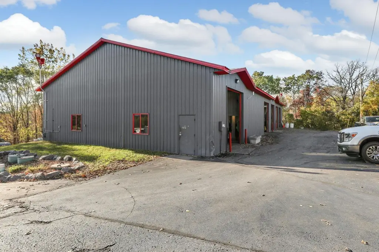
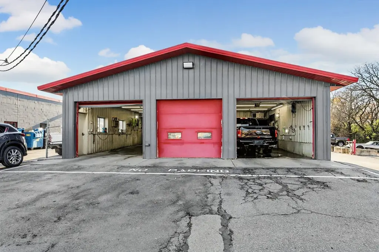
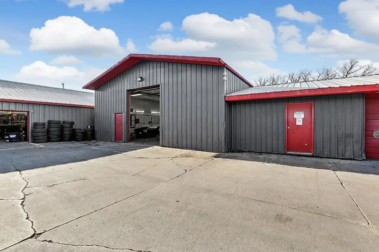
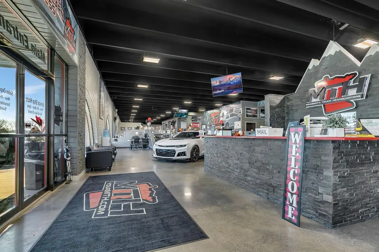
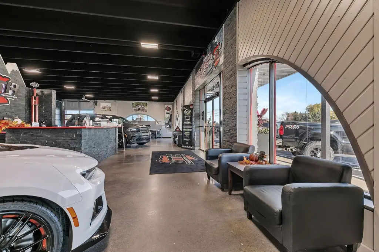
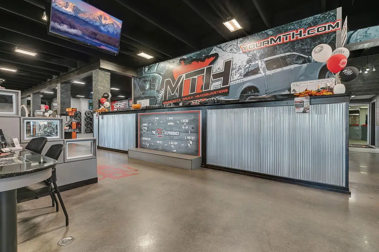
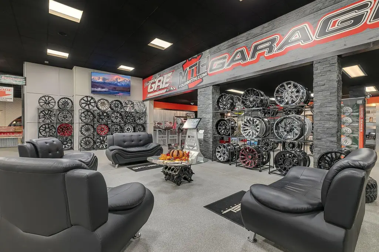
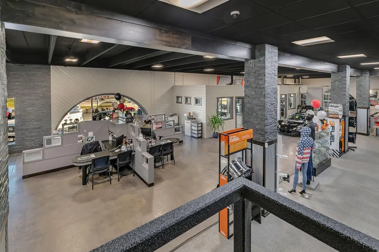
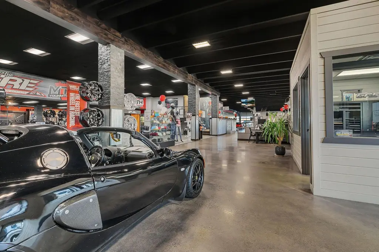
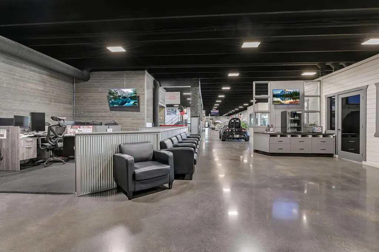
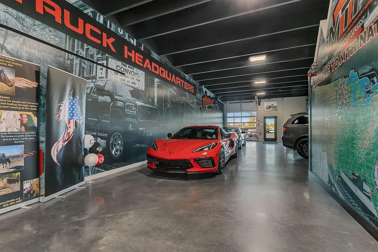
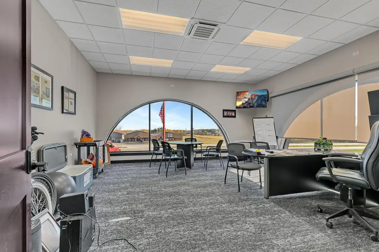
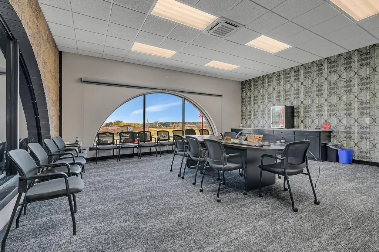
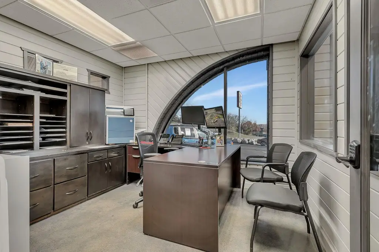
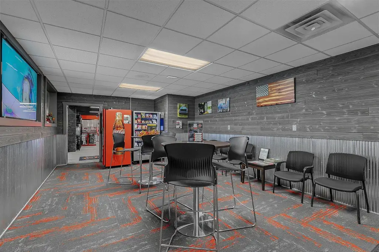
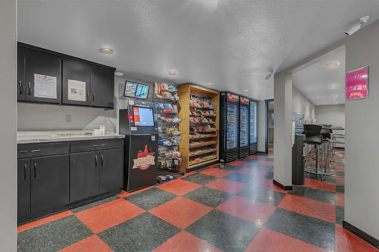
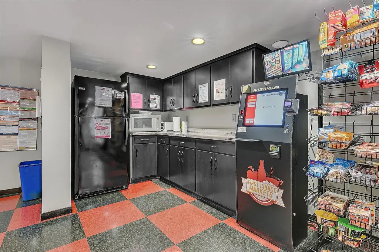
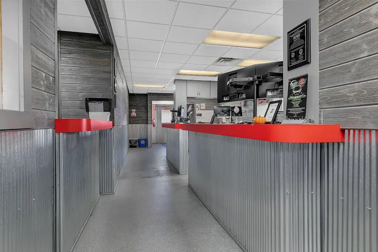
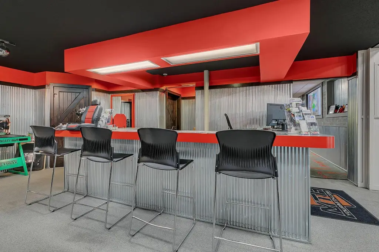
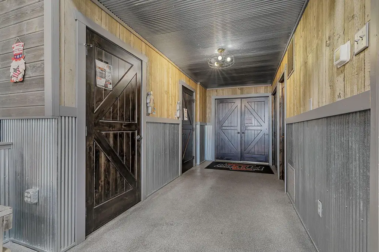
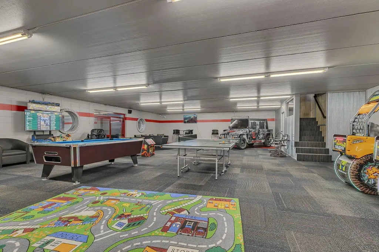
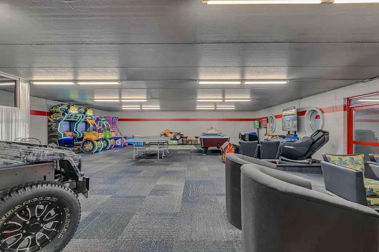
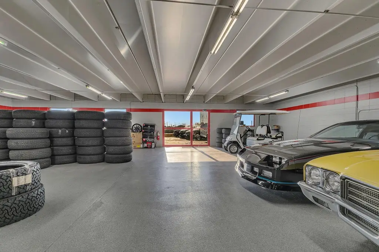
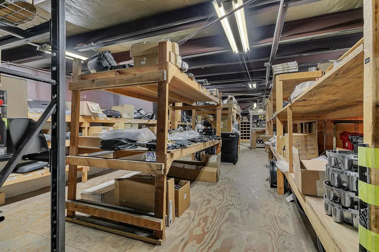
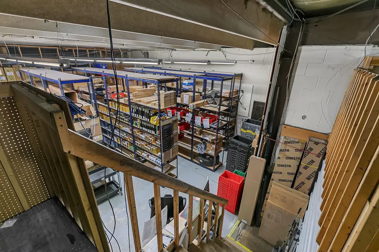
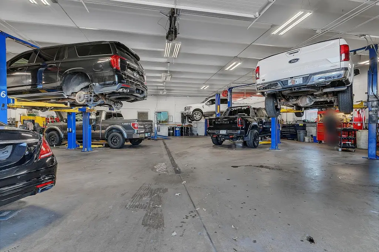
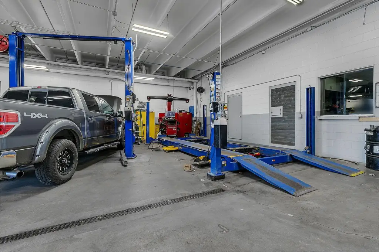
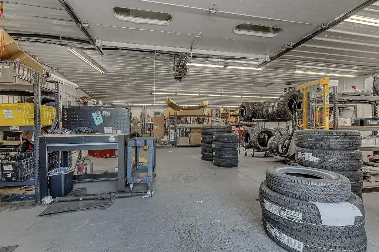
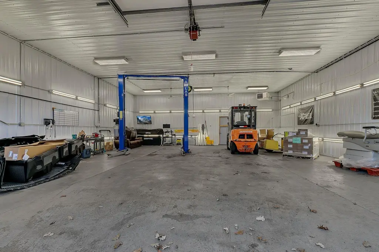
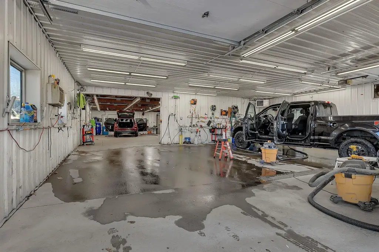
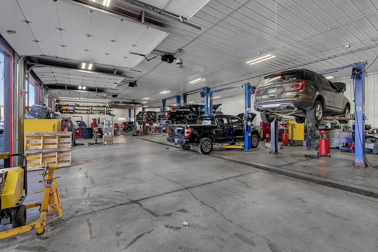
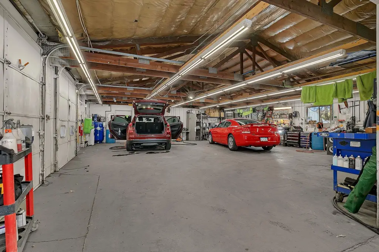
This 9.7-acre automotive property contains approximately 36,000 square feet across showroom, office, shop, and warehouse areas. The primary building has approximately 19,000 square feet on its main level and 4,000 square feet below grade. Attached shop and warehouse space includes nearly 3,000 heated square feet and over 4,000 unheated square feet. A detached building constructed in 2002 adds 6,000 heated square feet with 12-foot ceilings.
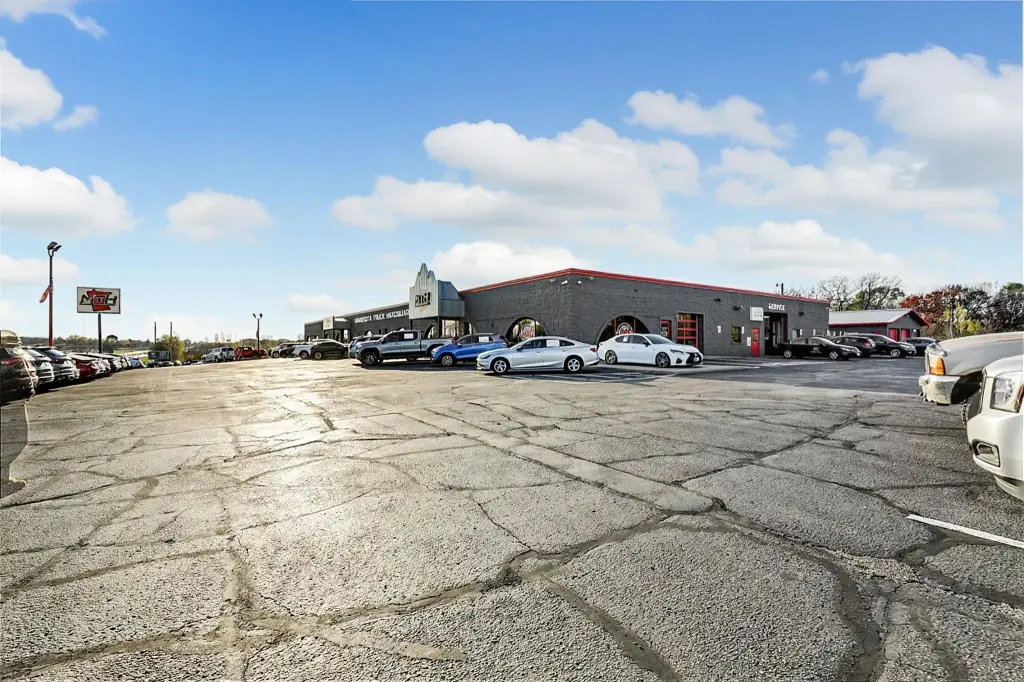
The site is at a signalized intersection just above the reconstructed HWY 23, with dedicated turn lanes at the main entrance. It is just off HWY 10 and across the Mississippi River from downtown St. Cloud.
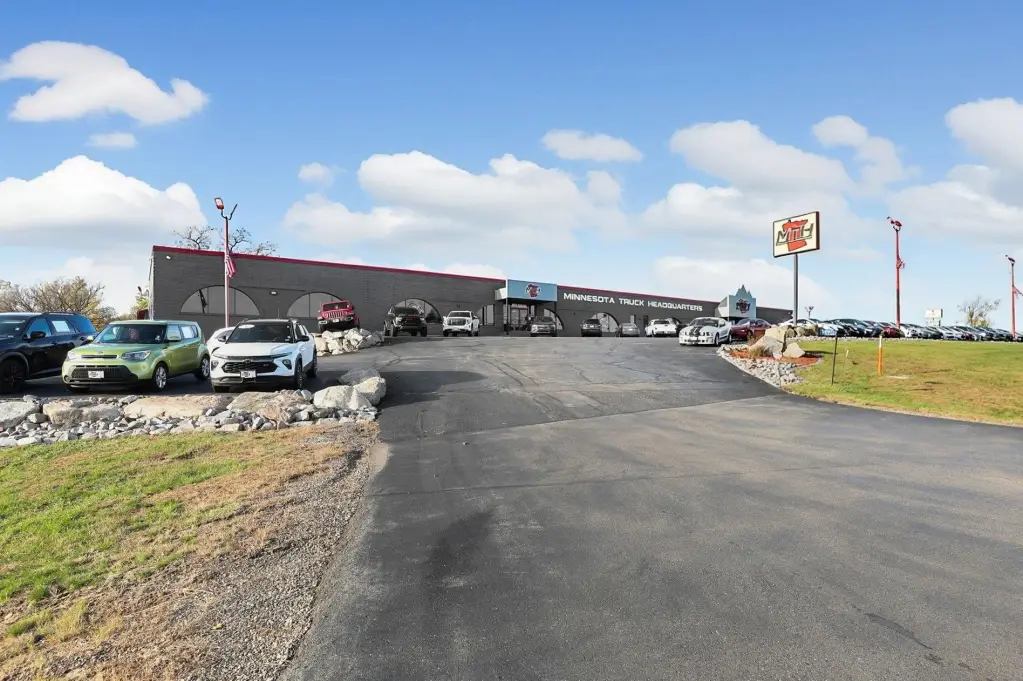
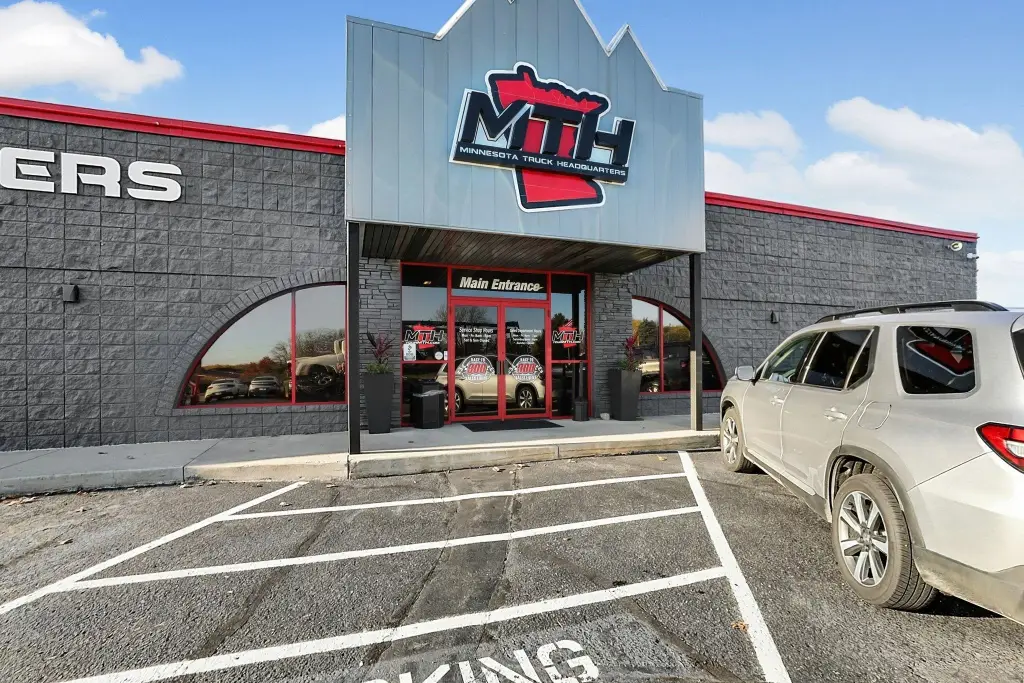
Built in 1977, the showroom building received a new roof approximately four years ago. A remodel about 10 years ago updated its electrical, plumbing, and interior finishes.
Key Highlights
- 9.7‑acre site with approximately 36,000 square feet of space
- Primary building includes approximately 19,000 square feet on the main level and 4,000 square feet below grade
- Attached shop and warehouse areas provide nearly 3,000 heated square feet and over 4,000 unheated square feet
Property Analytics
Who owns this building?
See the owner, sales and loan history
Open Analytics
Current Use
Lease Details
Single-tenant
Tenancy
Yes
Highway access
Yes
Paved road access
Location Intelligence
Trade Area within ½ mile
106
Businesses Nearby
Balanced
Demand for This Use
Explore this area
Business Placement
Demographics for 56304, MN
17,020
Population
7,538
Households
2.3
Avg Household Size
34
Median Age
25%
College-Educated
87%
High-School Grad
60.7 sq mi
ZIP Area
280
Density / Sq Mi
$54,133
Median Household Income
$36,365
Median Earnings
$926
Median Rent
$230,600
Median Home Value
Check the figures for this property
Cap Rate, Value Estimation, Potential NOI and more
View Realmo Analytics
Market
Vacancy Rate% for Industrial in Midwest region


Frequently Asked Questions
What type of property is this?
Automotive property - Showroom, office, shop, and warehouse areas are arranged across the main property and a separate building.
Where is this automotive property located?
The property is located at 1805 Highway 23 NE Saint Cloud, MN.
What is the asking price?
The asking price for this property is $3,990,000.
What are key features of this property?
This property features: 9.7‑acre site with approximately 36,000 square feet of space; Primary building includes approximately 19,000 square feet on the main level and 4,000 square feet below grade; Attached shop and warehouse areas provide nearly 3,000 heated square feet and over 4,000 unheated square feet



