Medical Office Suite with
For Lease
$2,250/Mo
1800 Hog Mountain, Watkinsville, GA 30677
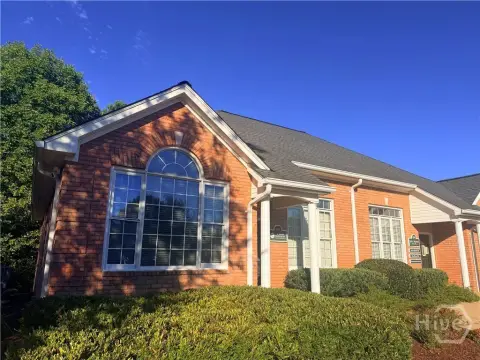
Medical office suite includes exam rooms, breakroom, and an unfinished, plumbed basement with roll-up access.
Space SizeContact for details
Days on Market96
Property Features for 1800 Hog Mountain
General Information
Standard status
Active
Building Details
Year Built
2014
Listing Agency:
Cardinal Real Estate Advisors
Listed By:
Robert Jahn · License #324890
(706) 340-3311
Source:
Barefootbrokers
Added: Jul 20
Changed: Oct 13
Last Checked: Oct 7 at 4:27PM
Displayed information is deemed reliable but is not guaranteed and should be independently verified. All listing content including descriptions, pricing, images are the copyrighted material of Cardinal Real Estate Advisors

Ask AI about this property
Review the available facts, identify missing information and prepare questions for the agent.
Investment Insights
Based on property information with market context.
This medical office suite offers a lobby and waiting area that leads to a receptionist’s office/workroom. The layout also includes a single-user restroom, two private offices, and a breakroom with pantry/storage. From the lobby, a left-side nook with a sink currently supports lab collection and connects to a private office, followed by another single-user restroom and two offices/exam rooms, each with sinks. A second entrance to the breakroom is located at the end of the hallway.
In addition to the 1,492 SF finished main level, there is an unfinished basement of approximately 1,492 SF. The basement includes one pedestrian door, one roll-up garage door, and is plumbed for a restroom, providing flexibility for storage and potential expansion.
In addition to the 1,492 SF finished main level, there is an unfinished basement of approximately 1,492 SF. The basement includes one pedestrian door, one roll-up garage door, and is plumbed for a restroom, providing flexibility for storage and potential expansion.
Key Highlights
- 2014‑built medical office suite with 1,492 SF finished main level
- Includes lobby/waiting area, receptionist office/workroom, and breakroom with pantry/storage
- Two private restrooms and multiple offices/exam rooms, including exam rooms with sinks
Property Analytics
Unlock full access to Insights
Subscribe to Realmo Intelligence
Open Analytics
Current Use
Lease Details
NNN (Triple Net)
Lease Type
Location Intelligence
Trade Area within ½ mile
439
Businesses Nearby
Well-served
Demand for This Use
Explore this area
Business Placement
Demographics for 30677, GA
20,579
Population
7,797
Households
2.6
Avg Household Size
41
Median Age
55%
College-Educated
97%
High-School Grad
122.2 sq mi
ZIP Area
168
Density / Sq Mi
$103,165
Median Household Income
$49,399
Median Earnings
$1,403
Median Rent
$394,800
Median Home Value
Check the figures for this property
Cap Rate, Value Estimation, Potential NOI and more
View Realmo Analytics
Market
Vacancy Rate% for Office in South region





Similar Off Market Nearby
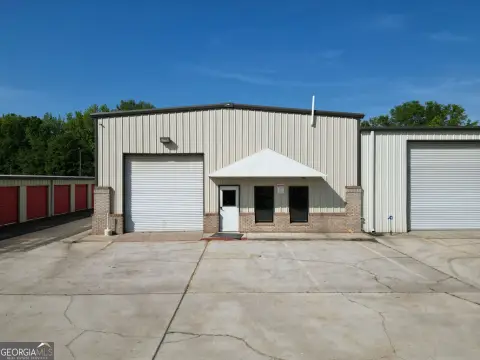
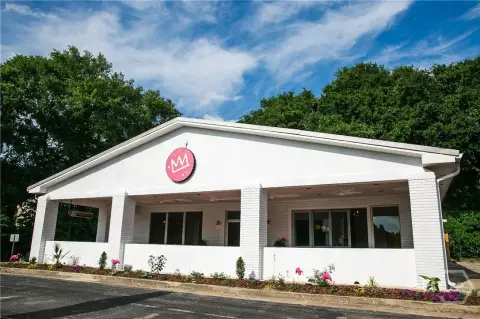
- Central Oconee Animal Clinic: Mathias Jo Ann DVM — 2270 Hog Mountain Rd, Watkinsville, GA 30677
- Central Oconee Animal Clinic — 2270 Hog Mountain Rd, Watkinsville, GA 30677
- Southern Hearts Animal Hospital — 2270 Hog Mountain Rd, Watkinsville, GA 30677
- Woodlands Veterinary Referral — 1020 Woodlands Rd, Watkinsville, GA 30677
- Piedmont Animal Clinic — 1870 Hog Mountain Rd, Watkinsville, GA 30677
Frequently Asked Questions
What type of property is this?
Medical Office Space - Medical office suite includes exam rooms, breakroom, and an unfinished, plumbed basement with roll-up access.
Where is this medical office space located?
The property is located at 1800 Hog Mountain Watkinsville, GA.
What is the lease rate?
The lease rate is $2,250/Mo.
What are key features of this property?
This property features: 2014‑built medical office suite with 1,492 SF finished main level; Includes lobby/waiting area, receptionist office/workroom, and breakroom with pantry/storage; Two private restrooms and multiple offices/exam rooms, including exam rooms with sinks


