New Office/Flex Space with Drive-In
For Lease
$18 SF/Yr
1052 Moreland Heights Rd, Watkinsville, GA 30677
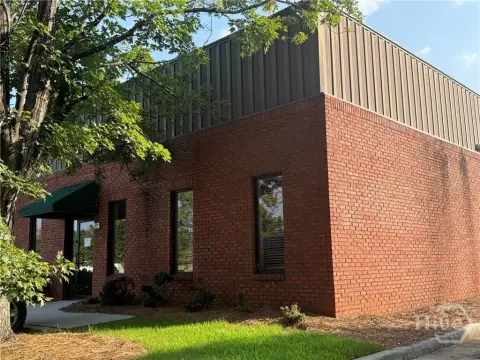
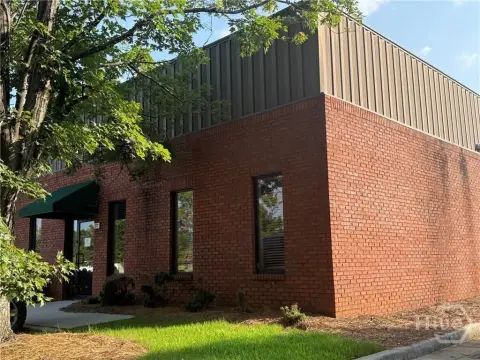
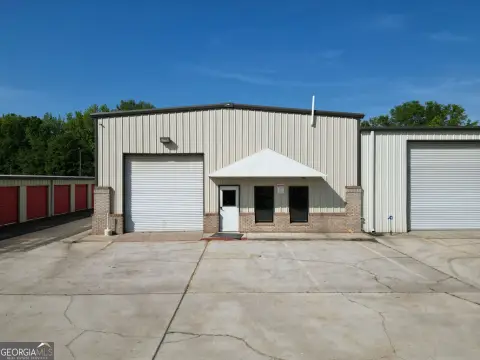
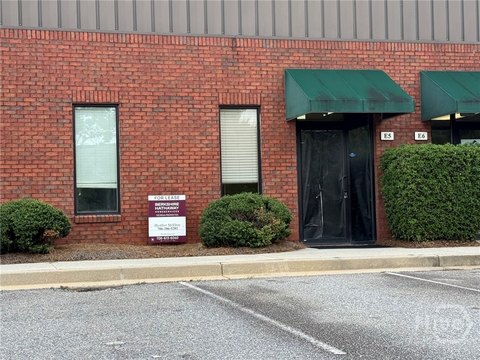
New office/flex suites with roll-up drive-in doors and 20-foot clear heights, available in Oconee County, GA.
Space Size14,400 SF
Days on Market50
Property Features for 1052 Moreland Heights Rd
General Information
Standard status
Active
Size
14,400 SF
Net Rentable
3,600 SF
Class
Class A
Property subtype
Industrial - Flex - Industrial
Space & Availability
Available Space
3,600-7,200 SF
Contiguous Space
7,200 SF
Space Use
Flex
Site & Location
Highway Access
Yes
Road Access
Yes
Warehouse & Industrial
Clear Height
20 ft
Office Build-Out
500 SF
Building Details
Building Size
14,400 SF
Year Built
2026
Construction
brick
Spaces For Lease
at 1052 Moreland Heights Rd Contact us- Size
- 14,400 SF
- Type
- Flex - Industrial
- Sublease
- No
Space Available $18/SF/Yr
Listing Agency:
Coldwell Banker Commercial Upchurch Realty
Listed By:
Roby Redwine
Source:
Commercialcafe
Added: Jul 28
Changed: Sep 11
Last Checked: Sep 15 at 6:00AM
Displayed information is deemed reliable but is not guaranteed and should be independently verified. All listing content including descriptions, pricing, images are the copyrighted material of Coldwell Banker Commercial Upchurch Realty
Investment Insights
Based on property information with market context.
New office/flex space is available from 3,600 to 7,200 SF, with expandable suite configurations to support a range of tenant needs. Each suite includes approximately 500 SF of finished office buildout, along with 20' clear heights, and roll-up drive-in doors for practical logistics and easy access for contractors, service companies, showroom operations, office users, and light industrial users.
The property is located in Oconee County, Georgia, just off Hwy 441 (Macon Hwy) in a premier area with convenient access to Athens, Watkinsville, and Hwy 316. This location supports both daily commuting and regional connectivity along the Northeast Georgia growth corridor.
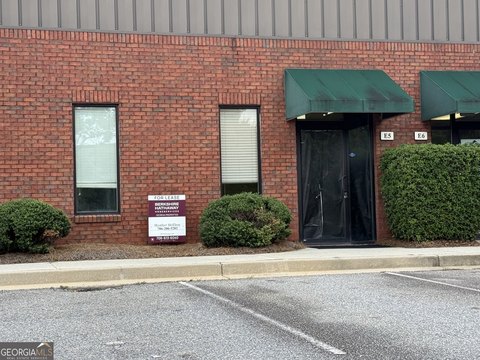
The building is newly constructed with modern brick Class A-style design, and the photos are representative of the finished building in development from December 2025. Suites will be available for immediate planning based on the provided range and included office finish area.
The property is located in Oconee County, Georgia, just off Hwy 441 (Macon Hwy) in a premier area with convenient access to Athens, Watkinsville, and Hwy 316. This location supports both daily commuting and regional connectivity along the Northeast Georgia growth corridor.
The building is newly constructed with modern brick Class A-style design, and the photos are representative of the finished building in development from December 2025. Suites will be available for immediate planning based on the provided range and included office finish area.
Key Highlights
- Available 3,600‑7,200 SF office/flex suites with expandable configurations
- Approximately 500 SF of finished office buildout per suite
- 20' clear heights and roll‑up drive‑in doors
Property Analytics
Unlock full access to Insights
Subscribe to Realmo Intelligence
Open Analytics
Current Use
Lease Details
20 ft
Clear height
Yes
Highway access
Yes
Paved road access
NNN (Triple Net)
Lease Type
$2.70 /SF/Yr
CAM
Location Intelligence
Trade Area within ½ mile
59
Businesses Nearby
Well-served
Demand for This Use
Explore this area
Business Placement
Demographics for 30677, GA
20,579
Population
7,797
Households
2.6
Avg Household Size
41
Median Age
55%
College-Educated
97%
High-School Grad
122.2 sq mi
ZIP Area
168
Density / Sq Mi
$103,165
Median Household Income
$49,399
Median Earnings
$1,403
Median Rent
$394,800
Median Home Value
Check the figures for this property
Cap Rate, Value Estimation, Potential NOI and more
View Realmo Analytics
Market
Lease Benchmarks for Watkinsville, GA
$25.75 /SF/Yr
Avg Asking Price
$12.8–$150 /SF/Yr
Price Range
1,300 SF
Avg Space Size
This space is priced 30% below the average of $25.75 /SF/Yr.
Vacancy Rate% for Office in South region

Questions? Ask Rey
Realmo’s AI knows this listing — price, zoning, demand, history. Ask anything.




Frequently Asked Questions
What type of property is this?
Flex space - New office/flex suites with roll-up drive-in doors and 20-foot clear heights, available in Oconee County, GA.
Where is this flex space located?
The property is located at 1052 Moreland Heights Rd Watkinsville, GA.
What is the lease rate?
The lease rate is $18 SF/Yr.
What are key features of this property?
This property features: Available 3,600‑7,200 SF office/flex suites with expandable configurations; Approximately 500 SF of finished office buildout per suite; 20' clear heights and roll‑up drive‑in doors



