Industrial Flex Building with GL
For Sale
Contact for pricing
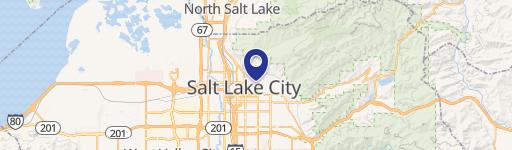
1755-1785 S 4490 W, Salt Lake City, UT 84104
Industrial flex building with four 12' x 12' GL doors, temperature-controlled warehouse, and separate office space on two levels.
Property Size15,216 SF
Lot Size0.89 Acres
Price / SF$189.93
Days on Market419
Property Features for 1755-1785 S 4490 W
General Information
Standard status
Active
Size
15,216 SF
Lot size
0.89 Acres
Property subtype
INDUSTRIAL
Site & Location
Neighborhood
Glendale
Highway Access
Yes
Warehouse & Industrial
Drive-In Doors
4
Heavy Power
Yes
Building Details
Construction
Concrete Tilt
Listing Agency:
InterNet Properties
(801) 355-0600
Listed By:
Chris Metos · License #8228033-SA00
(801) 879-7870
Source:
Moodyscre
Added: Sep 3, 2025
Changed: Oct 6
Last Checked: Oct 24 at 8:31PM
Displayed information is deemed reliable but is not guaranteed and should be independently verified. All listing content including descriptions, pricing, images are the copyrighted material of InterNet Properties

Ask AI about this property
Review the available facts, identify missing information and prepare questions for the agent.
Investment Insights
Based on property information with market context.
This industrial flex building includes approximately 6,000 SF of office space on two levels and approximately 9,216 SF of warehouse space. The warehouse is temperature controlled with evaporative cooling and radiant heaters, and the construction features concrete tilt up walls. The property is served by four (4) 12' x 12' GL doors and has power rated at 400 Amp, 208 Volt, 3-phase. Two combined units within the plaza provide a total lot size of 0.89 acres.
The site is centrally located within Salt Lake County and offers excellent nearby freeway access, supporting convenient regional connectivity.
For owners and tenants seeking a warehouse setup with dedicated office space, the combination of loading capacity, office improvements, and climate-controlled warehouse features provides a flexible layout within the same plaza configuration.
The site is centrally located within Salt Lake County and offers excellent nearby freeway access, supporting convenient regional connectivity.
For owners and tenants seeking a warehouse setup with dedicated office space, the combination of loading capacity, office improvements, and climate-controlled warehouse features provides a flexible layout within the same plaza configuration.
Key Highlights
- Industrial flex building with approx. 6,000 SF office space on 2 levels and approx. 9,216 SF +/- warehouse
- Temperature‑controlled warehouse with evaporative cooling and radiant heaters
- Concrete tilt construction
Financial Insights
Estimated NOI and Cap Rate
NOI / Yr
$167,346
Cap Rate
5.79%
Suggested Prices Based on Cap Rates
Cap Rate 5%
$3,346,920
$3.3M
Cap Rate 7%
$2,390,657
$2.4M
Cap Rate 9%
$1,859,400
$1.9M
Market Conditions
NOI Build-Up for 15,216 SF
Gross rent
$273.9K $18.00/SF
− Vacancy
−$16.4K −$1.08/SF
EGI
$257.5K $16.92/SF
− OpEx
−$90.1K −$5.92/SF
NOI
$167.3K $11.00/SF
Area
Salt Lake City, UT
Vacancy
6.00%
Lease Rate
$18.00 /SF/Yr
Expense Ratio
35.00%
Simulate Cap Rate and NOI
Suggested Prices Based on Cap Rates
Cap Rate 5%
$3,346,920
Cap Rate 7%
$2,390,657
Cap Rate 9%
$1,859,400
Alternative Uses
Best Use
Flex RnD
$2.39M
$2.09M – $2.79M
NOI $167,346 @ 7.0% cap · market cap 5.79%
Second Best
Warehouse
$1.79M
$1.57M – $2.09M
NOI $125,598 @ 7.0% cap · market cap 4.35%
Theoretical Best
Office A
$4.10M
$3.59M – $4.78M
NOI $286,959 @ 7.0% cap · market cap 9.93%
Zoning and permitted uses should be independently verified with authorities.
How Realmo checks its estimates
Property Analytics
Contact the owner directly
Get the owner's phone numbers and email
Open Analytics
Current Use
Lease Details
4
Drive-in doors
Yes
Heavy power
Yes
Highway access
Location Intelligence
Trade Area within ½ mile
484
Businesses Nearby
Well-served
Demand for This Use
Explore this area
Business Placement
Demographics for 84104, UT
23,487
Population
8,452
Households
2.8
Avg Household Size
31
Median Age
22%
College-Educated
78%
High-School Grad
21.6 sq mi
ZIP Area
1,087
Density / Sq Mi
$61,326
Median Household Income
$35,013
Median Earnings
$1,235
Median Rent
$318,100
Median Home Value
Check the figures for this property
Cap Rate, Value Estimation, Potential NOI and more
View Realmo Analytics
Market
Vacancy Rate% for Industrial in Salt Lake City, UT




Frequently Asked Questions
What type of property is this?
Flex space - Industrial flex building with four 12' x 12' GL doors, temperature-controlled warehouse, and separate office space on two levels.
Where is this flex space located?
The property is located at 1755-1785 S 4490 W Salt Lake City, UT.
What is the asking price?
The asking price for this property is $2,890,000.
What are key features of this property?
This property features: Industrial flex building with approx. 6,000 SF office space on 2 levels and approx. 9,216 SF +/- warehouse; Temperature‑controlled warehouse with evaporative cooling and radiant heaters; Concrete tilt construction


