Renovated Mill Flex
1750 Union Avenue, Baltimore, MD 21211
For Lease
Contact for pricing
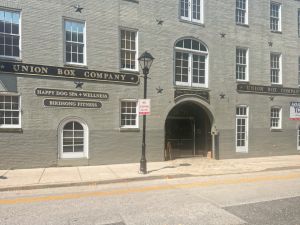
Three separately leased workspaces offer open layouts, renovated interiors, and access to on-site parking.
Space Size750 SF - 1,500 SF
Days on Market23
Property Features for 1750 Union Avenue
General Information
Standard status
Size
Net Rentable
Property subtype
Site & Location
Neighborhood
Additional Details
Available Space
Spaces For Lease
at 1750 Union Avenue Contact usSpace 2 Active
Size
900 SF
Space 3 Active
Size
1,500 SF
Space 1 Active
Size
750 SF
Listing Agency:
Clipper Mill LLP
Listed By:
Vicki DeValck
Source:
Crexi
Added: Oct 20
Changed: Nov 10
Last Checked: Nov 10 at 2:10PM
Displayed information is deemed reliable but is not guaranteed and should be independently verified. All listing content including descriptions, pricing, images are the copyrighted material of Clipper Mill LLP

Ask AI about this property
Review the available facts, identify missing information and prepare questions for the agent.
Investment Insights
Based on property information with market context.
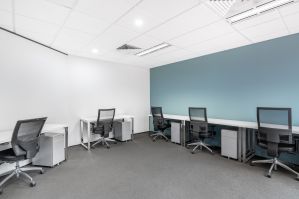
Three flex spaces are available in a renovated mill building at 1750 Union Avenue in Baltimore. The 750-square-foot suite has hardwood flooring, high ceilings, large windows, a private restroom, central air and heat, an in-suite kitchenette area, and two reserved parking spaces. The 900-square-foot suite also features hardwood floors, tall ceilings, natural light, a restroom, central air and heat, and two reserved spaces; it has access to a small loading dock and a shared-hall kitchenette. A glass conference room can be installed in that suite.
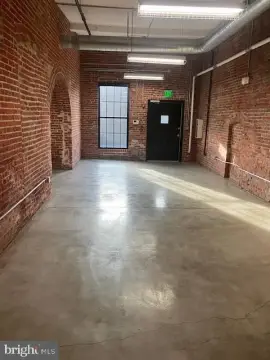
The 1,500-square-foot space has concrete floors, two glass-front private offices, a hall restroom, and a 6-foot entry door leading to a hallway with a larger door to the loading dock. Hot and cold water with a sink may be added in the unit, and parking is available outside. Each space requires a separate lease. Tenants pay a share of property taxes, building insurance premiums, and utilities.
The 1,500-square-foot space has concrete floors, two glass-front private offices, a hall restroom, and a 6-foot entry door leading to a hallway with a larger door to the loading dock. Hot and cold water with a sink may be added in the unit, and parking is available outside. Each space requires a separate lease. Tenants pay a share of property taxes, building insurance premiums, and utilities.
Key Highlights
- 750‑square‑foot suite includes hardwood floors, a private restroom, kitchenette area, and two reserved parking spaces
- 900‑square‑foot suite has access to a small loading dock and shared‑hall kitchenette
- 1,500‑square‑foot space includes two glass‑front offices and a hallway connection to the loading dock
Property Analytics
Who owns this building?
See the owner, sales and loan history
Open Analytics
Current Use
Lease Details
NNN (Triple Net)
Lease Type
Location Intelligence
Trade Area within ½ mile
1,104
Businesses Nearby
Under-served
Demand for This Use
Explore this area
Business Placement
Demographics for 21211, MD
17,721
Population
9,056
Households
2
Avg Household Size
37
Median Age
61%
College-Educated
93%
High-School Grad
2.9 sq mi
ZIP Area
6,111
Density / Sq Mi
$81,467
Median Household Income
$64,019
Median Earnings
$1,577
Median Rent
$274,000
Median Home Value
Check the figures for this property
Cap Rate, Value Estimation, Potential NOI and more
View Realmo Analytics
Market
Lease Benchmarks for Baltimore, MD
$7.66 /SF/Yr
Avg Asking Price
$1.21–$16.99 /SF/Yr
Price Range
24,461 SF
Avg Space Size
Properties on Market for Flex space in Baltimore
Vacancy Rate% for Industrial in Baltimore, MD






Similar Off Market Nearby
- Patchwork Catering — 3449 Falls Rd, Baltimore, MD 21211
- Hot Dog Central Hampden — 832 W 36th St, Baltimore, MD 21211, United States
- Chef BobbyD Restaurant Baltimore — 4032 Falls Rd, Baltimore, MD 21211
Frequently Asked Questions
What type of property is this?
Flex space - Three separately leased workspaces offer open layouts, renovated interiors, and access to on-site parking.
Where is this flex space located?
The property is located at 1750 Union Avenue Baltimore, MD.
What are key features of this property?
This property features: 750‑square‑foot suite includes hardwood floors, a private restroom, kitchenette area, and two reserved parking spaces; 900‑square‑foot suite has access to a small loading dock and shared‑hall kitchenette; 1,500‑square‑foot space includes two glass‑front offices and a hallway connection to the loading dock



