Historic Office and Flex
For Lease
Contact for pricing
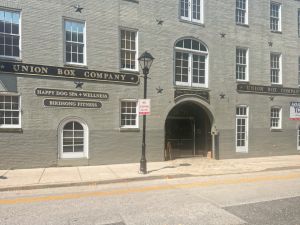
1401 Severn St, Baltimore, MD 21230
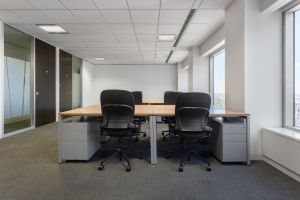
Redeveloped campus of four interconnected buildings with office and flex spaces plus free on-site enclosed parking.
Space Size2,102 SF
Days on Market1204
Property Features for 1401 Severn St
General Information
Standard status
Active
Size
2,102 SF
Property subtype
OFFICE
Site & Location
Neighborhood
Washington Village/Pigtown
Highway Access
Yes
Amenities
courtyards
enclosed parking
new windows
campus-like setting
Spaces For Lease
at 1401 Severn St
Building A
AVAILABLE, Now
Floor
2
Size
2,102 SF
Type
OFFICE
Rate
Contact for pricing
Sublease
No
- Redeveloped into a 96,350 sq. ft. mixed-use project
- Free on-site enclosed parking
- Expansive courtyards
- Campus-like setting
- 4 interconnected buildings
- Variety of floor plans from 1,400 to 18,000 sq. ft
- Empowerment/Enterprise/HUB Zone
- Great access to I-295, I-95, and Baltimore’s CBD
- Walking distance of Camden Yards and M&T Bank Stadium
- Historic renovation - a variety of office and flex opportunities
- New windows
- Repointed brick
Contact us
Listing Agency:
Lee & Associates | Columbia
(410) 712-0888
Listed By:
Kate Jordan
(410) 336-5314
Source:
Moodyscre
Added: Jul 14, 2023
Changed: Oct 25
Last Checked: Oct 28 at 8:07AM
Displayed information is deemed reliable but is not guaranteed and should be independently verified. All listing content including descriptions, pricing, images are the copyrighted material of Lee & Associates | Columbia

Ask AI about this property
Review the available facts, identify missing information and prepare questions for the agent.
Investment Insights
Based on property information with market context.
Located at 1401 Severn St in Baltimore, this redeveloped mixed-use project features four interconnected buildings designed for office and flex opportunities. The campus includes expansive courtyards, and offers a variety of floor plans ranging from 1,400 to 18,000 square feet.
The property provides free on-site enclosed parking and a campus-like setting. It’s positioned with great access to I-295 and I-95, with convenient access to Baltimore’s CBD. For larger draw events and tenants seeking walkability, the property is also described as within walking distance of Camden Yards and M&T Bank Stadium.
A historic renovation supports the overall character of the buildings, including new windows and repointed brick.
Key Highlights
- Redeveloped 96,350 SF mixed‑use campus with four interconnected buildings
- Free on‑site enclosed parking
- Expansive courtyards in a campus‑like setting
Property Analytics
Current Use
Lease Details
Yes
Highway access
NNN (Triple Net)
Lease Type
Location Intelligence
Trade Area within ½ mile
972
Businesses Nearby
Explore this area
Business Placement
Demographics for 21230, MD
36,660
Population
18,070
Households
2
Avg Household Size
33
Median Age
59%
College-Educated
88%
High-School Grad
6.3 sq mi
ZIP Area
5,819
Density / Sq Mi
$94,164
Median Household Income
$69,973
Median Earnings
$1,771
Median Rent
$327,700
Median Home Value
Market
Lease Benchmarks for Baltimore, MD
$17.69 /SF/Yr
Avg Asking Price
$4.22–$39.6 /SF/Yr
Price Range
13,626 SF
Avg Space Size
Vacancy Rate% for Office in Baltimore, MD




Frequently Asked Questions
What type of property is this?
Office unit - Redeveloped campus of four interconnected buildings with office and flex spaces plus free on-site enclosed parking.
Where is this office unit located?
The property is located at 1401 Severn St Baltimore, MD.
What are key features of this property?
This property features: Redeveloped 96,350 SF mixed‑use campus with four interconnected buildings; Free on‑site enclosed parking; Expansive courtyards in a campus‑like setting



