Duplex with Finished Bonus
For Sale
$749,900
173-175 Princeton Boulevard, Lowell, MA 01851
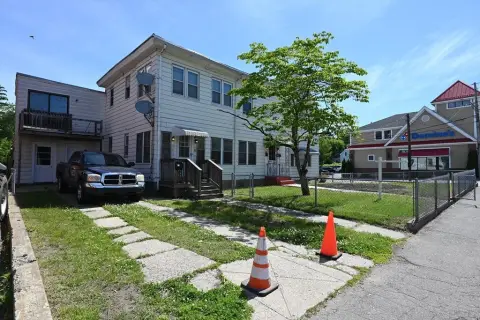
Two residential units offer finished lower-level and attic areas, hardwood floors, high ceilings, and dedicated parking options.
Property Size4,542 SF
Price / SF$165.10
Days on Market173
Property Features for 173-175 Princeton Boulevard
General Information
Standard status
Active
Size
4,542 SF
Total Parking Spaces
9
Property subtype
Multi-family / 2 Family - 2 Units Up/Down
Zoning
TSF
Units
Unit Mix
2 x 3BR/2BA
Multifamily Units
2
Taxes and HOA fees
Annual Taxes
$8,330
Amenities
No
Tile, Vinyl, Carpet, Hardwood
Range, Dishwasher, Refrigerator, Washer, Dryer
6.0
Washer Hookup, Dryer Hookup, Gas Dryer Hookup
Full, Partially Finished, Walk Out, Interior Access
Storage, Crown Molding, Bathroom with Shower Stall, Bathroom With Tub & Shower, Internet Available - Unknown, Walk-Up Attic, Heated Attic, Living Room, Dining Room, Kitchen, Family Room, Laundry Room
5
1
5.50
6
Fenced
Frame
Shingle
Level
Balcony/Deck, Balcony, Fenced Yard, Porch, Porch - Enclosed
Porch, Enclosed
Building Details
Year Built
1940
Listing Agency:
William Raveis R.E. & Home Services
(978) 475-5100
Listed By:
Alyse McNelley · License #9569632
(978) 475-5100
Source:
Compass
Added: Mar 12
Changed: Aug 30
Last Checked: Aug 30 at 6:56PM
Displayed information is deemed reliable but is not guaranteed and should be independently verified. All listing content including descriptions, pricing, images are the copyrighted material of William Raveis R.E. & Home Services
Investment Insights
Based on property information with market context.
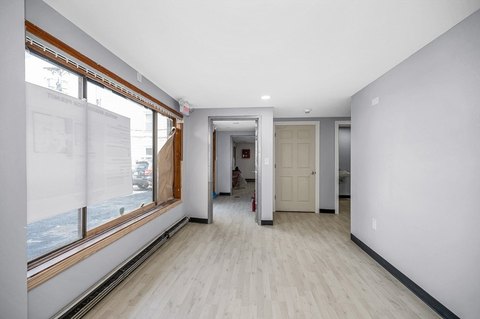
This two-unit residential property at 173-175 Princeton Boulevard in Lowell includes two three-bedroom, two-bath apartments. Both residences feature large kitchens, separate living and dining rooms, high ceilings, and hardwood flooring. Existing appliances include ranges, dishwashers, refrigerators, washers, and dryers. The first-floor unit connects to a finished basement suite with walk-out and interior access, while the upper unit includes a finished attic suite with heating and walk-up access.
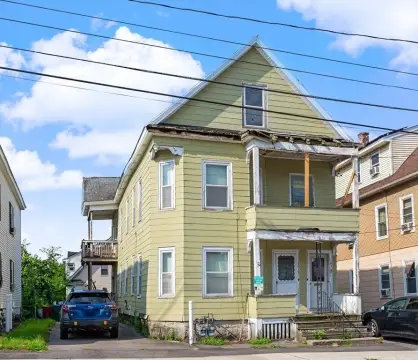
Parking is provided through the street, driveway, and garage. The property also includes a fenced backyard, porch areas, and a balcony or deck. Built in 1940, the frame structure has shingle exterior construction and a level site. TSF zoning is identified for the property.
Parking is provided through the street, driveway, and garage. The property also includes a fenced backyard, porch areas, and a balcony or deck. Built in 1940, the frame structure has shingle exterior construction and a level site. TSF zoning is identified for the property.
Key Highlights
- Two‑unit property with a 3‑bedroom, 2‑bath layout in each apartment
- First‑floor residence includes a finished basement suite with walk‑out and interior access
- Second‑floor apartment has a finished, heated attic suite with walk‑up access
Property Analytics
Current Use
Lease Details
2
Residential units
Location Intelligence
Trade Area within ½ mile
629
Businesses Nearby
Explore this area
Business Placement
Demographics for 01851, MA
32,691
Population
11,759
Households
2.8
Avg Household Size
34
Median Age
32%
College-Educated
79%
High-School Grad
3.2 sq mi
ZIP Area
10,216
Density / Sq Mi
$87,962
Median Household Income
$46,388
Median Earnings
$1,686
Median Rent
$432,100
Median Home Value
Market
Vacancy Rate% for Multifamily in Northeast region

Questions? Ask Rey
Realmo’s AI knows this listing — price, zoning, demand, history. Ask anything.





Frequently Asked Questions
What type of property is this?
Duplex - Two residential units offer finished lower-level and attic areas, hardwood floors, high ceilings, and dedicated parking options.
Where is this duplex located?
The property is located at 173-175 Princeton Boulevard Lowell, MA.
What is the asking price?
The asking price for this property is $749,900.
What are key features of this property?
This property features: Two‑unit property with a 3‑bedroom, 2‑bath layout in each apartment; First‑floor residence includes a finished basement suite with walk‑out and interior access; Second‑floor apartment has a finished, heated attic suite with walk‑up access


