Retail-Front Warehouse with
For Sale
$1,400,000
1714 N MAIN ST, Layton, UT 84041
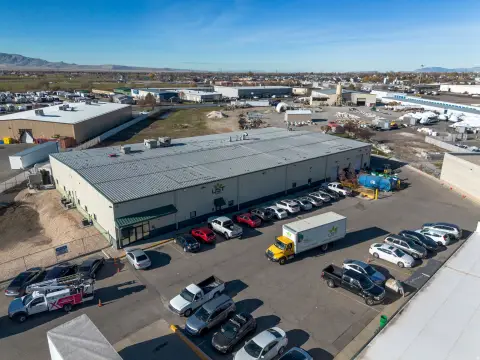
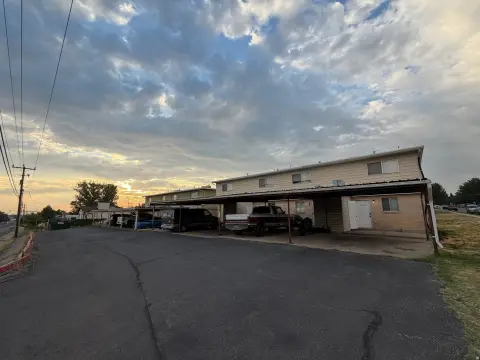
Flex-style building with retail frontage, warehouse rear, 10 overhead doors, and a wrap-around drive with two ingress/egress points.
Property Size9,000 SF
Lot Size1.00 Acre
Price / SF$155.56
Days on Market299
Property Features for 1714 N MAIN ST
General Information
Standard status
Active
Size
9,000 SF
Total Parking Spaces
29
Lot size
1.00 Acre
Property subtype
Retail
Zoning
C-H
Site & Location
Highway Access
Yes
Road Access
Yes
Additional Details
Dock-High Doors
1
Amenities
pylon sign
Building Details
Building Size
9,000 SF
Year Built
1945
Listing Agency:
Equity Real Estate (Select)
(801) 589-5800
Listed By:
Jennifer Romney · License #7554420-SA00
(801) 935-5525
Source:
Liftrealty
Added: Dec 29, 2025
Changed: Oct 23
Last Checked: Oct 23 at 9:22AM
Displayed information is deemed reliable but is not guaranteed and should be independently verified. All listing content including descriptions, pricing, images are the copyrighted material of Equity Real Estate (Select)

Ask AI about this property
Review the available facts, identify missing information and prepare questions for the agent.
Investment Insights
Based on property information with market context.
This for-sale property combines retail frontage with a warehouse rear layout, totaling approximately 9,000 square feet based on an appraisal estimate. The building includes two offices and two restrooms. Operational access is supported by 10 overhead 12-foot doors, with one door functioning as a side loading dock. Exterior signage includes a pylon sign, and parking is available with approximately 29+ stalls.
The site is positioned along Layton’s main-street corridor and is described as right off the I-15 Antelope Dr. exit. A wrap-around drive provides two ingress/egress points from Main St., offering drive-through convenience and flexible site circulation.
The property is currently zoned C-H, with the option to use as-is or explore a rezone. Square footage figures are provided as a courtesy estimate only, and buyers are advised to obtain an independent measurement.
The site is positioned along Layton’s main-street corridor and is described as right off the I-15 Antelope Dr. exit. A wrap-around drive provides two ingress/egress points from Main St., offering drive-through convenience and flexible site circulation.
The property is currently zoned C-H, with the option to use as-is or explore a rezone. Square footage figures are provided as a courtesy estimate only, and buyers are advised to obtain an independent measurement.
Key Highlights
- Approx. 9,000 SF total: 2,900 SF warehouse rear plus 6,100 SF retail front
- 10 overhead 12‑ft doors, including a side loading dock
- Flex‑style layout with retail frontage, warehouse rear, 2 offices, and 2 restrooms
Financial Insights
Estimated NOI and Cap Rate
NOI / Yr
$121,143
Cap Rate
8.65%
Suggested Prices Based on Cap Rates
Cap Rate 5%
$2,422,860
$2.4M
Cap Rate 7%
$1,730,614
$1.7M
Cap Rate 9%
$1,346,033
$1.3M
Market Conditions
NOI Build-Up for 9,000 SF
Gross rent
$197.6K $21.96/SF
− Vacancy
−$11.3K −$1.25/SF
EGI
$186.4K $20.71/SF
− OpEx
−$65.2K −$7.25/SF
NOI
$121.1K $13.46/SF
Area
Davis County, UT
Vacancy
5.70%
Lease Rate
$21.96 /SF/Yr
Expense Ratio
35.00%
Simulate Cap Rate and NOI
Suggested Prices Based on Cap Rates
Cap Rate 5%
$2,422,860
Cap Rate 7%
$1,730,614
Cap Rate 9%
$1,346,033
Alternative Uses
Best Use
Flex RnD
$1.73M
$1.51M – $2.02M
NOI $121,143 @ 7.0% cap · market cap 8.65%
Second Best
Retail
$1.55M
$1.36M – $1.81M
NOI $108,786 @ 7.0% cap · market cap 7.77%
Theoretical Best
Office A
$2.08M
$1.82M – $2.43M
NOI $145,503 @ 7.0% cap · market cap 10.39%
Zoning and permitted uses should be independently verified with authorities.
How Realmo checks its estimates
Property Analytics
Who owns this building?
See the owner, sales and loan history
Open Analytics
Current Use
Lease Details
1
Dock-high doors
Yes
Highway access
Yes
Paved road access
Location Intelligence
Trade Area within ½ mile
1,585
Businesses Nearby
Under-served
Demand for This Use
Explore this area
Business Placement
Demographics for 84041, UT
55,289
Population
19,171
Households
2.9
Avg Household Size
30
Median Age
31%
College-Educated
95%
High-School Grad
14.9 sq mi
ZIP Area
3,711
Density / Sq Mi
$87,608
Median Household Income
$43,804
Median Earnings
$1,404
Median Rent
$395,800
Median Home Value
Check the figures for this property
Cap Rate, Value Estimation, Potential NOI and more
View Realmo Analytics
Market
Vacancy Rate% for Industrial in West region






Frequently Asked Questions
What type of property is this?
Flex space - Flex-style building with retail frontage, warehouse rear, 10 overhead doors, and a wrap-around drive with two ingress/egress points.
Where is this flex space located?
The property is located at 1714 N MAIN ST Layton, UT.
What is the asking price?
The asking price for this property is $1,400,000.
What are key features of this property?
This property features: Approx. 9,000 SF total: 2,900 SF warehouse rear plus 6,100 SF retail front; 10 overhead 12‑ft doors, including a side loading dock; Flex‑style layout with retail frontage, warehouse rear, 2 offices, and 2 restrooms


