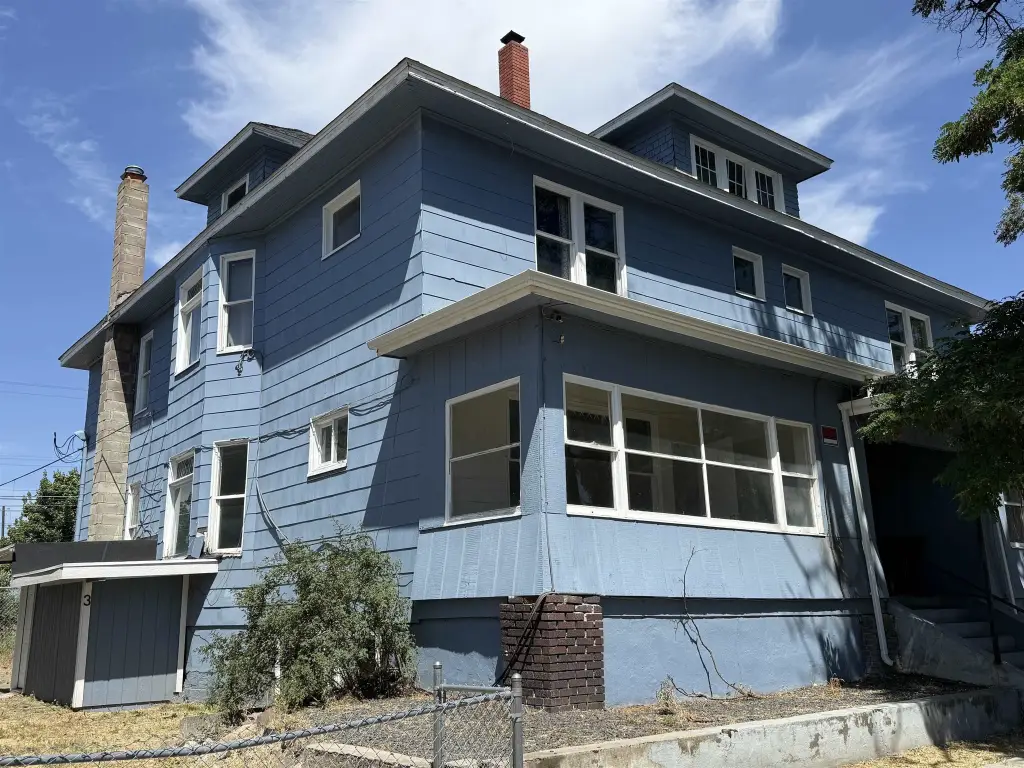
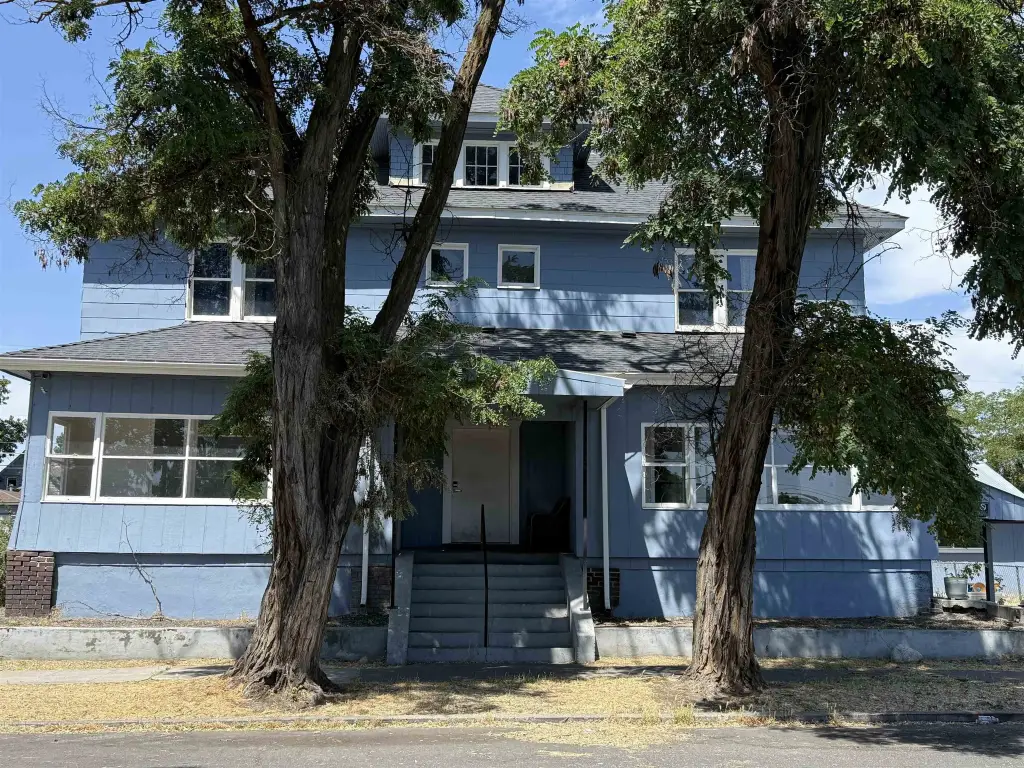
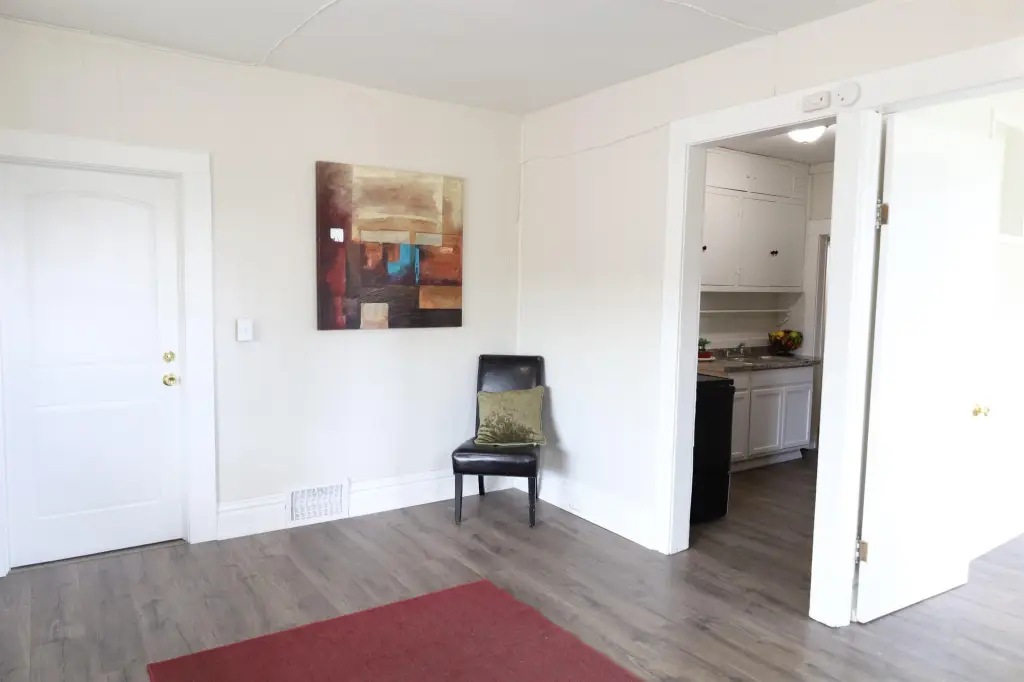
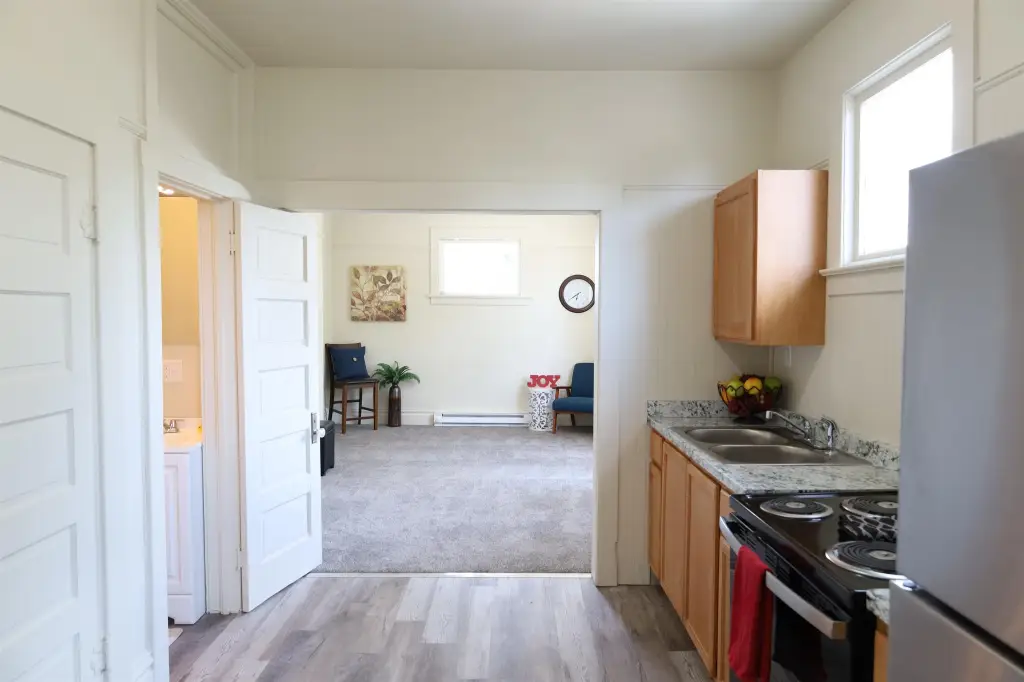
7-Unit Victorian Apartment
For Sale
$799,900
1708 W Gardner Ave, Spokane, WA 99201
Residential Income, Spokane, WA
Property SizeContact for details
Lot Size0.14 Acres
Days on Market94
Property Features for 1708 W Gardner Ave
General Information
Property type
Residential Multi Family
Property subtype
Other
Bedrooms
6
Bathrooms
5
Full bathrooms
5
Rooms
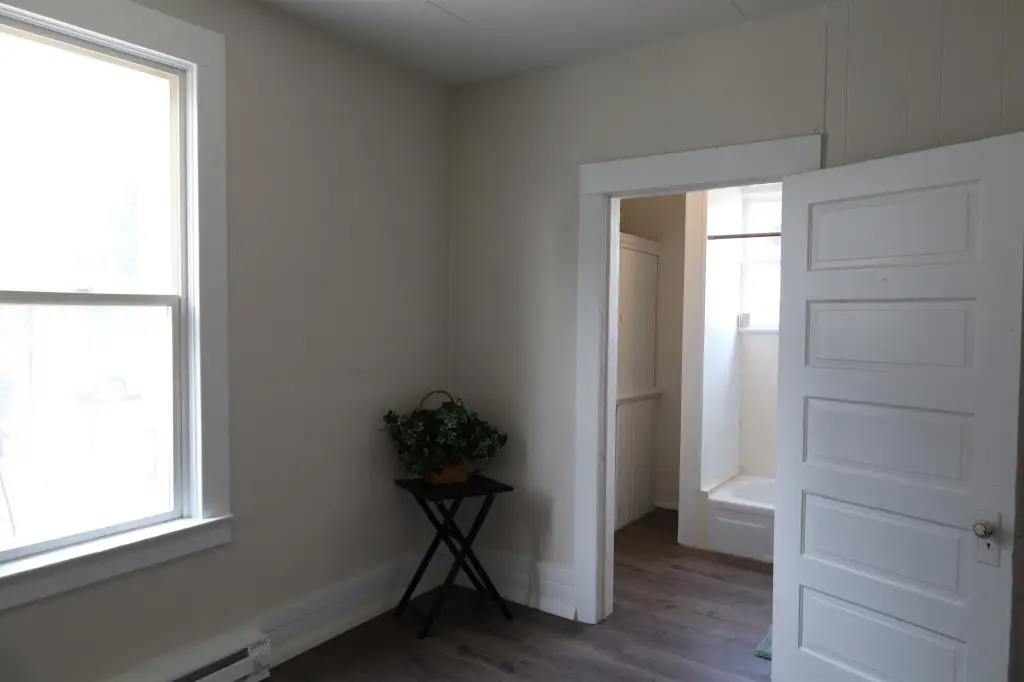
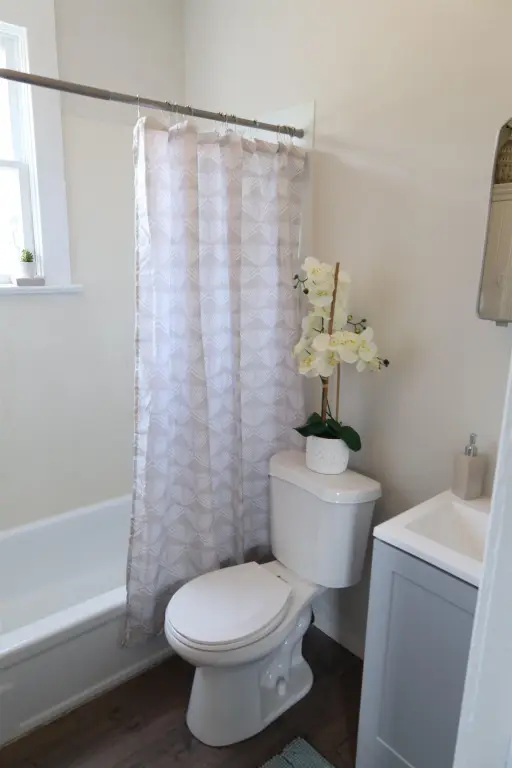
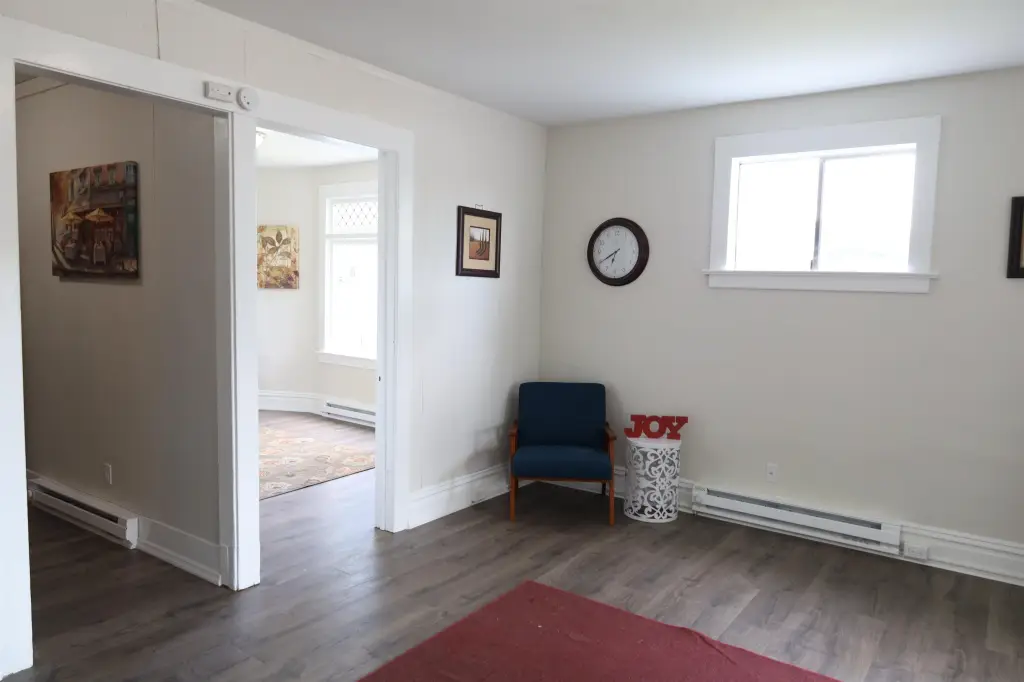
Bathroom 4, Bathroom 3, Bathroom 5, Bedroom 3, Bathroom 1, Bedroom 4, Bedroom 5, Bathroom 2, Bedroom 6, Bedroom 2, Bedroom 1
Basement
Walk-Out Access, Partially Finished, Full
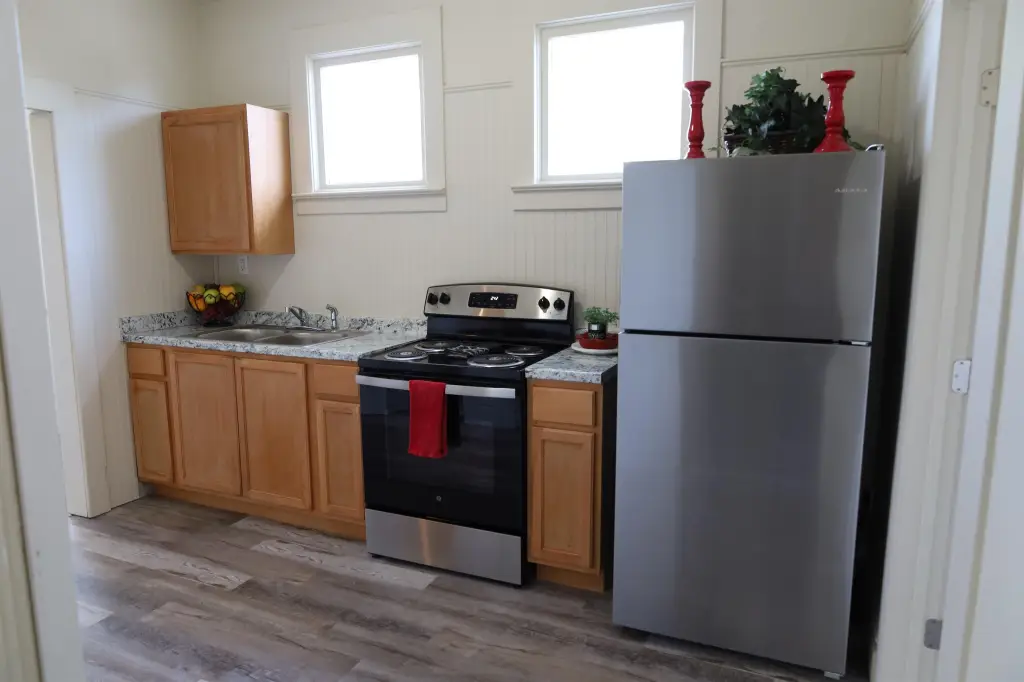
Appliances
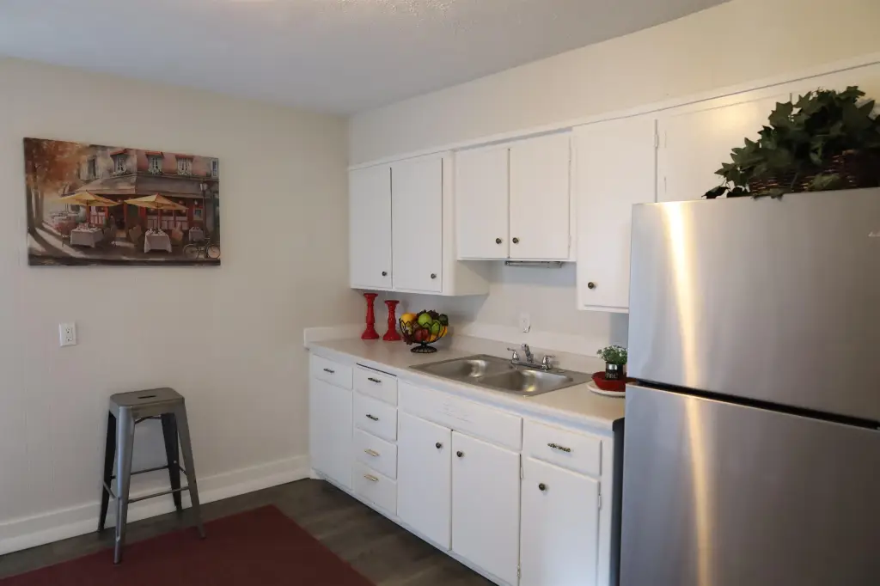
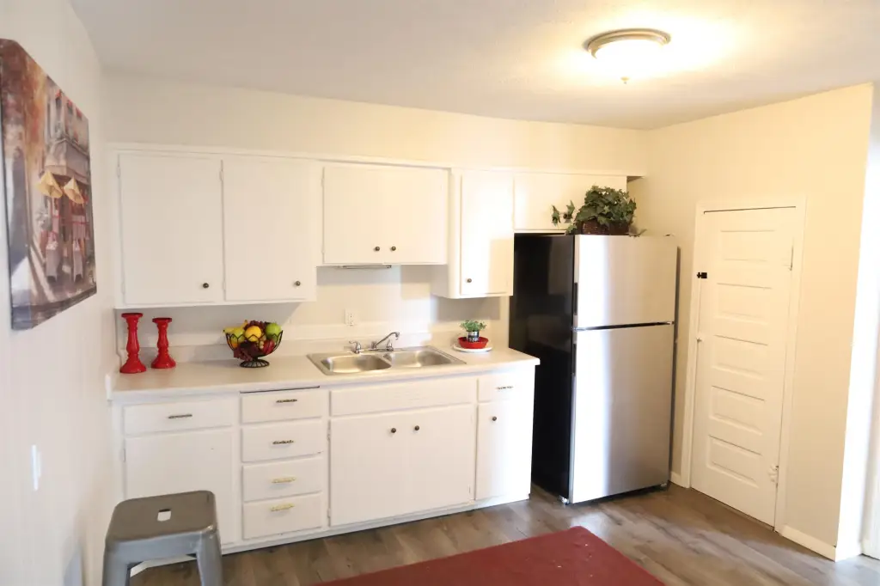
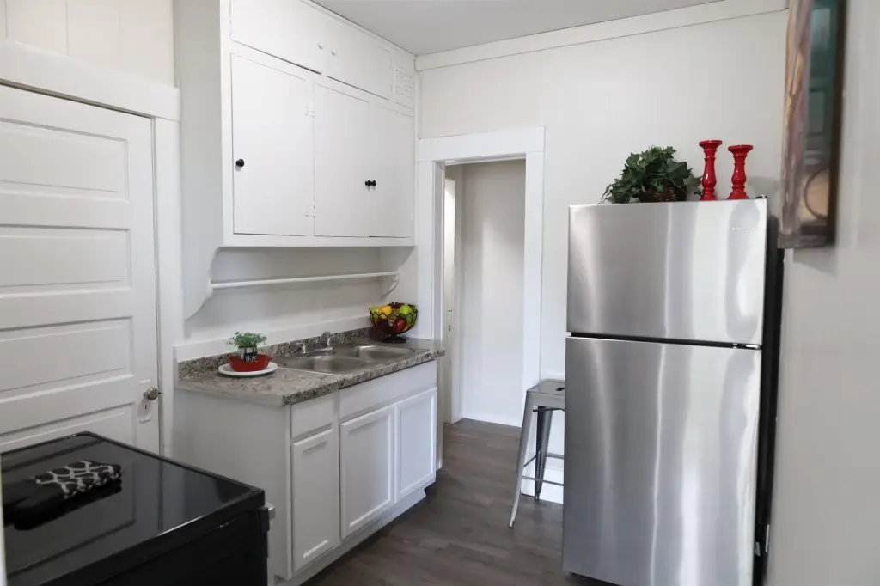
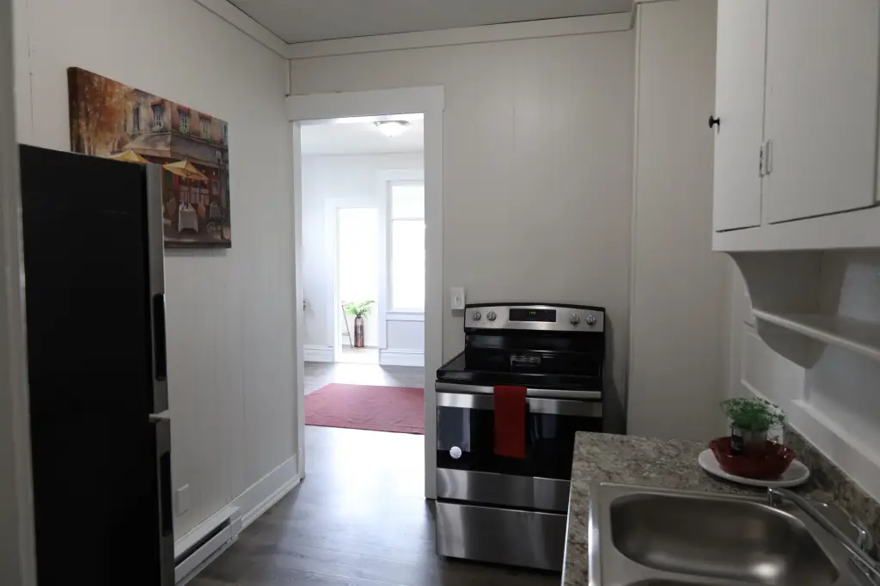
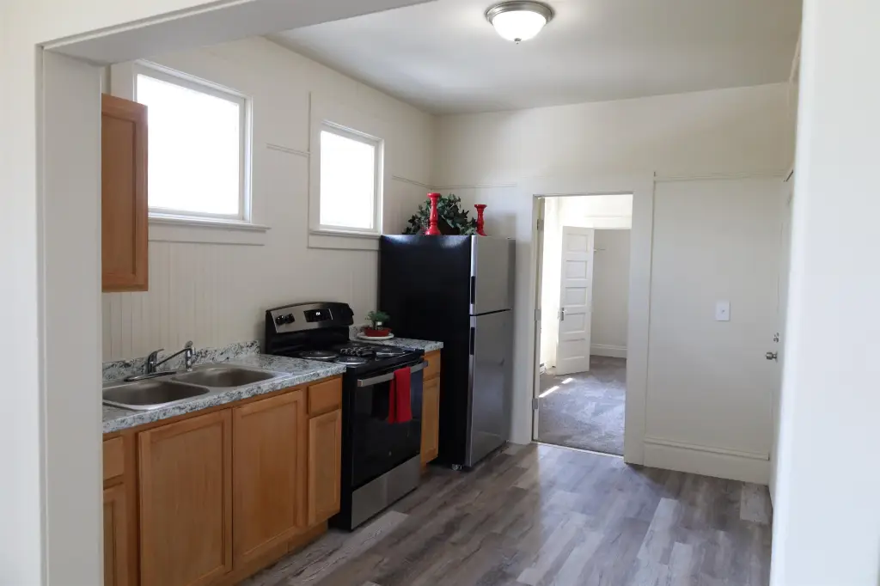
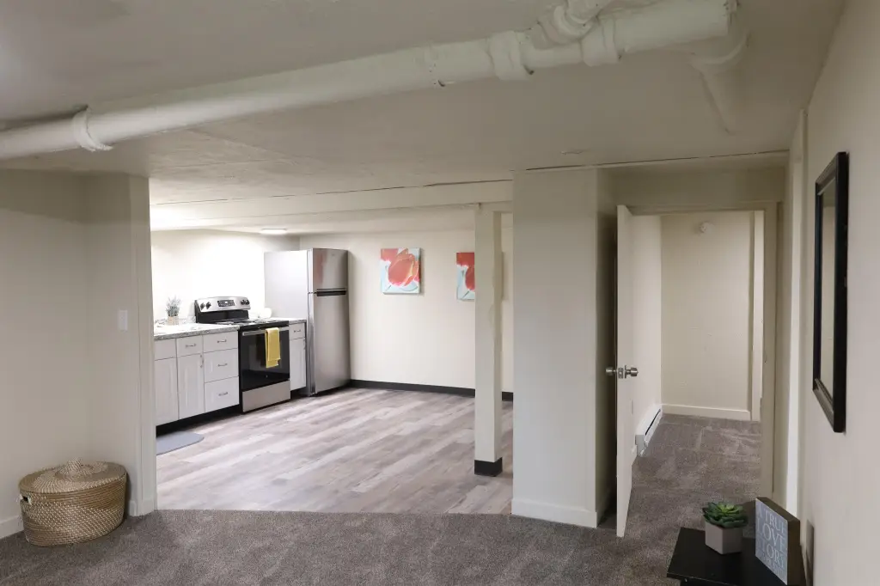
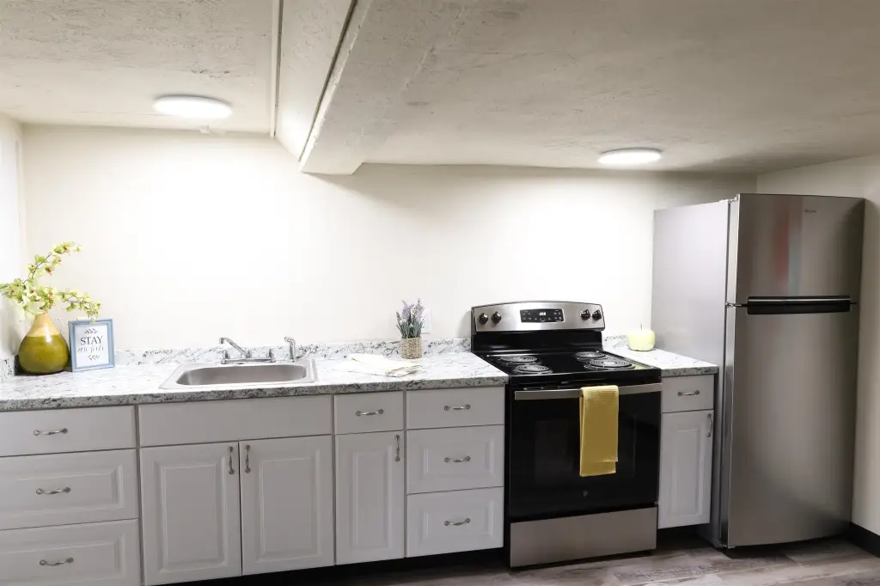
Free-Standing Range, Refrigerator
Lot features
Level
View
City
Elementary school
Holmes
Middle school
Yashuhara
High school
North Central
Elementary school district
Spokane Dist 81
Standard status
Active
APN
25131.0505
Lot size
0.14 Acres
Taxes and HOA fees
Tax Annual Amount
7825
Utilities
Heating system
Electric (Heating), Baseboard
Building Details
Year built
1910
Floors in Building
2
Number of units
7
Building materials
Wood Siding
Roof type
Composition
Architectural style
Victorian
Listing Agency:
Keller Williams Spokane - Main · Keller Williams Realty
(509) 458-4000
Listed By:
Lenae Thornton
(509) 455-4000
Added: Jul 10
Changed: Oct 7
Last Checked: Oct 11 at 2:06PM
MLS# 202620762
Copyright © 2026 Spokane Association of REALTORS®. All rights reserved. All information provided by the listing agent/broker is deemed reliable but is not guaranteed and should be independently verified.
Investment Insights
Based on property information with market context.
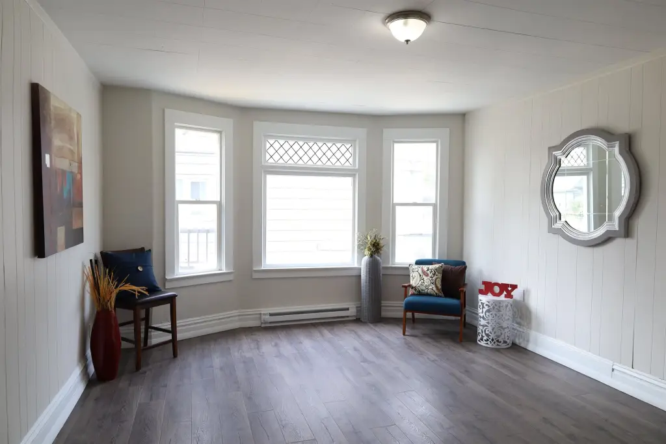
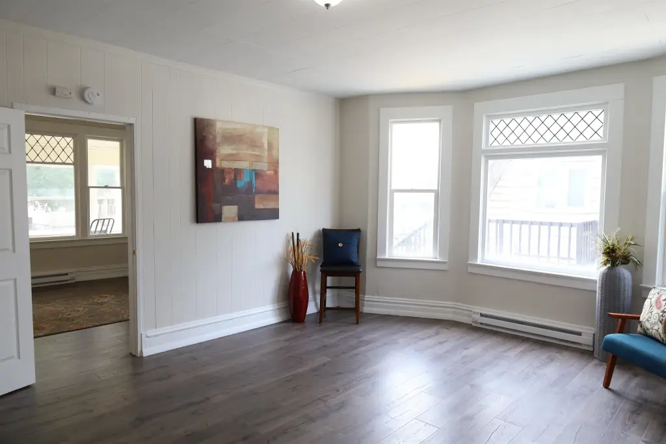
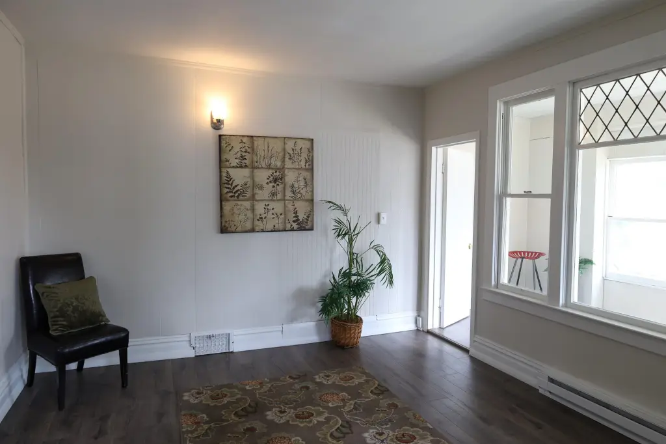
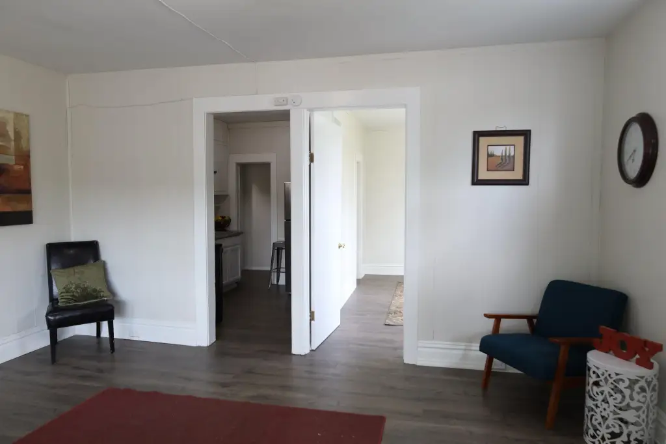
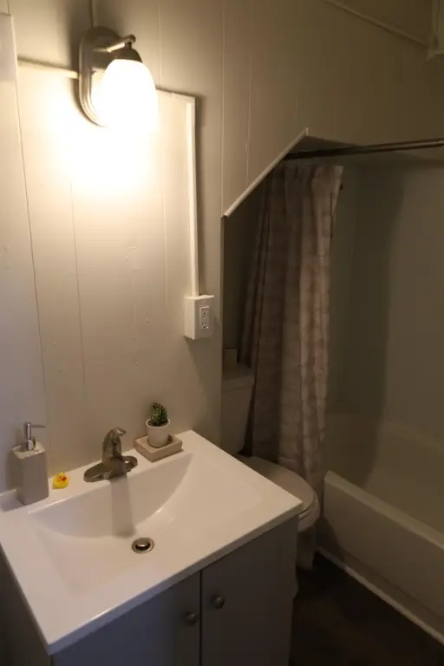
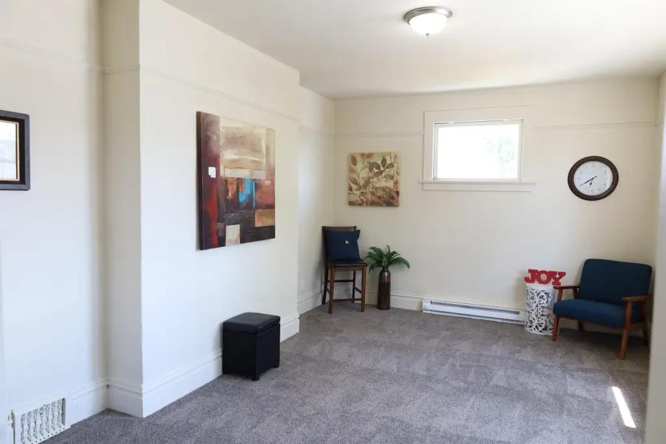
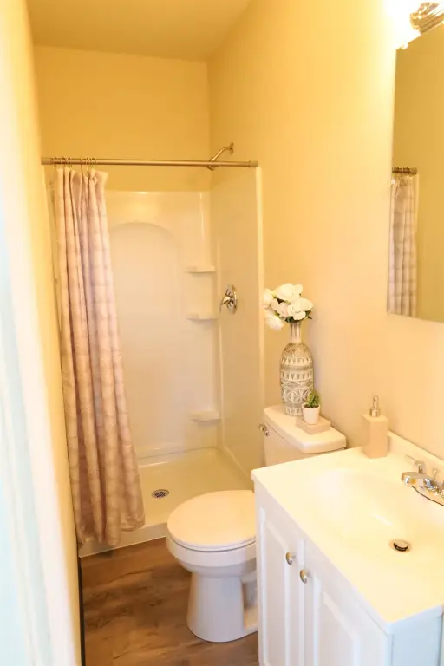
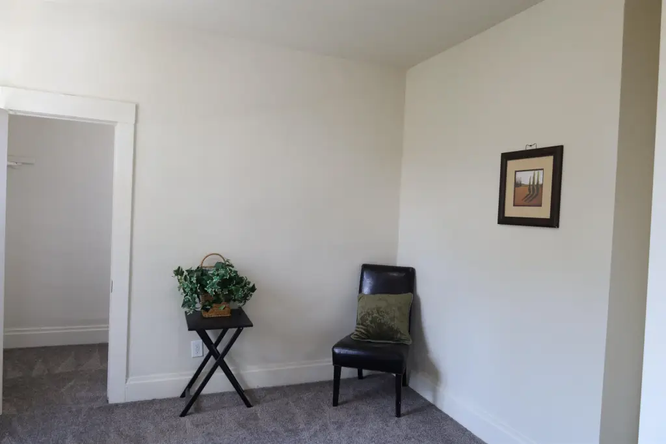
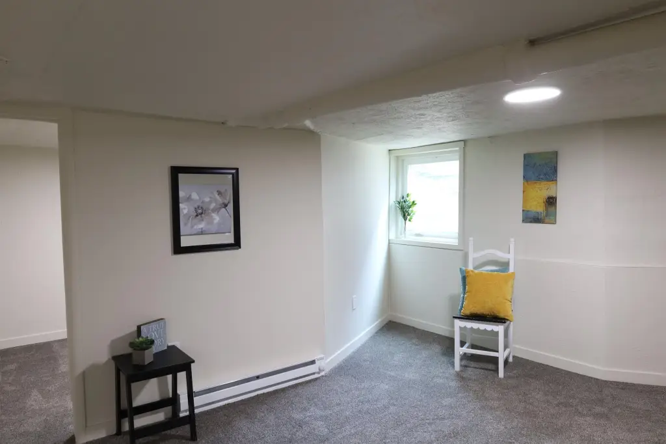
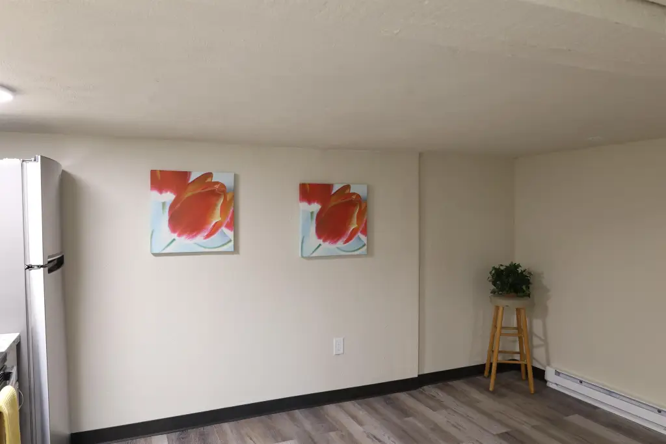
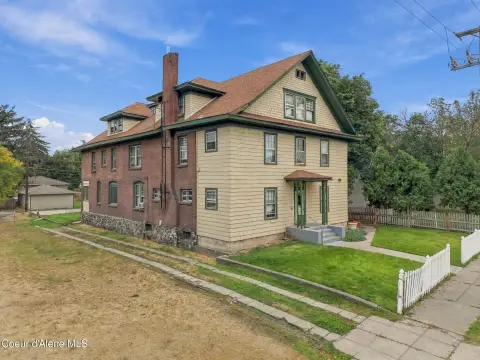
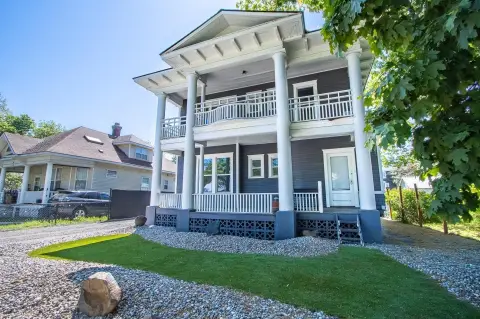
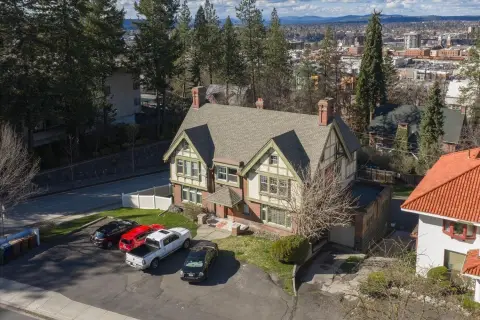
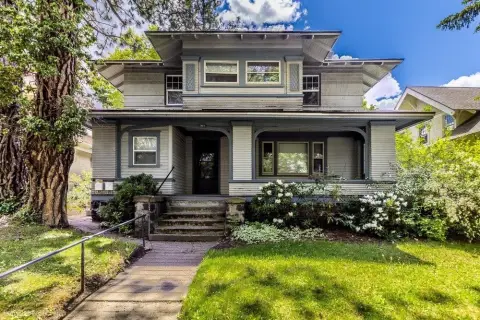
This 7-unit apartment property occupies 0.14 acres at 1708 W Gardner Ave in Spokane, Washington. Built in 1910, the building features Victorian architectural styling, wood siding, and a composition roof. Baseboard and electric heating serve the property, while free-standing ranges and refrigerators are included among the appliances. The room inventory includes six bedrooms and five bathrooms, supporting a multi-unit residential configuration.
Off-street parking and low-maintenance exterior materials are identified among the property features. The asset is located in Spokane’s 99201 postal area, with schools, shopping, restaurants, medical services, parks, and public transportation referenced in the surrounding context.
Off-street parking and low-maintenance exterior materials are identified among the property features. The asset is located in Spokane’s 99201 postal area, with schools, shopping, restaurants, medical services, parks, and public transportation referenced in the surrounding context.
Key Highlights
- 7‑unit apartment property on 0.14 acres
- Built in 1910 with Victorian architectural style
- Wood siding and composition roof
Property Analytics
Unlock full access to Insights
Subscribe to Realmo Intelligence
Open Analytics
Current Use
Lease Details
7
Residential units
Location Intelligence
Trade Area within ½ mile
971
Businesses Nearby
Explore this area
Business Placement
Demographics for 99201, WA
15,716
Population
8,842
Households
1.8
Avg Household Size
39
Median Age
34%
College-Educated
91%
High-School Grad
3.0 sq mi
ZIP Area
5,239
Density / Sq Mi
$35,286
Median Household Income
$36,599
Median Earnings
$883
Median Rent
$259,800
Median Home Value
Check the figures for this property
Cap Rate, Value Estimation, Potential NOI and more
View Realmo Analytics
Market
Vacancy Rate% for Multifamily in West region

Questions? Ask Rey
Realmo’s AI knows this listing — price, zoning, demand, history. Ask anything.



Frequently Asked Questions
What type of property is this?
Apartment building - Multifamily property with off-street parking, updated systems, and practical residential layouts.
Where is this apartment building located?
The property is located at 1708 W Gardner Ave Spokane, WA.
What is the asking price?
The asking price for this property is $799,900.
What are key features of this property?
This property features: 7‑unit apartment property on 0.14 acres; Built in 1910 with Victorian architectural style; Wood siding and composition roof


