Medical Office with Exam
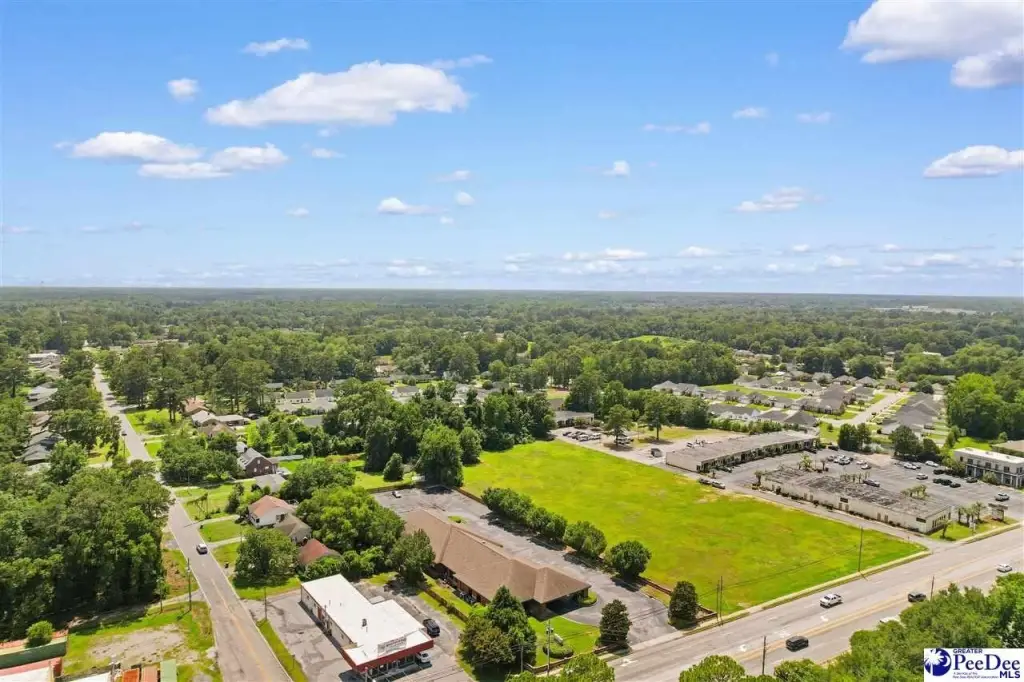
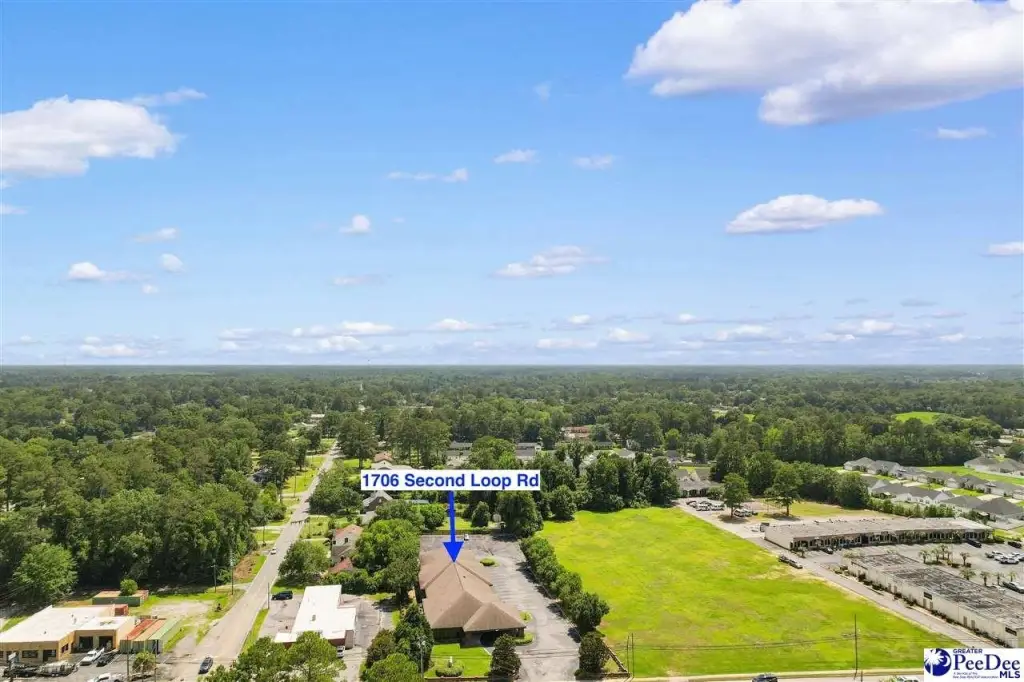
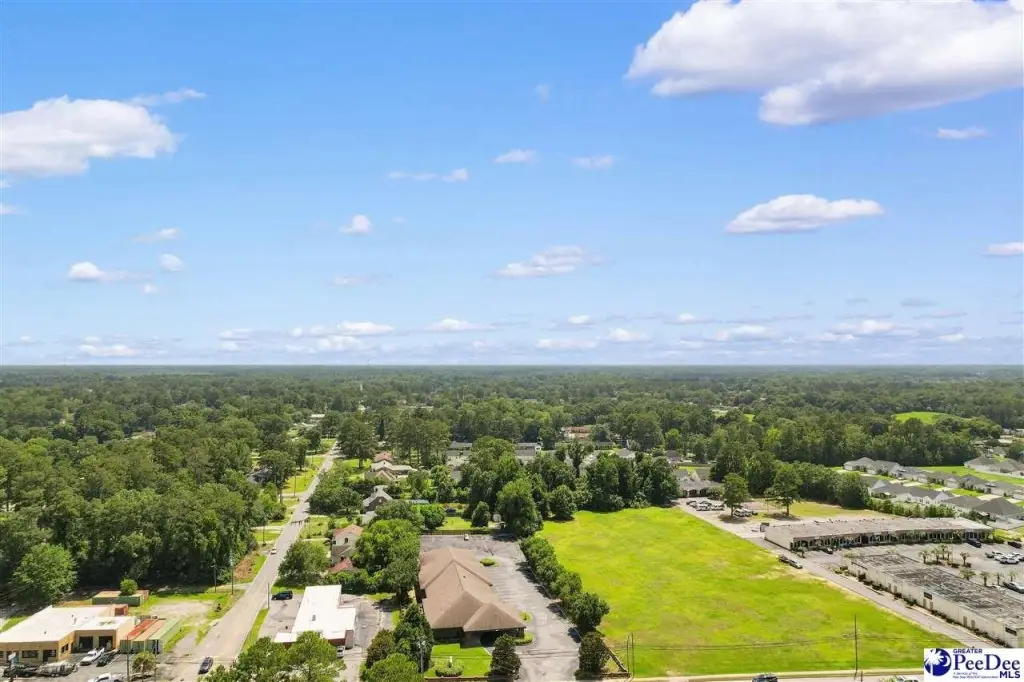
For Sale
Under Contract
$1,650,000
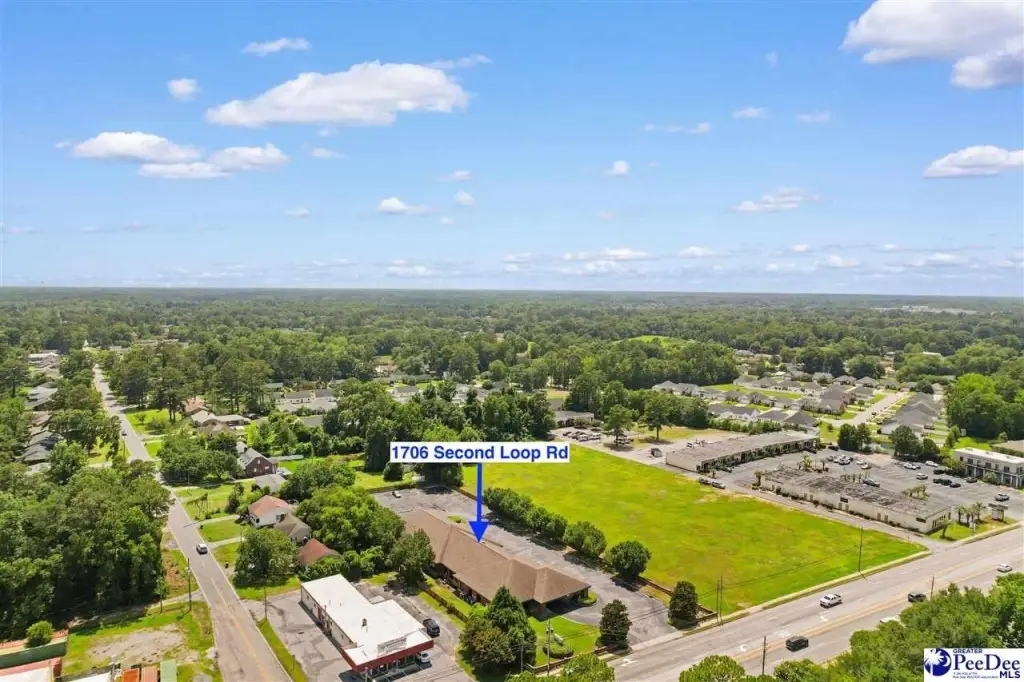
1706 2nd Loop Rd., Florence, SC 29501
COMMERCIAL/INDUSTRIAL, Florence, SC
Property Size8,291 SF
Lot Size1.34 Acres
Price / SF$199.01
Days on Market96
Property Features for 1706 2nd Loop Rd.
General Information
Property type
Commercial Sale
Property subtype
Other
Lot features
Freestanding
Subdivision
FLORENCE
Standard status
Active Under Contract
Size
8,291 SF
Lot size
1.34 Acres
Utilities
Heating system
Heat Pump (Heating)
Cooling system
Central Air
Building Details
Year built
1996
Flooring type
Tile
Building materials
Brick
Listing Agency:
C/B McMillan and Assoc. · Coldwell Banker Real Estate
(843) 667-1100
Listed By:
William McMillan · License #19719
(843) 601-7710
Added: Jul 10
Changed: Sep 2
Last Checked: Oct 13 at 3:06PM
MLS# 2602795
Copyright © 2026 Pee Dee Realtor Association. All rights reserved. All information provided by the listing agent/broker is deemed reliable but is not guaranteed and should be independently verified.
Investment Insights
Based on property information with market context.
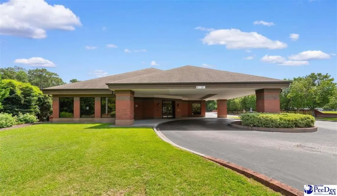
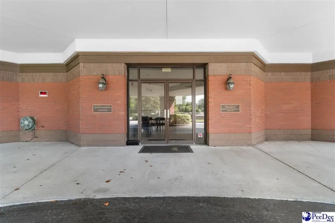
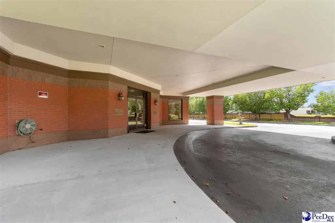
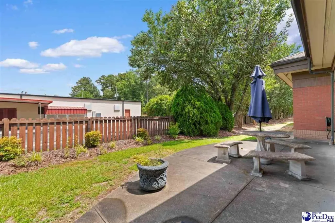
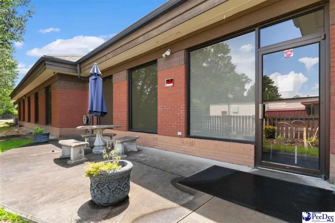
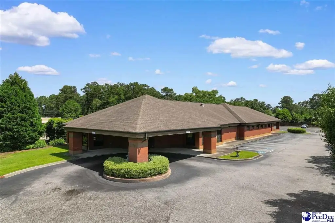
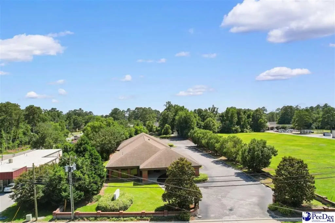
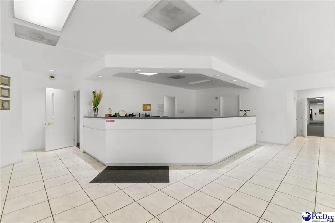
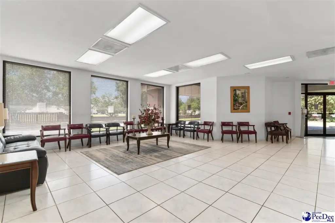
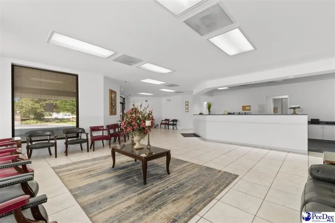
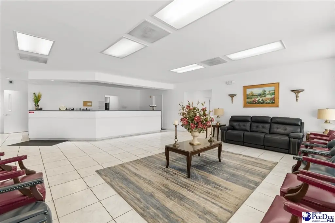
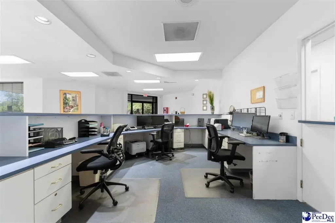
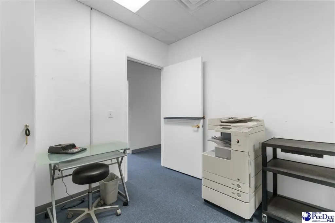
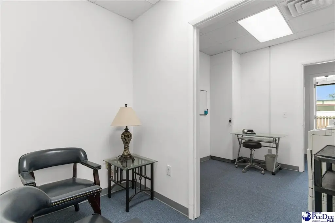
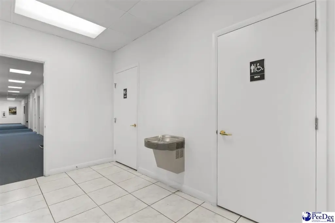
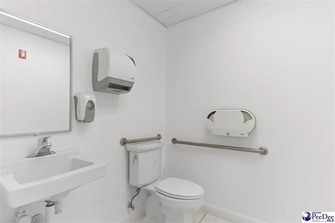
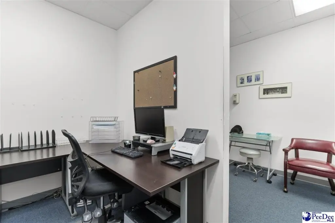
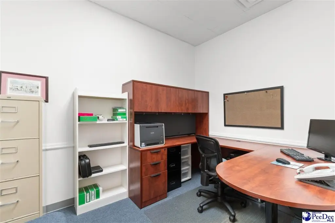
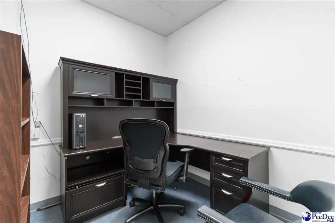
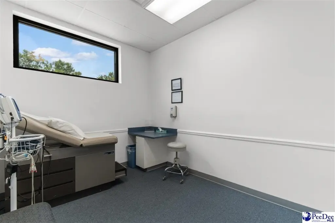
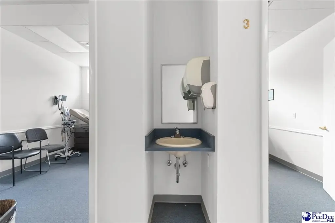
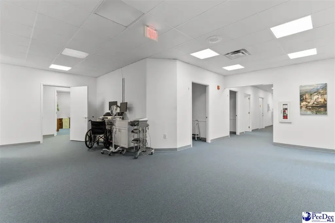
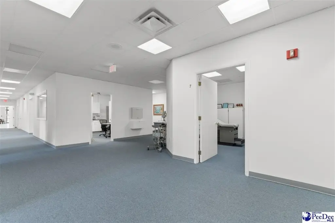
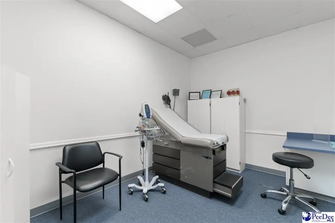
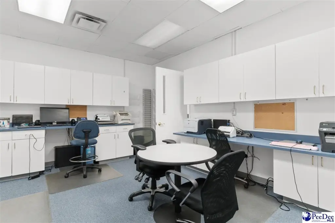
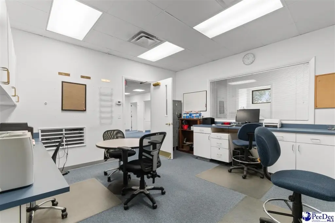
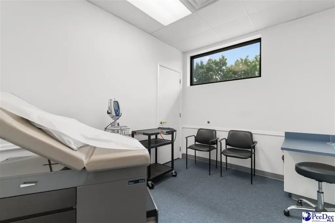
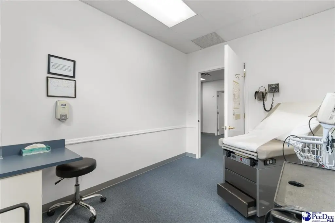
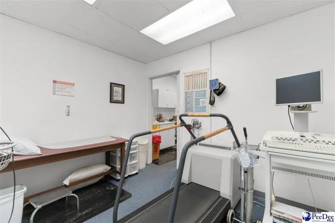
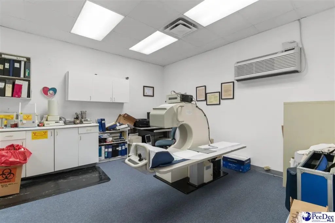
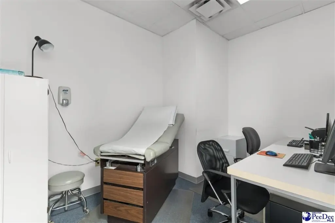
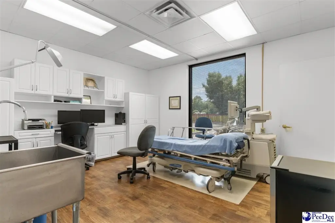
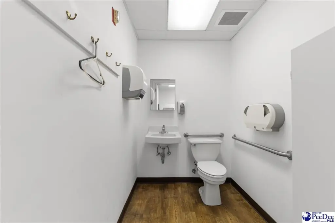
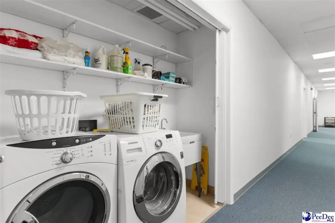
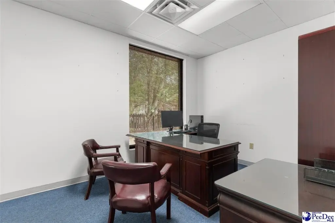
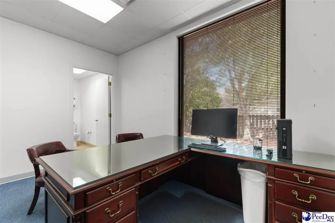
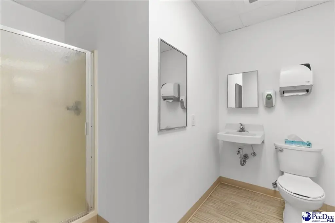
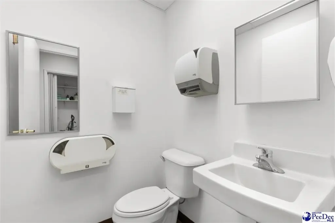
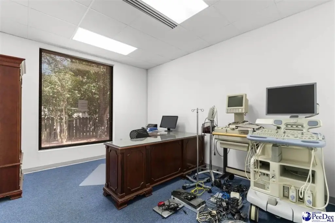
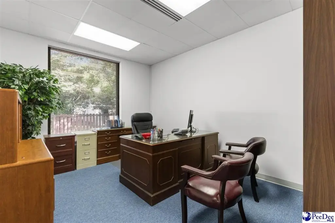
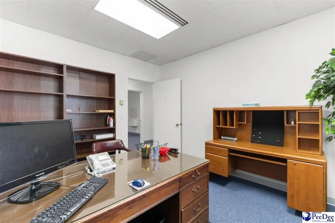
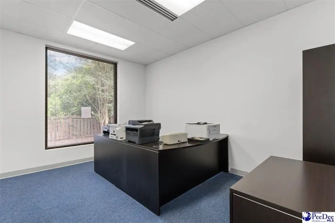
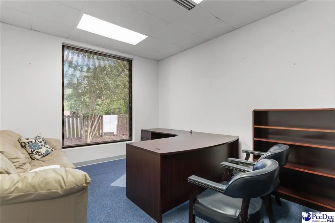
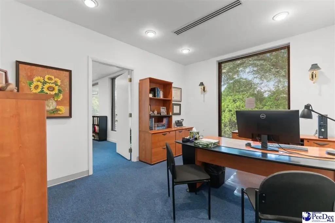
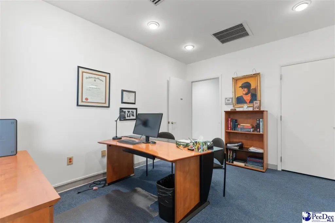
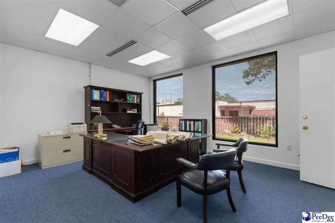
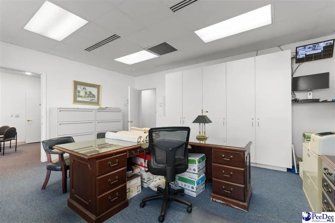
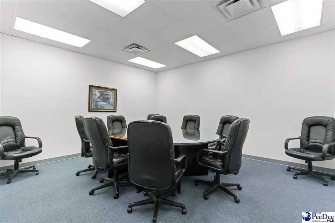
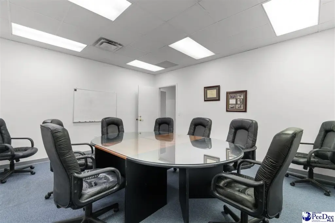
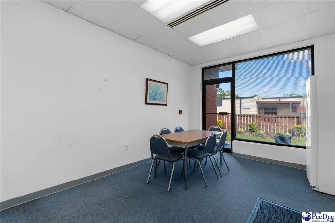
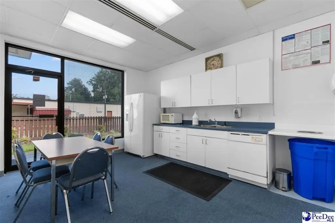
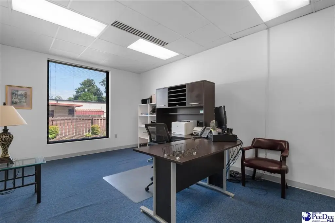
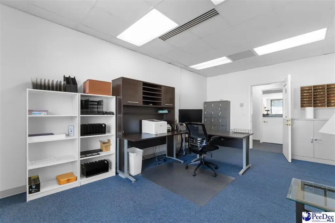
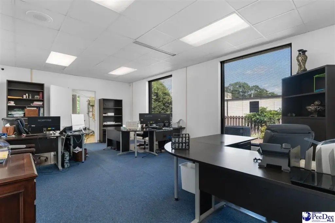
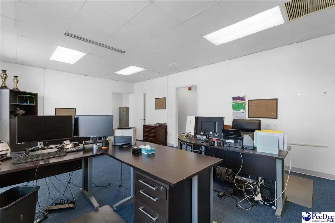
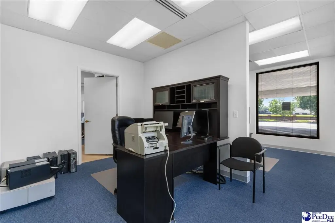
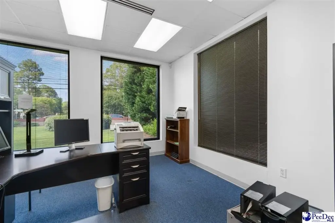
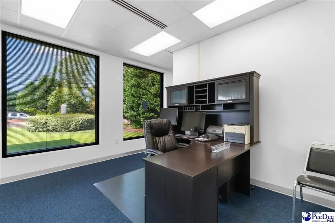
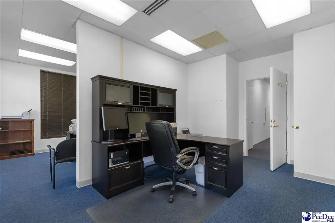
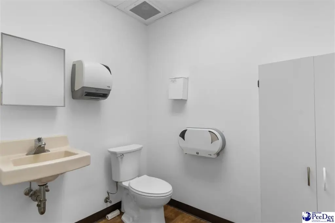
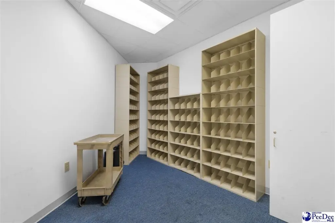
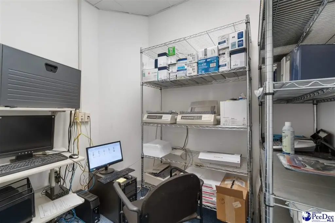
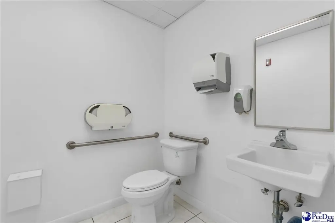
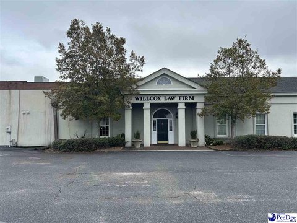
Located at 1706 2nd Loop Road in Florence, this 1996 brick medical office facility occupies 1.34 acres and is designated CI zoning. The interior includes 13 exam rooms, an X-ray room, reception lobby, executive and administrative offices, a board room, and extensive storage with a fully floored attic. Tile flooring, heat pump heating, and central air are installed throughout the building.
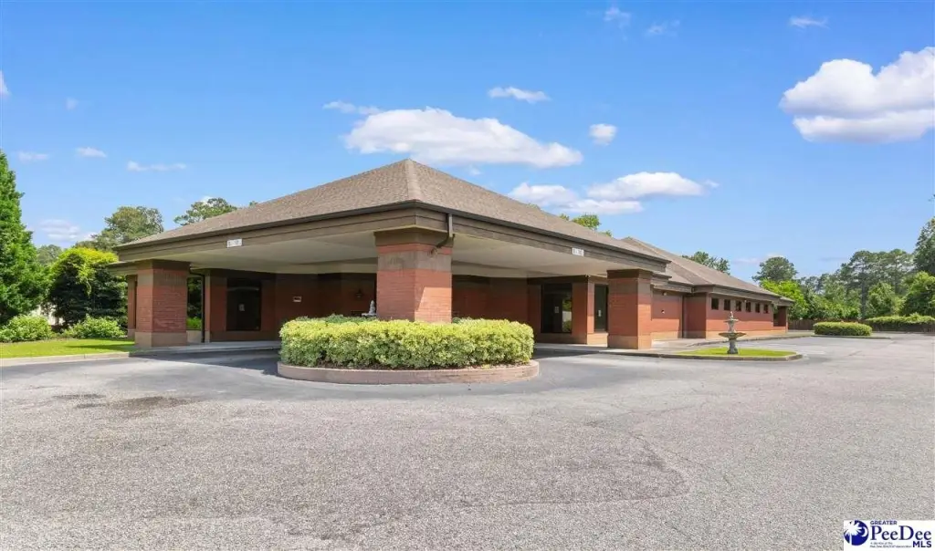
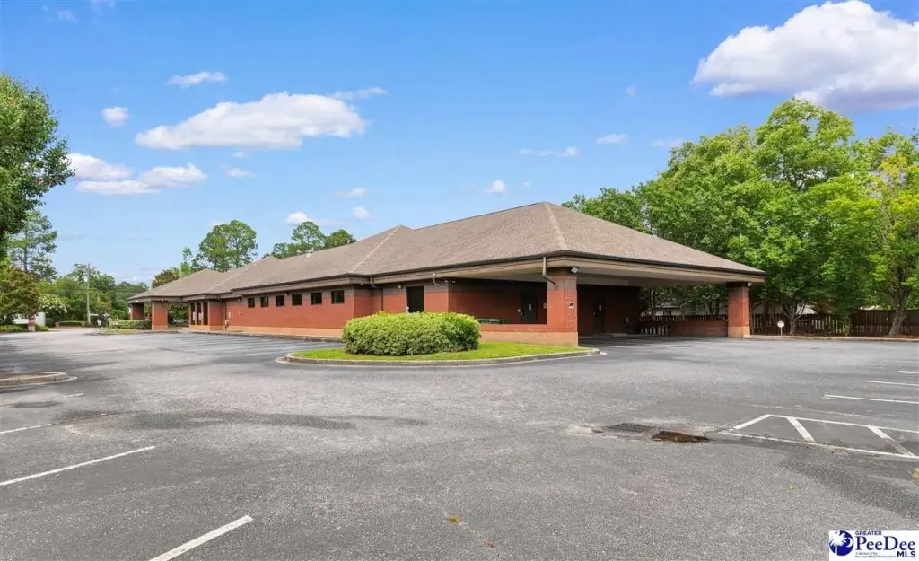
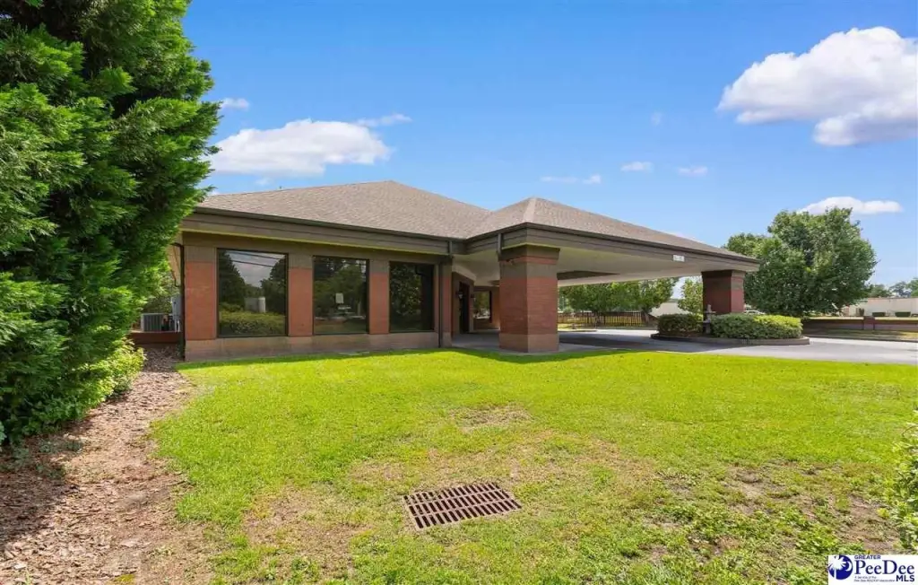
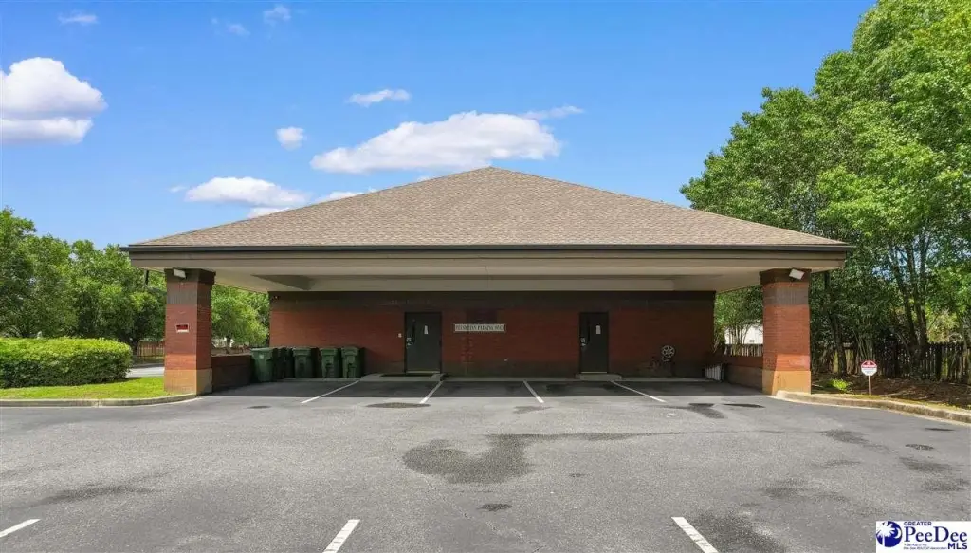
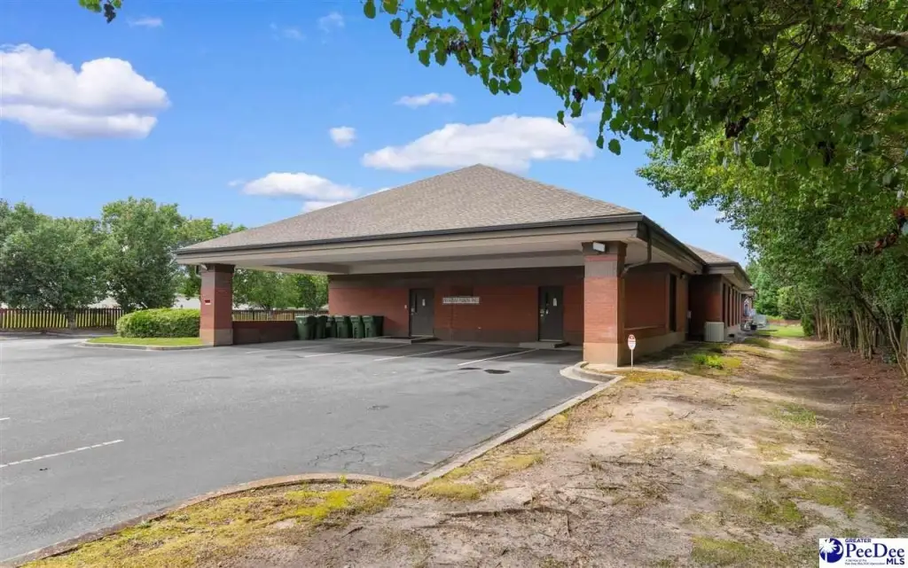
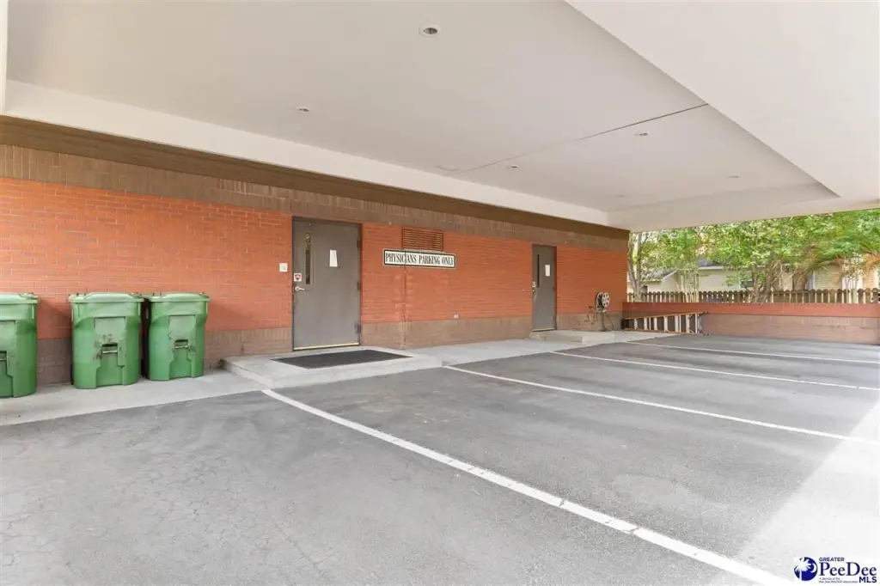
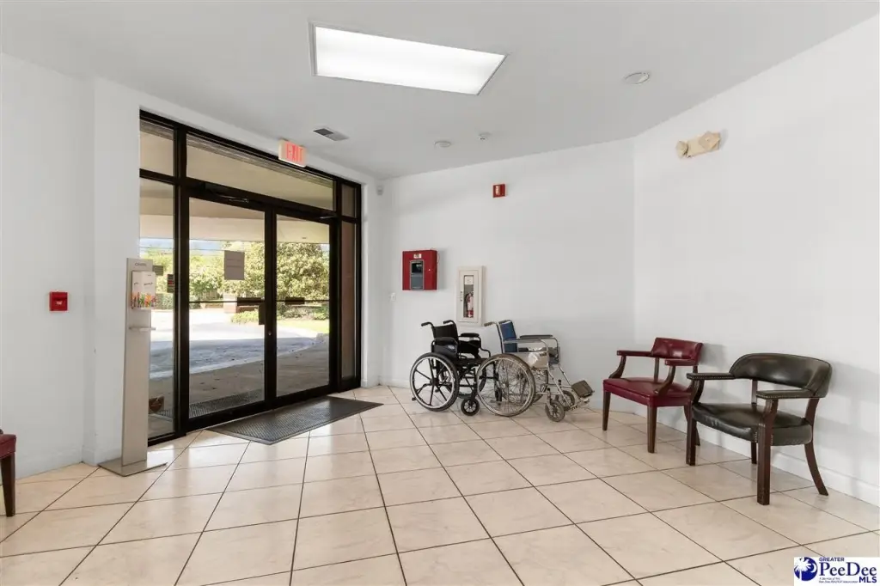
Exterior improvements include a covered patient drop-off area, four-bay carport, and 62 parking spaces. The property’s existing medical layout and office configuration support continued consideration for professional or institutional use.
Exterior improvements include a covered patient drop-off area, four-bay carport, and 62 parking spaces. The property’s existing medical layout and office configuration support continued consideration for professional or institutional use.
Key Highlights
- 13 exam rooms plus an X‑ray room
- 8,300 sq ft commercial facility on 1.34 acres
- CI zoning in Florence, SC
Financial Insights
Estimated NOI and Cap Rate
NOI / Yr
$77,562
Cap Rate
4.70%
Suggested Prices Based on Cap Rates
Cap Rate 5%
$1,551,240
$1.6M
Cap Rate 7%
$1,108,029
$1.1M
Cap Rate 9%
$861,800
$861.8K
Market Conditions
NOI Build-Up for 8,291 SF
Gross rent
$141.3K $17.04/SF
− Vacancy
−$12.0K −$1.45/SF
EGI
$129.3K $15.59/SF
− OpEx
−$51.7K −$6.24/SF
NOI
$77.6K $9.35/SF
Area
Florence County, SC
Vacancy
8.50%
Lease Rate
$17.04 /SF/Yr
Expense Ratio
40.00%
Simulate Cap Rate and NOI
Suggested Prices Based on Cap Rates
Cap Rate 5%
$1,551,240
Cap Rate 7%
$1,108,029
Cap Rate 9%
$861,800
Alternative Uses
Best Use
Healthcare Medical
$1.11M
$969.5K – $1.29M
NOI $77,562 @ 7.0% cap · market cap 4.70%
Second Best
Office B
$934.6K
$817.8K – $1.09M
NOI $65,422 @ 7.0% cap · market cap 3.96%
Theoretical Best
Office A
$1.22M
$1.07M – $1.43M
NOI $85,563 @ 7.0% cap · market cap 5.19%
Zoning and permitted uses should be independently verified with authorities.
How Realmo checks its estimates
Property Analytics
Unlock full access to Insights
Subscribe to Realmo Intelligence
Open Analytics
Current Use
Location Intelligence
Trade Area within ½ mile
348
Businesses Nearby
Balanced
Demand for This Use
Explore this area
Business Placement
Demographics for 29501, SC
46,528
Population
20,713
Households
2.2
Avg Household Size
40
Median Age
33%
College-Educated
93%
High-School Grad
52.4 sq mi
ZIP Area
888
Density / Sq Mi
$70,618
Median Household Income
$46,246
Median Earnings
$995
Median Rent
$220,800
Median Home Value
Check the figures for this property
Cap Rate, Value Estimation, Potential NOI and more
View Realmo Analytics
Market
Vacancy Rate% for Office in South region

Questions? Ask Rey
Realmo’s AI knows this listing — price, zoning, demand, history. Ask anything.





Similar Off Market Nearby
- Palmetto Animal Hospital: Dr. Lee Burnett, DVM — 2221 2nd Loop Rd, Florence, SC 29501
- Palmetto Animal Hospital — 2221 2nd Loop Rd, Florence, SC 29501
- Palmetto Animal Hospital: Dr. Dolly Anderson, DVM — 2221 2nd Loop Rd, Florence, SC 29501
Frequently Asked Questions
What type of property is this?
Medical Office Space - Brick medical facility with exam rooms, administrative offices, covered patient arrival, and dedicated on-site parking.
Where is this medical office space located?
The property is located at 1706 2nd Loop Rd. Florence, SC.
What is the asking price?
The asking price for this property is $1,650,000.
What are key features of this property?
This property features: 13 exam rooms plus an X‑ray room; 8,300 sq ft commercial facility on 1.34 acres; CI zoning in Florence, SC


