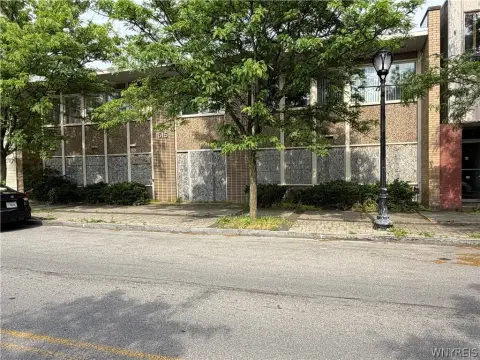
Two-Story Medical Office
1705 Pine Ave, Niagara Falls, NY 14301
For Sale
Contact for pricing
Two-story medical office with a dental buildout, including 10 operatories, lab areas, and basement storage.
Property Size9,600 SF
Lot Size0.71 Acres
Price / SF$35
Days on Market194
Property Features for 1705 Pine Ave
General Information
Standard status
Size
Lot size
Property subtype
Listing Agency:
CBRE | Buffalo
(716) 855-3700
Listed By:
Lida Eberz · License NY 40MY1179923
(716) 912-2285
Source:
Moodyscre
Added: May 11
Changed: Nov 20
Last Checked: Nov 18 at 9:11AM
Displayed information is deemed reliable but is not guaranteed and should be independently verified. All listing content including descriptions, pricing, images are the copyrighted material of CBRE | Buffalo

Ask AI about this property
Review the available facts, identify missing information and prepare questions for the agent.
Investment Insights
Based on property information with market context.
This two-story medical office building is set up for dental use, featuring a large reception area and 10 dental operatories. The first floor also includes a centrally located dental lab and prep area, along with a kitchenette, changing room, laundry room, and a private employee restroom.
The second floor is accessible by two stairwells and offers additional lab and office space. A full basement provides additional storage space to support day-to-day operations.
Overall, the interior layout is designed around patient reception and treatment rooms, with dedicated lab, prep, and administrative/office areas spread across the main floors and supported by substantial basement storage.
The second floor is accessible by two stairwells and offers additional lab and office space. A full basement provides additional storage space to support day-to-day operations.
Overall, the interior layout is designed around patient reception and treatment rooms, with dedicated lab, prep, and administrative/office areas spread across the main floors and supported by substantial basement storage.
Key Highlights
- Approximately 9,600 sq. ft. two‑story medical office with dental buildout
- 10 dental operatories plus centrally located dental lab and prep area
- First floor includes large reception, kitchenette, changing room, and private employee restroom
Property Analytics
Who owns this building?
See the owner, sales and loan history
Open Analytics
Current Use
Location Intelligence
Trade Area within ½ mile
1,066
Businesses Nearby
Under-served
Demand for This Use
Improve property use
Find place for business
Demographics for 14301, NY
12,618
Population
7,285
Households
1.7
Avg Household Size
38
Median Age
18%
College-Educated
85%
High-School Grad
2.1 sq mi
ZIP Area
6,009
Density / Sq Mi
$37,650
Median Household Income
$32,909
Median Earnings
$722
Median Rent
$79,200
Median Home Value
Check the figures for this property
Cap Rate, Value Estimation, Potential NOI and more
View Realmo Analytics
Market
Average Price Trend$/SF for Medical Office Space in Niagara County, NY
Properties on Market for Medical Office Space in Niagara County
Vacancy Rate% for Office in Northeast region





Frequently Asked Questions
What type of property is this?
Medical Office Space - Two-story medical office with a dental buildout, including 10 operatories, lab areas, and basement storage.
Where is this medical office space located?
The property is located at 1705 Pine Ave Niagara Falls, NY.
What is the asking price?
The asking price for this property is $336,000.
What are key features of this property?
This property features: Approximately 9,600 sq. ft. two‑story medical office with dental buildout; 10 dental operatories plus centrally located dental lab and prep area; First floor includes large reception, kitchenette, changing room, and private employee restroom



