Office and Showroom Mixed-Use
New
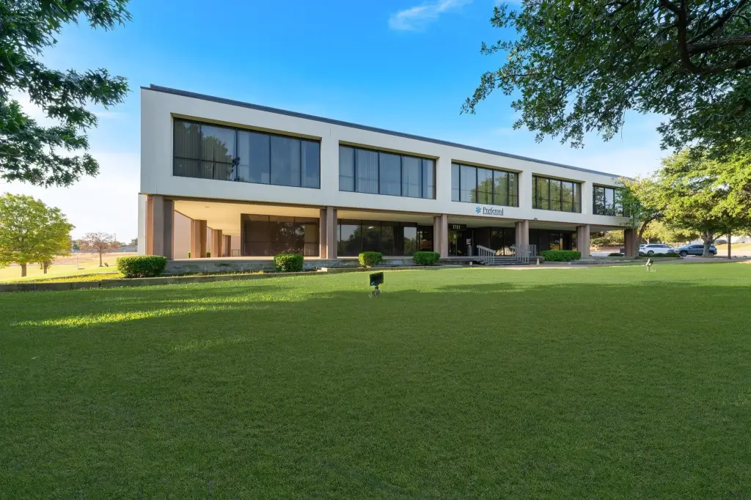
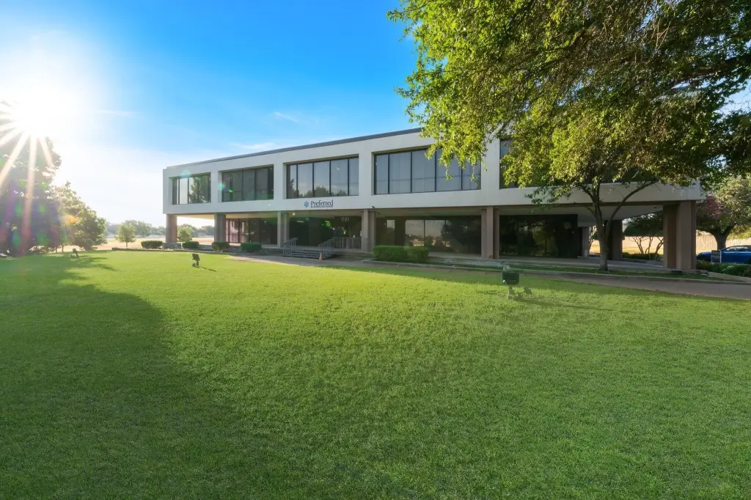
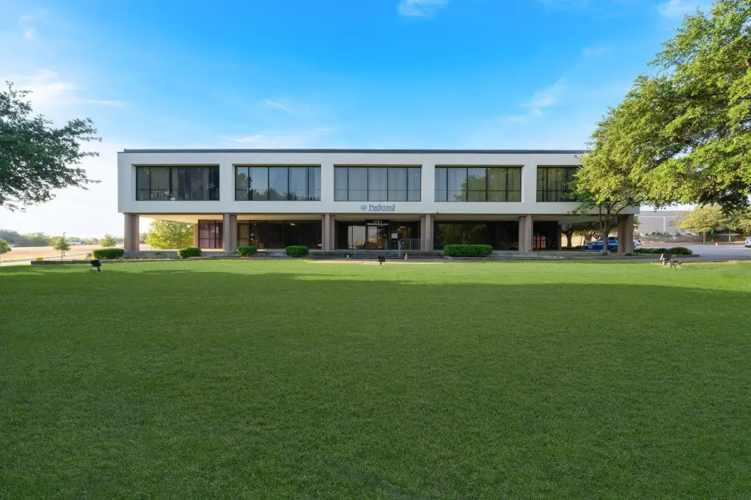
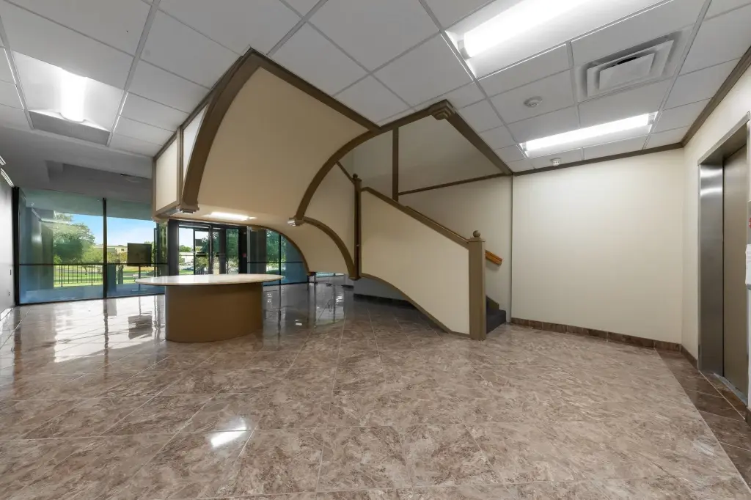
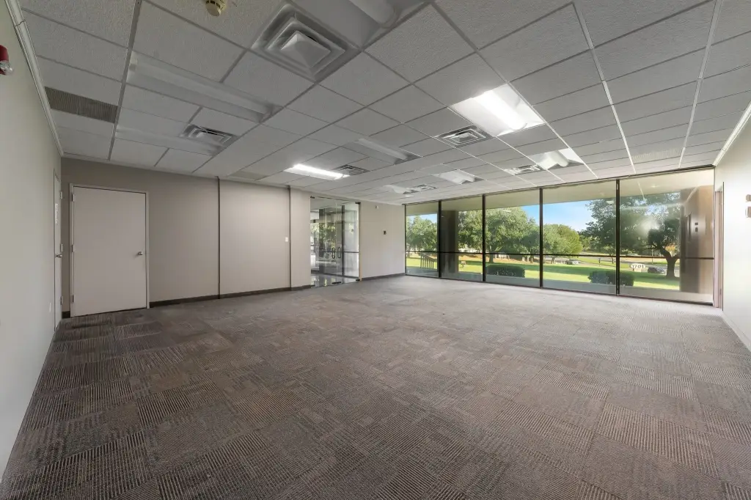
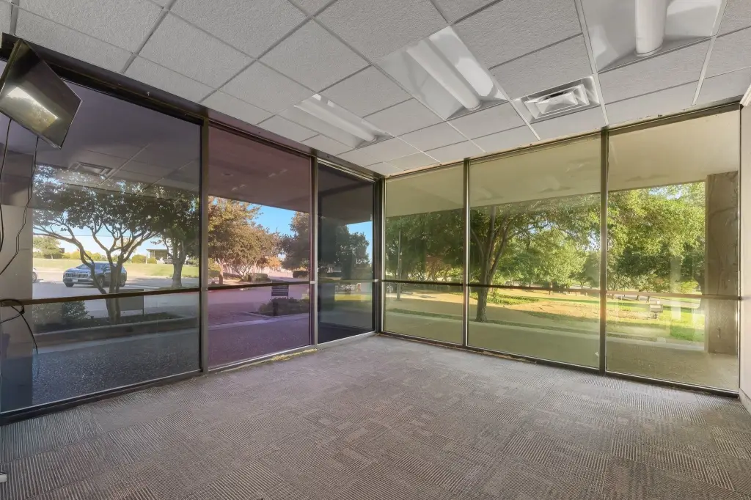
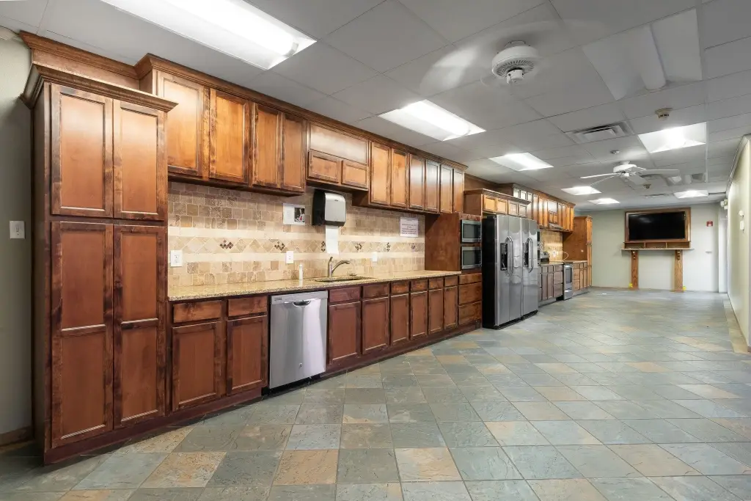
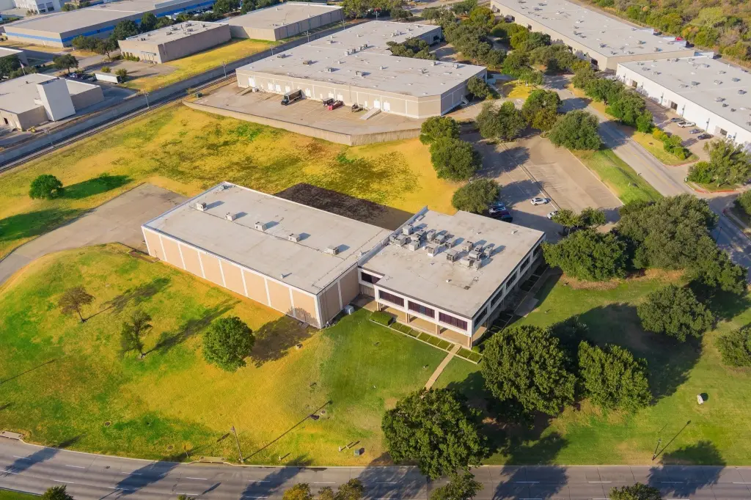
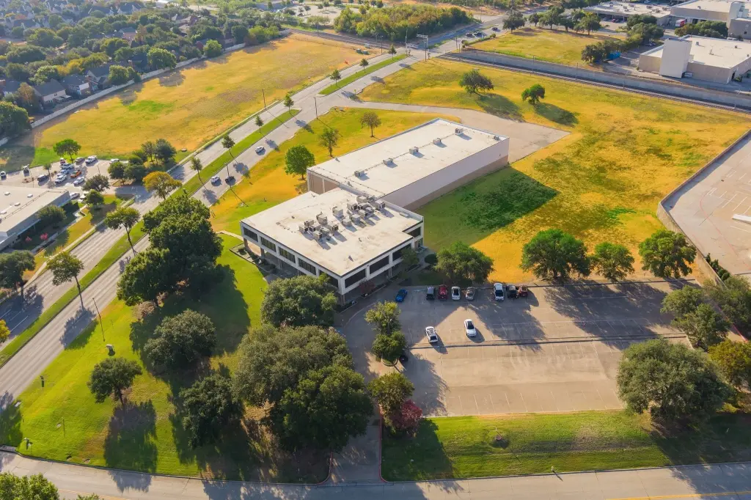
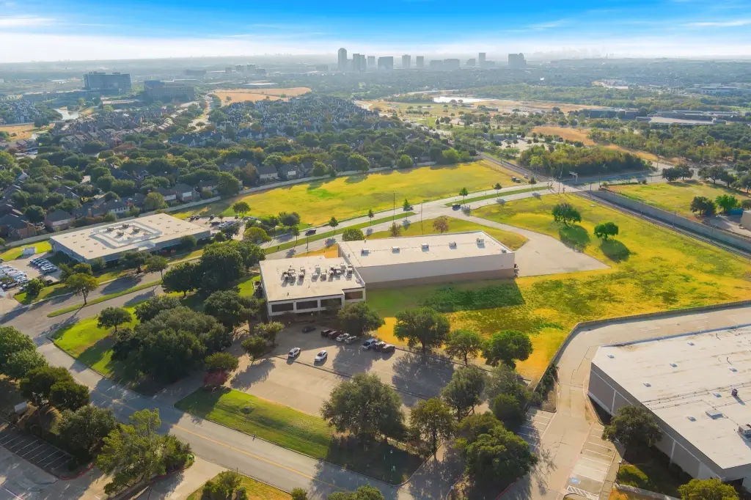
For Lease
$35,000
1701 W Walnut Hill Lane, Irving, TX 75038
CommercialLease, Irving, TX
Space Size32,432 SF
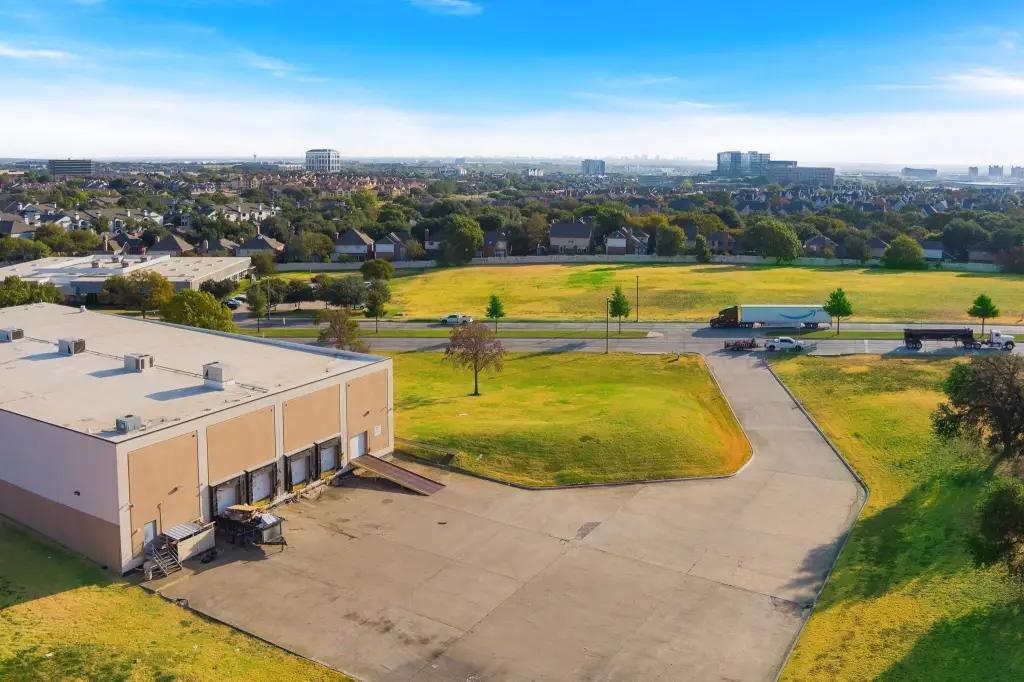
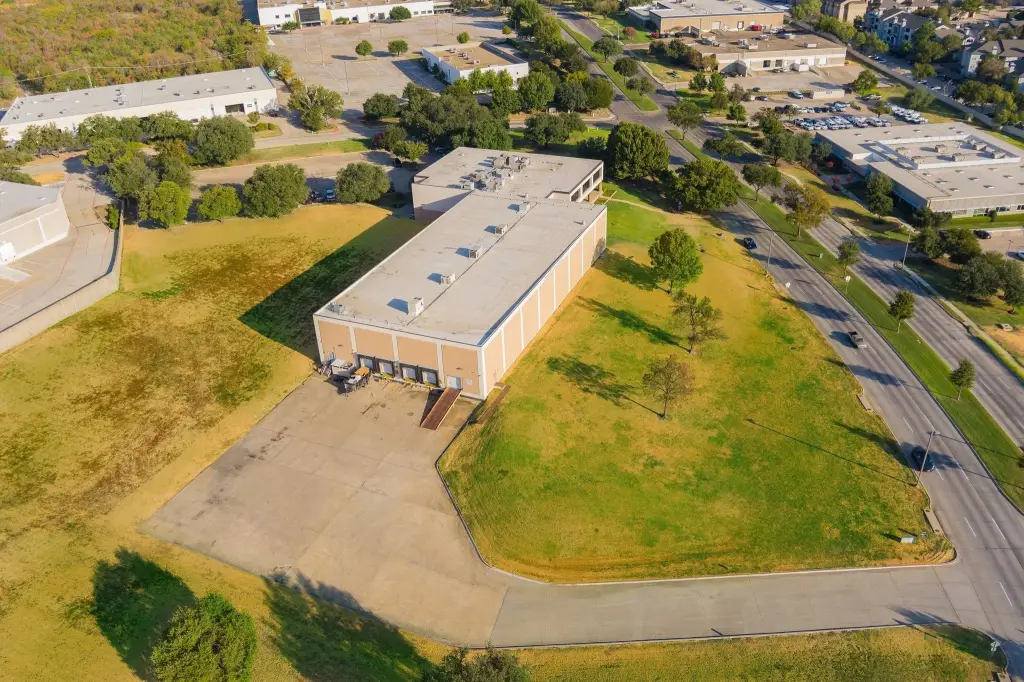
Lot Size8.02 Acres
Days on Market5
Property Features for 1701 W Walnut Hill Lane
General Information
Property type
Commercial Lease
Property subtype
Office
Zoning description
Showroom/Office
Parking features
Open, Parking Lot
Security features
Security
Subdivision
K
Directions
George Bush right on gateway, right on walnut hill, right on Hurd and left to parking lot.
Standard status
Active
APN
32258470000010000
Lot size
8.02 Acres
Taxes and HOA fees
Tax Description
WALNUT HILL DIST CTR N REV 3RD IN DIST CENTER
Legal Description
WALNUT HILL DIST CTR N REV 3RD IN DIST CENTER
Utilities
Sewer type
Public Sewer
Heating system
Electric (Heating), Central
Cooling system
Electric, Central Air, Ceiling Fan(s)
Water source
Public
Amenities
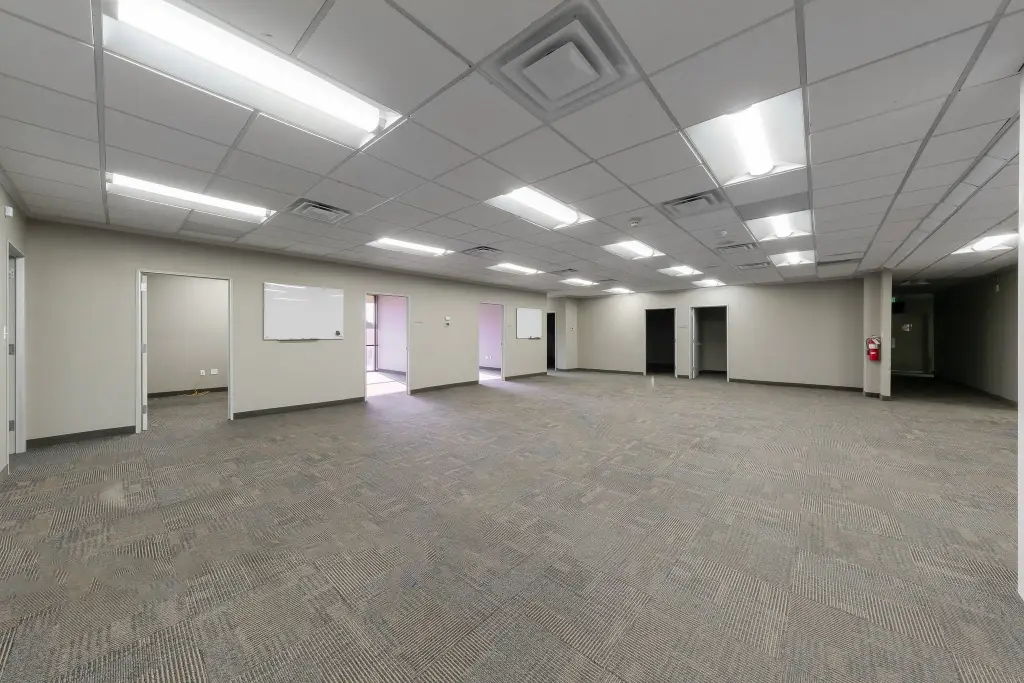
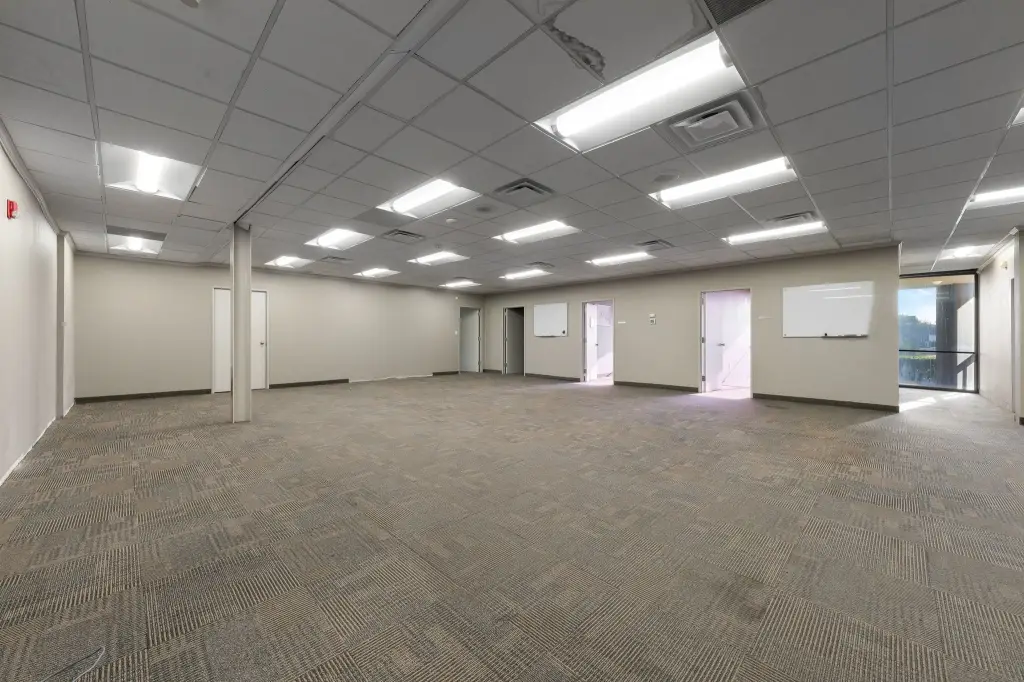
several offices
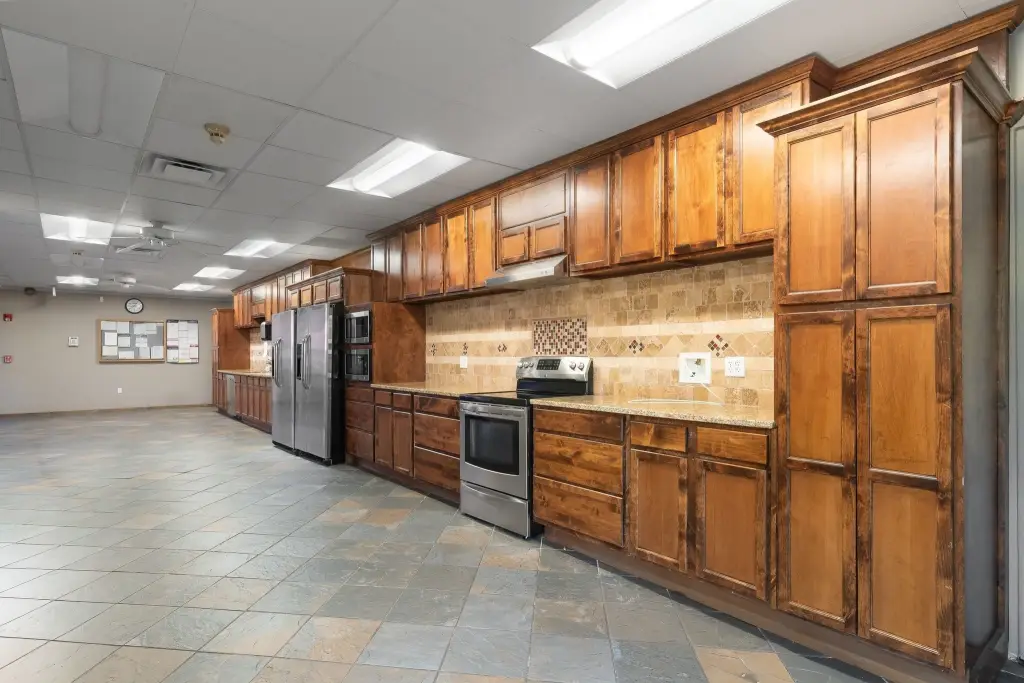
full kitchen with dining space
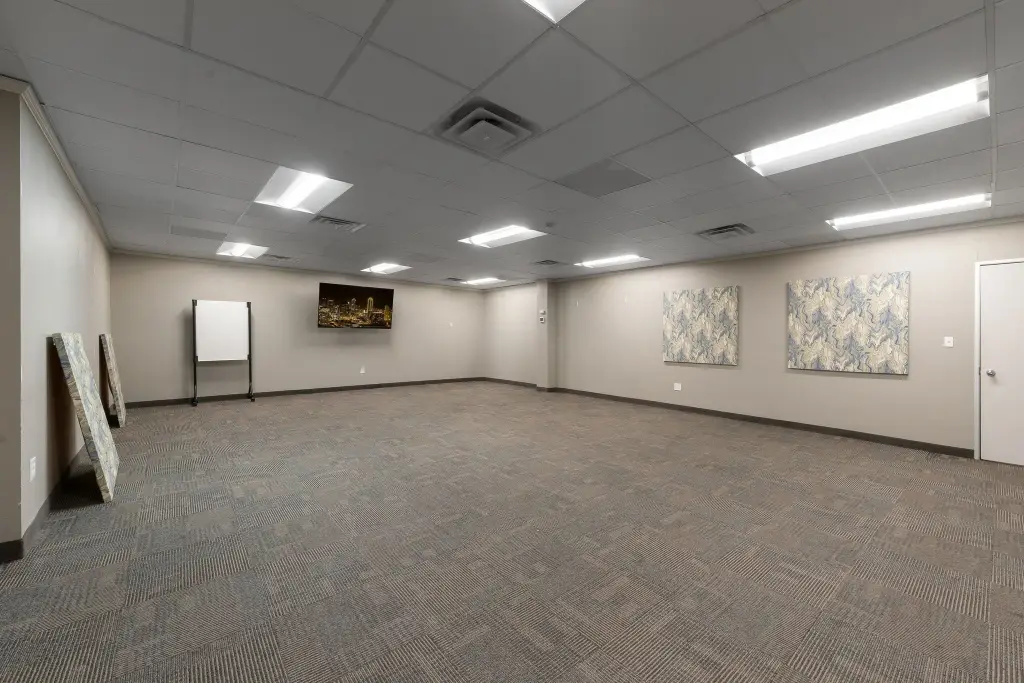
conference areas
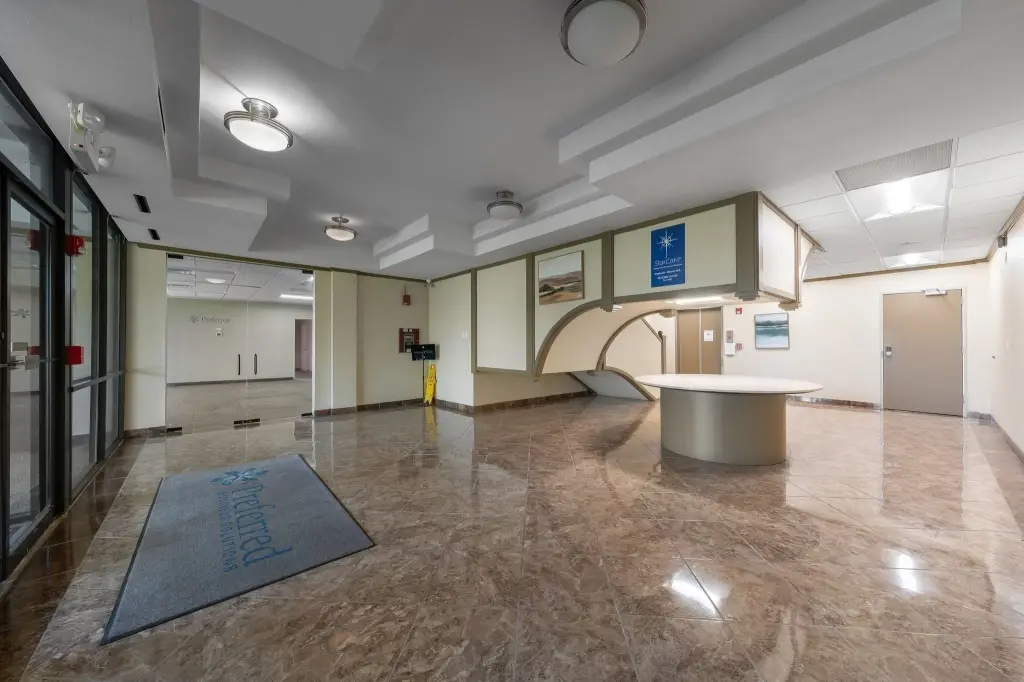
foyer to main entry
bathrooms with stalls
separate executive area with private bath
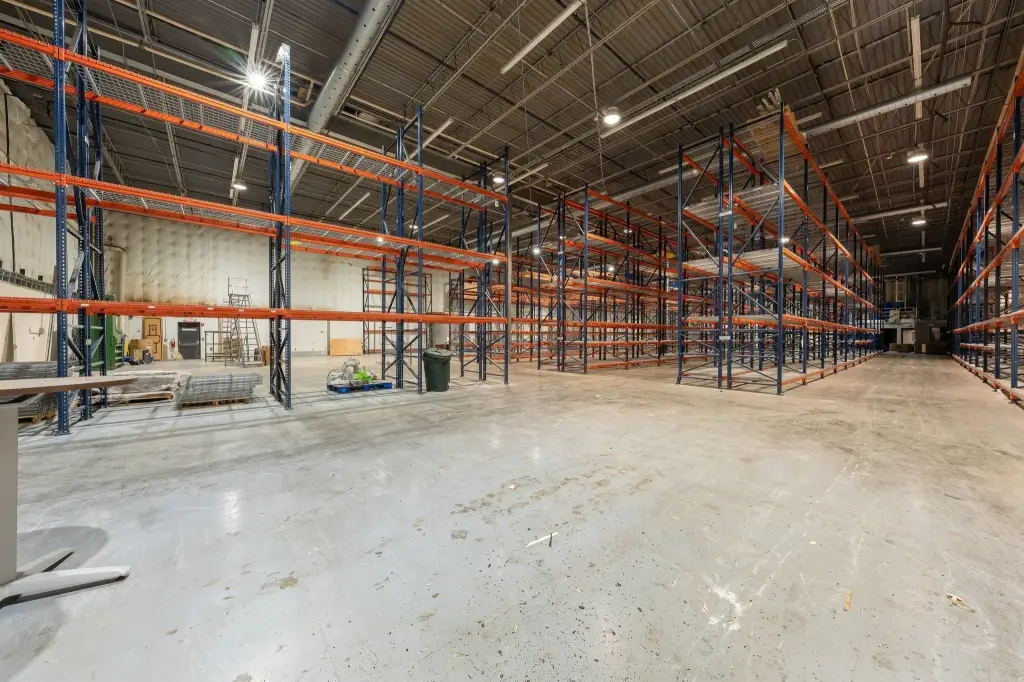
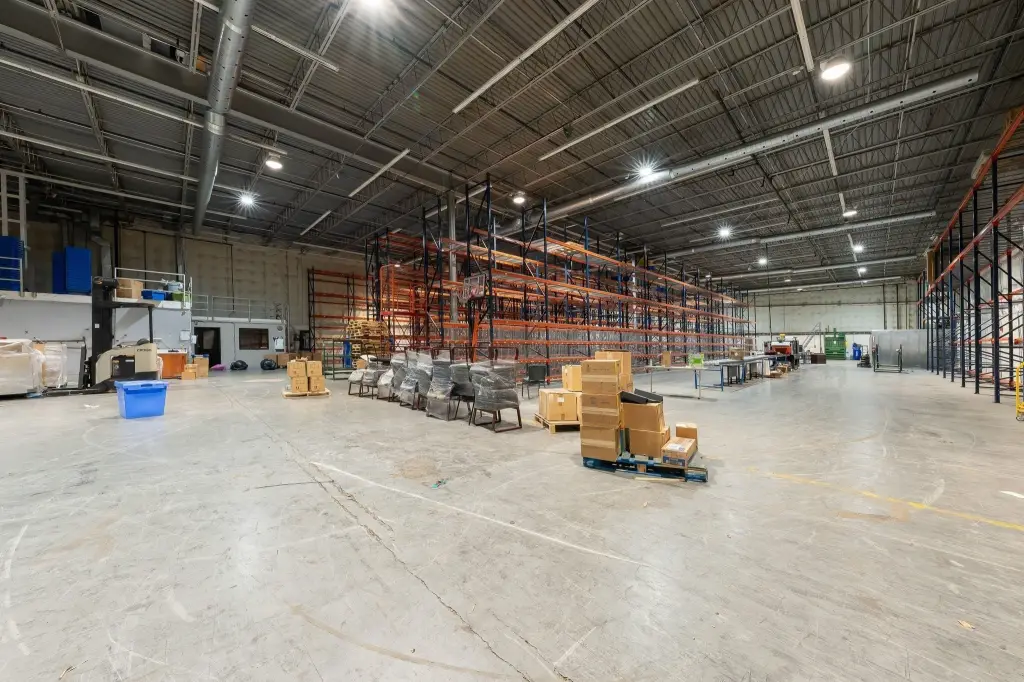
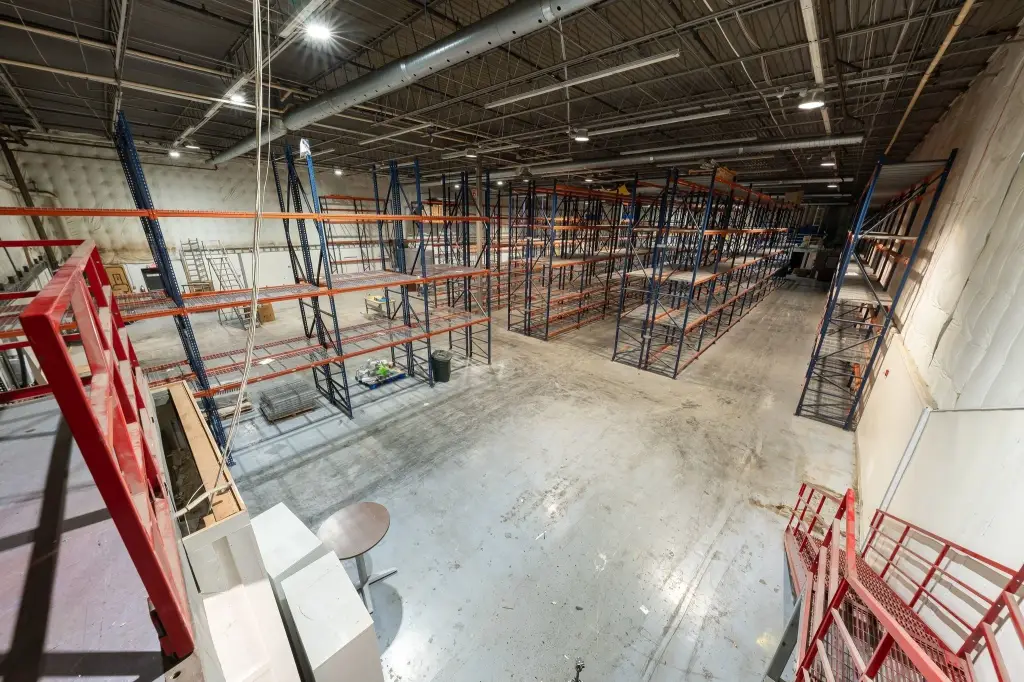
warehouse space with racks
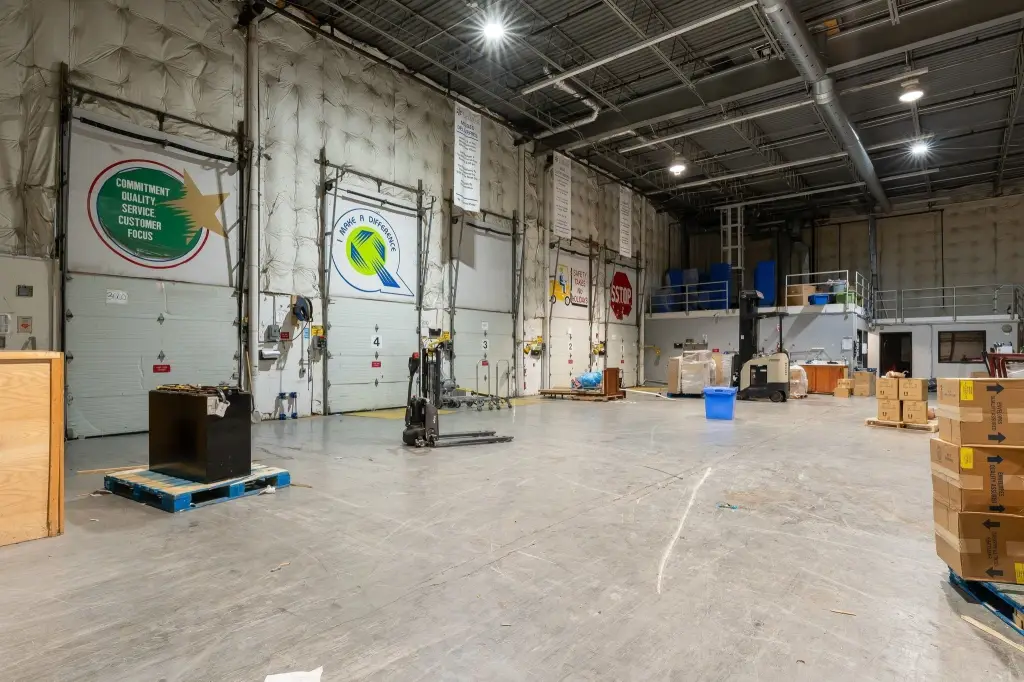
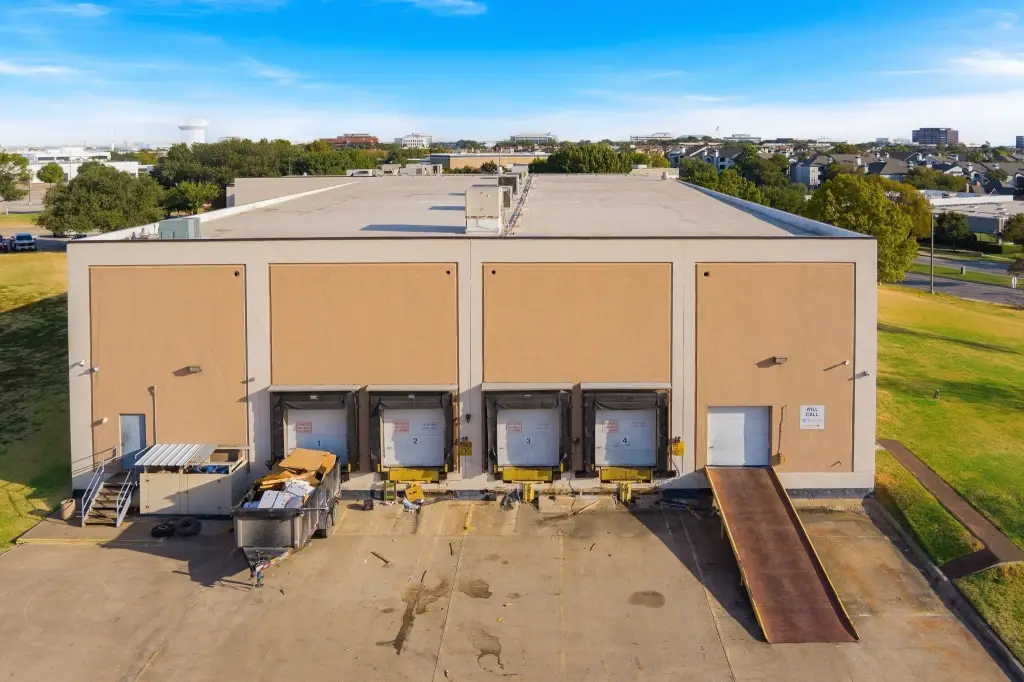
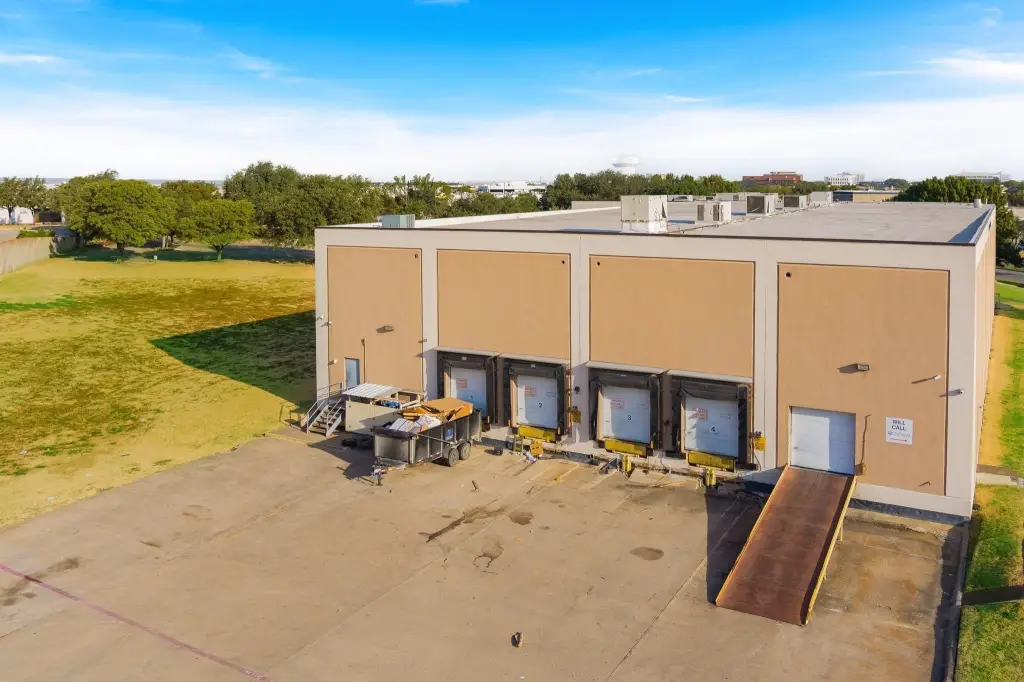
five bays (four dock high, one drive up ramp)
Building Details
Year built
1978
Floors in Building
2
Number of units
2
Flooring type
Concrete, Tile, Marble, Carpet
Roof type
Flat
Listing Agency:
Great Western Realty
(817) 689-2888
Listed By:
Jill Sasser
(214) 808-7676
Added: Oct 2
Last Checked: Oct 6 at 11:06PM
MLS# 21395590
Copyright © 2026 North Texas Real Estate Information Systems, Inc. All rights reserved. All information provided by the listing agent/broker is deemed reliable but is not guaranteed and should be independently verified.
Investment Insights
Based on property information with market context.
This mixed-use office and showroom property at 1701 W Walnut Hill Lane in Irving includes an available first-floor Suite 100 of approximately 32,432 square feet. Its office layout includes multiple private offices, conference areas, a kitchen with dining space, an entry foyer, and restrooms. A separate executive area has a private bathroom.
The property also has approximately 20,000 square feet of warehouse space with racks, an office, and restrooms. Five bays serve the warehouse; four are dock-high, and one has a drive-up ramp. The site encompasses 8.019 acres, and the building dates to 1978.
The property also has approximately 20,000 square feet of warehouse space with racks, an office, and restrooms. Five bays serve the warehouse; four are dock-high, and one has a drive-up ramp. The site encompasses 8.019 acres, and the building dates to 1978.
Key Highlights
- Available Suite 100 offers approximately 32,432 square feet on the first floor
- Approximately 20,000 square feet of warehouse space with racks
- Five warehouse bays: four dock‑high and one with a drive‑up ramp
Property Analytics
Unlock full access to Insights
Subscribe to Realmo Intelligence
Open Analytics
Current Use
Lease Details
NNN (Triple Net)
Lease Type
Location Intelligence
Trade Area within ½ mile
905
Businesses Nearby
Explore this area
Business Placement
Demographics for 75038, TX
32,928
Population
15,385
Households
2.1
Avg Household Size
32
Median Age
45%
College-Educated
93%
High-School Grad
7.6 sq mi
ZIP Area
4,333
Density / Sq Mi
$69,013
Median Household Income
$47,093
Median Earnings
$1,467
Median Rent
$391,900
Median Home Value
Check the figures for this property
Cap Rate, Value Estimation, Potential NOI and more
View Realmo Analytics
Market
Vacancy Rate% for Office in South region

Questions? Ask Rey
Realmo’s AI knows this listing — price, zoning, demand, history. Ask anything.


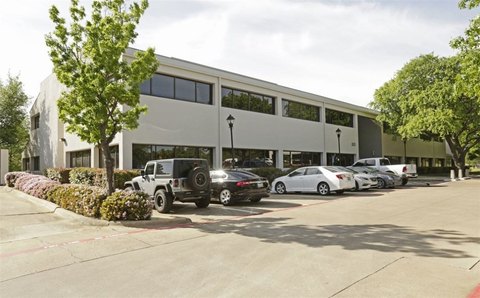


Frequently Asked Questions
What type of property is this?
Mixed-use property - The first-floor offering pairs a substantial office suite with warehouse space and loading access.
Where is this mixed-use property located?
The property is located at 1701 W Walnut Hill Lane Irving, TX.
What is the lease rate?
The lease rate is $35,000.
What are key features of this property?
This property features: Available Suite 100 offers approximately 32,432 square feet on the first floor; Approximately 20,000 square feet of warehouse space with racks; Five warehouse bays: four dock‑high and one with a drive‑up ramp


