Two-Family Residential Income
For Sale
$869,000
165 Whitwell St, Quincy, MA 02169
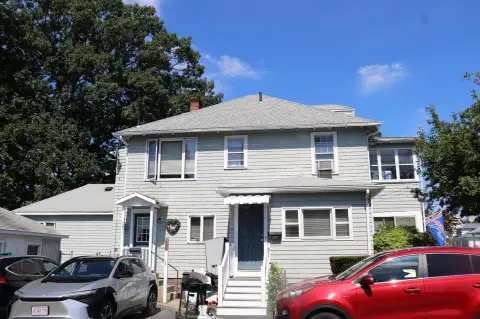
Two well-maintained units with eat-in kitchens, gas cooking, hardwood floors, and separate outdoor decks, plus a detached 2-car garage.
Property Size2,219 SF
Price / SF$391.62
Days on Market213
Property Features for 165 Whitwell St
General Information
Standard status
Active
Size
2,219 SF
Total Parking Spaces
6
Property subtype
Multi-Family
Zoning
RESB
Net Operating Income
$50,400
Additional Details
Multifamily Units
2
Taxes and HOA fees
Annual Taxes
$8,131
Amenities
hardwood floors
basement with laundry
walk-out lower level
front porch
rear decks
eat-in kitchens
stainless steel appliances
gas cooking
Building Details
Building Size
2,219 SF
Year Built
1897
Stories
3
Listing Agency:
V & E Realty
(617) 786-9399
Listed By:
Derek Wong · License #455500324
(617) 290-8289
Source:
Churchillprop
Added: Mar 23
Changed: Oct 6
Last Checked: Oct 20 at 6:04PM
Displayed information is deemed reliable but is not guaranteed and should be independently verified. All listing content including descriptions, pricing, images are the copyrighted material of V & E Realty

Ask AI about this property
Review the available facts, identify missing information and prepare questions for the agent.
Investment Insights
Based on property information with market context.
A beautifully maintained two-family home offering two distinct layouts. The first-floor unit features 4 rooms with a spacious eat-in kitchen. The second unit spans the second and third floors with 7 rooms, including two additional rooms in a finished attic space. Both units include eat-in kitchens with stainless steel appliances, ample cabinetry, and gas cooking, along with gleaming hardwood floors. Outdoor living is supported by a front porch and separate rear decks for each unit.
The home includes a large basement with laundry and a desirable walk-out lower level. Vinyl siding and a well-kept interior round out the property’s overall presentation.
Parking is available via a detached 2-car garage and a paved driveway that can accommodate up to 3 additional tandem spaces. The property is located near Quincy Center T, shopping, dining, and everyday conveniences.
The home includes a large basement with laundry and a desirable walk-out lower level. Vinyl siding and a well-kept interior round out the property’s overall presentation.
Parking is available via a detached 2-car garage and a paved driveway that can accommodate up to 3 additional tandem spaces. The property is located near Quincy Center T, shopping, dining, and everyday conveniences.
Key Highlights
- Two‑family home built in 1897 with two separate unit living areas
- First‑floor unit has 4 rooms and an eat‑in kitchen with stainless steel appliances
- Second unit spans 2nd and 3rd floors with 7 rooms plus finished attic space
Financial Insights
Estimated NOI and Cap Rate
NOI / Yr
$37,470
Cap Rate
4.31%
Suggested Prices Based on Cap Rates
Cap Rate 5%
$749,400
$749.4K
Cap Rate 7%
$535,286
$535.3K
Cap Rate 9%
$416,333
$416.3K
Market Conditions
NOI Build-Up for 2,219 SF
Gross rent
$57.3K $25.80/SF
− Vacancy
−$3.7K −$1.68/SF
EGI
$53.5K $24.12/SF
− OpEx
−$16.1K −$7.24/SF
NOI
$37.5K $16.89/SF
Area
Quincy, MA
Vacancy
6.50%
Lease Rate
$25.80 /SF/Yr
Expense Ratio
30.00%
Simulate Cap Rate and NOI
Suggested Prices Based on Cap Rates
Cap Rate 5%
$749,400
Cap Rate 7%
$535,286
Cap Rate 9%
$416,333
Alternative Uses
Best Use
Multifamily LT 5
$535.3K
$468.4K – $624.5K
NOI $37,470 @ 7.0% cap · market cap 4.31%
Second Best
Apartment 5plus
$491.7K
$430.2K – $573.6K
NOI $34,417 @ 7.0% cap · market cap 3.96%
Theoretical Best
Office A
$1.31M
$1.15M – $1.53M
NOI $91,813 @ 7.0% cap · market cap 10.57%
Zoning and permitted uses should be independently verified with authorities.
How Realmo checks its estimates
Property Analytics
Unlock full access to Insights
Subscribe to Realmo Intelligence
Open Analytics
Lease Details
2
Residential units
Location Intelligence
Trade Area within ½ mile
1,834
Businesses Nearby
Explore this area
Business Placement
Demographics for 02169, MA
62,140
Population
30,198
Households
2.1
Avg Household Size
39
Median Age
48%
College-Educated
92%
High-School Grad
12.1 sq mi
ZIP Area
5,136
Density / Sq Mi
$92,080
Median Household Income
$60,166
Median Earnings
$1,975
Median Rent
$552,200
Median Home Value
Check the figures for this property
Cap Rate, Value Estimation, Potential NOI and more
View Realmo Analytics
Market
Vacancy Rate% for Multifamily in Northeast region




Frequently Asked Questions
What type of property is this?
Duplex - Two well-maintained units with eat-in kitchens, gas cooking, hardwood floors, and separate outdoor decks, plus a detached 2-car garage.
Where is this duplex located?
The property is located at 165 Whitwell St Quincy, MA.
What is the asking price?
The asking price for this property is $869,000.
What are key features of this property?
This property features: Two‑family home built in 1897 with two separate unit living areas; First‑floor unit has 4 rooms and an eat‑in kitchen with stainless steel appliances; Second unit spans 2nd and 3rd floors with 7 rooms plus finished attic space


