Mixed-Use Property with
For Sale
$499,000
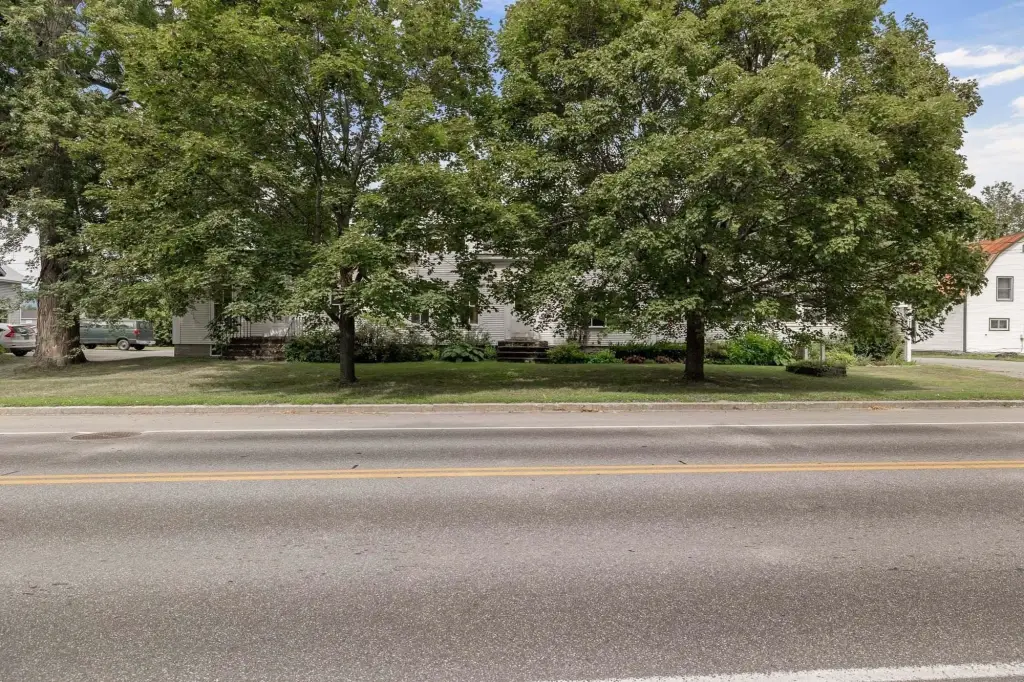
165 Brooklyn Street, Morristown, VT 05661
Commercial Sale, Morristown, VT
Property SizeContact for details
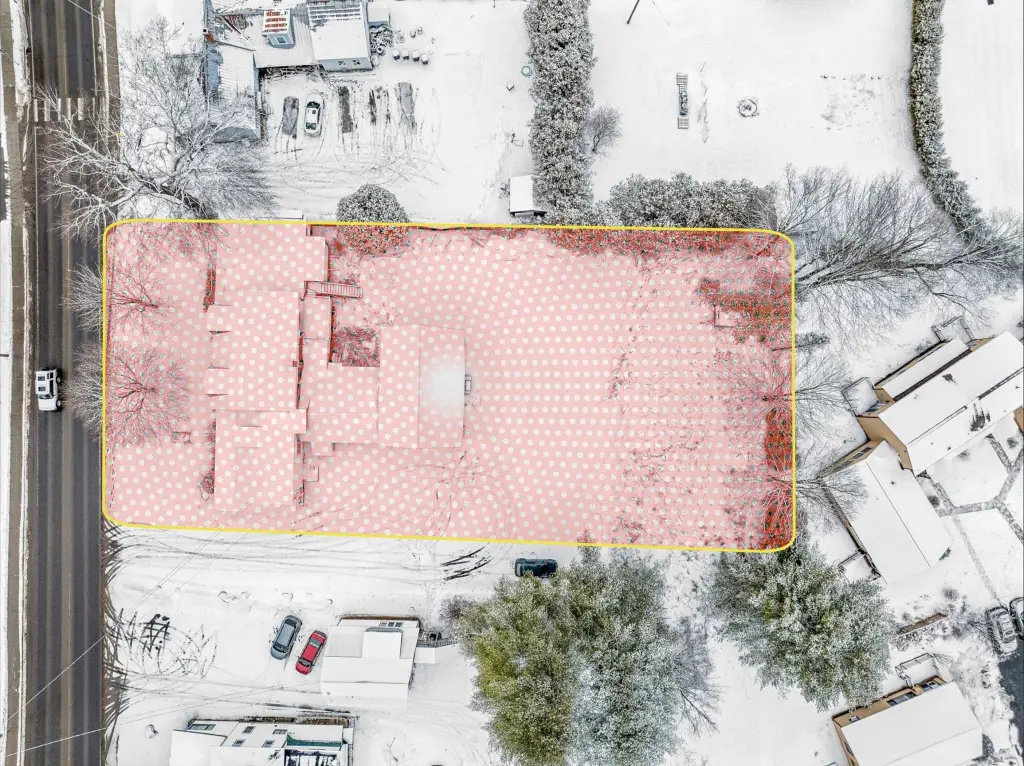
Lot Size0.70 Acres
Days on Market271
Property Features for 165 Brooklyn Street
General Information
Property type
Commercial Sale
Property subtype
Other
Zoning
MDR
Rooms
Basement
Parking features
Garage, Driveway
Lot features
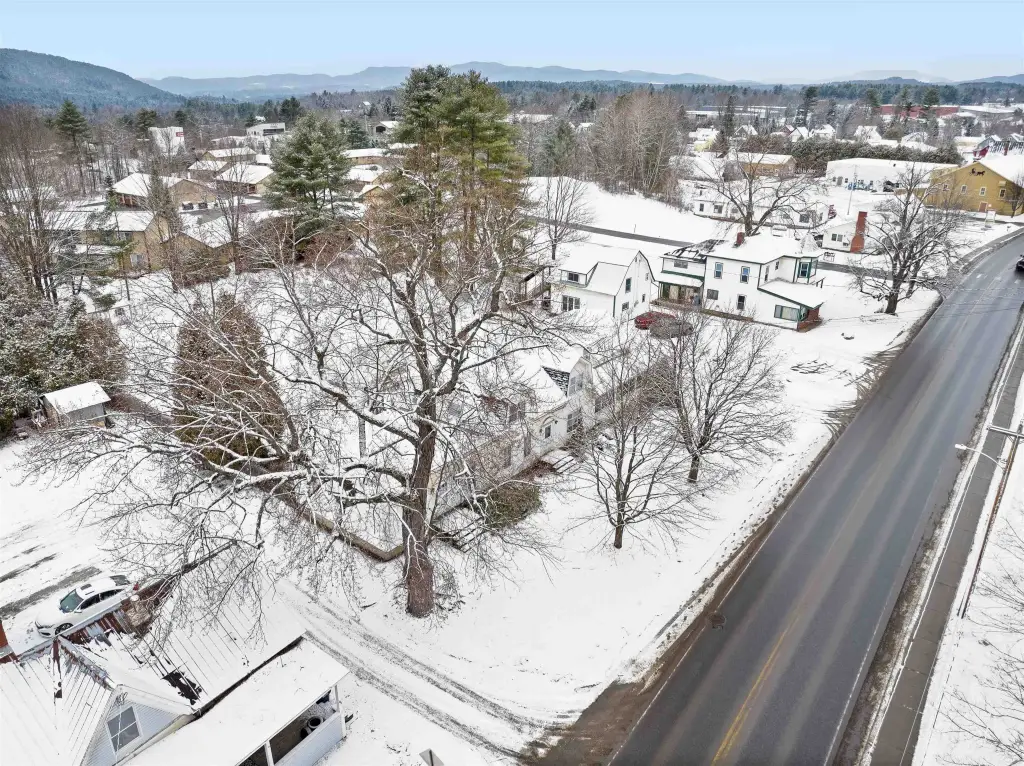
In Town, Near Paths, Near Shopping, Near Skiing, Neighborhood, City Lot, Level, Open, Sidewalks, Trail/ Near Trail, Walking Trails
Directions
In Village of Morrisville, Turn lonto VT 100N; turn left onto Bridge St; turn right onto Brooklyn St; Property is on the left.
Standard status
Active
Lot size
0.70 Acres
Taxes and HOA fees
Tax Year
2025
Tax Annual Amount
9524
Utilities
Heating system
Electric (Heating), Oil
Cooling system
Central Air
Water source
Public
Amenities
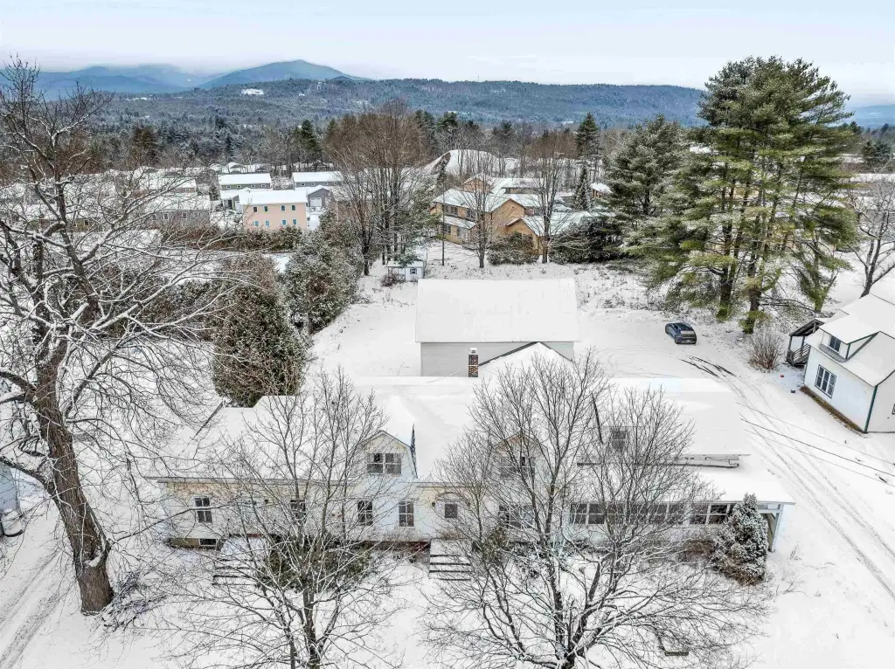
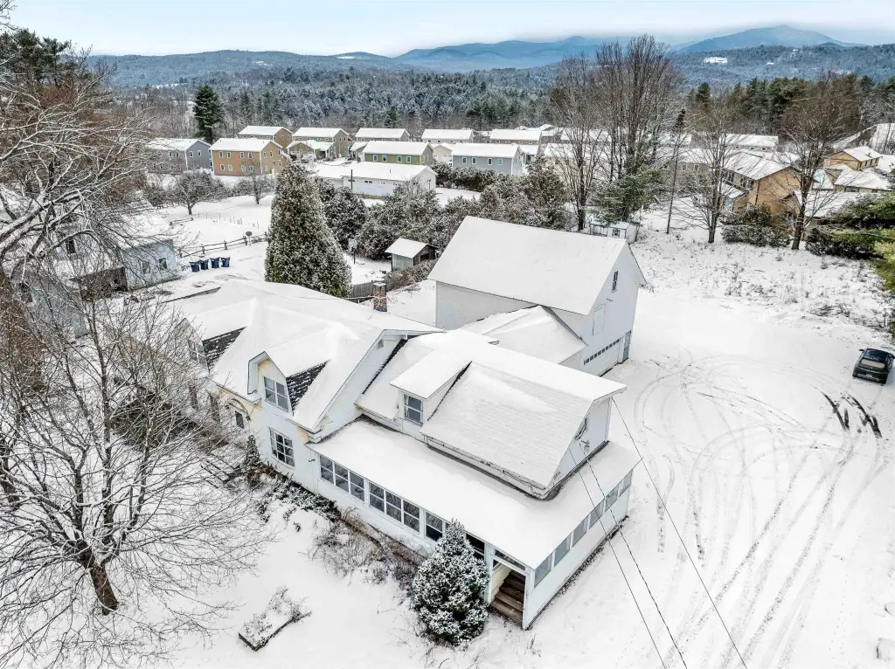
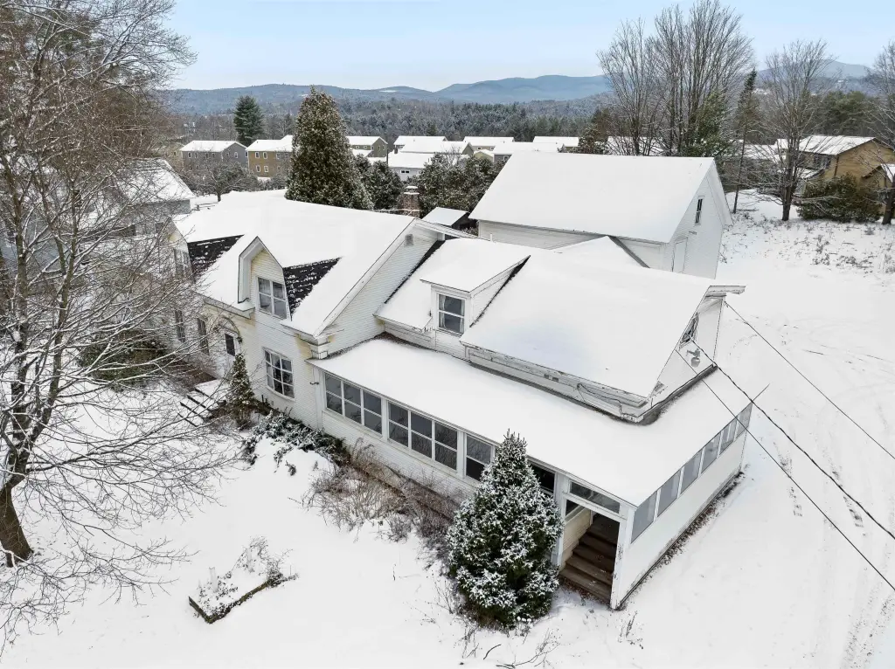
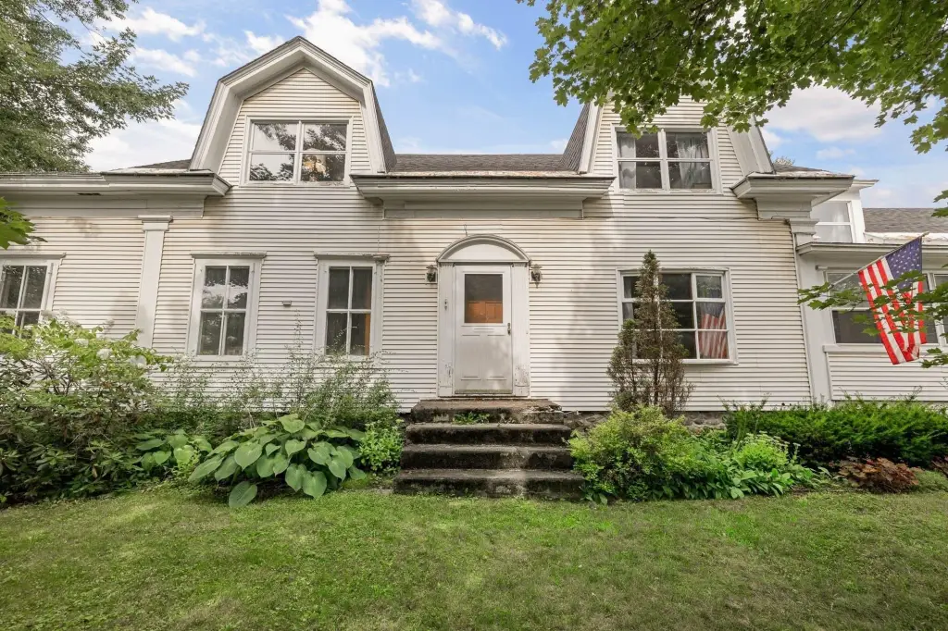
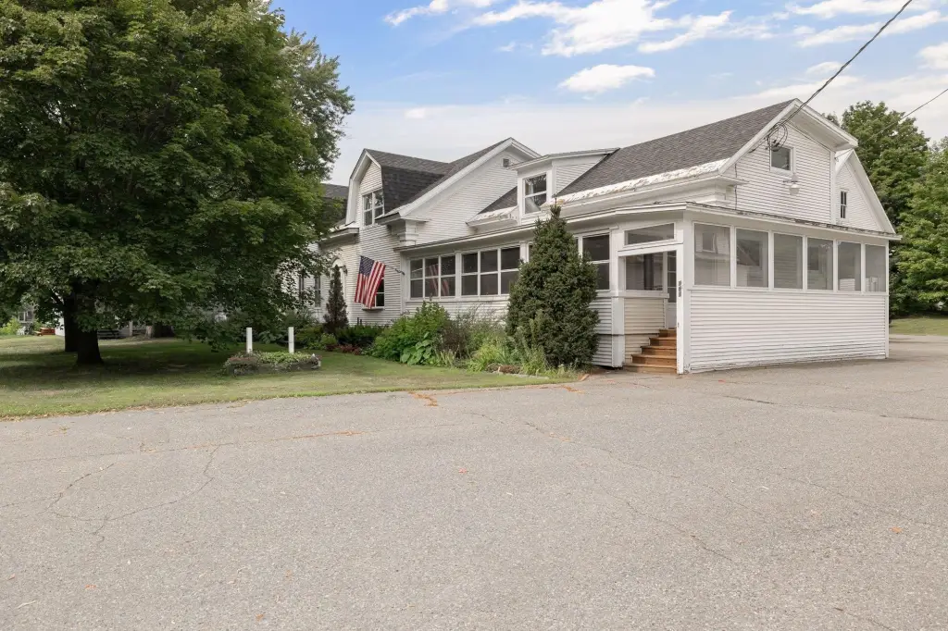
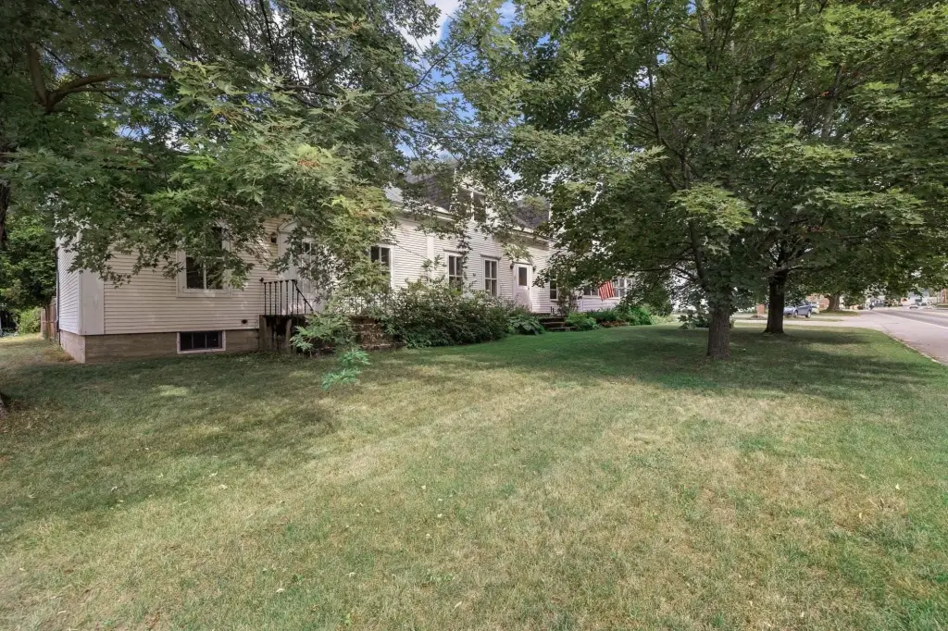
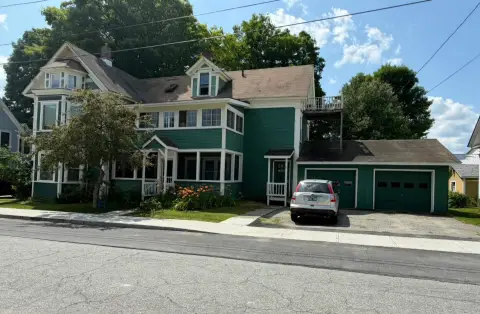
enclosed front porch
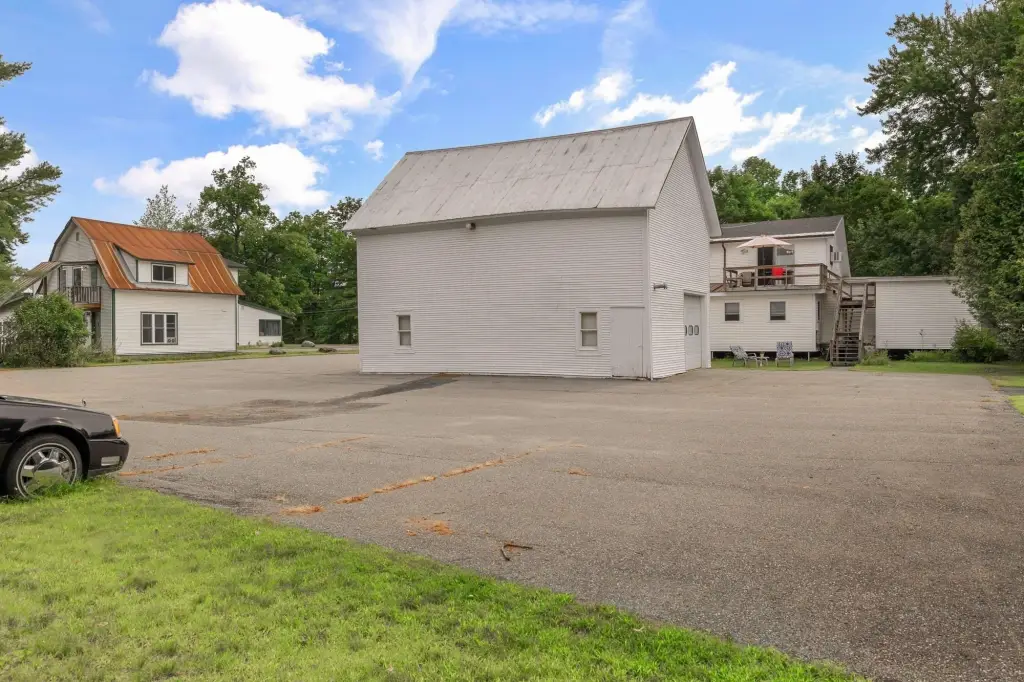
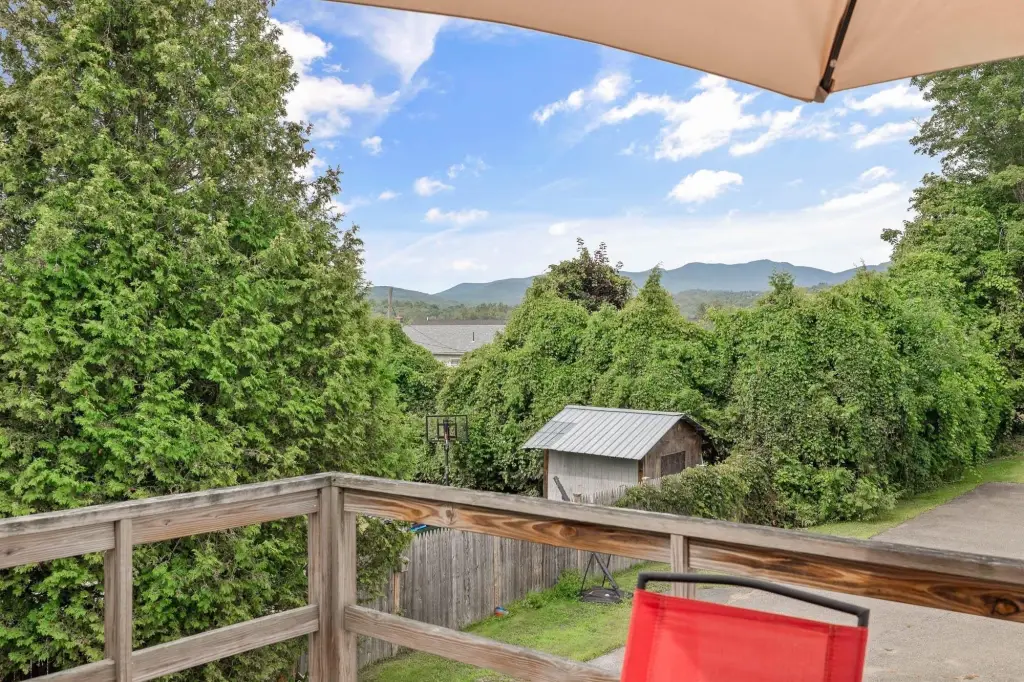
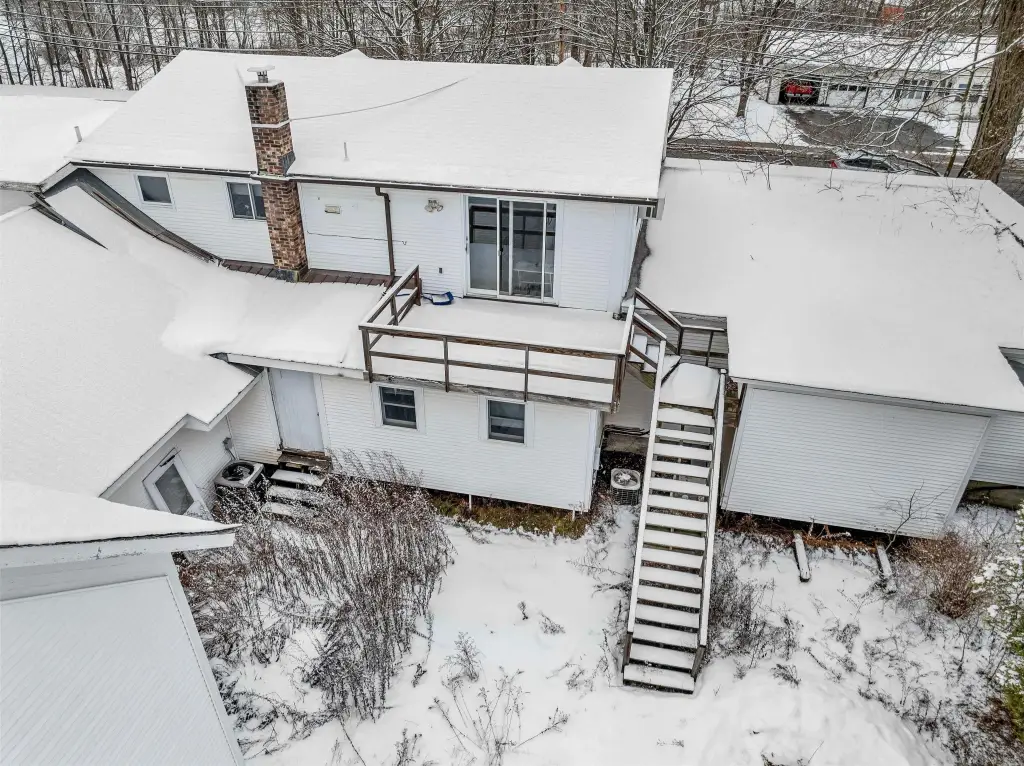
second floor deck
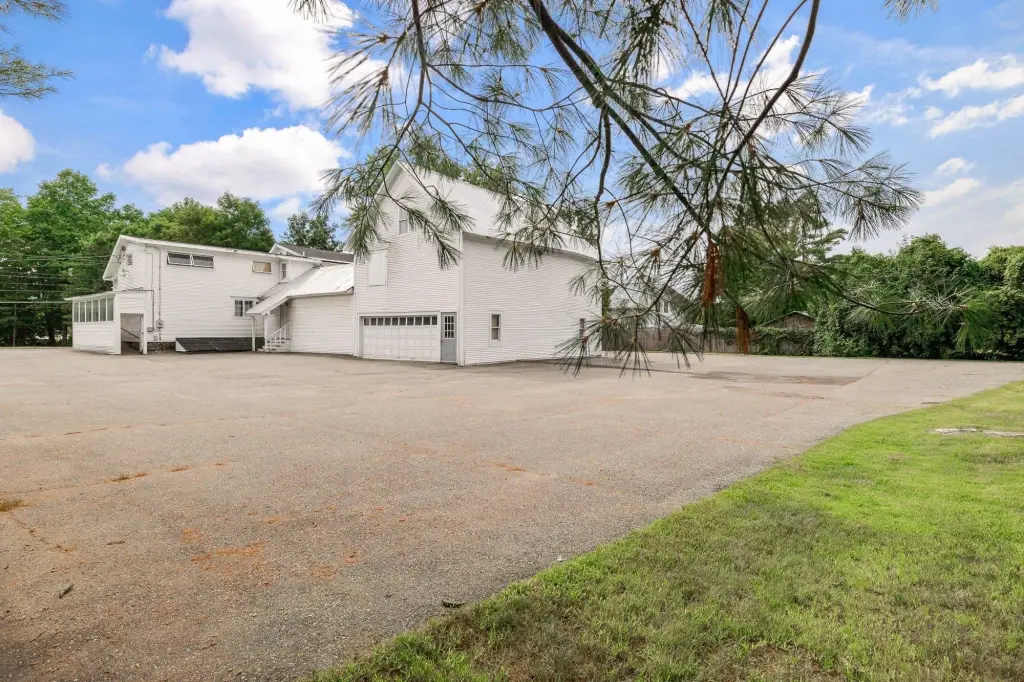
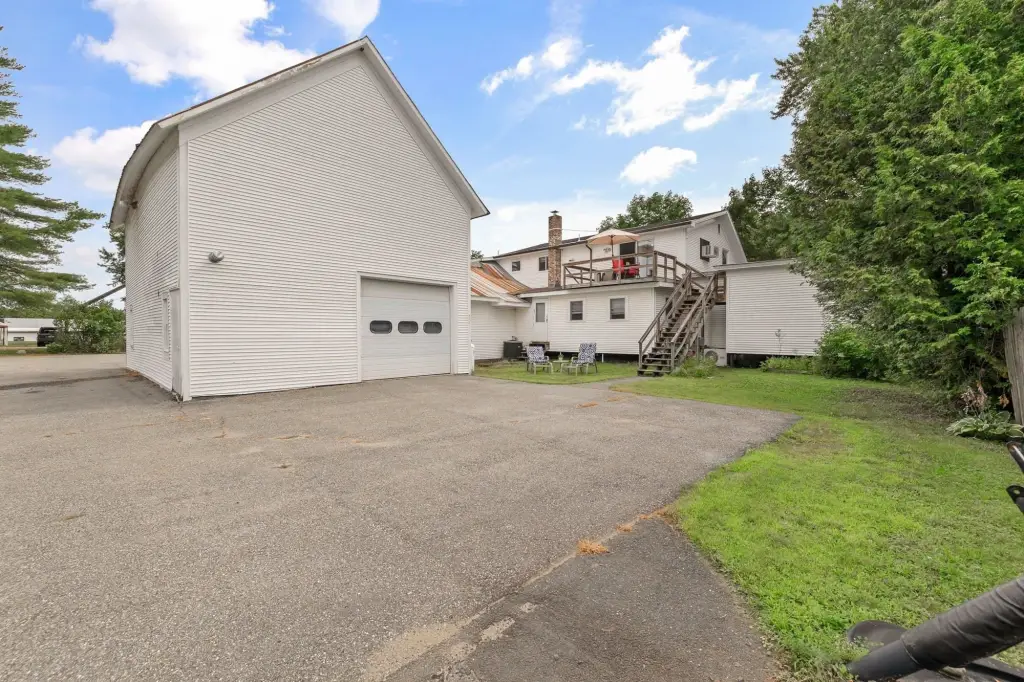
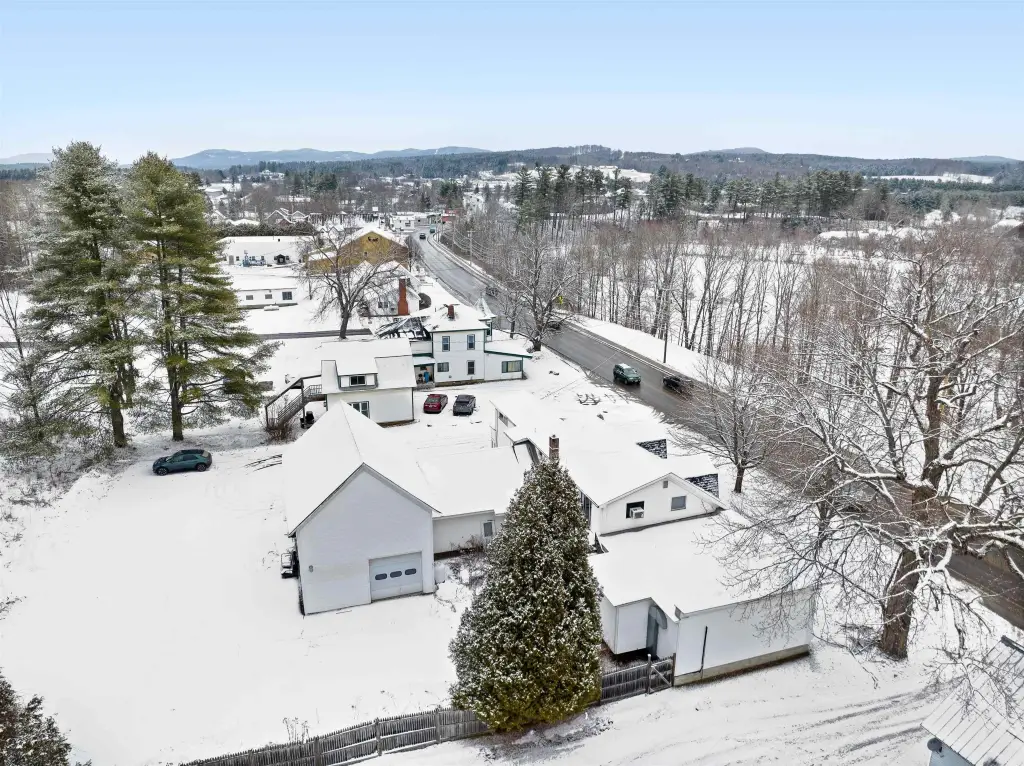
attached garage with lofted storage
Building Details
Year built
1900
Building materials
Wood Exterior
Roof type
Shingle
Listing Agency:
BHHS Vermont Realty Group/Morrisville-Stowe · Berkshire Hathaway HomeServices
(802) 888-0021
Listed By:
Trombley & Day Group
(802) 658-5555
Added: Jan 8
Changed: Sep 12
Last Checked: Oct 6 at 6:06PM
MLS# 5073445
Copyright © 2026 PrimeMLS. All rights reserved. All information provided by the listing agent/broker is deemed reliable but is not guaranteed and should be independently verified.
Investment Insights
Based on property information with market context.
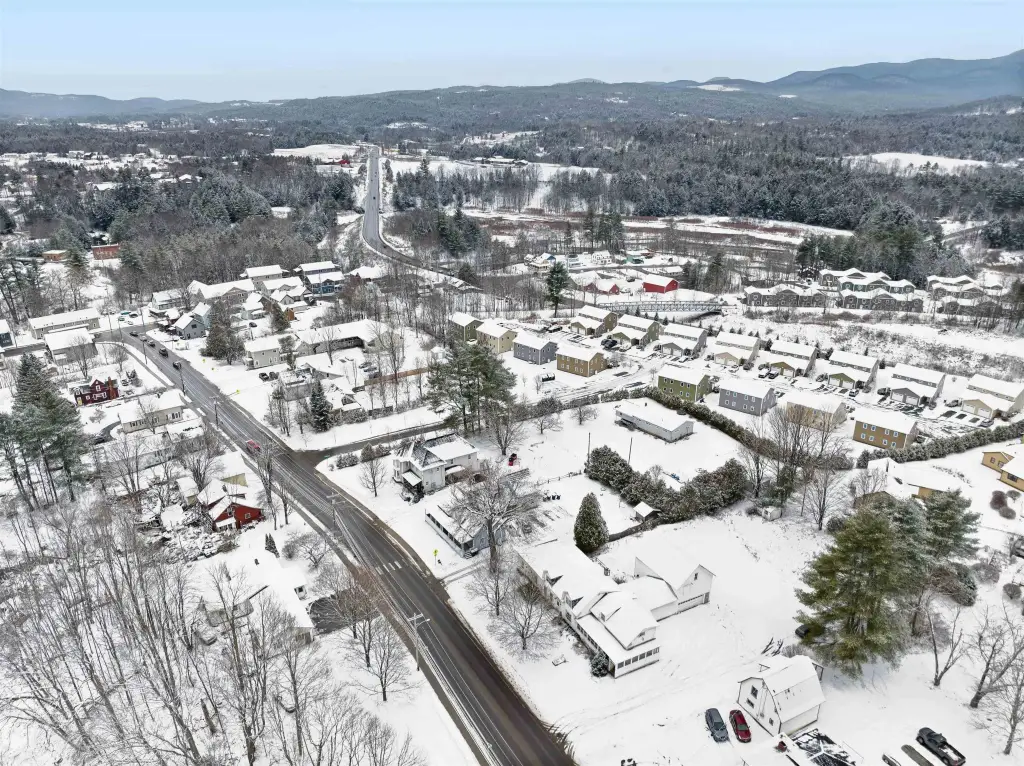
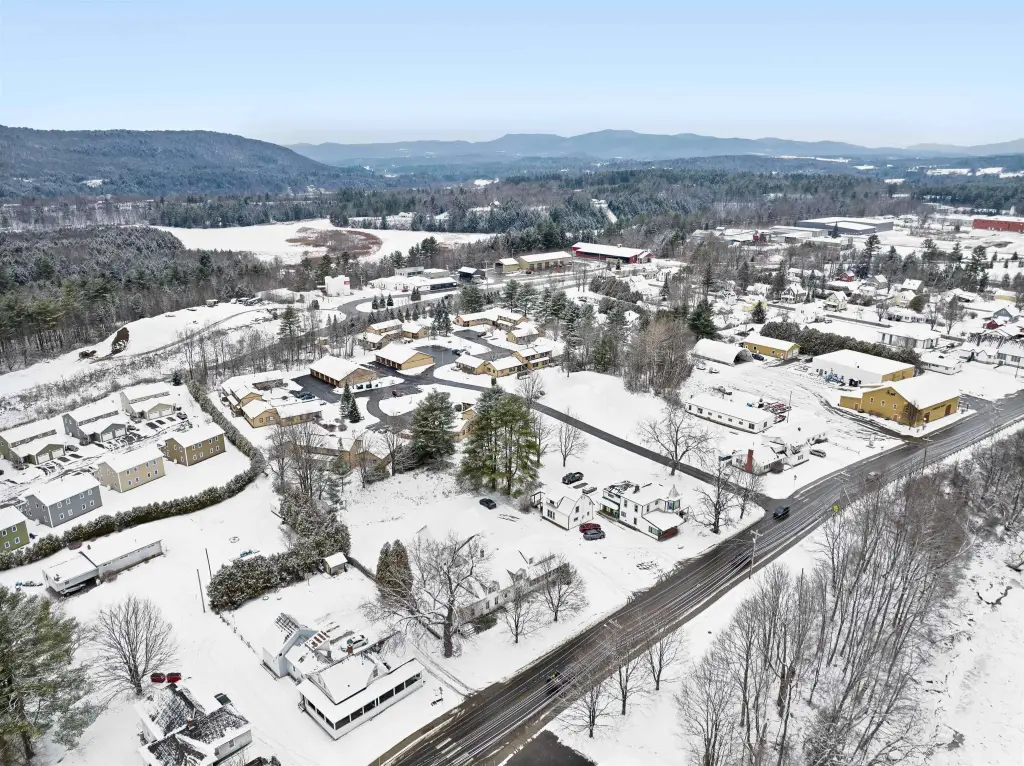
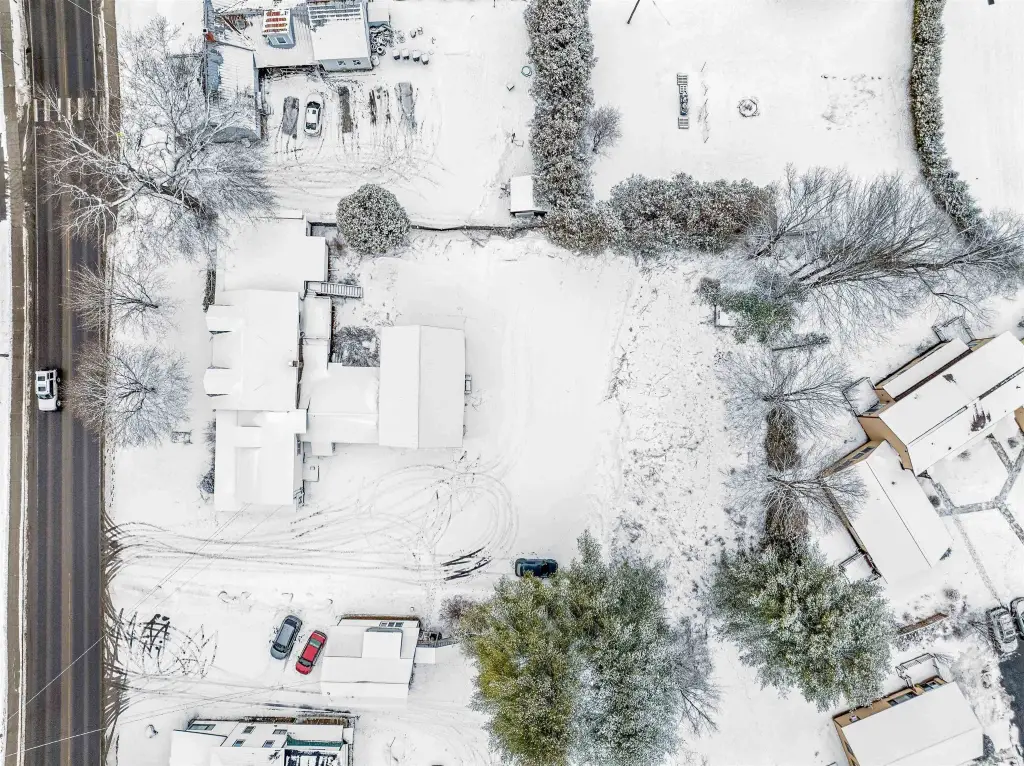
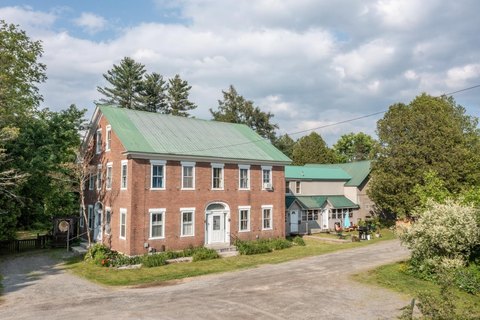
This mixed-use property at 165 Brooklyn Street includes more than 6,000 square feet of building footprint on a 0.7-acre parcel. The first level has expansive open rooms suited to office use, while the second floor contains three bedrooms, a full bathroom, and an open kitchen, living, and dining area. An enclosed front porch and second-floor deck add exterior gathering areas. The building also includes an attached garage with loft storage above and a basement. Current permissions allow for eight two-bedroom units, subject to applicable requirements and approvals for any proposed use changes.
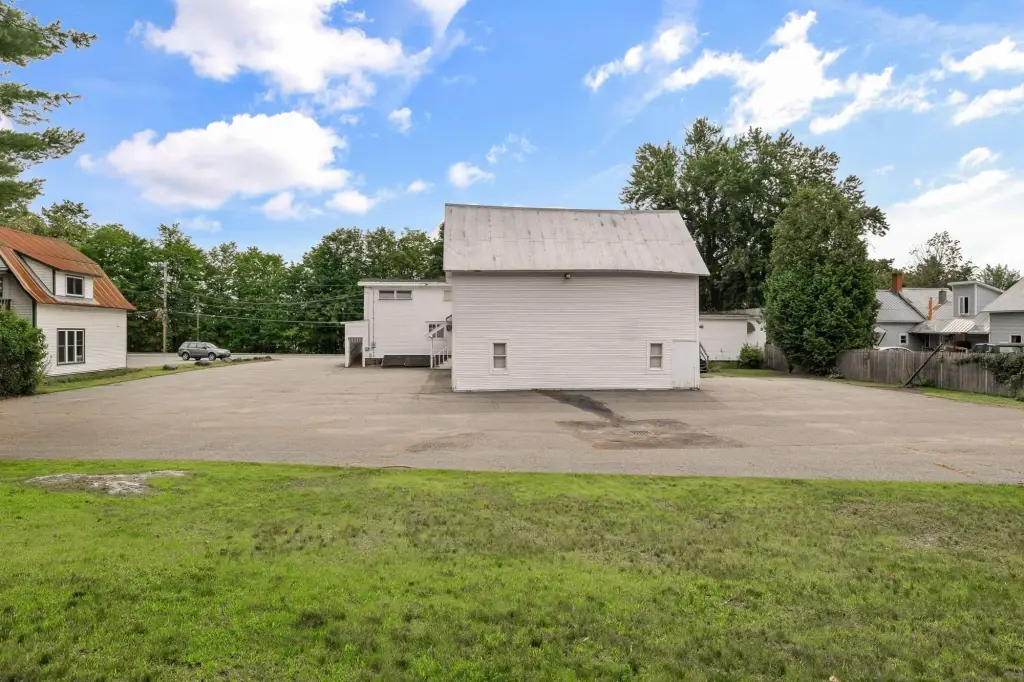
The property is in Morristown, Vermont, with municipal water and sewer service. A paved parking area accommodates more than 10 vehicles, supported by garage and driveway parking. Construction includes a wood exterior and shingle roof, with oil and electric heating, central air conditioning, and public water. The property was built in 1900 and is zoned MDR.
The property is in Morristown, Vermont, with municipal water and sewer service. A paved parking area accommodates more than 10 vehicles, supported by garage and driveway parking. Construction includes a wood exterior and shingle roof, with oil and electric heating, central air conditioning, and public water. The property was built in 1900 and is zoned MDR.
Key Highlights
- More than 6,000+/- square feet of building footprint on 0.7 acres
- Currently permitted for eight 2‑BR units
- MDR zoning with municipal water and sewer
Property Analytics
Unlock full access to Insights
Subscribe to Realmo Intelligence
Open Analytics
Current Use
Lease Details
8
Residential units
Yes
Utilities to site
Location Intelligence
Trade Area within ½ mile
483
Businesses Nearby
Explore this area
Business Placement
Demographics for 05661, VT
5,881
Population
3,276
Households
1.8
Avg Household Size
45
Median Age
40%
College-Educated
94%
High-School Grad
65.3 sq mi
ZIP Area
90
Density / Sq Mi
$65,057
Median Household Income
$40,781
Median Earnings
$1,176
Median Rent
$268,400
Median Home Value
Check the figures for this property
Cap Rate, Value Estimation, Potential NOI and more
View Realmo Analytics
Market
Vacancy Rate% for Office in Northeast region

Questions? Ask Rey
Realmo’s AI knows this listing — price, zoning, demand, history. Ask anything.



Frequently Asked Questions
What type of property is this?
Mixed-use property - Flexible commercial and residential configuration with open first-floor rooms, upper-level living space, and municipal water and sewer.
Where is this mixed-use property located?
The property is located at 165 Brooklyn Street Morristown, VT.
What is the asking price?
The asking price for this property is $499,000.
What are key features of this property?
This property features: More than 6,000+/- square feet of building footprint on 0.7 acres; Currently permitted for eight 2‑BR units; MDR zoning with municipal water and sewer


