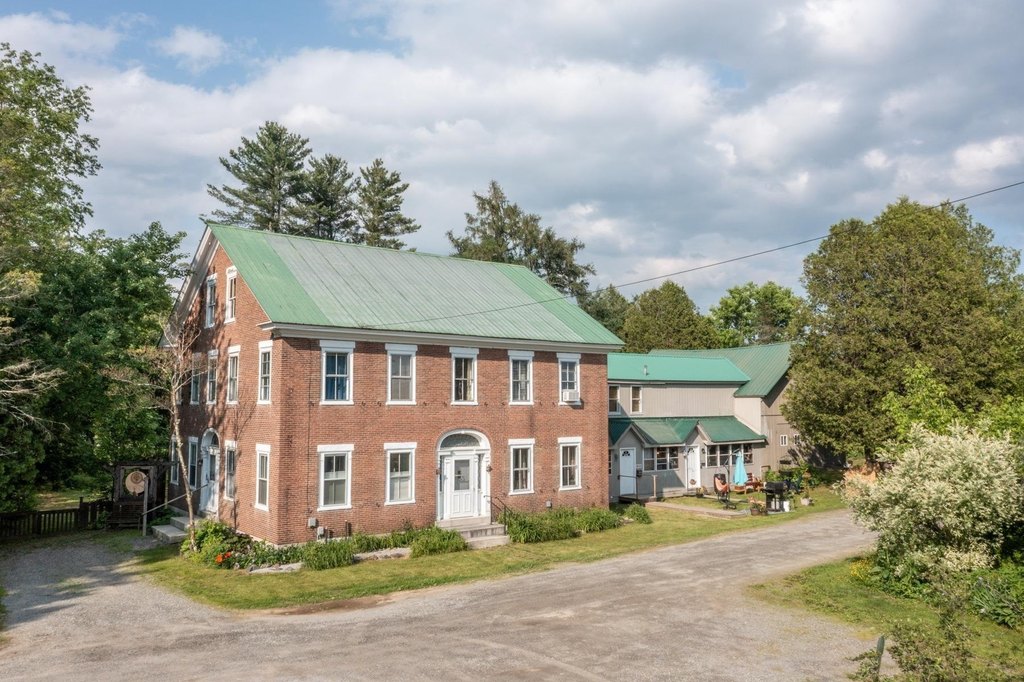
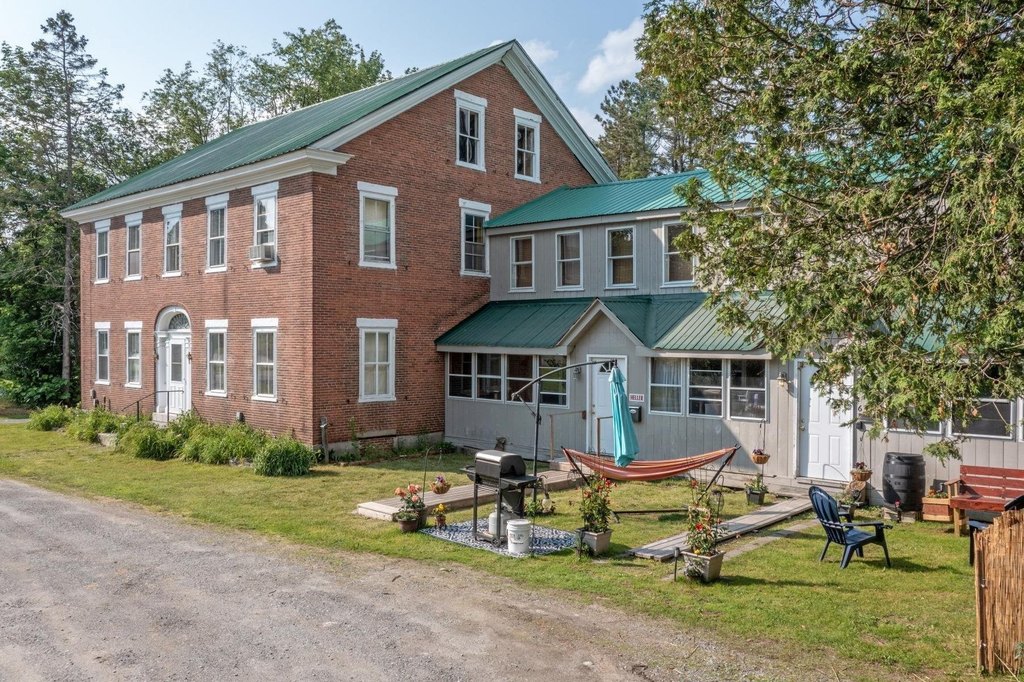
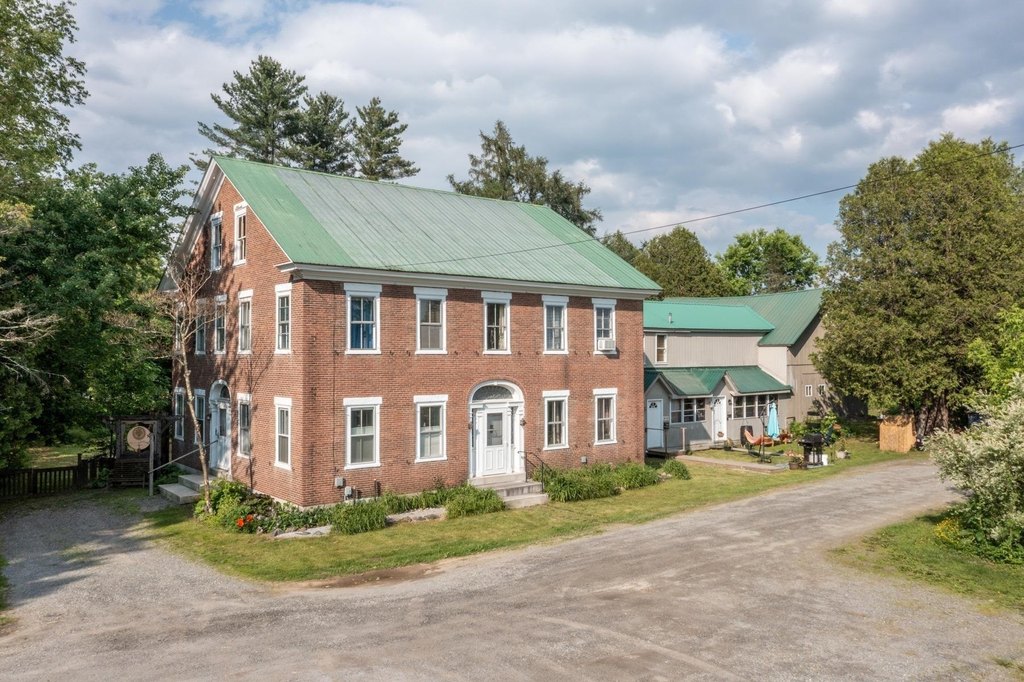
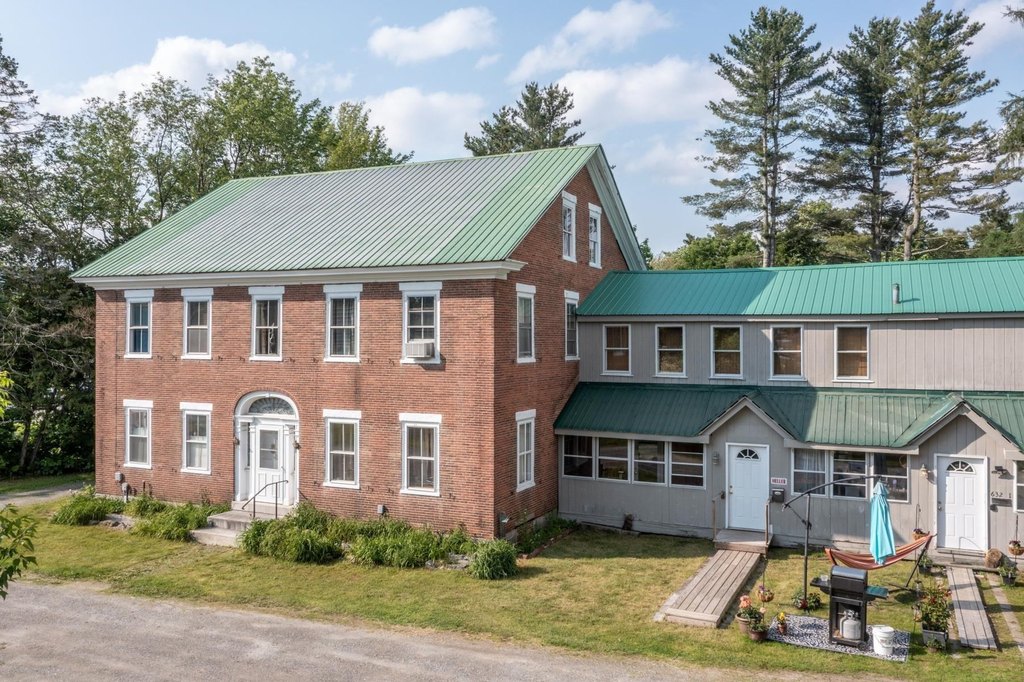
Historic Brick
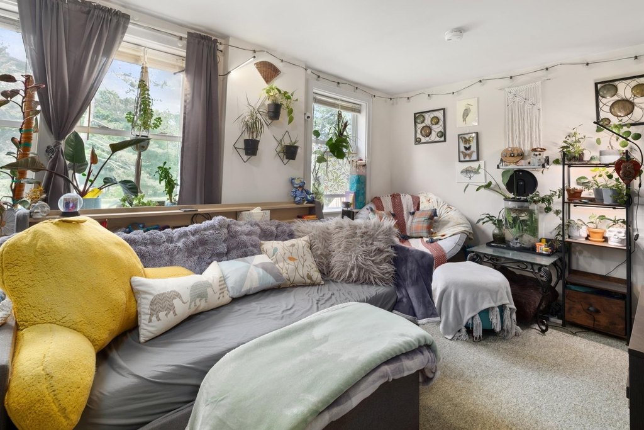
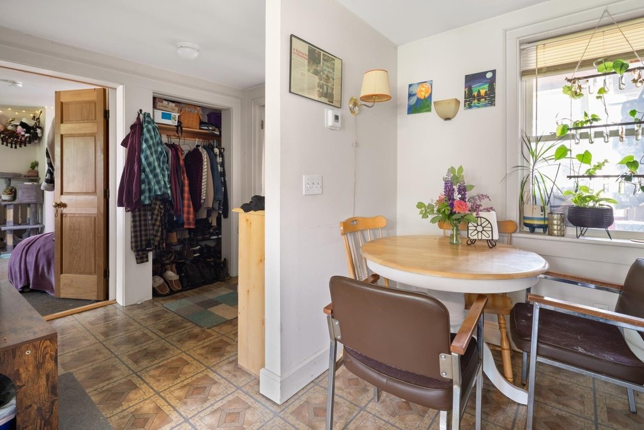
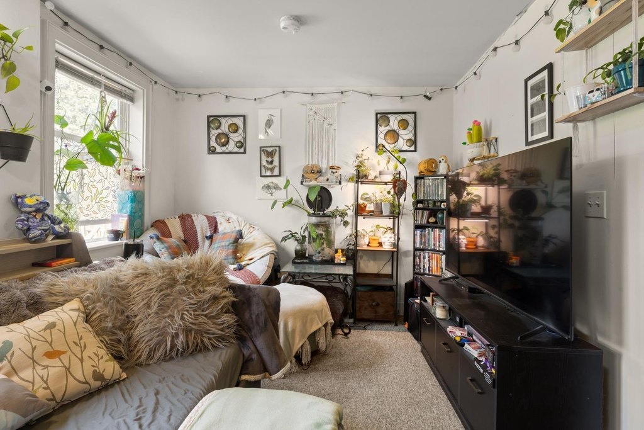
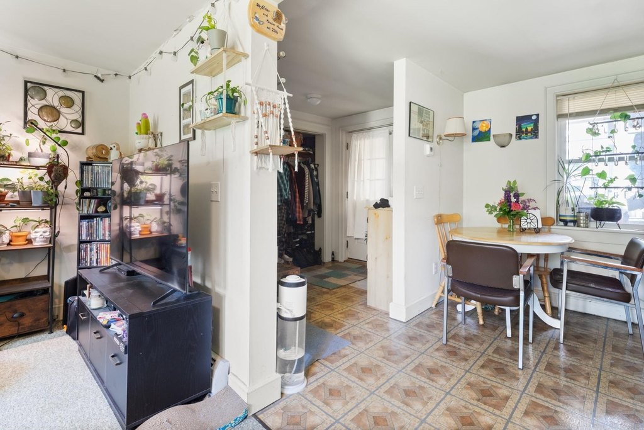
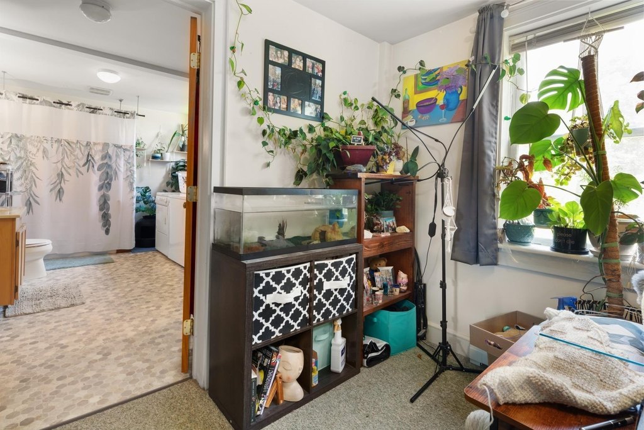
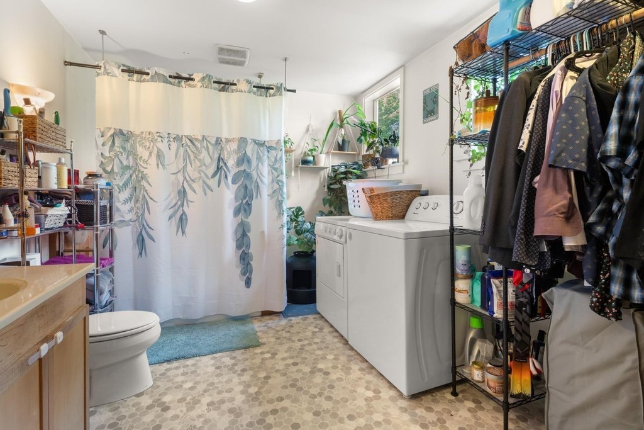
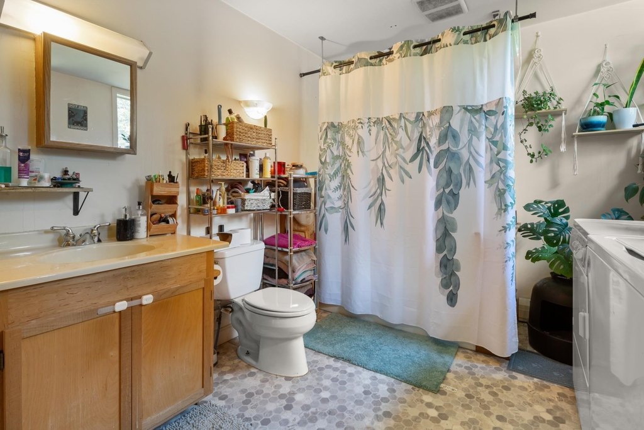
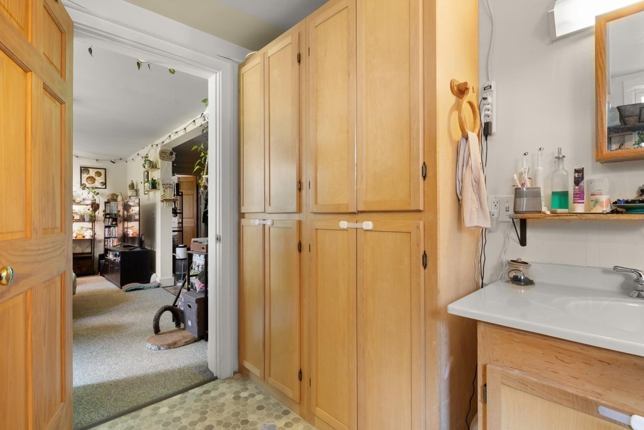
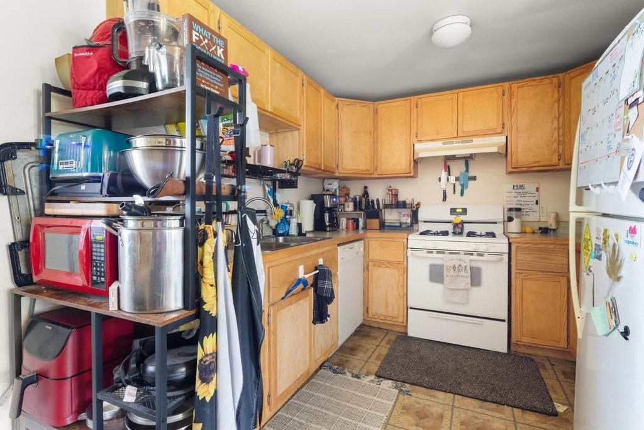
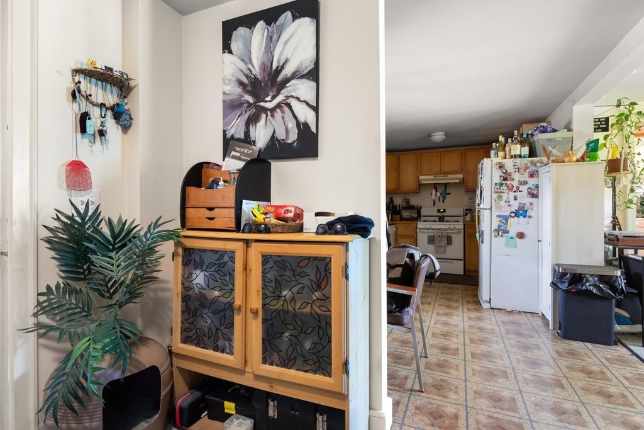
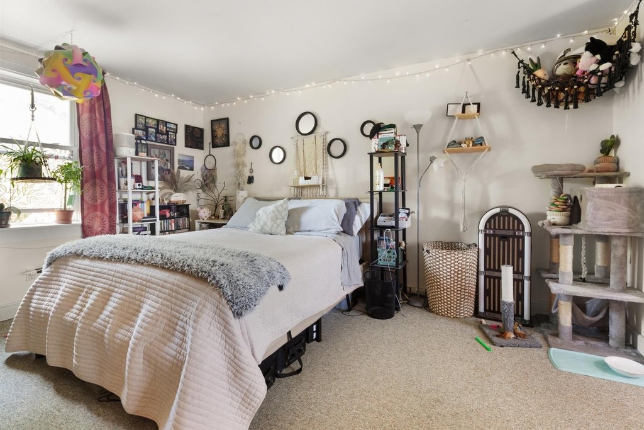
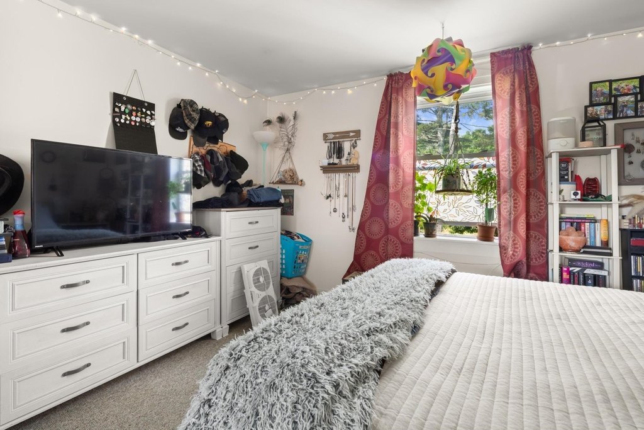
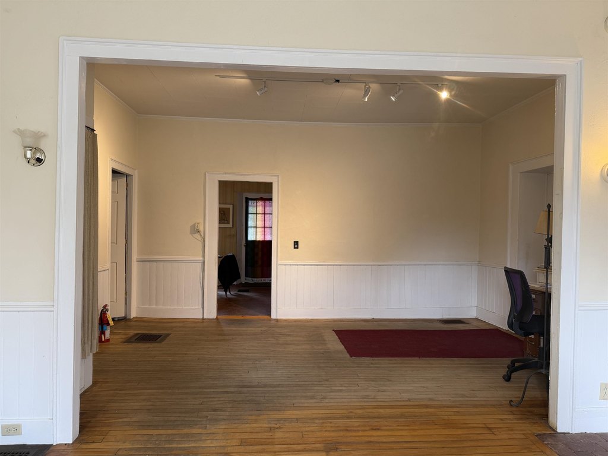
For Sale
$849,000
632 Morristown Corners Road, Morristown, VT 05661
Multi-Family, Morristown, VT
Property Size5,084 SF
Lot Size17.30 Acres
Price / SF$166.99
Days on Market454
Property Features for 632 Morristown Corners Road
General Information
Property type
Residential Multi Family
Property subtype
Other
Zoning
LDR
Bedrooms
5
Bathrooms
3
Full bathrooms
3
Rooms
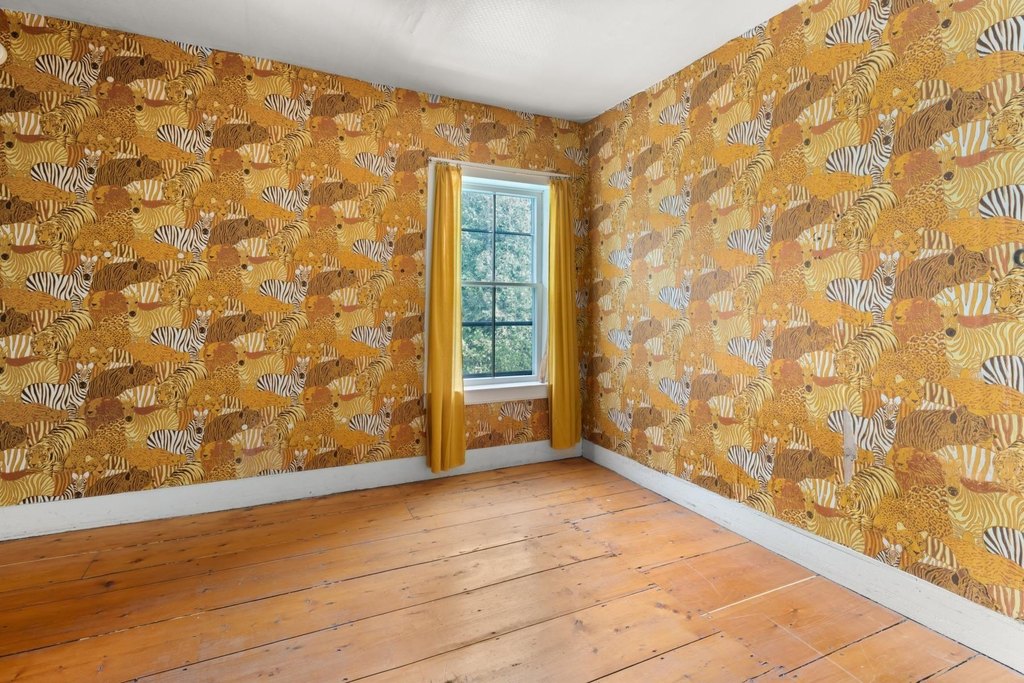
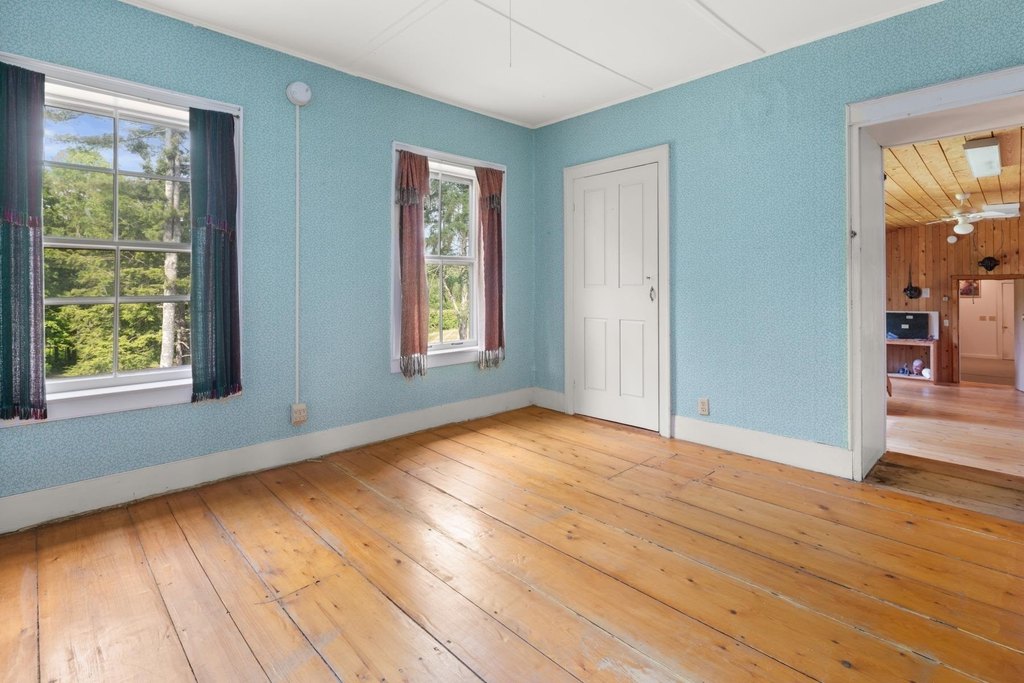
Bathroom 3, Bedroom 3, Bathroom 1, Bathroom 2, Bedroom 5, Bedroom 2, Bedroom 1, Bedroom 4, Basement
Patio and Porch features
Porch
Exterior features
Garden Space, Outbuilding, Enclosed Porch
Lot features
Corner, Country Setting, Field/ Pasture, Landscaped, Neighbor Business
Elementary school
Morristown Elementary School
Middle school
Peoples Academy Middle Level
High school
Peoples Academy
Directions
Stagecoach Road to the four-way stop at Morristown Corners. Brick house across from Black Diamond BBQ.
Standard status
Active
Size
5,084 SF
Lot size
17.30 Acres
Taxes and HOA fees
Tax Year
2025
Tax Annual Amount
12286
Utilities
Utilities
Phone Available
Heating system
Hot Water(Heating)
Building Details
Year built
1800
Floors in Building
2
Number of units
3
Flooring type
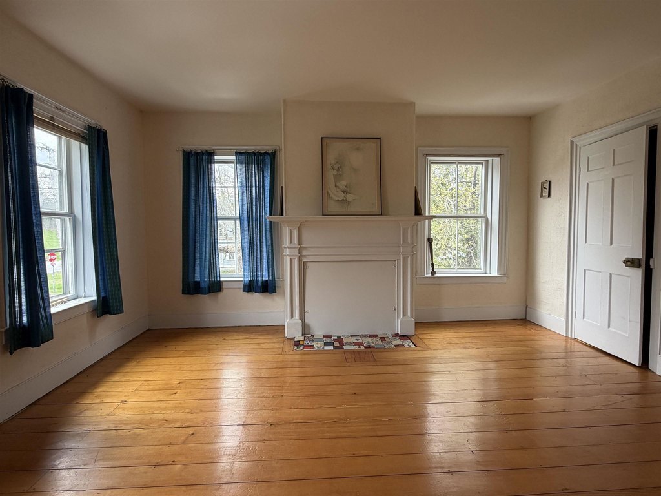
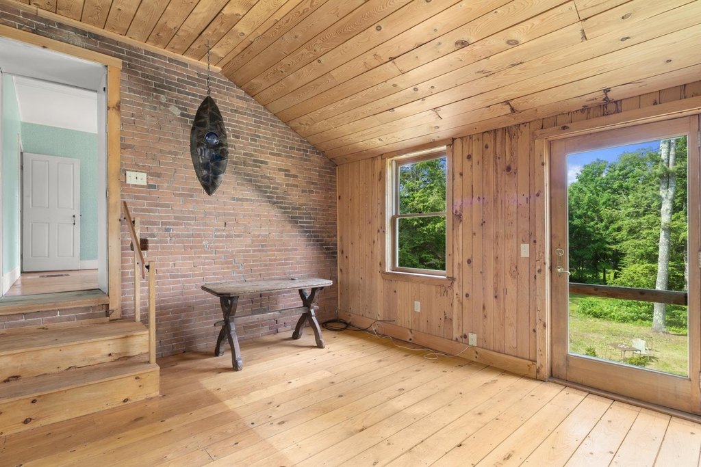
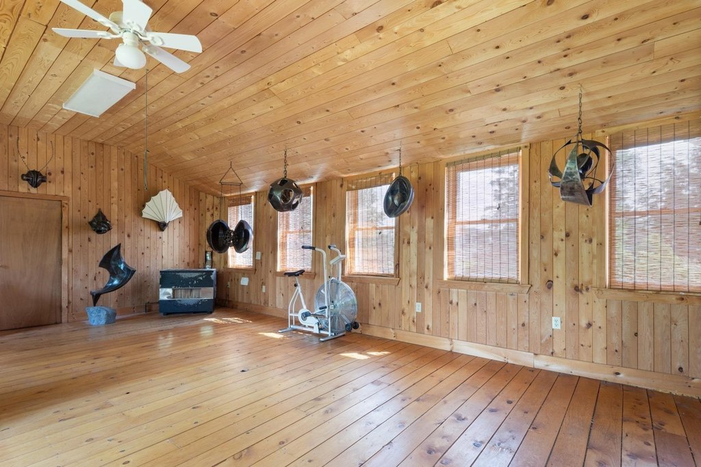
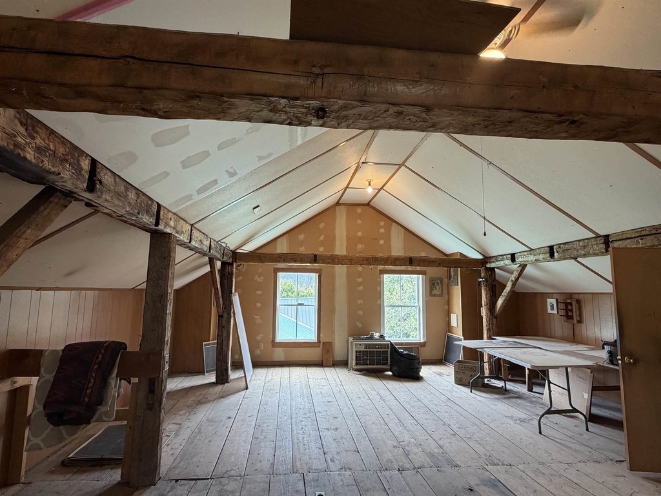
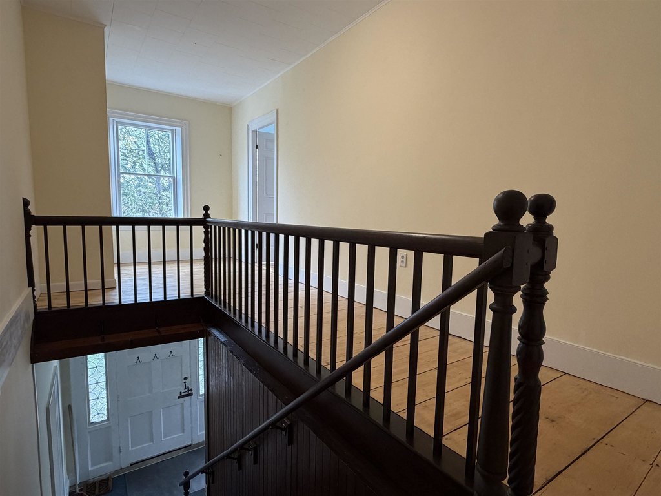
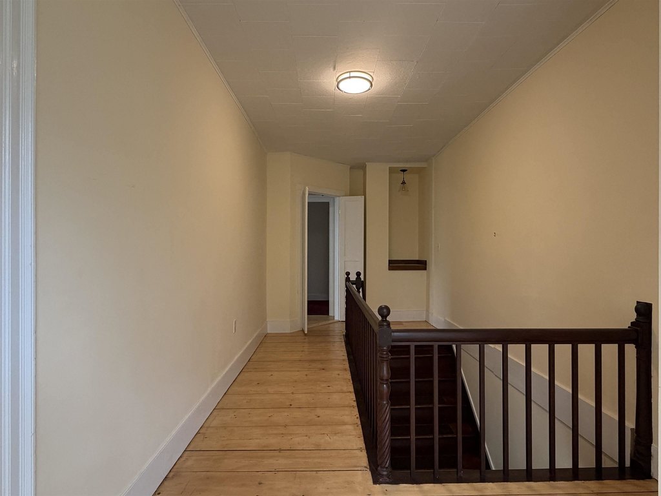
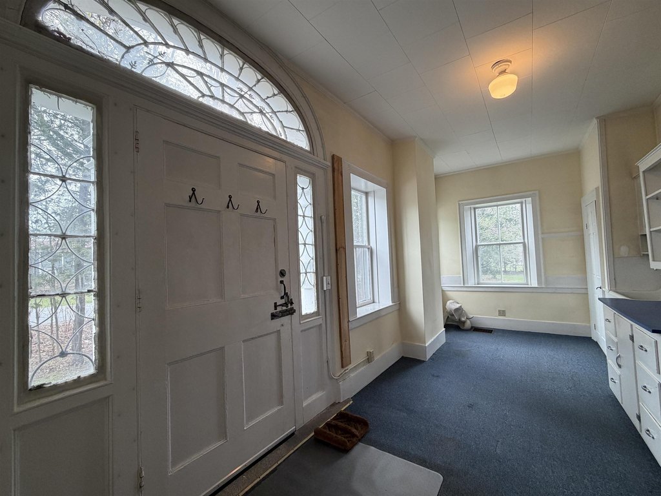
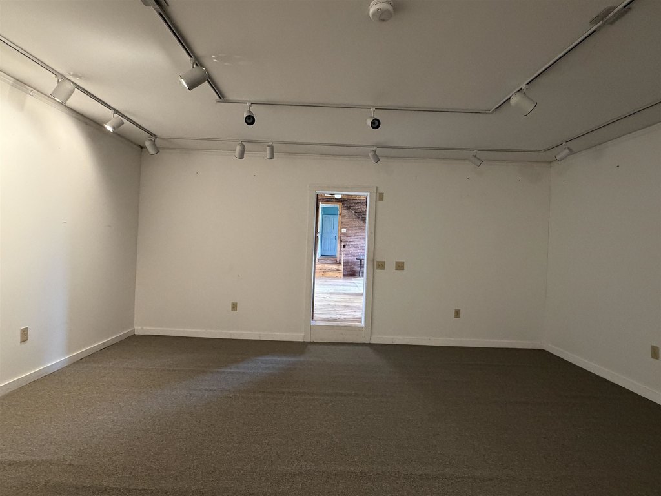
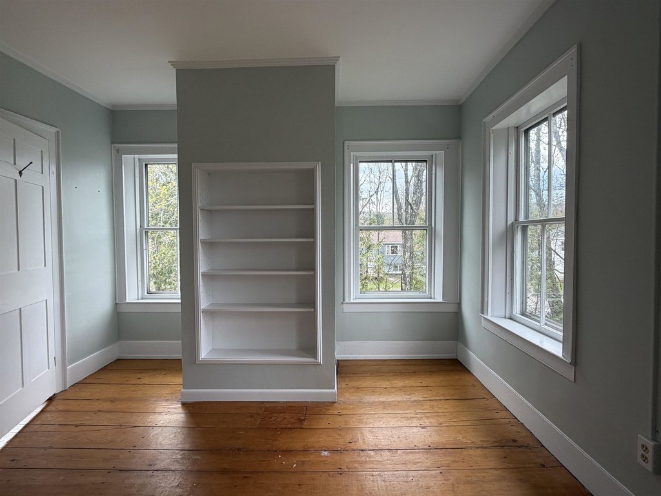
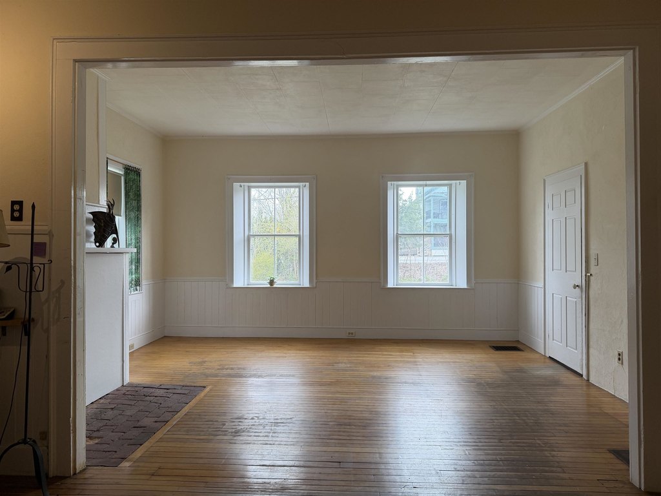
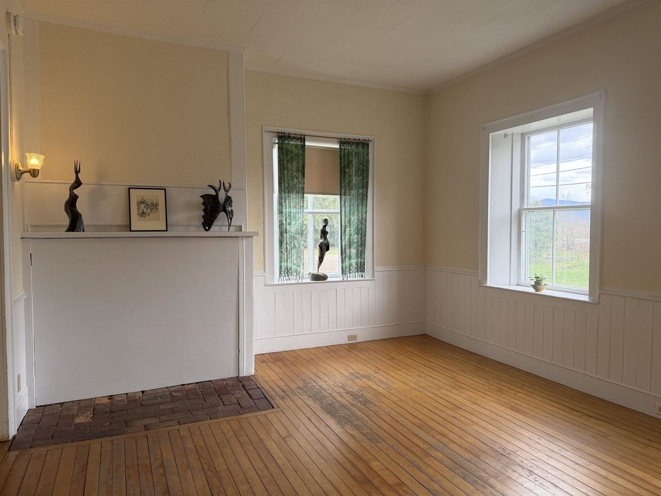
Hardwood, Softwood, Vinyl, Carpet
Building materials
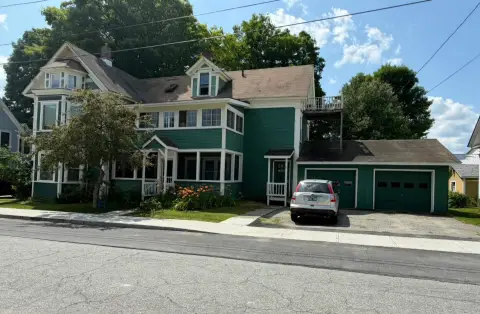
Brick Exterior, Wood Exterior
Roof type
Metal
Architectural style
Other
Additional Structures
Outbuilding
Listing Agency:
Pall Spera Company Realtors-Morrisville
(802) 888-1102
Listed By:
Angela Dodge
(802) 253-9771
Added: Jun 17, 2025
Changed: Sep 12
Last Checked: Sep 13 at 7:06AM
MLS# 5047050
Copyright © 2026 PrimeMLS. All rights reserved. All information provided by the listing agent/broker is deemed reliable but is not guaranteed and should be independently verified.
Investment Insights
Based on property information with market context.
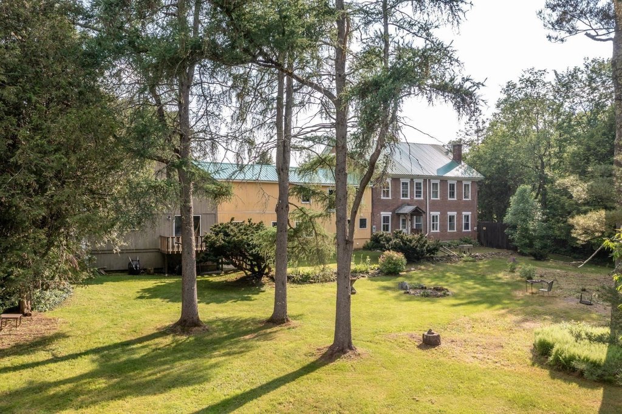
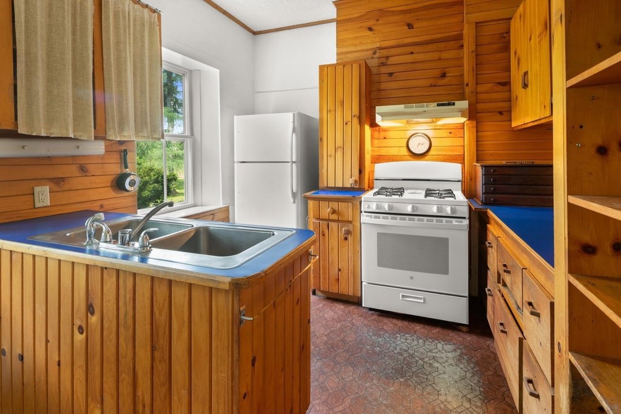
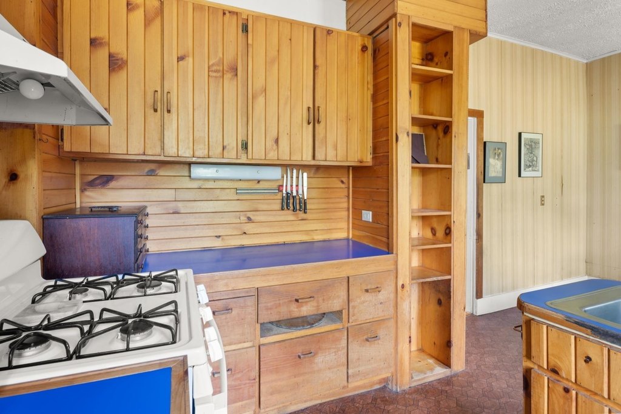
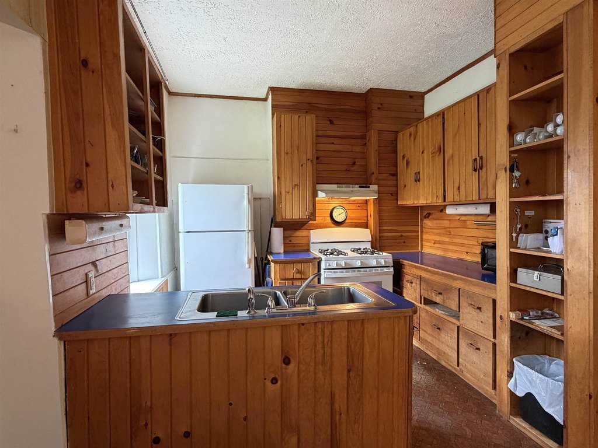
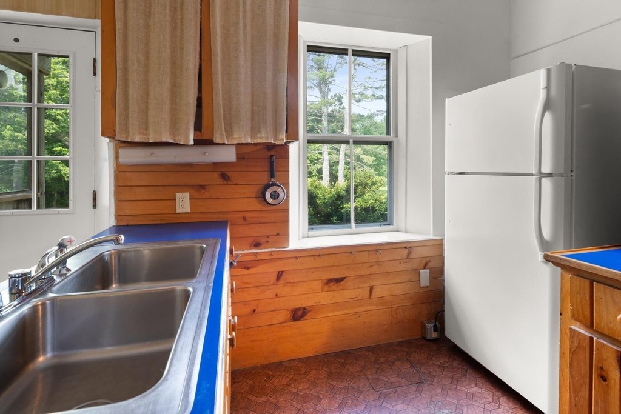
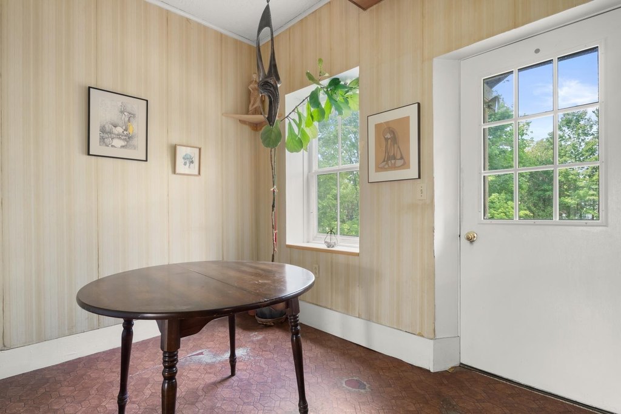
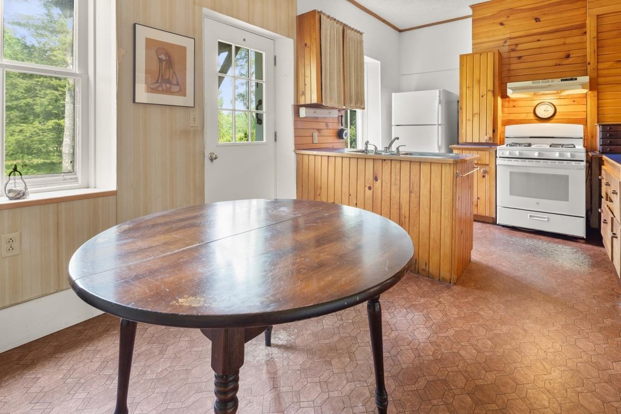
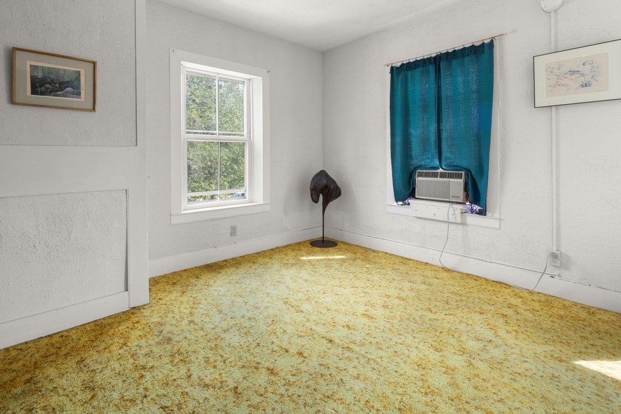
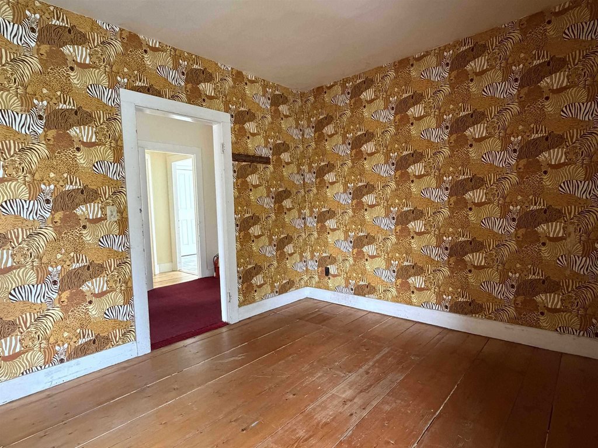
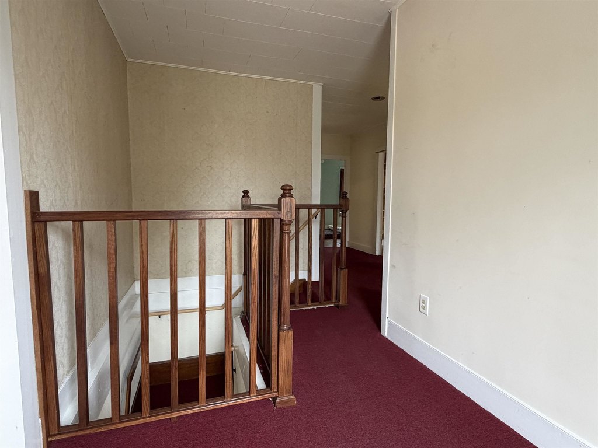
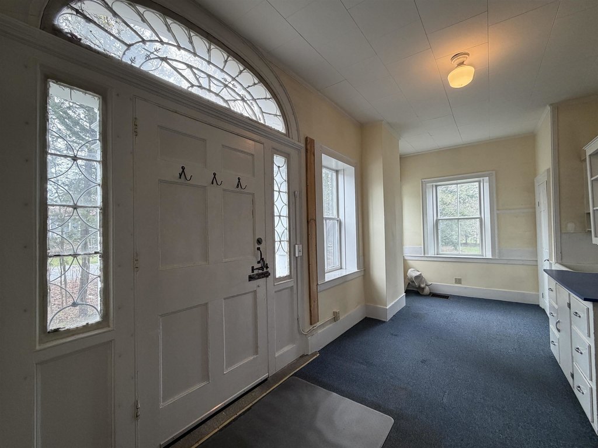
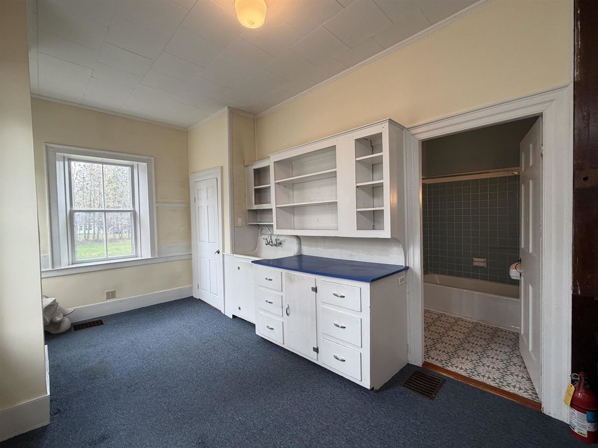
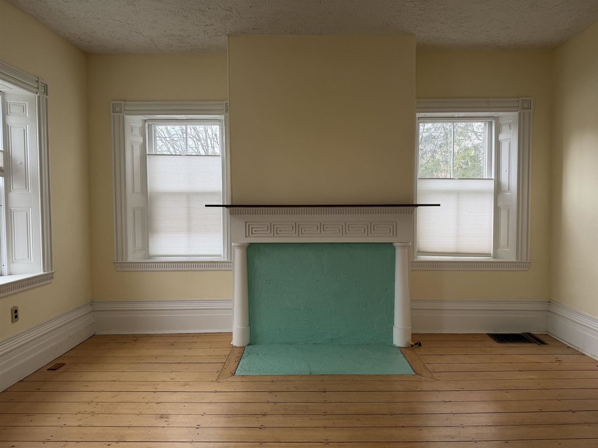
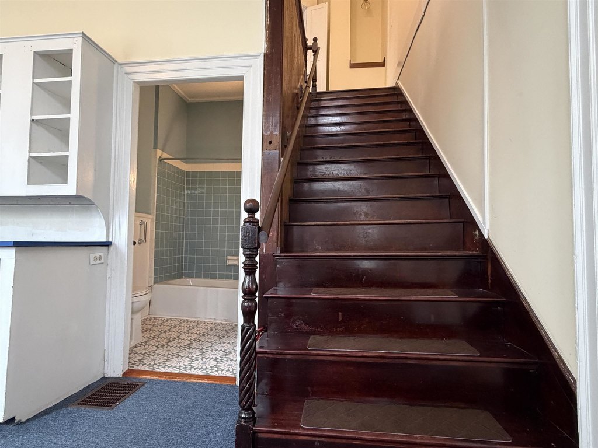
This 5,084-square-foot triplex occupies a brick-and-wood residence built in 1800. The property includes five bedrooms, three bathrooms, a basement, an enclosed porch, and a porch. Interior finishes include hardwood, softwood, vinyl, and carpet flooring, while hot-water heating and a metal roof serve the main structure. Garden space and mature trees contribute to the established grounds.
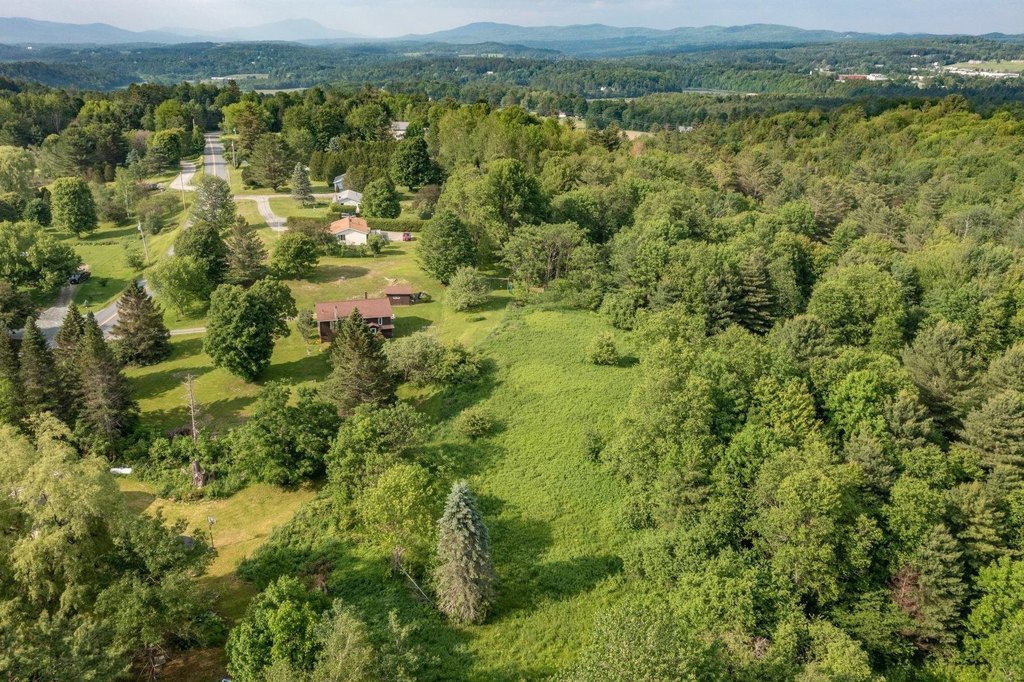
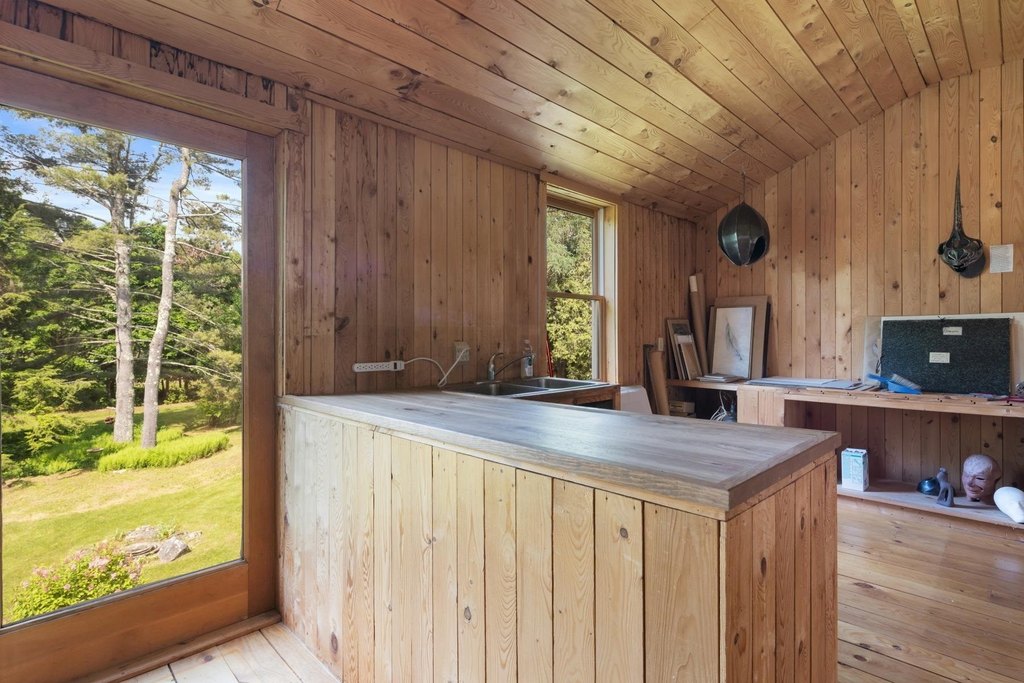
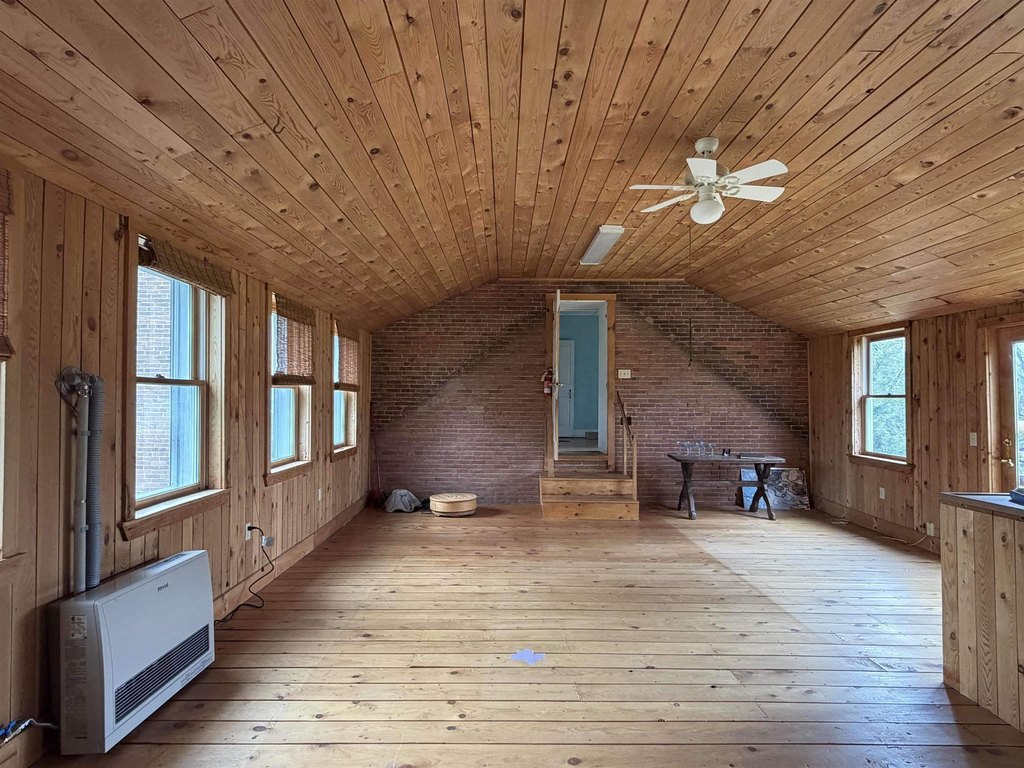
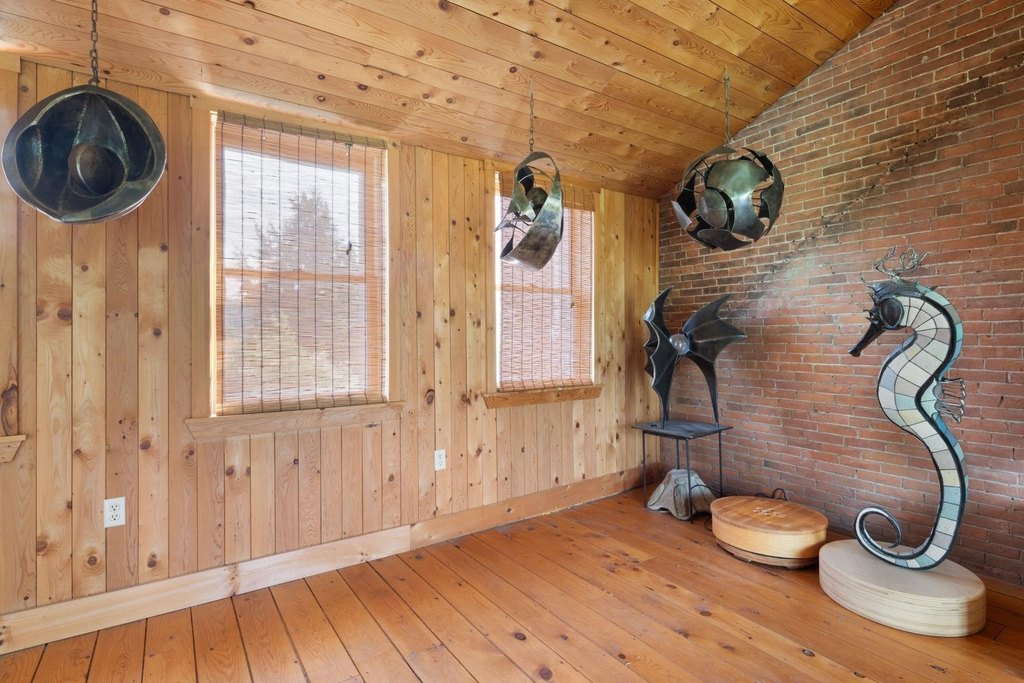
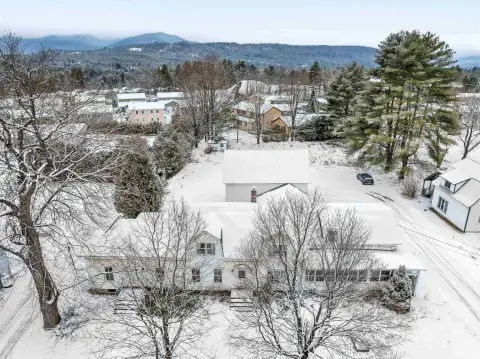
The property spans 17.3 acres in Morristown and is located less than 10 minutes from the centers of Morristown and Stowe. An additional outbuilding has water and heat, providing separate enclosed space alongside the primary residence. The property is zoned LDR and has phone service available.
The property spans 17.3 acres in Morristown and is located less than 10 minutes from the centers of Morristown and Stowe. An additional outbuilding has water and heat, providing separate enclosed space alongside the primary residence. The property is zoned LDR and has phone service available.
Key Highlights
- 5,084‑square‑foot triplex on 17.3 acres
- Five‑bedroom, three‑bathroom configuration with basement
- Brick‑and‑wood residence built in 1800
Property Analytics
Unlock full access to Insights
Subscribe to Realmo Intelligence
Open Analytics
Current Use
Location Intelligence
Trade Area within ½ mile
25
Businesses Nearby
Explore this area
Business Placement
Demographics for 05661, VT
5,881
Population
3,276
Households
1.8
Avg Household Size
45
Median Age
40%
College-Educated
94%
High-School Grad
65.3 sq mi
ZIP Area
90
Density / Sq Mi
$65,057
Median Household Income
$40,781
Median Earnings
$1,176
Median Rent
$268,400
Median Home Value
Check the figures for this property
Cap Rate, Value Estimation, Potential NOI and more
View Realmo Analytics
Market
Vacancy Rate% for Multifamily in Northeast region

Questions? Ask Rey
Realmo’s AI knows this listing — price, zoning, demand, history. Ask anything.





Frequently Asked Questions
What type of property is this?
Triplex - Five-bedroom layout with an enclosed porch, garden space, and heated outbuilding.
Where is this triplex located?
The property is located at 632 Morristown Corners Road Morristown, VT.
What is the asking price?
The asking price for this property is $849,000.
What are key features of this property?
This property features: 5,084‑square‑foot triplex on 17.3 acres; Five‑bedroom, three‑bathroom configuration with basement; Brick‑and‑wood residence built in 1800


