Flex Space with
For Sale
$155,000
1646 Nys Rte 417, Olean, NY 14760
Flex showroom and back four-bay garage layout supports retail, office, and contractor or light service uses.
Property Size3,320 SF
Price / SF$46.69
Days on Market96
Property Features for 1646 Nys Rte 417
General Information
Standard status
Active
Size
3,320 SF
Property subtype
Commercial
Additional Details
Service Bays
4
Taxes and HOA fees
Annual Taxes
$3,297
Building Details
Building Size
3,320 SF
Year Built
1950
Stories
1
Listing Agency:
Howard Hanna Holt Real Estate
Listed By:
Regis Handley · License #10301215129
(716) 307-9256
Source:
Elliman
Added: Jun 1
Changed: Aug 28
Last Checked: Sep 4 at 2:31PM
Displayed information is deemed reliable but is not guaranteed and should be independently verified. All listing content including descriptions, pricing, images are the copyrighted material of Howard Hanna Holt Real Estate
Investment Insights
Based on property information with market context.
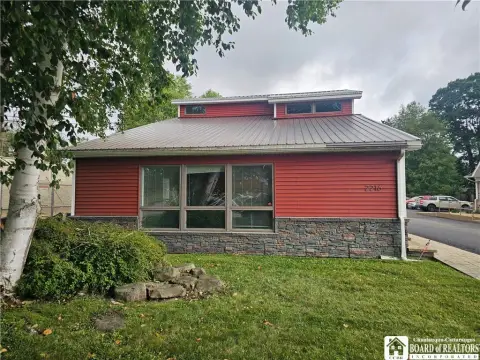
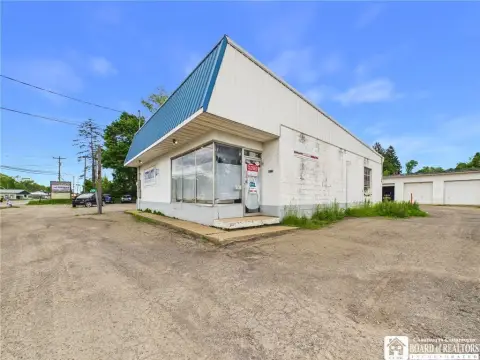
This offering includes two connected commercial buildings designed for mixed use. The main building is approximately 1,518 square feet and has three separate rooms, a half bathroom, and large front display windows that bring in natural light. The flexible interior layout has previously supported a welding supply store, and it can be adapted for a range of commercial uses such as retail, professional offices, contractor services, specialty shops, or showroom-style operations.
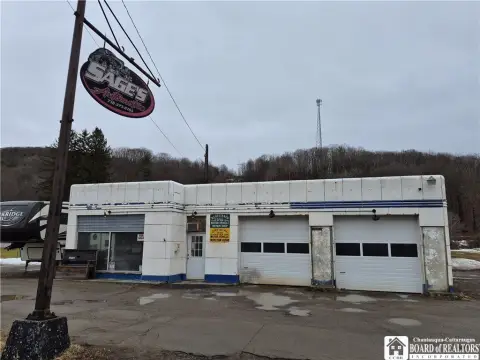
Behind the main building is an approximately 1,802 square foot four-bay garage with a loading dock. The garage provides practical space for storage, warehousing, distribution, equipment maintenance, fabrication, light manufacturing, or service-related activities that benefit from a dedicated work and loading setup. The property is described as being in a high-visibility, high-traffic area with strong exposure from the front display windows.
For an owner-operator or business that needs both customer-facing space and functional space for tools, inventory, or work activities, this combination can reduce the need to split operations across separate properties. Buyers and investors also have the advantage of a configuration that can support multiple commercial concepts within one site, using the front building for sales and the rear garage for operations.
Behind the main building is an approximately 1,802 square foot four-bay garage with a loading dock. The garage provides practical space for storage, warehousing, distribution, equipment maintenance, fabrication, light manufacturing, or service-related activities that benefit from a dedicated work and loading setup. The property is described as being in a high-visibility, high-traffic area with strong exposure from the front display windows.
For an owner-operator or business that needs both customer-facing space and functional space for tools, inventory, or work activities, this combination can reduce the need to split operations across separate properties. Buyers and investors also have the advantage of a configuration that can support multiple commercial concepts within one site, using the front building for sales and the rear garage for operations.
Key Highlights
- Two commercial buildings: a main approx. 1,518 SF space plus a back approx. 1,802 SF four‑bay garage.
- Main building includes three separate rooms, a half bathroom, and large front display windows for natural light.
- Back garage features a loading dock and four‑bay setup for storage, warehousing, distribution, or maintenance uses.
Property Analytics
Property Profile
Current Use
Lease Details
4
Service bays
Location Intelligence
Trade Area within ½ mile
217
Businesses Nearby
Well-served
Demand for This Use
Explore this area
Business Placement
Demographics for 14760, NY
18,031
Population
8,917
Households
2
Avg Household Size
42
Median Age
27%
College-Educated
91%
High-School Grad
65.1 sq mi
ZIP Area
277
Density / Sq Mi
$52,569
Median Household Income
$35,754
Median Earnings
$777
Median Rent
$99,400
Median Home Value
Market
Vacancy Rate% for Industrial in Northeast region

Questions? Ask Rey
Realmo’s AI knows this listing — price, zoning, demand, history. Ask anything.






Frequently Asked Questions
What type of property is this?
Flex space - Flex showroom and back four-bay garage layout supports retail, office, and contractor or light service uses.
Where is this flex space located?
The property is located at 1646 Nys Rte 417 Olean, NY.
What is the asking price?
The asking price for this property is $155,000.
What are key features of this property?
This property features: Two commercial buildings: a main approx. 1,518 SF space plus a back approx. 1,802 SF four‑bay garage.; Main building includes three separate rooms, a half bathroom, and large front display windows for natural light.; Back garage features a loading dock and four‑bay setup for storage, warehousing, distribution, or maintenance uses.