Flex Space with Four-Bay
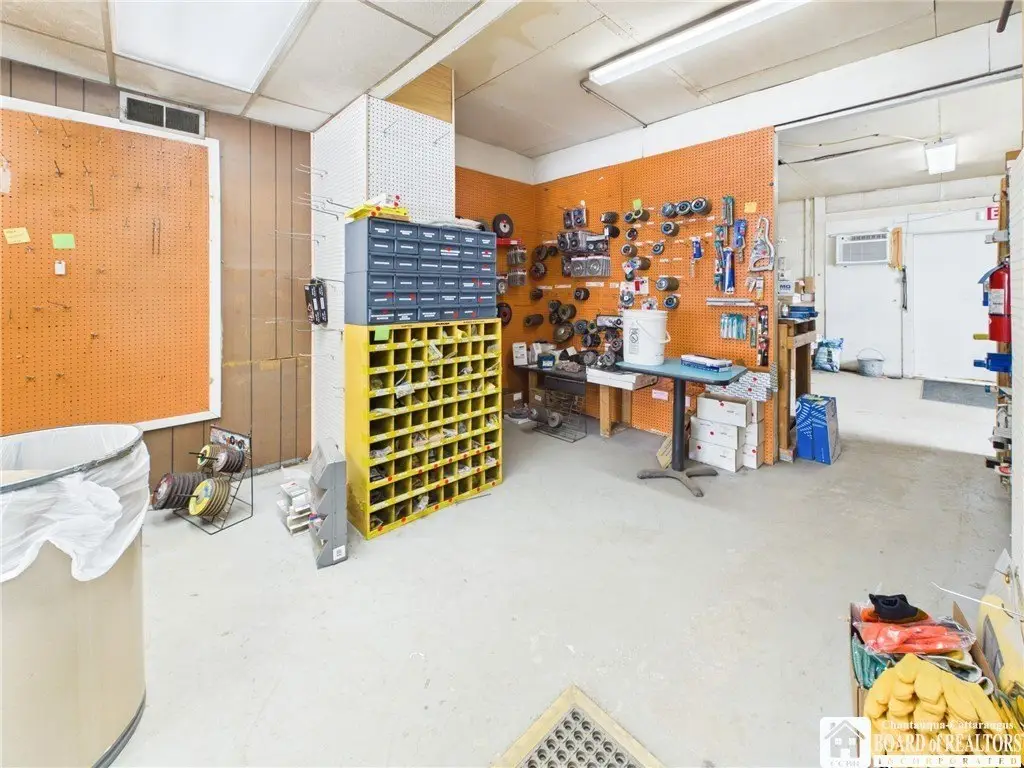
For Sale
$155,000
1646 Nys Rte 417, Olean, NY 14760
CommercialSale, Olean, NY
Property Size3,320 SF
Lot Size0.24 Acres
Price / SF$46.69
Days on Market117
Property Features for 1646 Nys Rte 417
General Information
Property type
Commercial Sale
Property subtype
Other
Zoning
Com 1
Zoning description
Commercial
Parking
10
Lot features
Rectangular, Rectangular Lot
Elementary school district
Olean
Middle school district
Olean
High school district
Olean
Subdivision
Olean- Town-046600
Standard status
Active
APN
046600-094-076-0001-053-000-0000
Size
3,320 SF
Lot size
0.24 Acres
Taxes and HOA fees
Tax Annual Amount
3297
Utilities
Sewer type
Septic Tank
Heating system
Forced Air, Oil
Water source
Public
Building Details
Year built
1950
Floors in Building
1
Flooring type
Concrete
Roof type
Rubber, Membrane
Listing Agency:
Howard Hanna Professionals - Olean
(716) 372-1155
Listed By:
Regis Handley · License #10301215129
(716) 307-9256
Added: Jun 1
Changed: Sep 12
Last Checked: Sep 25 at 6:06AM
MLS# R1686415
Copyright © 2026 New York State Alliance of MLSs, LLC. All rights reserved. All information provided by the listing agent/broker is deemed reliable but is not guaranteed and should be independently verified.
Investment Insights
Based on property information with market context.
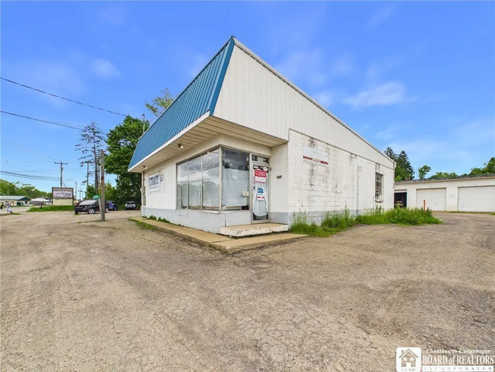
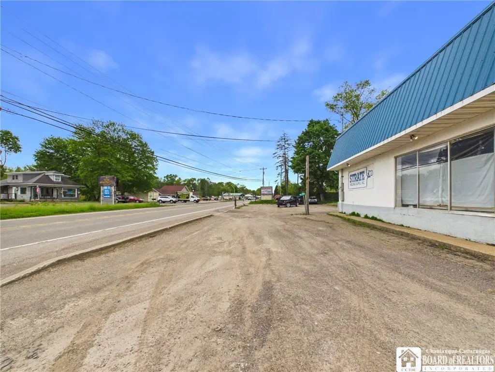
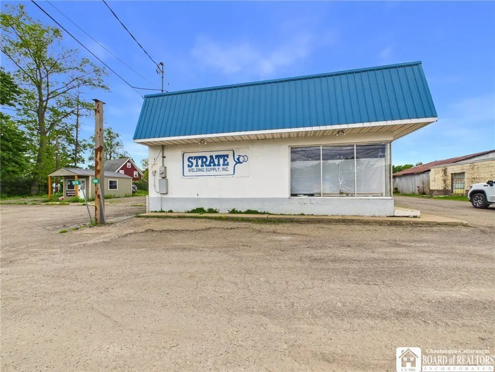
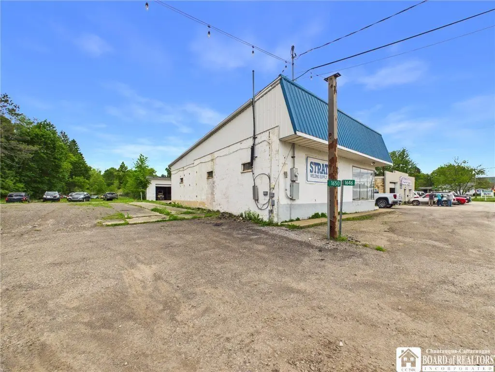
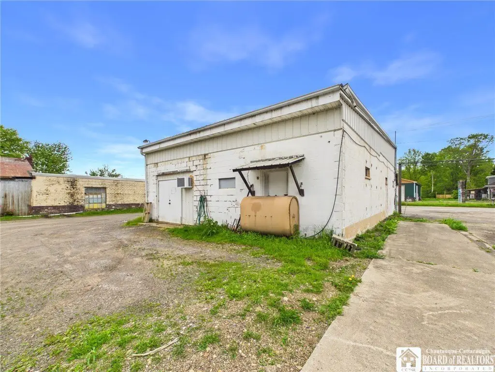
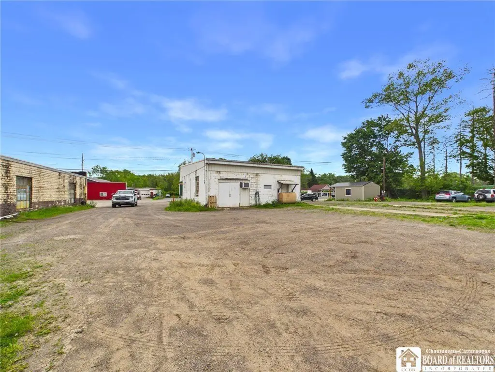
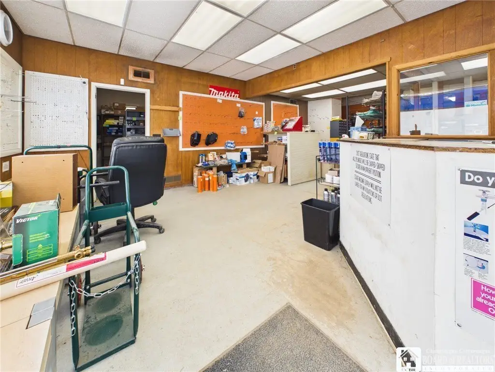
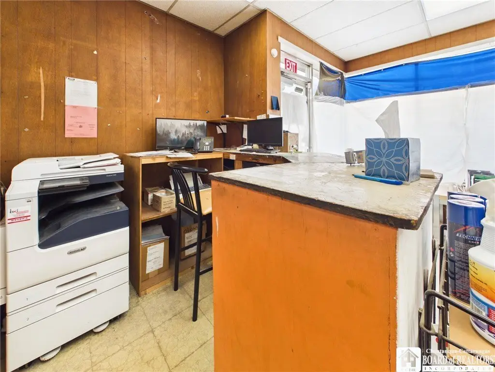
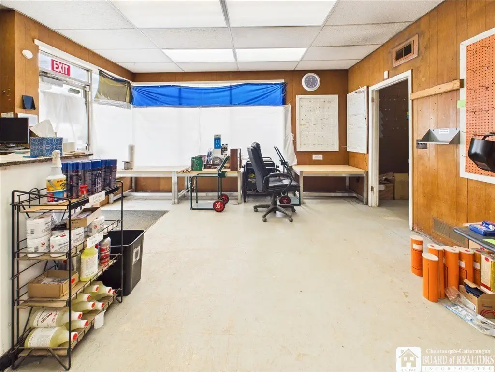
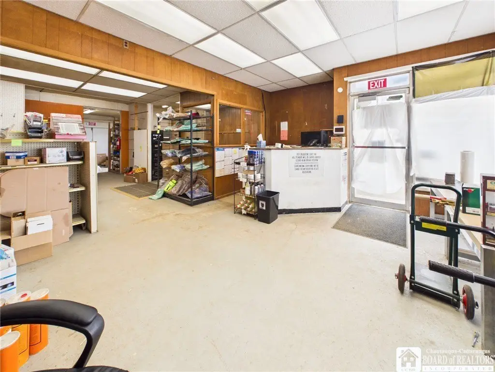
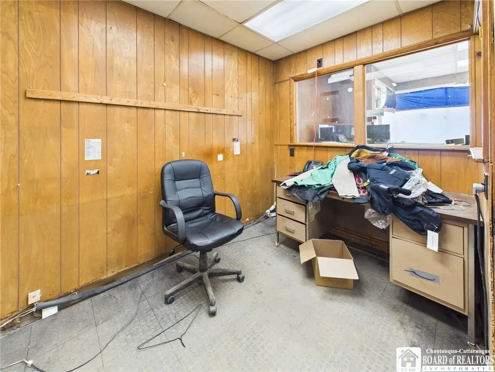
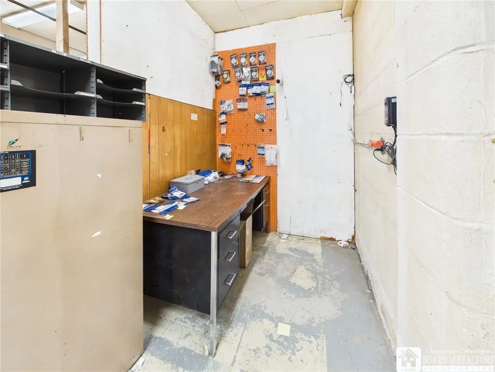
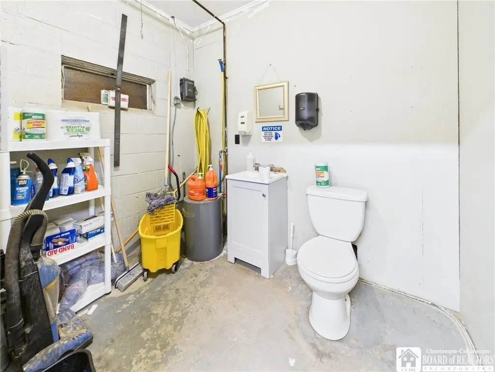
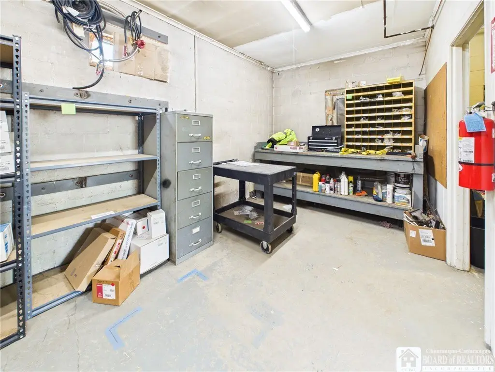
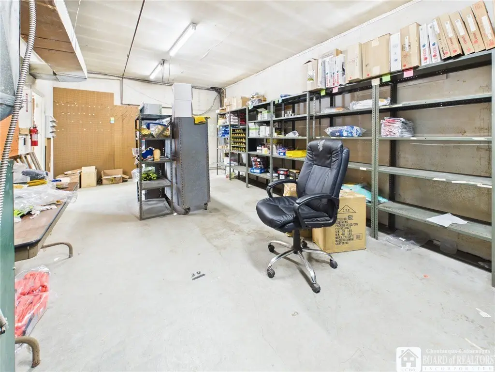
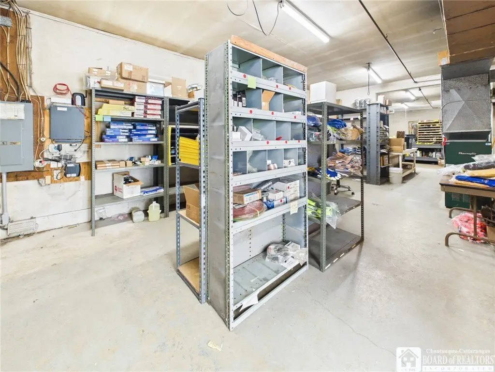
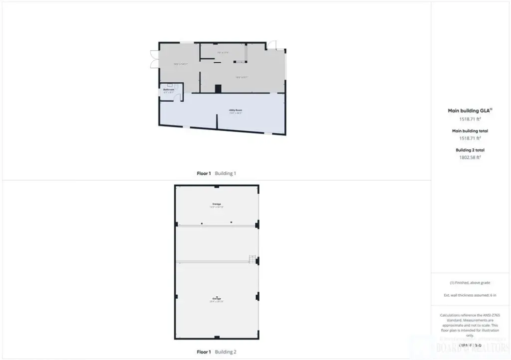
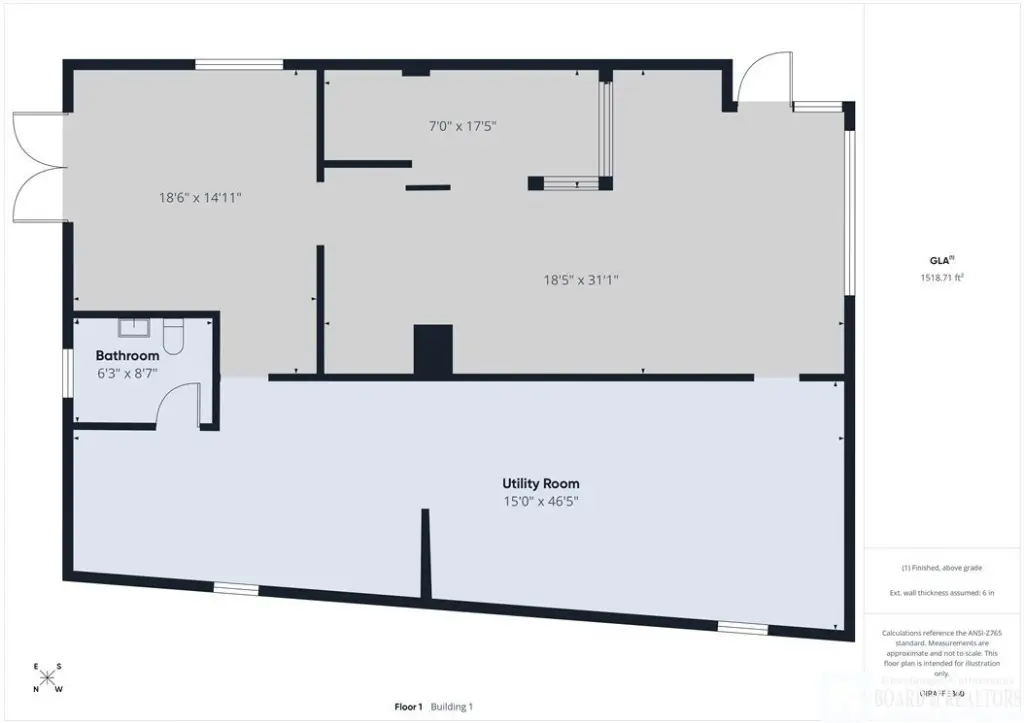
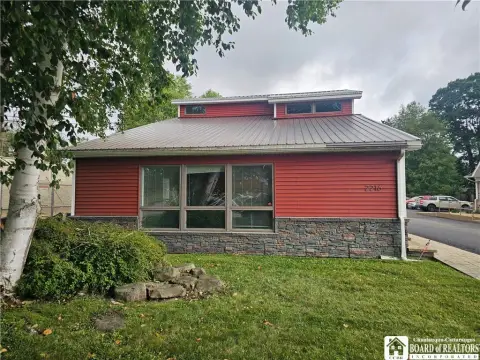
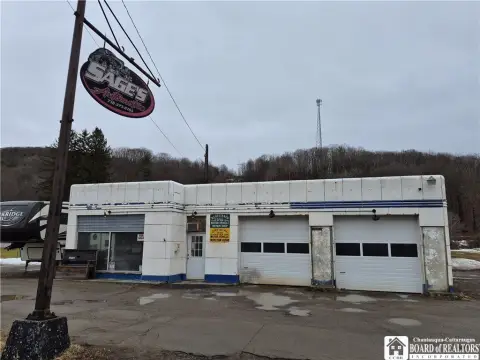
This two-building commercial property includes a 1,518-square-foot main building and a 1,802-square-foot rear garage. The main building contains three separate rooms, a half bathroom, concrete flooring, and large front display windows. It previously operated as a welding supply store and is zoned Com 1. Oil and forced-air heating serve the property.
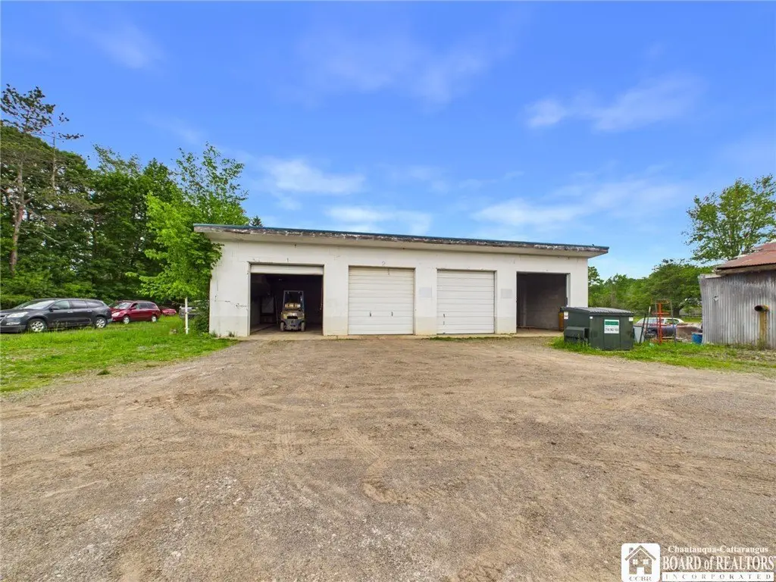
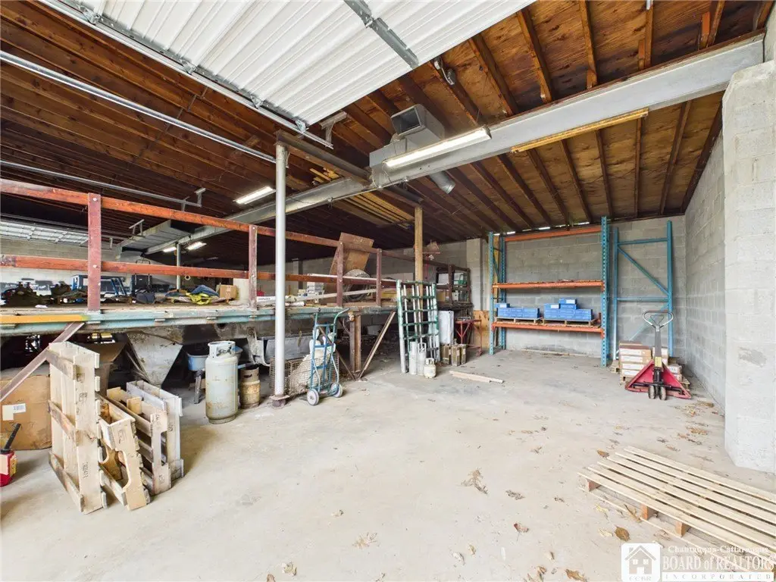
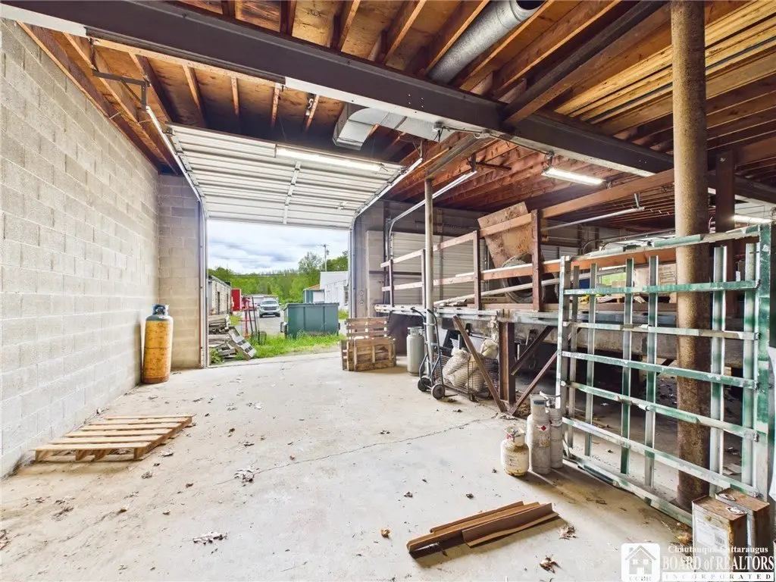
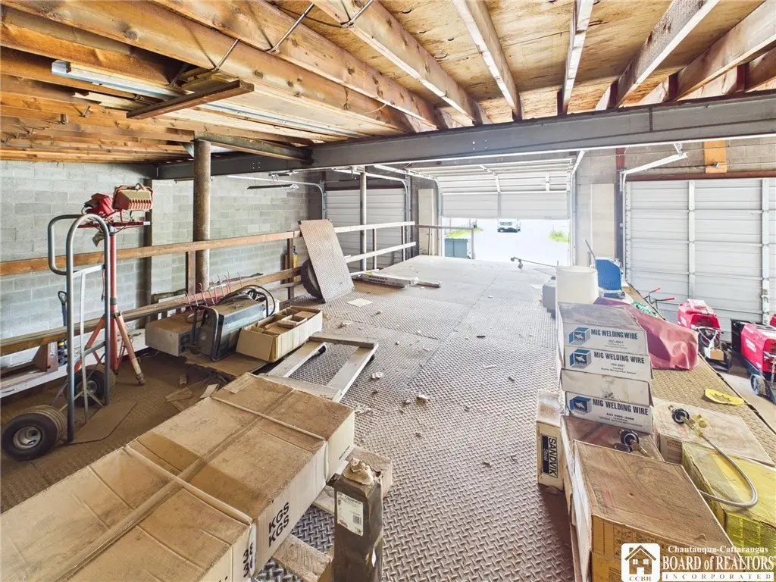
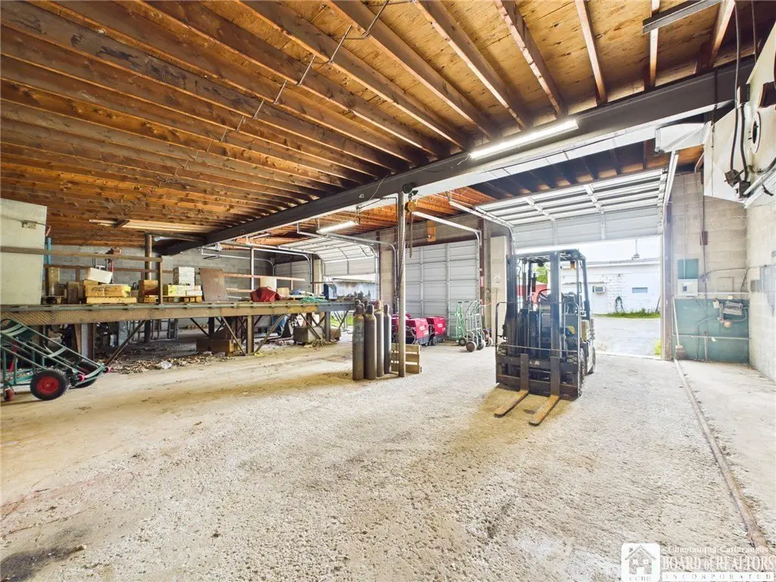
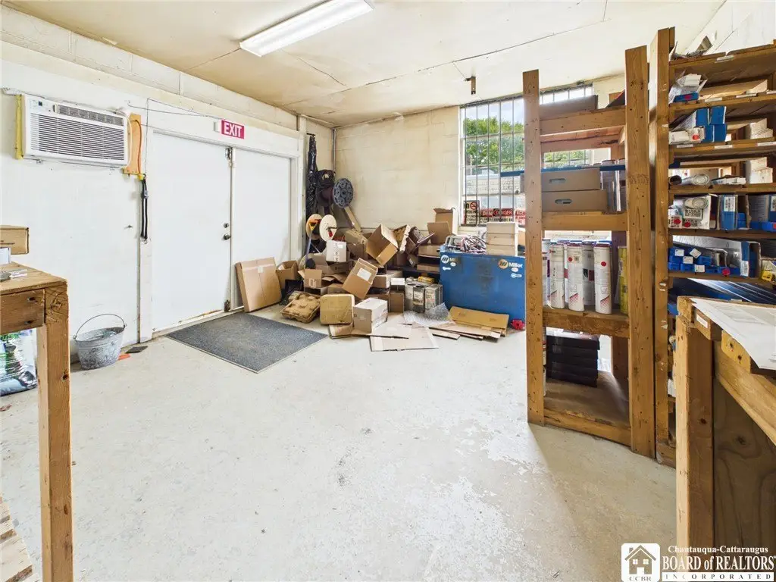
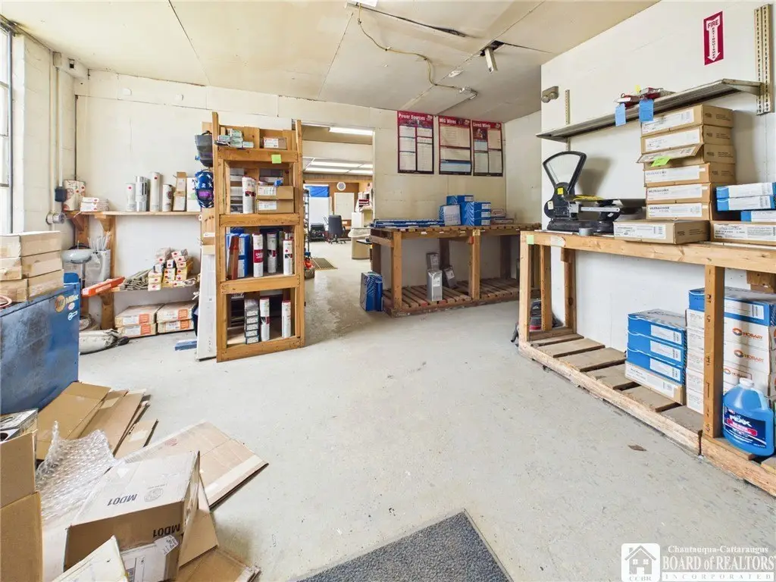
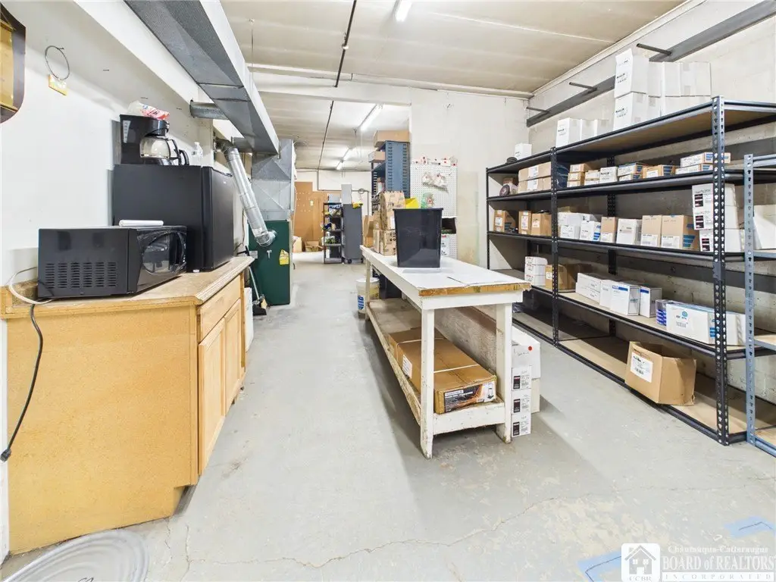
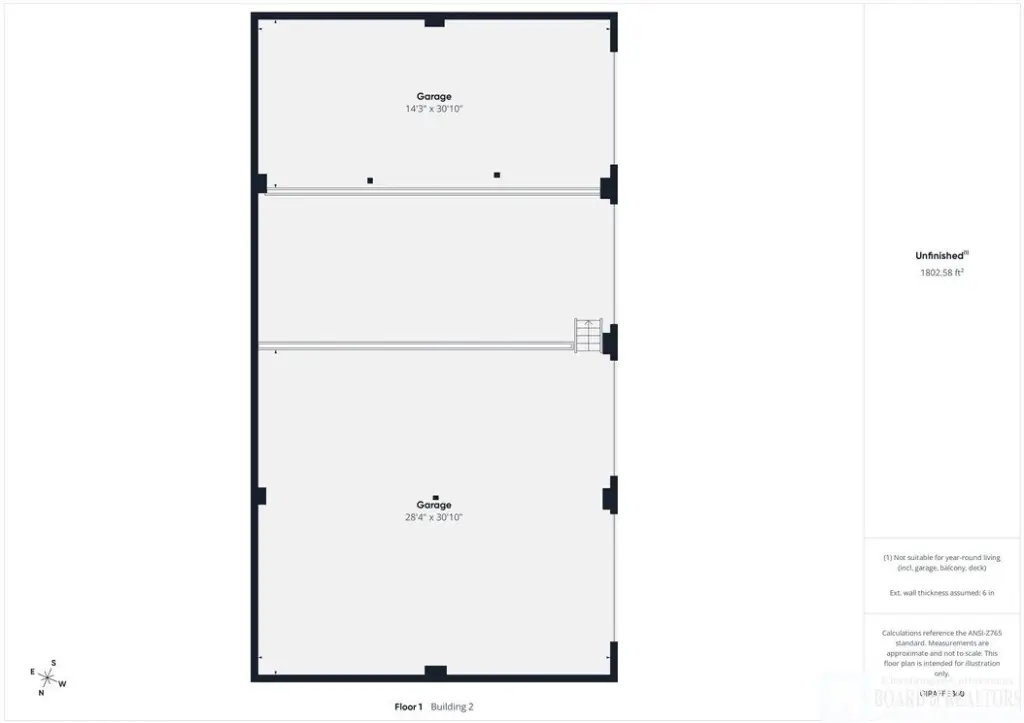
The rear structure provides four garage bays and a loading dock, with a layout suited to storage, warehousing, distribution, equipment maintenance, fabrication, light manufacturing, or service operations. The property totals 3,320 square feet on 0.241 acres at 1646 NYS Rte 417 in Olean, NY. Public water and a septic tank serve the site, and the roof systems include membrane and rubber materials.
The rear structure provides four garage bays and a loading dock, with a layout suited to storage, warehousing, distribution, equipment maintenance, fabrication, light manufacturing, or service operations. The property totals 3,320 square feet on 0.241 acres at 1646 NYS Rte 417 in Olean, NY. Public water and a septic tank serve the site, and the roof systems include membrane and rubber materials.
Key Highlights
- 3,320 square feet across two commercial buildings
- 1,518‑square‑foot main building with three rooms and a half bathroom
- 1,802‑square‑foot rear garage with four bays and a loading dock
Property Analytics
Unlock full access to Insights
Subscribe to Realmo Intelligence
Open Analytics
Current Use
Lease Details
1
Dock-high doors
Location Intelligence
Trade Area within ½ mile
90
Businesses Nearby
Balanced
Demand for This Use
Explore this area
Business Placement
Demographics for 14760, NY
18,031
Population
8,917
Households
2
Avg Household Size
42
Median Age
27%
College-Educated
91%
High-School Grad
65.1 sq mi
ZIP Area
277
Density / Sq Mi
$52,569
Median Household Income
$35,754
Median Earnings
$777
Median Rent
$99,400
Median Home Value
Check the figures for this property
Cap Rate, Value Estimation, Potential NOI and more
View Realmo Analytics
Market
Vacancy Rate% for Industrial in Northeast region

Questions? Ask Rey
Realmo’s AI knows this listing — price, zoning, demand, history. Ask anything.





Frequently Asked Questions
What type of property is this?
Flex space - Two-building commercial property combining customer-facing display space with a rear garage and loading dock.
Where is this flex space located?
The property is located at 1646 Nys Rte 417 Olean, NY.
What is the asking price?
The asking price for this property is $155,000.
What are key features of this property?
This property features: 3,320 square feet across two commercial buildings; 1,518‑square‑foot main building with three rooms and a half bathroom; 1,802‑square‑foot rear garage with four bays and a loading dock