Four-Unit Greystone with
For Sale
$1,315,000
Pending
1628 W Nelson Avenue, Chicago, IL 60657
Residential Income, Chicago, IL
Property SizeContact for details
Days on Market49
Property Features for 1628 W Nelson Avenue
General Information
Property type
Residential Multi Family
Property subtype
Other
Zoning
MULTI
Bedrooms
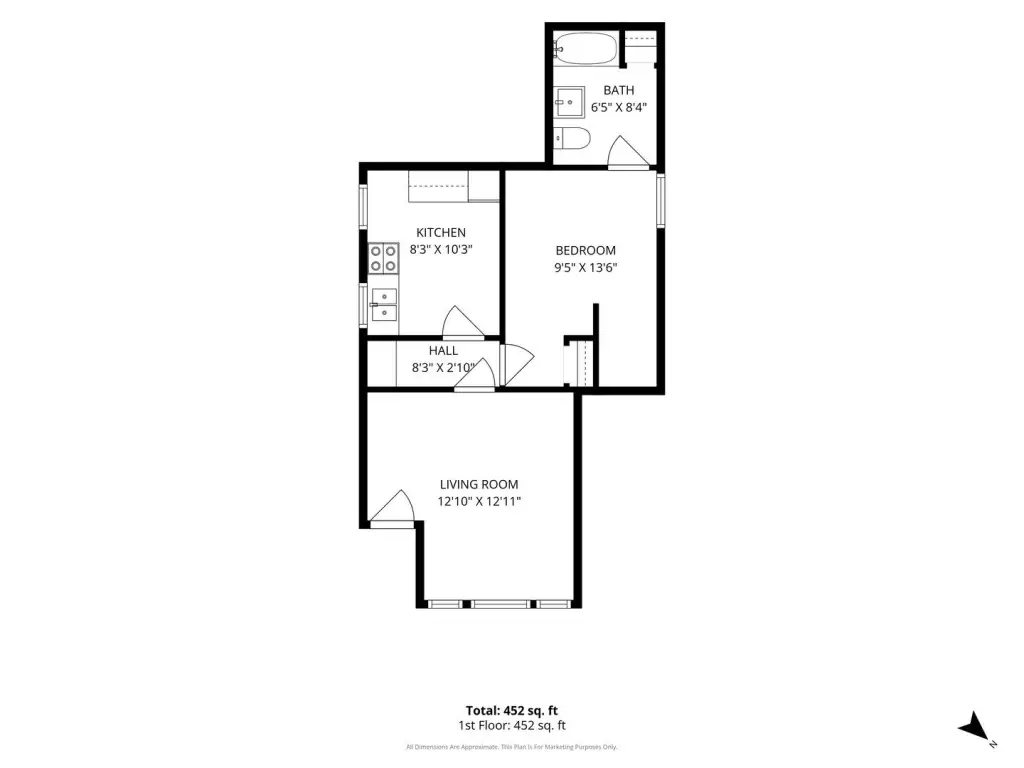
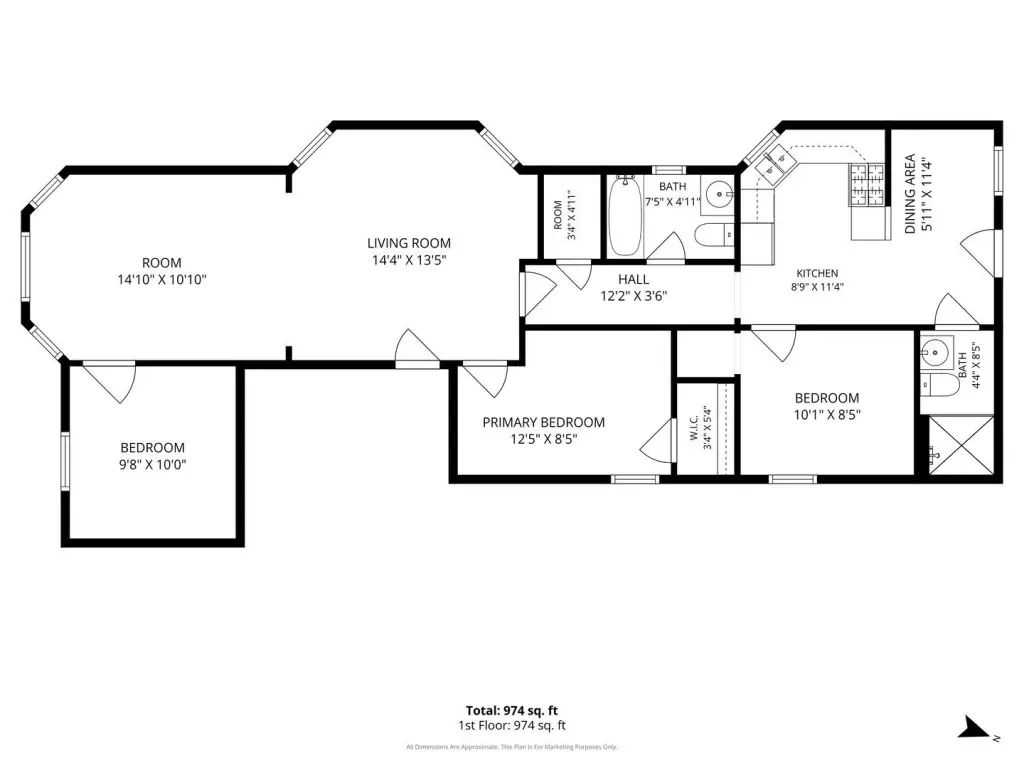
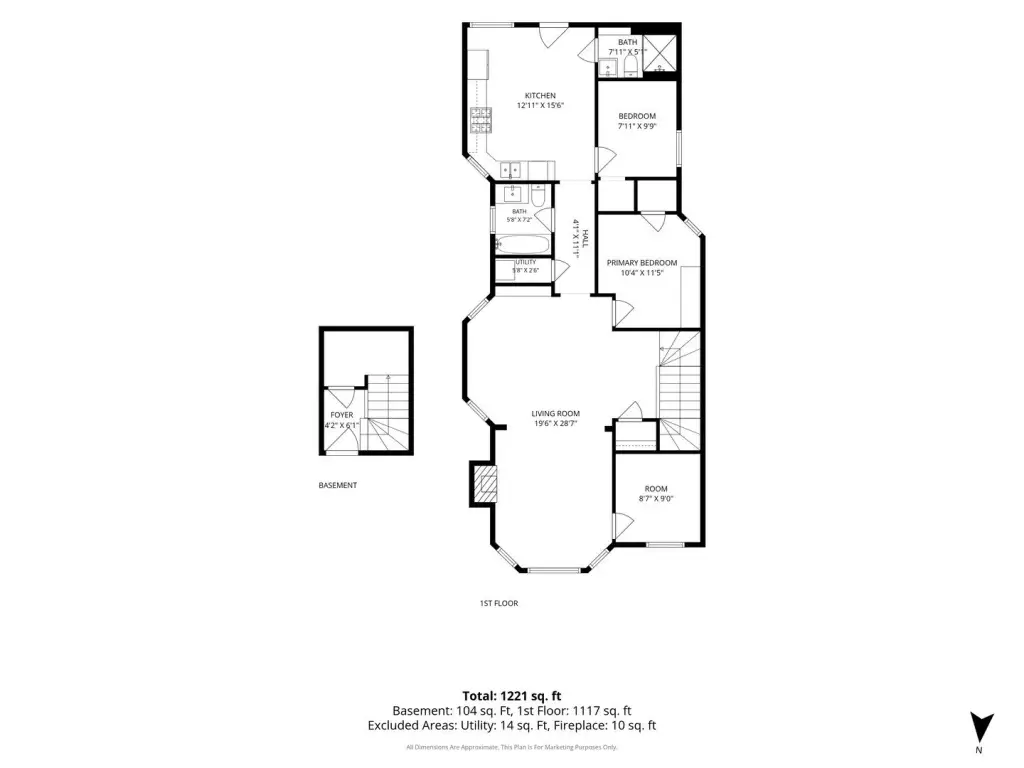
10
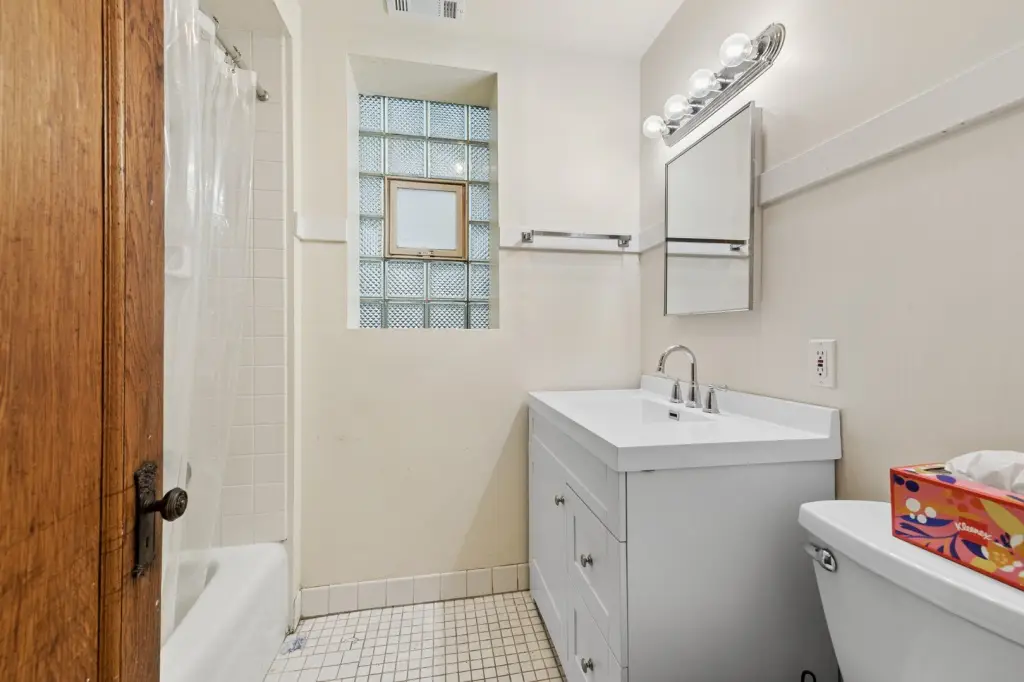
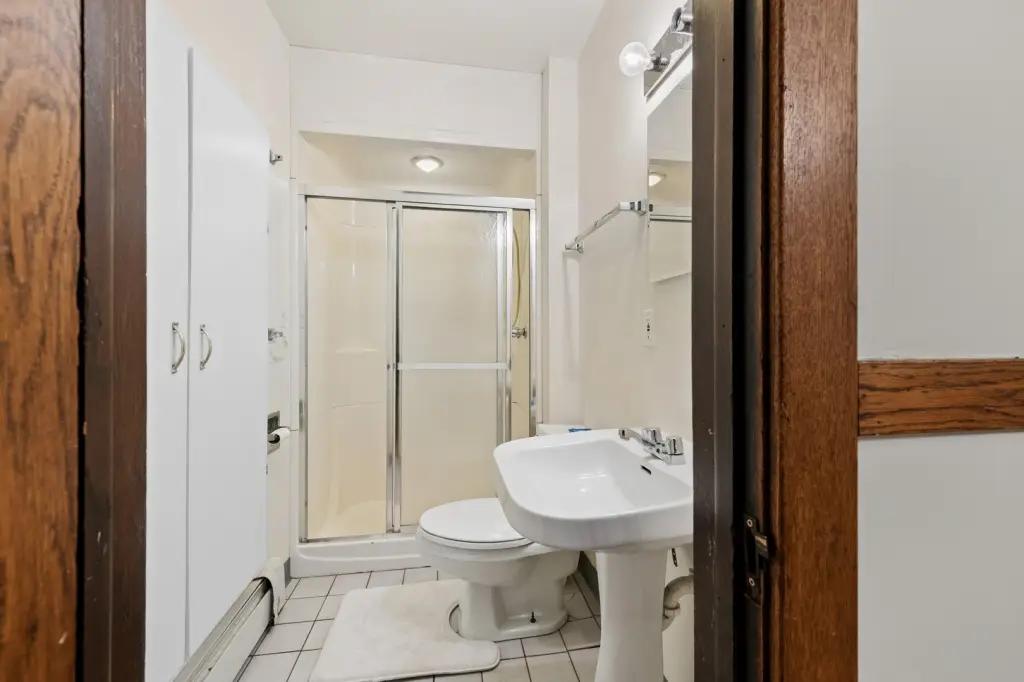
Bathrooms
7
Full bathrooms
7
Half bathrooms
3
Rooms
Bedroom 3, Bedroom 10, Bedroom 7, Bedroom 4, Basement, Bathroom 7, Bedroom 2, Bathroom 3, Bedroom 6, Bedroom 5, Bedroom 9, Bathroom 1, Bedroom 1, Bathroom 6, Bathroom 4, Bathroom 2, Bedroom 8, Bathroom 5
Parking
3
Parking features
Open, Garage
Patio and Porch features
Porch
Basement
Unfinished, Full
Elementary school
Burley Elementary School
High school
Lake View High School
Elementary school district
299
Middle school district
299
High school district
299
Directions
Ashland Ave to Nelson | West 1/2 blk to property
Subdivision
CHI - Lake View
Standard status
Pending
APN
14302120270000
Taxes and HOA fees
Tax Year
2024
Tax Annual Amount
23707
Utilities
Sewer type
Public Sewer
Heating system
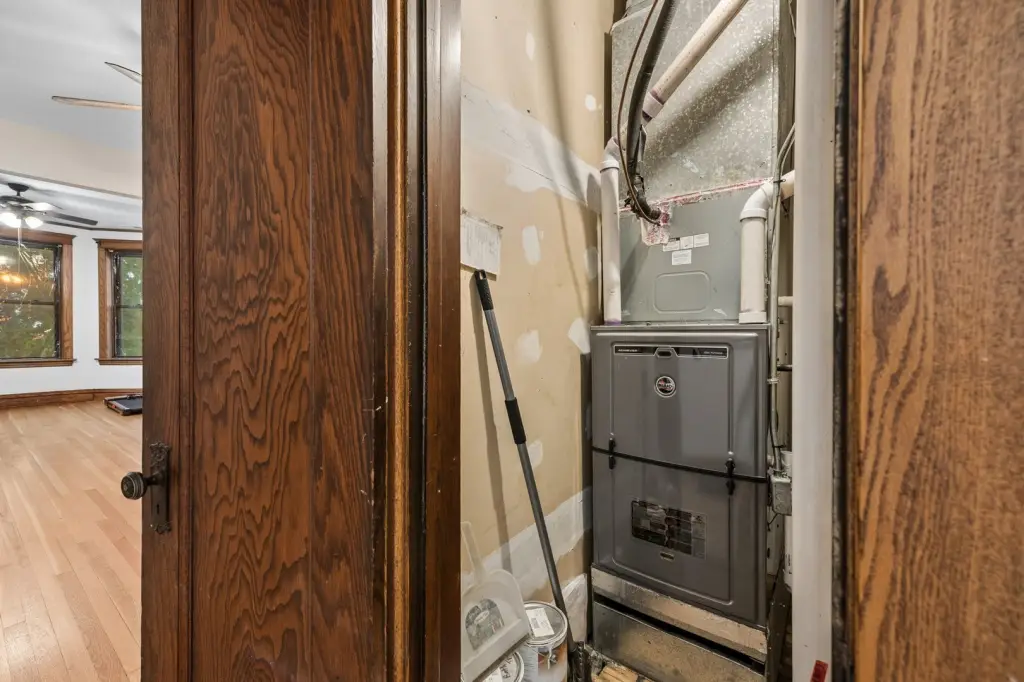
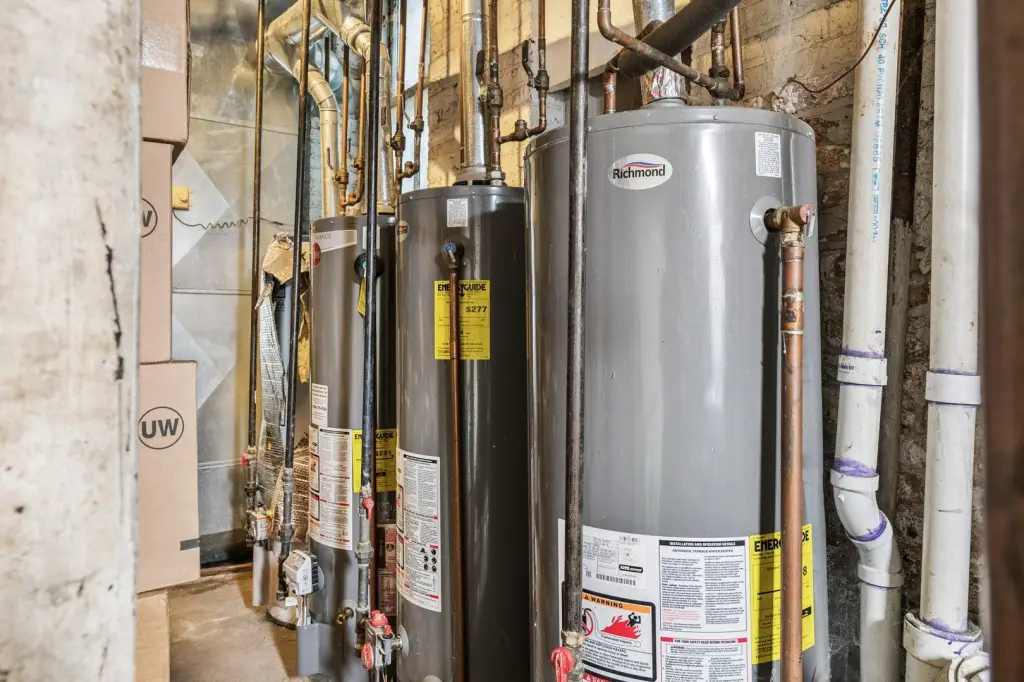
Natural Gas, Forced Air
Water source
Public
Amenities
side yard
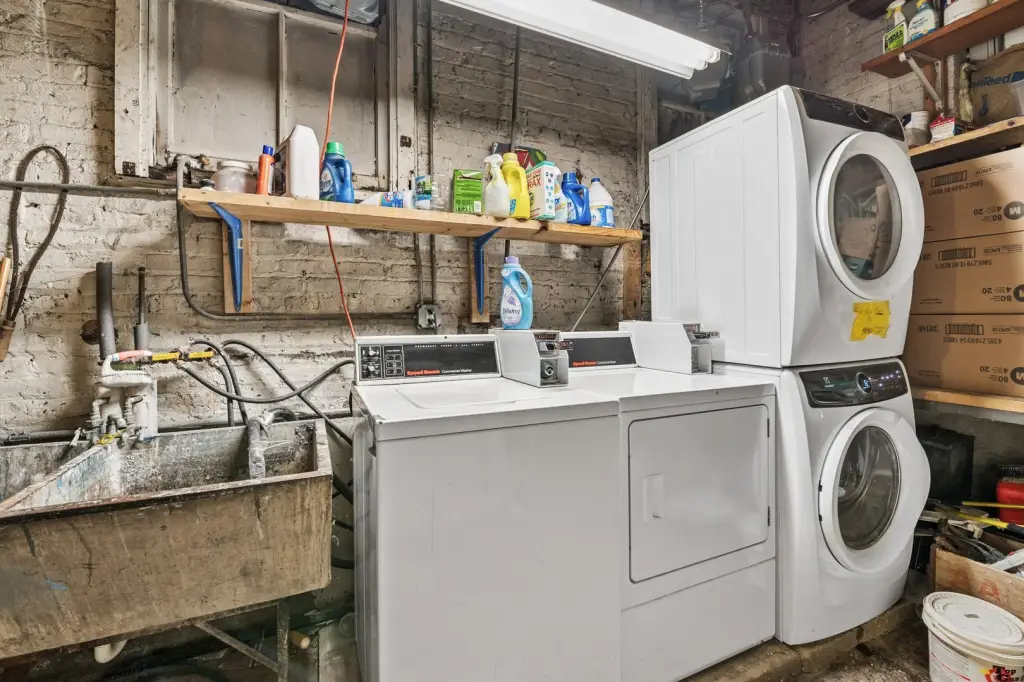
coin-operated laundry facilities
storage lockers
central air
skylight
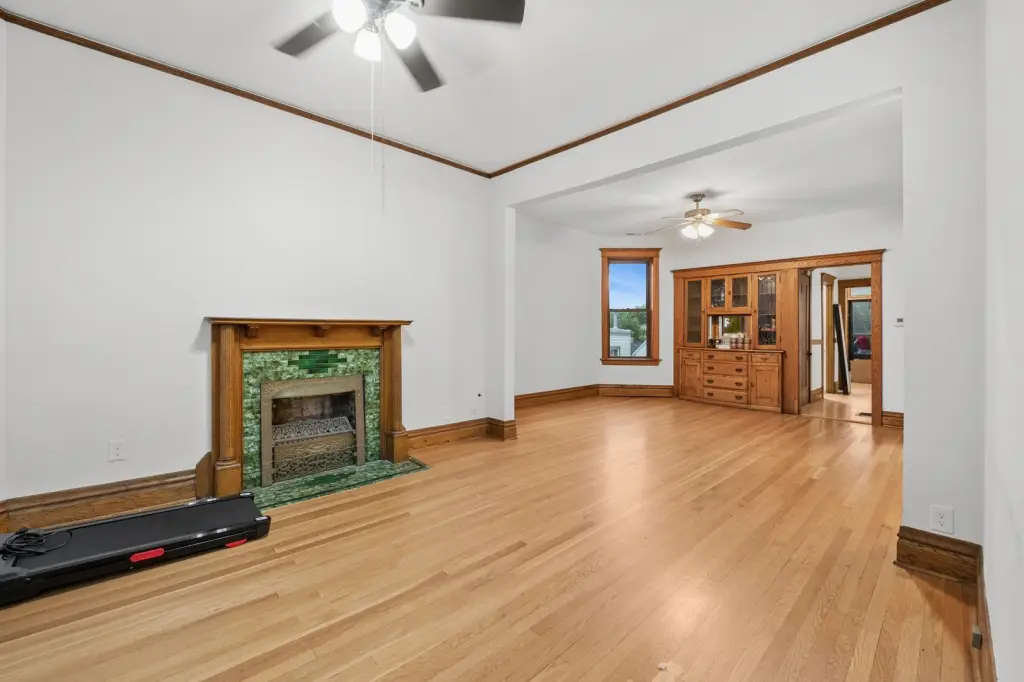
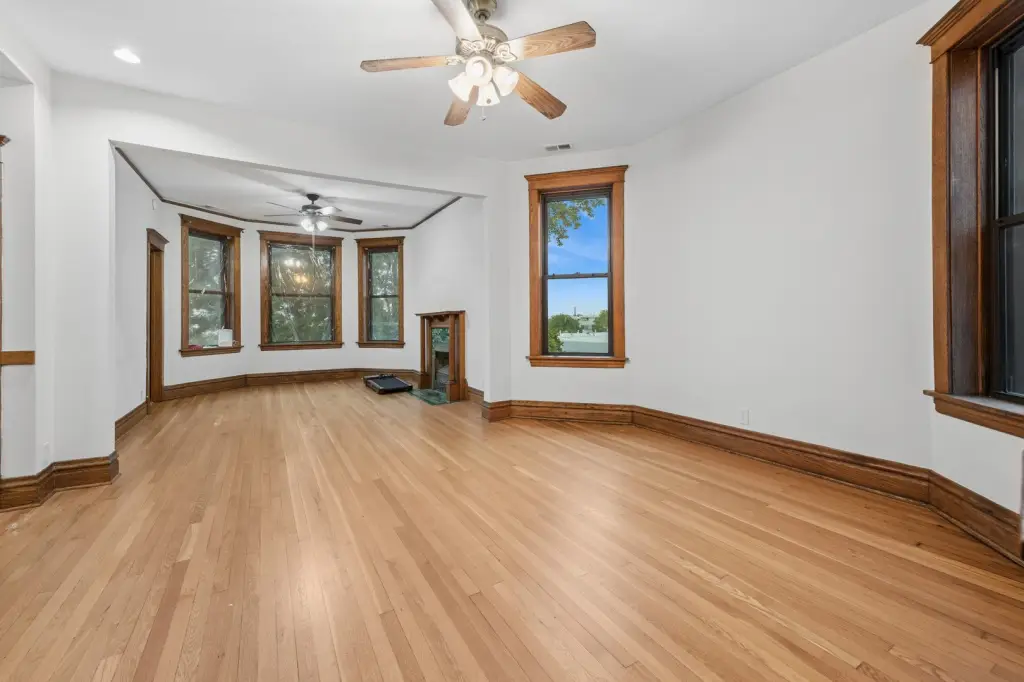
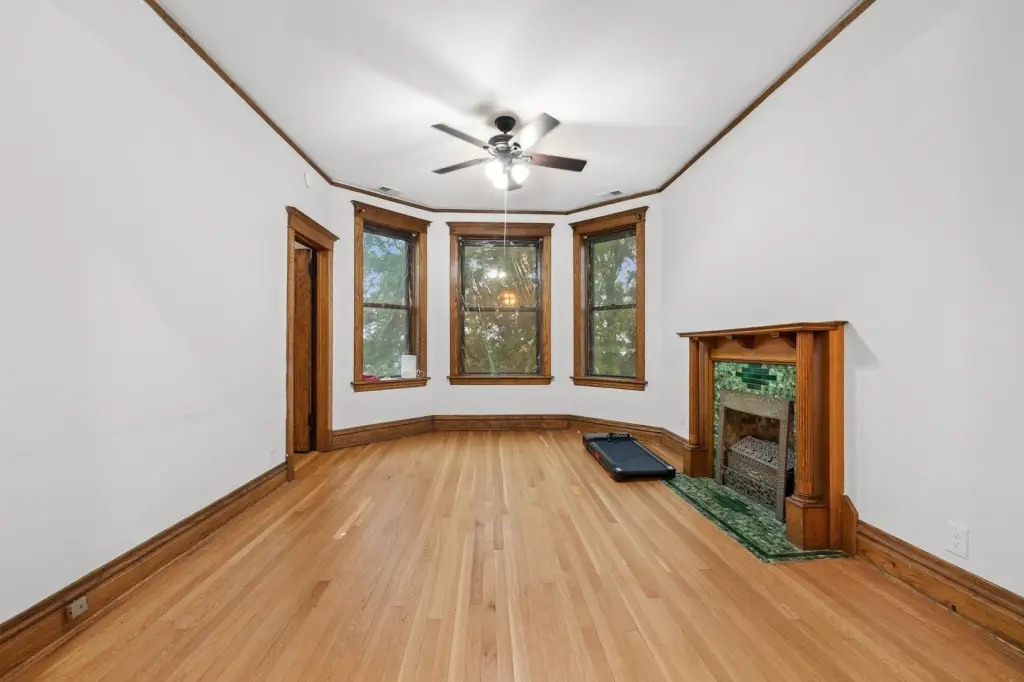
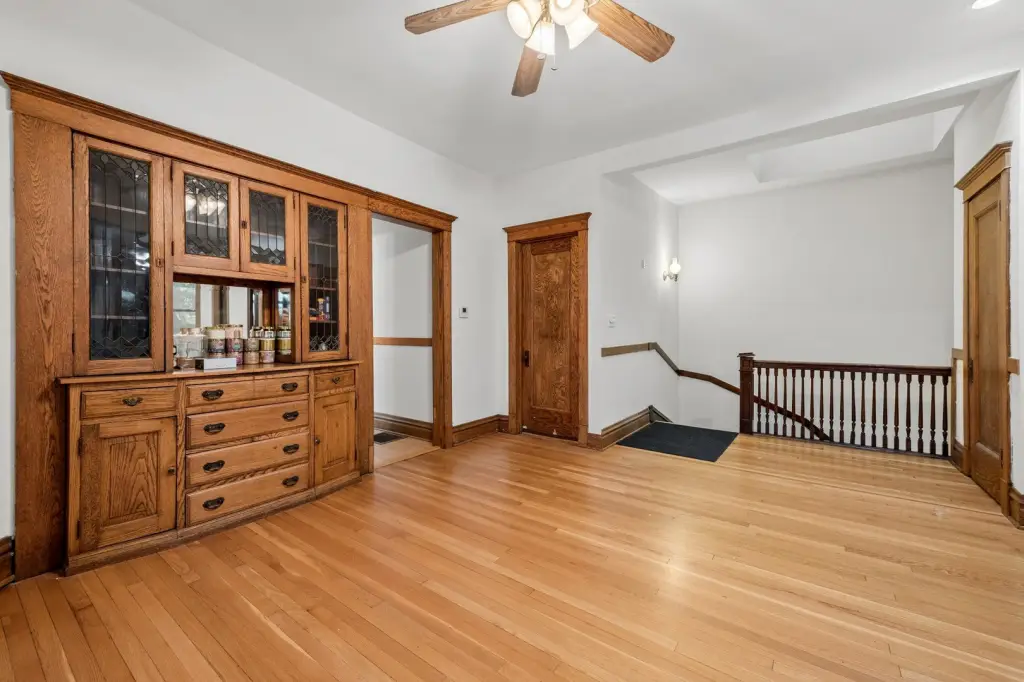
hardwood floors
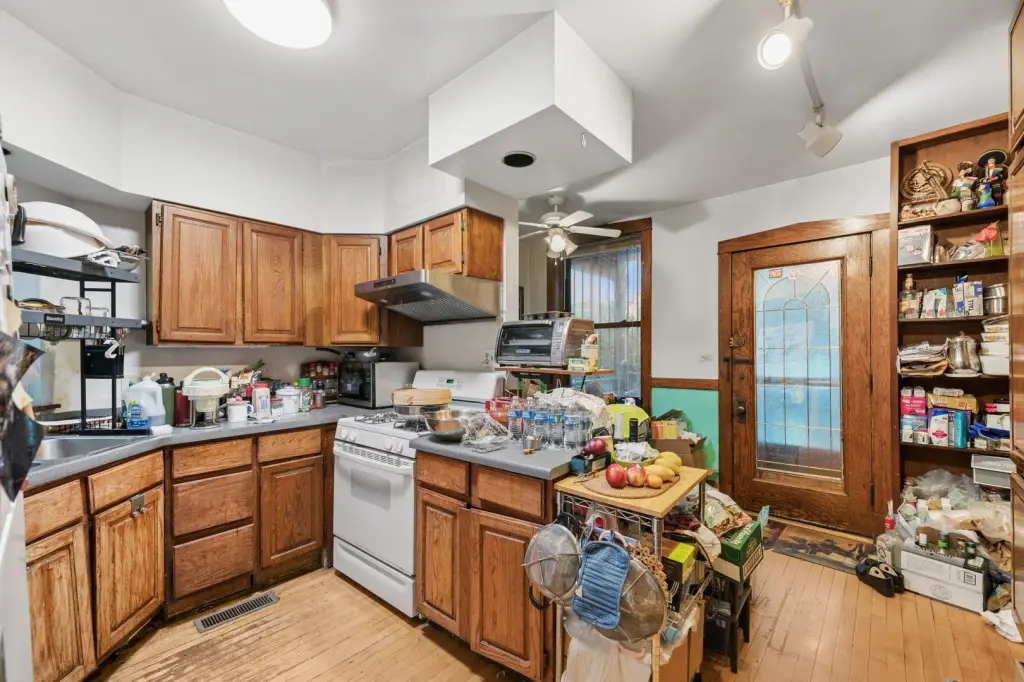
original millwork
built-in hutches
Building Details
Year built
1920
Building materials
Stone
Roof type
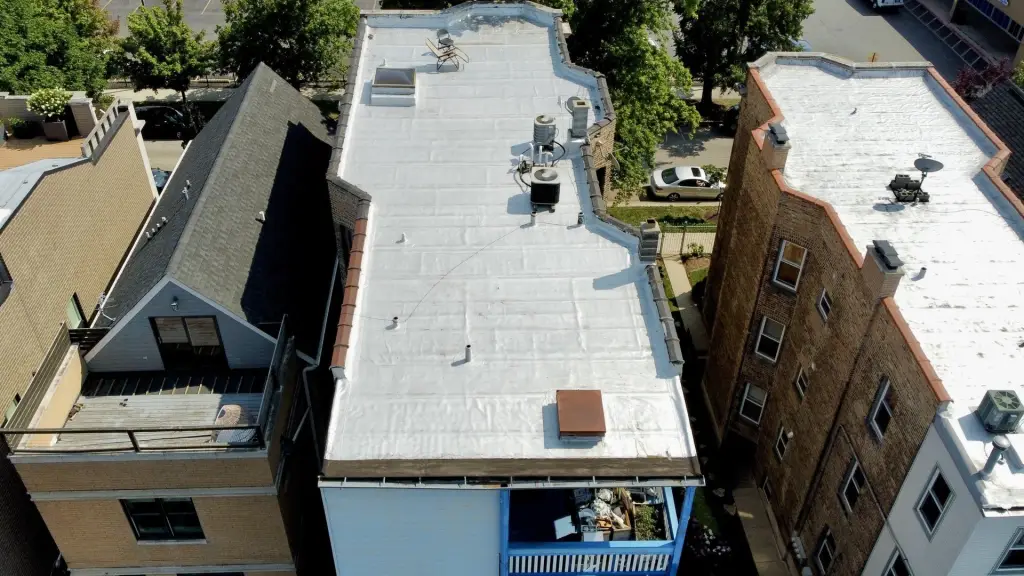
Rubber
Architectural style
Other
Listing Agency:
Baird & Warner
(773) 250-0400
Listed By:
Salomon Lino
(312) 265-8000
Added: Jul 31
Changed: Sep 12
Last Checked: Sep 17 at 9:06AM
MLS# 12711910
Copyright © 2026 Midwest Real Estate Data, LLC. All rights reserved. All information provided by the listing agent/broker is deemed reliable but is not guaranteed and should be independently verified.
Investment Insights
Based on property information with market context.
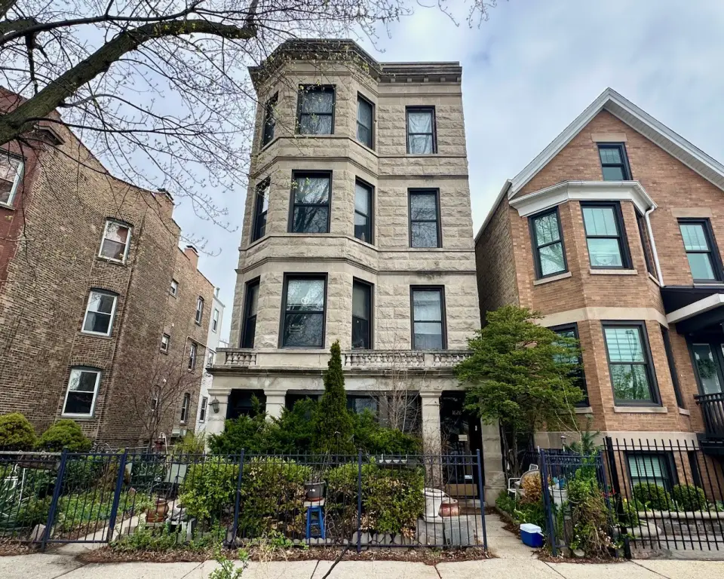
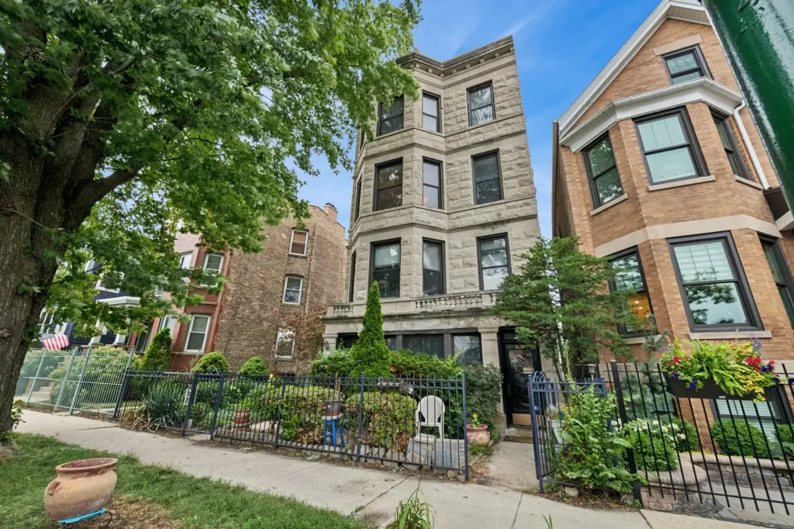
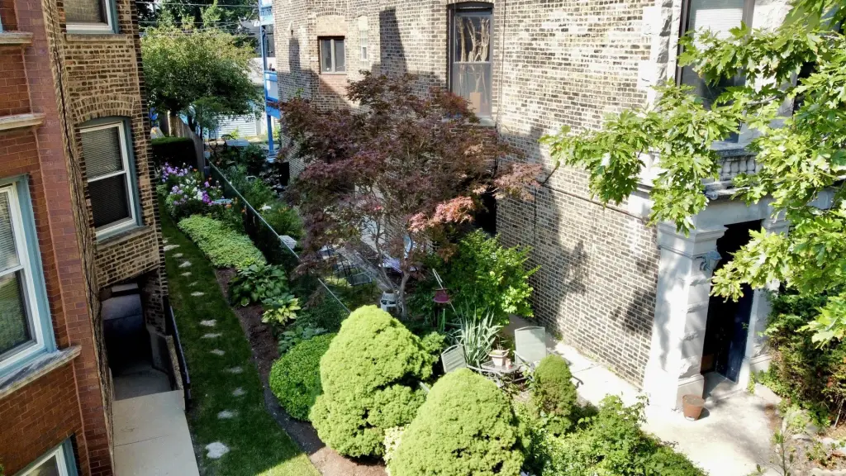
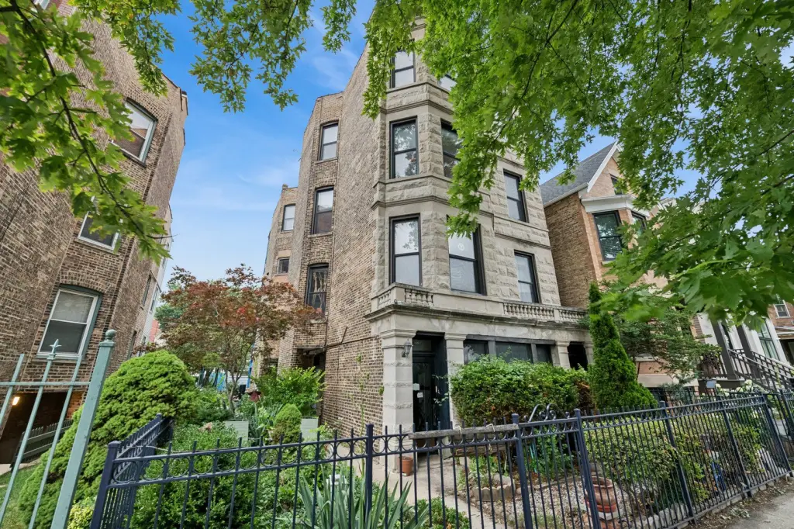
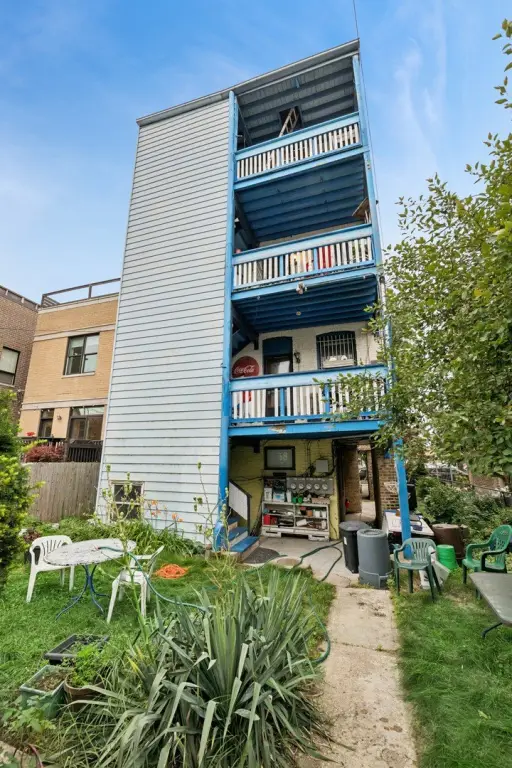
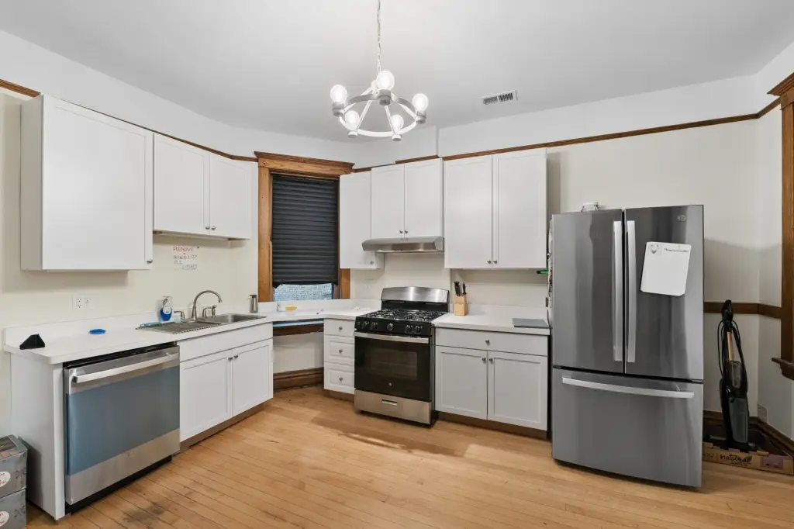
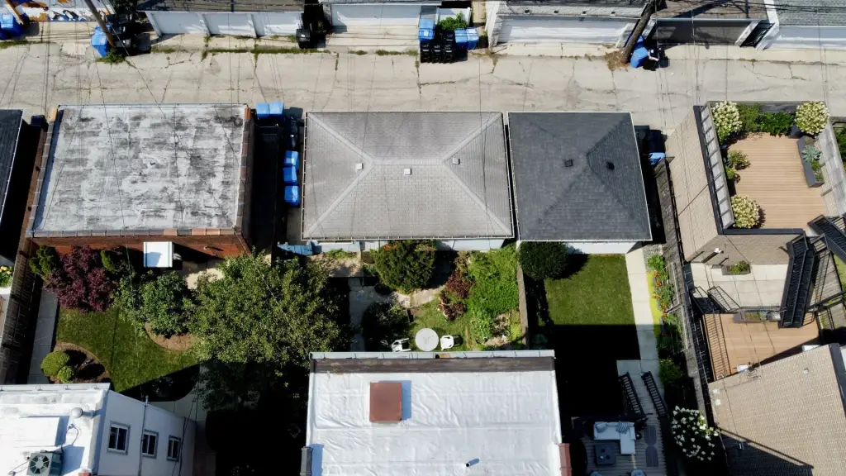
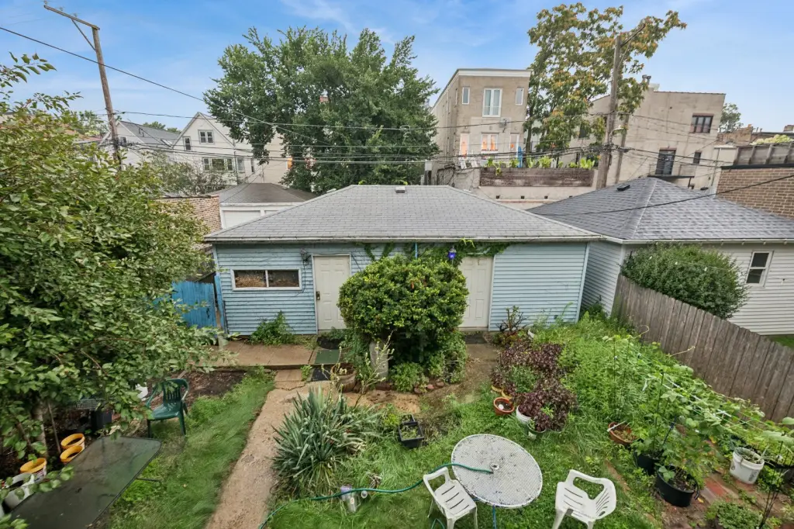
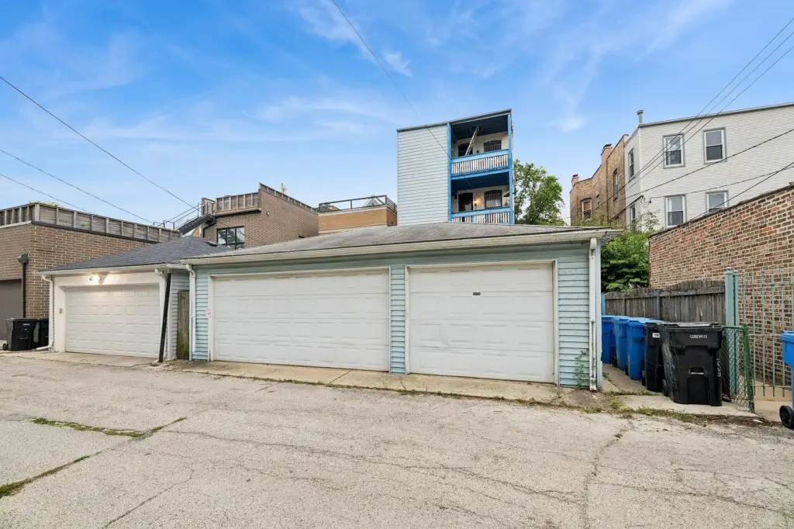
Built in 1920, this four-unit stone multifamily property occupies four functional levels and includes a private side yard, porch, and 3-car garage. Interior features include high ceilings, hardwood floors, original millwork, built-in hutches, and an owner’s unit beginning at the third-floor landing with a skylight. The building also has a full basement with storage lockers and coin-operated laundry facilities.
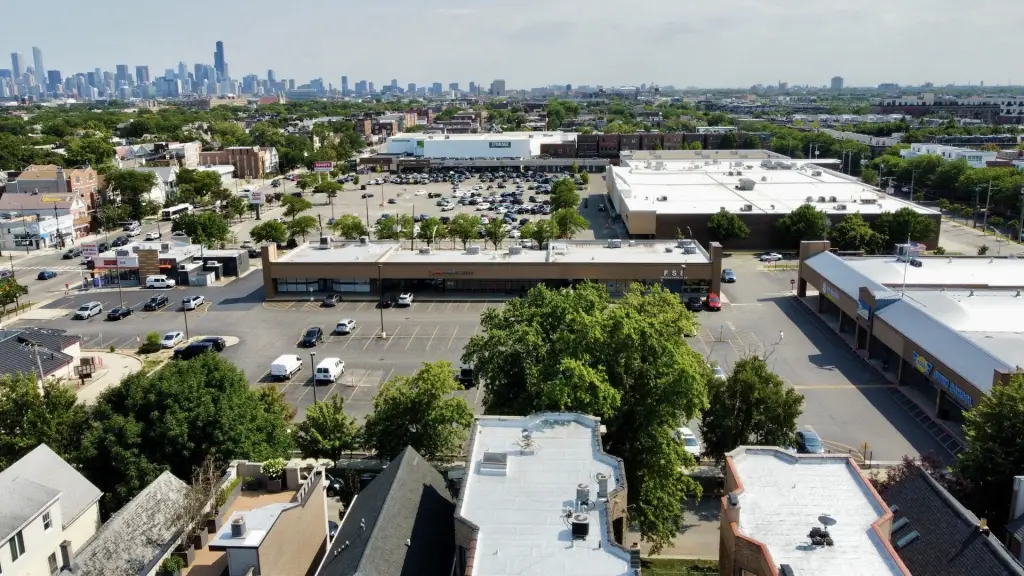
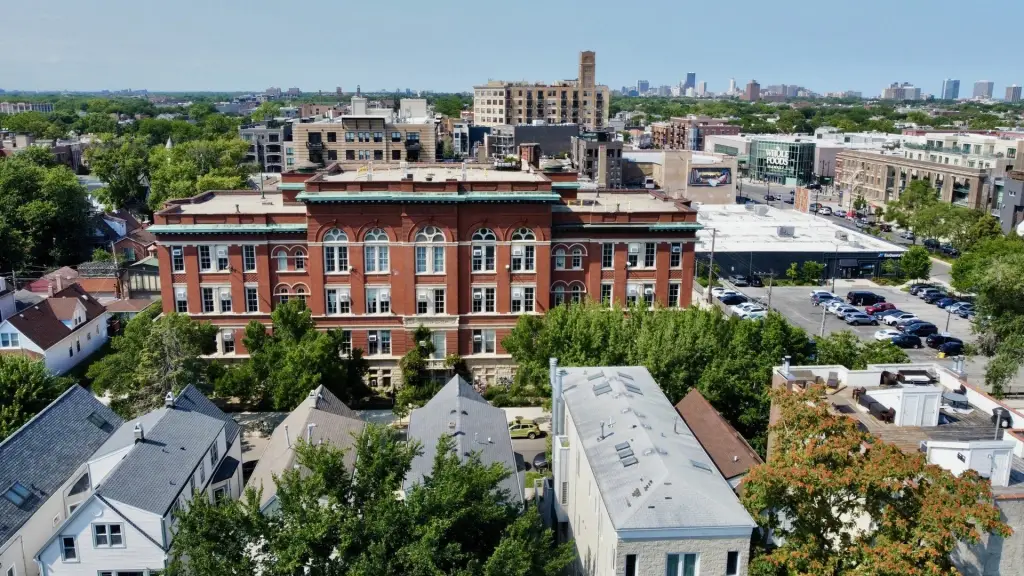
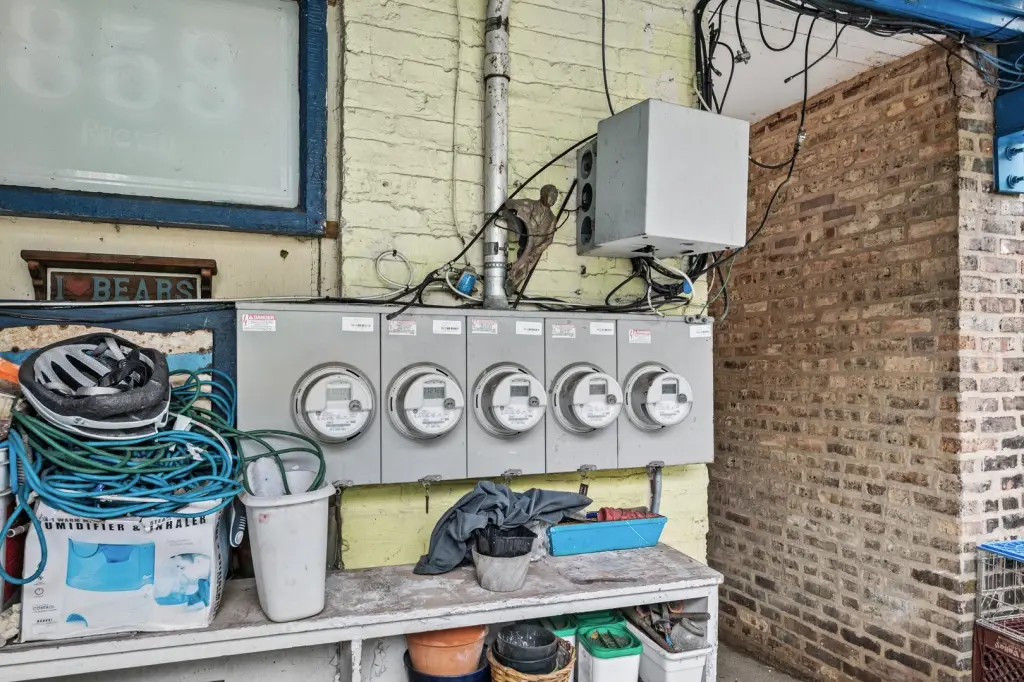
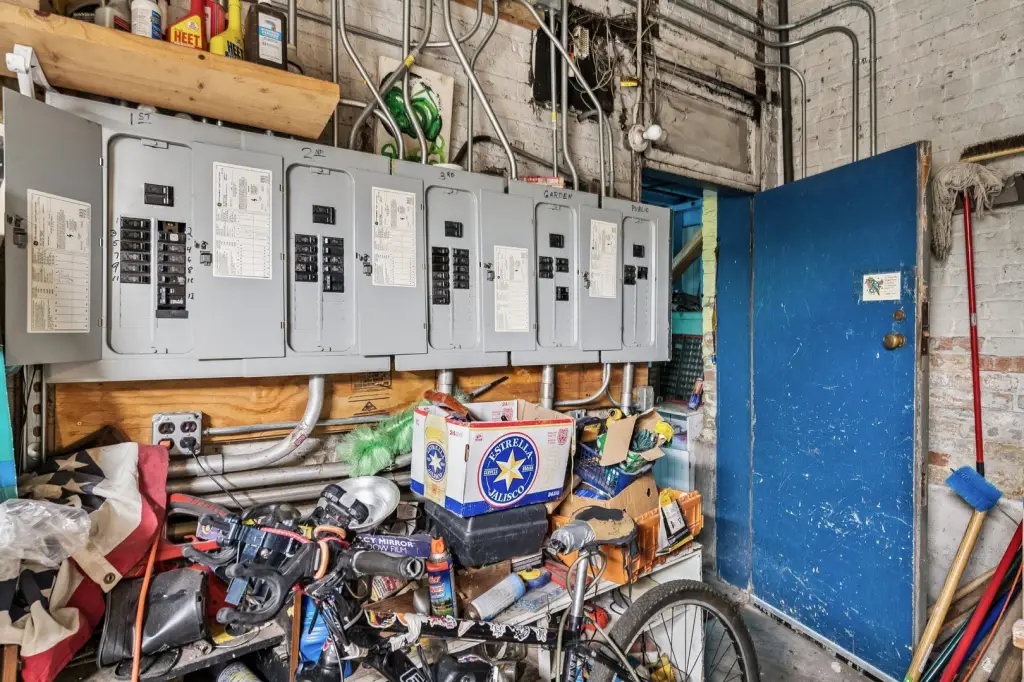
Each unit is served by an individual gas furnace and central air, while updated electrical service includes four tenant meters plus one common meter. Public water and sewer serve the property, which is zoned MULTI. The location is near Ashland Avenue, the Jewel mall, and the Burley school district in Chicago’s 60657 ZIP code.
Each unit is served by an individual gas furnace and central air, while updated electrical service includes four tenant meters plus one common meter. Public water and sewer serve the property, which is zoned MULTI. The location is near Ashland Avenue, the Jewel mall, and the Burley school district in Chicago’s 60657 ZIP code.
Key Highlights
- Four‑unit multifamily property built in 1920
- 37.5' lot with private side yard and porch
- 3‑car garage with additional income potential
Property Analytics
Unlock full access to Insights
Subscribe to Realmo Intelligence
Open Analytics
Current Use
Lease Details
4
Residential units
Yes
Utilities to site
Location Intelligence
Trade Area within ½ mile
3,773
Businesses Nearby
Explore this area
Business Placement
Demographics for 60657, IL
72,316
Population
42,246
Households
1.7
Avg Household Size
32
Median Age
87%
College-Educated
99%
High-School Grad
2.2 sq mi
ZIP Area
32,871
Density / Sq Mi
$109,025
Median Household Income
$77,731
Median Earnings
$1,839
Median Rent
$534,500
Median Home Value
Check the figures for this property
Cap Rate, Value Estimation, Potential NOI and more
View Realmo Analytics
Market
Vacancy Rate% for Multifamily in Midwest region

Questions? Ask Rey
Realmo’s AI knows this listing — price, zoning, demand, history. Ask anything.


Frequently Asked Questions
What type of property is this?
Quadplex - Stone multifamily property with central air, private outdoor space, and basement laundry facilities.
Where is this quadplex located?
The property is located at 1628 W Nelson Avenue Chicago, IL.
What is the asking price?
The asking price for this property is $1,315,000.
What are key features of this property?
This property features: Four‑unit multifamily property built in 1920; 37.5' lot with private side yard and porch; 3‑car garage with additional income potential