Industrial Manufacturing Building with
1621 Keane Dr Traverse City, MI 49696
For Sale
$2,050,000
Pending
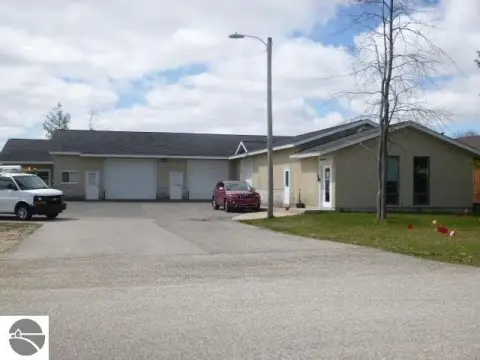
Manufacturing-ready facility with heavy power, two dock levelers, and flexible production-to-office ceiling heights.
Property Size36,997 SF
Lot Size7.16 Acres
Days on Market52
Property Features for 1621 Keane Dr
General Information
- Standard status
- Pending
- Size
- 36,997 SF
- Lot size
- 7.16 Acres
- Property subtype
- Commercial
Building Details
- Year Built
- 1991
Listing Agency:
Three West, LLC
(231) 620-5705
Listed By:
David J Frost · License #6501203019
Source:
Elliman
Added: Jun 3
Changed: Jul 10
Last Checked: Jul 23 at 10:11AM
Displayed information is deemed reliable but is not guaranteed and should be independently verified. All listing content including descriptions, pricing, images are the copyrighted material of Three West, LLC
Investment Insights
Based on property information with market context.
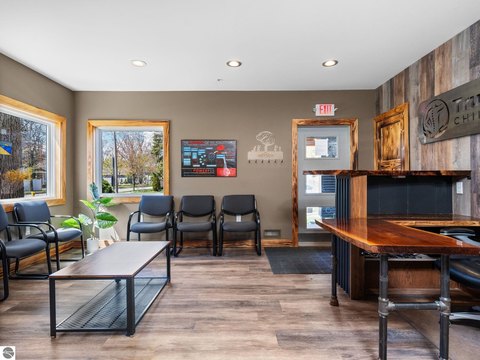
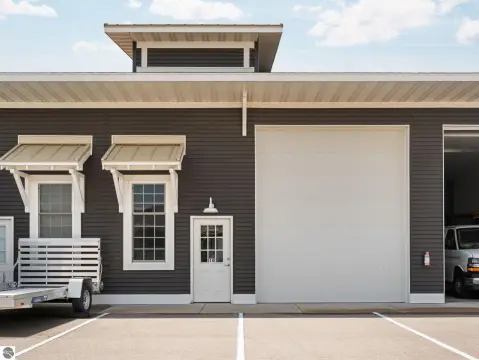
This solid industrial building totals 33,186 square feet and includes manufacturing space plus office areas. The existing press has been removed and the upper level of the press room has been filled in, creating an additional 3,811 square feet of main level production space. Ceiling heights reach 11 feet on the lower level and office areas, with 24 to 30 feet through the balance of the building. The property has heavy 480V three-phase power throughout, LED lighting throughout, and fire suppression throughout the offices.
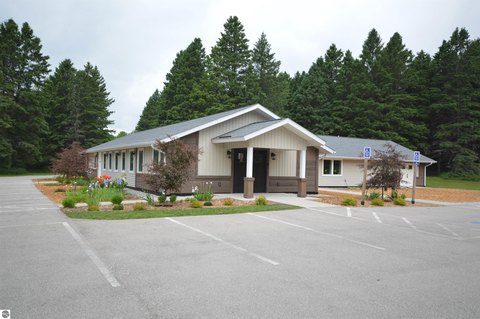
The building features two indoor truck docks with levelers for loading and receiving. It sits within Heidbreder Industrial Park on 7.16 acres, with Hammond and Garfield Roads providing truck access in multiple directions. The site also has sufficient land for additional parking or potential future buildings.
For industrial users, the combination of higher clear height, three-phase power, and dock-level loading supports a range of light manufacturing and production functions. Office space is included within the structure, with ceiling heights that step down to 11 feet in office and lower-level areas, while the remainder of the building maintains taller production clearances.
The building features two indoor truck docks with levelers for loading and receiving. It sits within Heidbreder Industrial Park on 7.16 acres, with Hammond and Garfield Roads providing truck access in multiple directions. The site also has sufficient land for additional parking or potential future buildings.
For industrial users, the combination of higher clear height, three-phase power, and dock-level loading supports a range of light manufacturing and production functions. Office space is included within the structure, with ceiling heights that step down to 11 feet in office and lower-level areas, while the remainder of the building maintains taller production clearances.
Key Highlights
- Industrial building on 7.16 acres in Heidbreder Industrial Park
- 33,186 SF total floor space with added 3,811 SF main‑level production space (press room changes)
- 11– to ceiling height on lower level and office areas; 24– to 30– height through the balance of the building
Property Analytics
Property Profile
Location Intelligence
Current Use by Public Records
Traverse City Record ...
Publishing House




FAQs
What type of property is this?
Manufacturing property - Manufacturing-ready facility with heavy power, two dock levelers, and flexible production-to-office ceiling heights.
Where is this manufacturing property located?
The property is located at 1621 Keane Dr Traverse City, MI.
What is the asking price?
The asking price for this property is $2,050,000.
What are key features of this property?
This property features: Industrial building on 7.16 acres in Heidbreder Industrial Park; 33,186 SF total floor space with added 3,811 SF main‑level production space (press room changes); 11– to ceiling height on lower level and office areas; 24– to 30– height through the balance of the building