Four-Story Class B Office
For Sale
$9,995,000
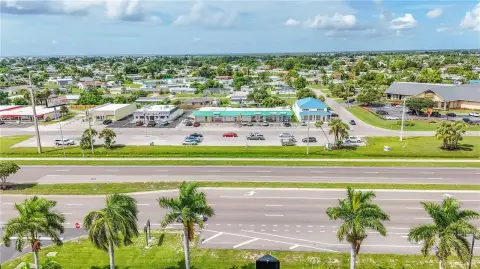
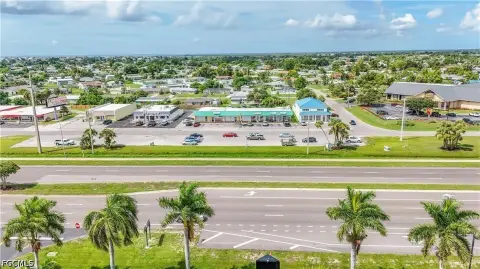
1620 TAMIAMI Trail, Port Charlotte, FL 33948
SINGLE_FAMILY - PORT CHARLOTTE, FL
Property Size49,172 SF
Lot Size3.24 Acres
Price / SF$203.27
Days on Market201
Property Features for 1620 TAMIAMI Trail
General Information
Property type
Residential
Property subtype
Office
Zoning
CG
Directions
Tamiami Trail to the building on the left
Subdivision
33948 - Port Charlotte
Standard status
Active
APN
402208301002
Size
49,172 SF
Lot size
3.24 Acres
Taxes and HOA fees
Tax Year
2025
Tax Description
ZZZ 084022 P1-18 08 40 22 P-1-18 3.24 AC. M/L COMM AT NW COR OF SW1/4 TH E 466.50 FT FOR POB TH CONT E 210.20 FT S 560.27 FT TO N ROW US 41 TH NW 429.40 FT NE 243.81 FT SE 10 FT NE 107 FT N 57 FT TO POB 650/2149-2152661/228 825/2147 878/230 CORR885/1 082 E116
Tax Annual Amount
44138
Legal Description
ZZZ 084022 P1-18 08 40 22 P-1-18 3.24 AC. M/L COMM AT NW COR OF SW1/4 TH E 466.50 FT FOR POB TH CONT E 210.20 FT S 560.27 FT TO N ROW US 41 TH NW 429.40 FT NE 243.81 FT SE 10 FT NE 107 FT N 57 FT TO POB 650/2149-2152661/228 825/2147 878/230 CORR885/1 082 E116
Utilities
Cooling system
Central Air
Amenities
shared kitchen
camera surveillance
Building Details
Year built
1992
Building materials
Brick
Listing Agency:
RE/MAX ALLIANCE GROUP · RE/MAX International
(941) 954-5454
Listed By:
Lee Brewer · License #0681592
(941) 724-3448
Added: Jan 13
Changed: Jul 31
Last Checked: Aug 2 at 12:06PM
MLS# A4678191
Copyright © 2026 Stellar MLS. All rights reserved. All information provided by the listing agent/broker is deemed reliable but is not guaranteed and should be independently verified.
Investment Insights
Based on property information with market context.
Located at 1620 Tamiami Trail in Port Charlotte, Florida, this distinctive four-story Class B office building features a red brick and glass exterior. Built in 1992, the property sits on 3.24 acres with a total building size of 49,172 SF. Central air cooling supports the multi-floor office layout.
The building has undergone extensive capital improvements, including upgraded HVAC and chiller systems with computerized controls, replaced and modernized fire and sprinkler systems, plumbing upgrades, and a fully updated elevator with enhanced safety features. Additional updates include a renovated rooftop with new drains, refreshed paint throughout, newly carpeted common areas, renovated balconies, and camera surveillance at lobby and stairwell access points.
Ground, second, and third floors include multiple finished office suites that can be configured to tenant needs. Each floor offers public restrooms and a shared kitchen area, with select offices providing private restrooms and dedicated kitchen or breakroom facilities. The property is zoned CG, and an adjoining, separately constructed bank building is included as part of the complex.
The building has undergone extensive capital improvements, including upgraded HVAC and chiller systems with computerized controls, replaced and modernized fire and sprinkler systems, plumbing upgrades, and a fully updated elevator with enhanced safety features. Additional updates include a renovated rooftop with new drains, refreshed paint throughout, newly carpeted common areas, renovated balconies, and camera surveillance at lobby and stairwell access points.
Ground, second, and third floors include multiple finished office suites that can be configured to tenant needs. Each floor offers public restrooms and a shared kitchen area, with select offices providing private restrooms and dedicated kitchen or breakroom facilities. The property is zoned CG, and an adjoining, separately constructed bank building is included as part of the complex.
Key Highlights
- Built in 1992 with a red brick and glass exterior
- 49,172 SF office building on 3.24 acres
- Upgraded HVAC and chiller systems with computerized controls
Financial Insights For Retail
Simulate Cap Rate and NOI
NOI Build-Up
- Vacancy
- income lost from leasable area expected to sit empty during the year — subtracted from gross rent.
- EGI (Effective Gross Income)
- gross rent minus vacancy losses — the realistic income before paying operating costs.
- OpEx (Operating Expenses)
- recurring costs to operate the property (property tax, insurance, utilities, maintenance, management) — excludes financing and capital improvements.
- NOI (Net Operating Income)
- income a property generates after operating costs but before financing and taxes.
| Component | $ | $/SF |
|---|---|---|
| Gross rent | $1.29M | $26.28 |
| − Vacancy | −$42.6k | −$0.87 |
| EGI | $1.25M | $25.41 |
| − OpEx | −$374.9k | −$7.62 |
| NOI | $874.7k | $17.79 |
49,172 SF · lease $26.28/SF/yr · vacancy 3.30% · expense 30.00%
Alternative Uses
Best Use
Retail
$12.50M
$10.93M – $14.58M
NOI $874,717 @ 7.0% cap · market cap 8.75%
Second Best
Specialty Retail
$9.39M
$8.22M – $10.95M
NOI $657,272 @ 7.0% cap · market cap 6.58%
Theoretical Best
Office A
$16.10M
$14.09M – $18.78M
NOI $1,127,022 @ 7.0% cap · market cap 11.28%
Zoning and permitted uses should be independently verified with authorities.
Property Analytics
Property Profile
Current Use
Lease Details
Multi-tenant
Tenancy
Yes
Sprinkler system
Location Intelligence
Trade Area within ½ mile
719
Businesses Nearby
Explore this area
Business Placement
Demographics for 33948, FL
17,190
Population
9,297
Households
1.8
Avg Household Size
57
Median Age
20%
College-Educated
92%
High-School Grad
13.0 sq mi
ZIP Area
1,322
Density / Sq Mi
$60,788
Median Household Income
$33,979
Median Earnings
$1,384
Median Rent
$279,500
Median Home Value
Market
Vacancy Rate% for Office in South region

Questions? Ask Rey
Realmo’s AI knows this listing — price, zoning, demand, history. Ask anything.





Frequently Asked Questions
What type of property is this?
Office building - Four-story Class B office building with upgraded HVAC, central air, and ground-level parking in zoning CG.
Where is this office building located?
The property is located at 1620 TAMIAMI Trail Port Charlotte, FL.
What is the asking price?
The asking price for this property is $9,995,000.
What are key features of this property?
This property features: Built in 1992 with a red brick and glass exterior; 49,172 SF office building on 3.24 acres; Upgraded HVAC and chiller systems with computerized controls