End-Unit Office with
New
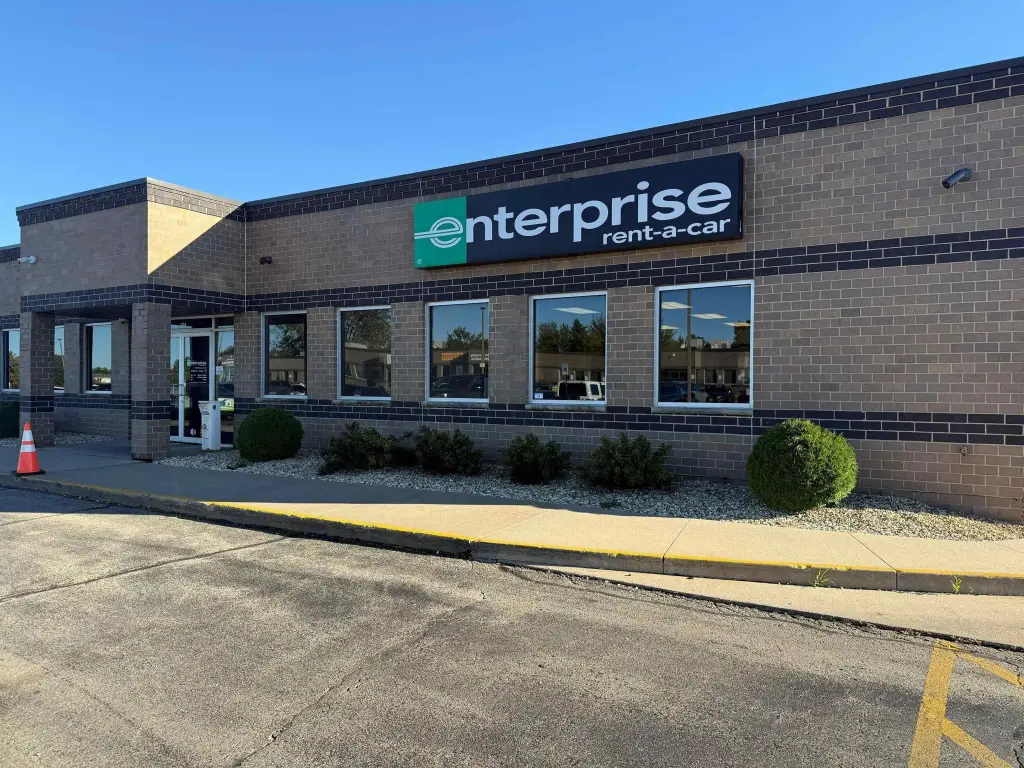
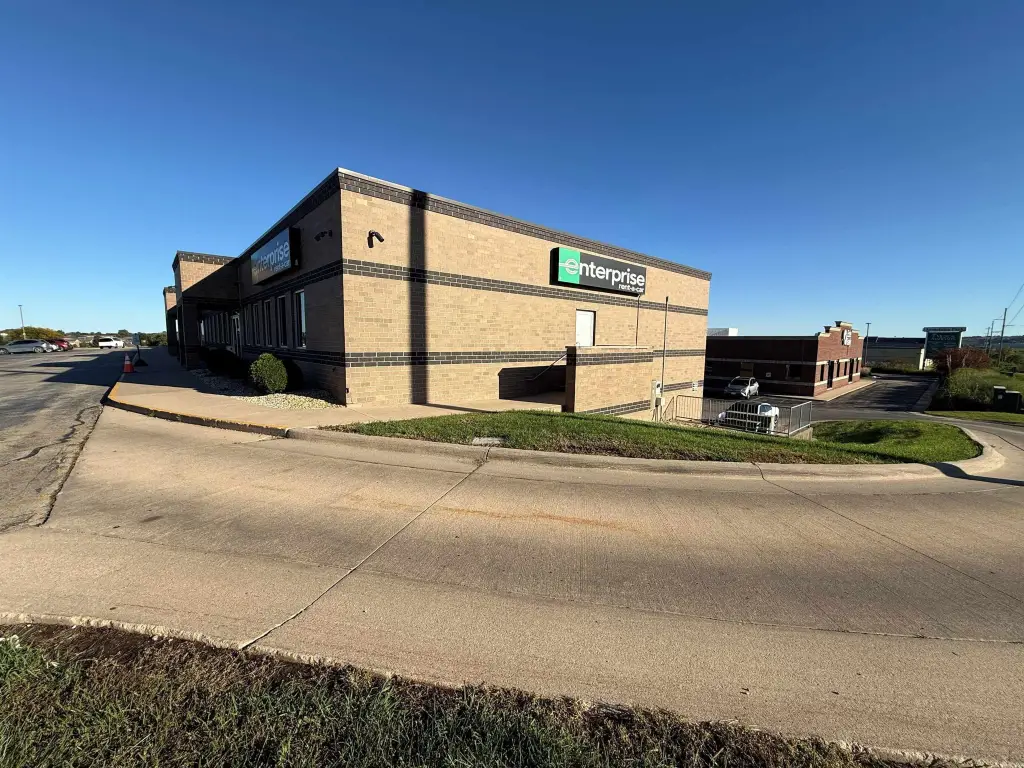
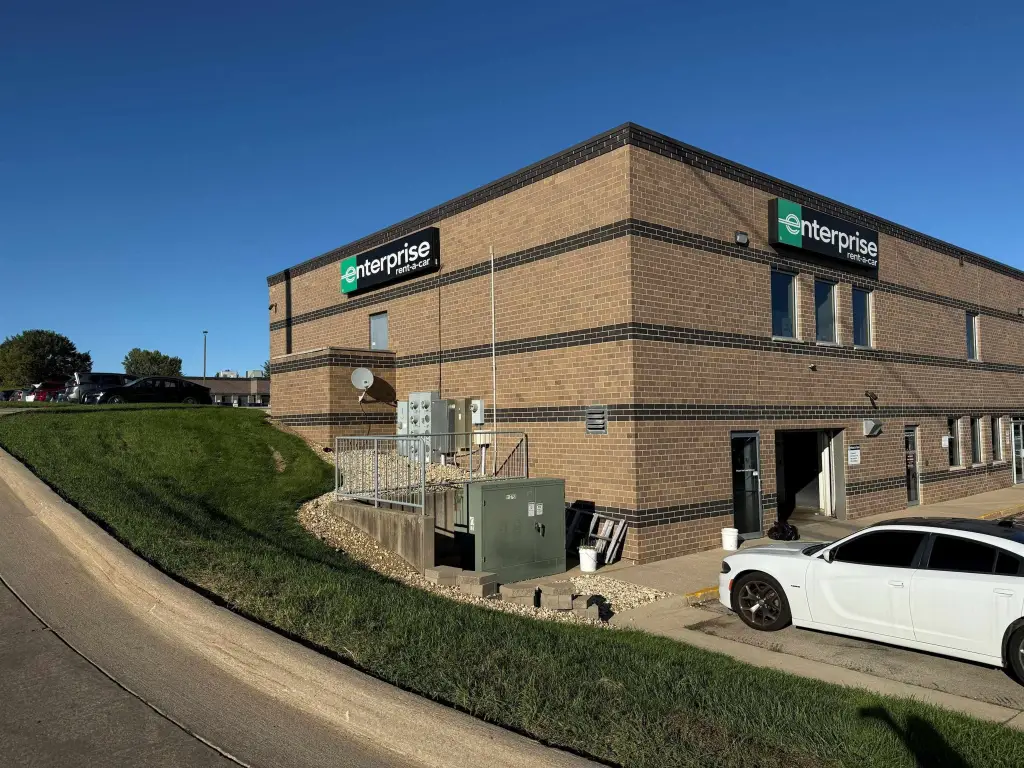
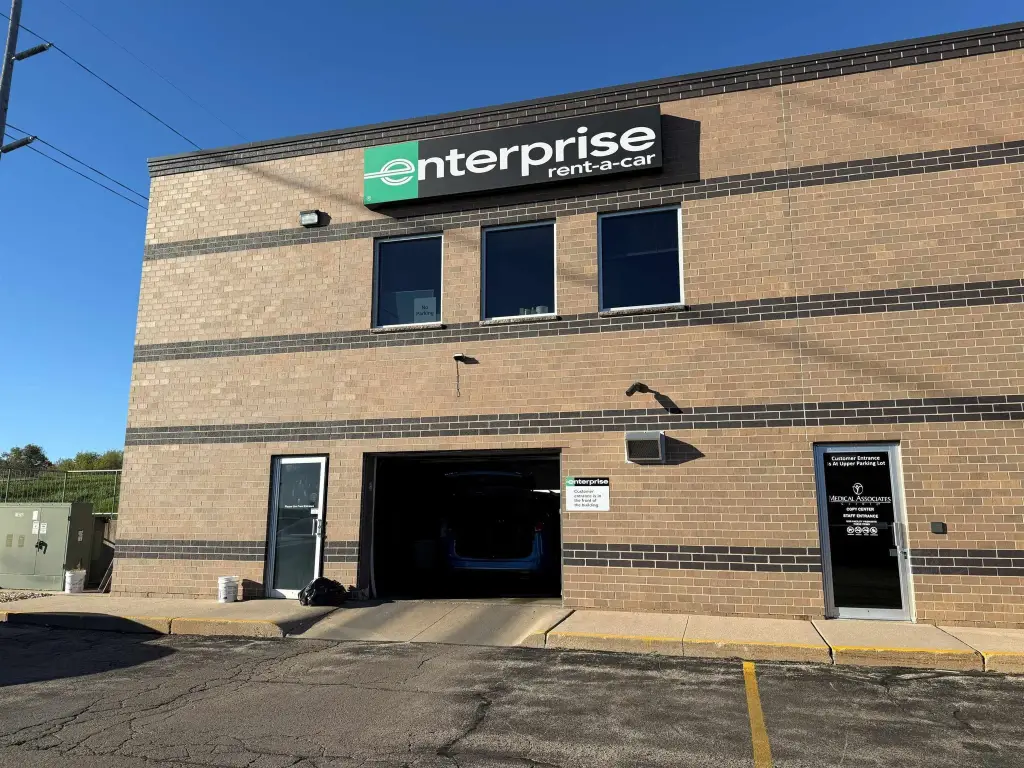
For Lease
$2,500/Mo
1605 Associates Drive, Dubuque, IA 52002
Commercial Lease, Dubuque, IA
Space Size2,209 SF
Days on Market2
Property Features for 1605 Associates Drive
General Information
Property type
Commercial Lease
Property subtype
Other
Zoning
C-Planned Comm. Dist.
Bathrooms
1
Full bathrooms
1
Rooms
Bathroom 1, Basement
Parking
5
Basement
Partial
Subdivision
DUBUQUE AREA
Standard status
Active
APN
1028151009
Utilities
Sewer type
Public Sewer
Heating system
Forced Air
Cooling system
Central Air
Water source
Public
Amenities
on-site parking
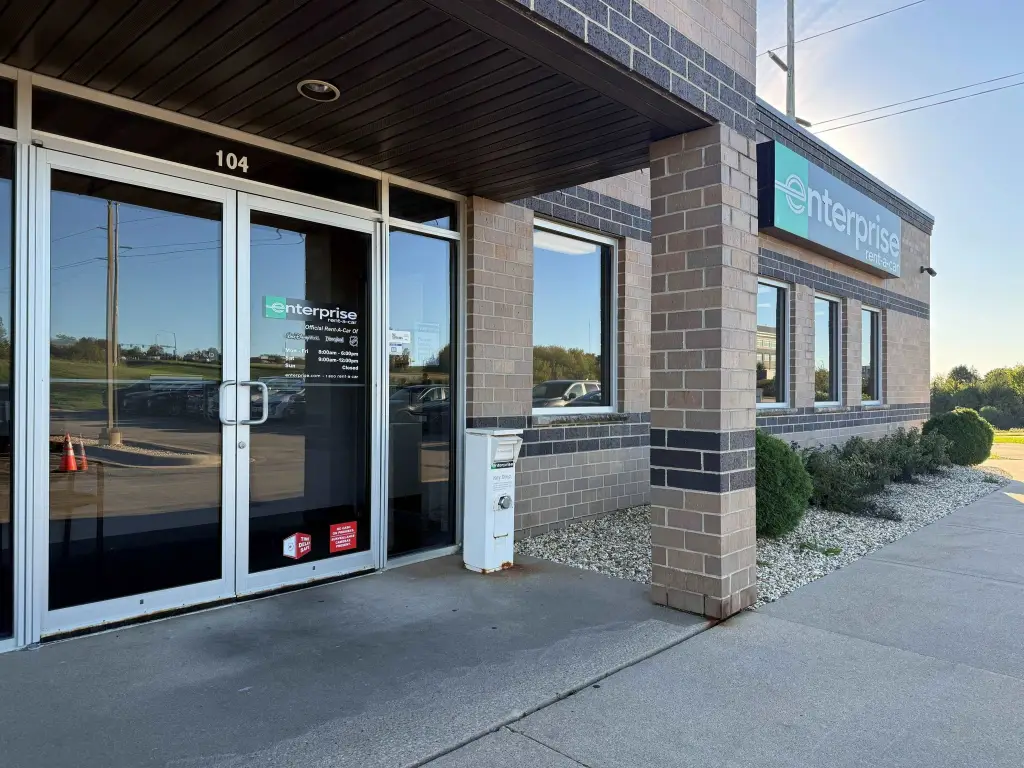
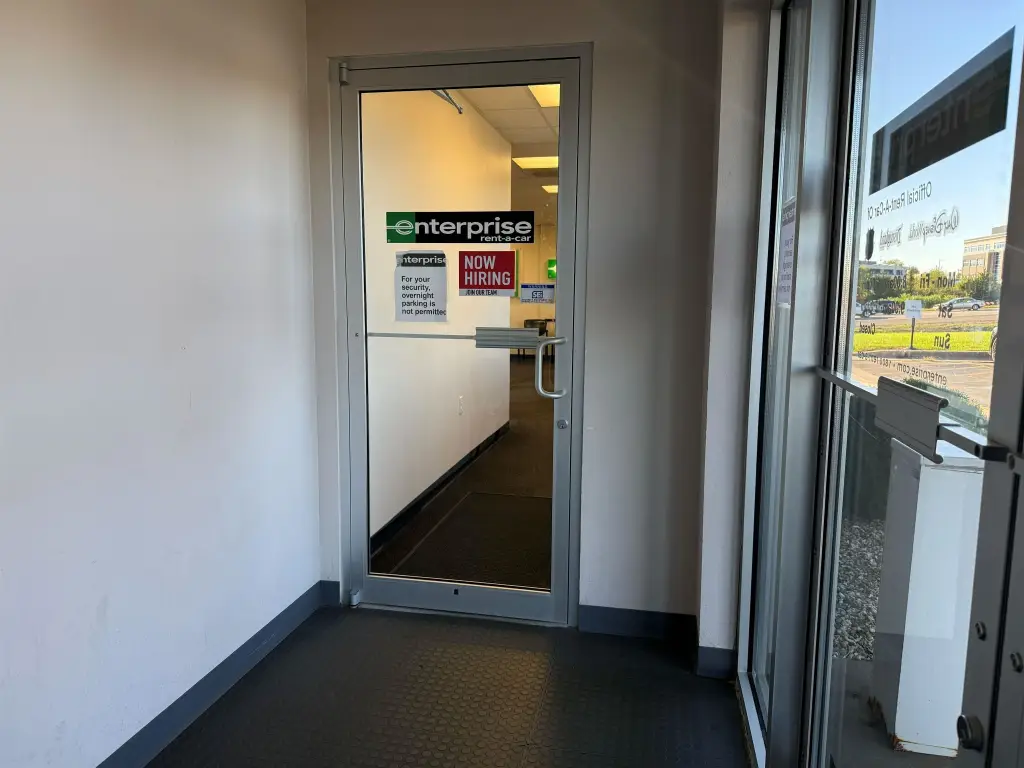
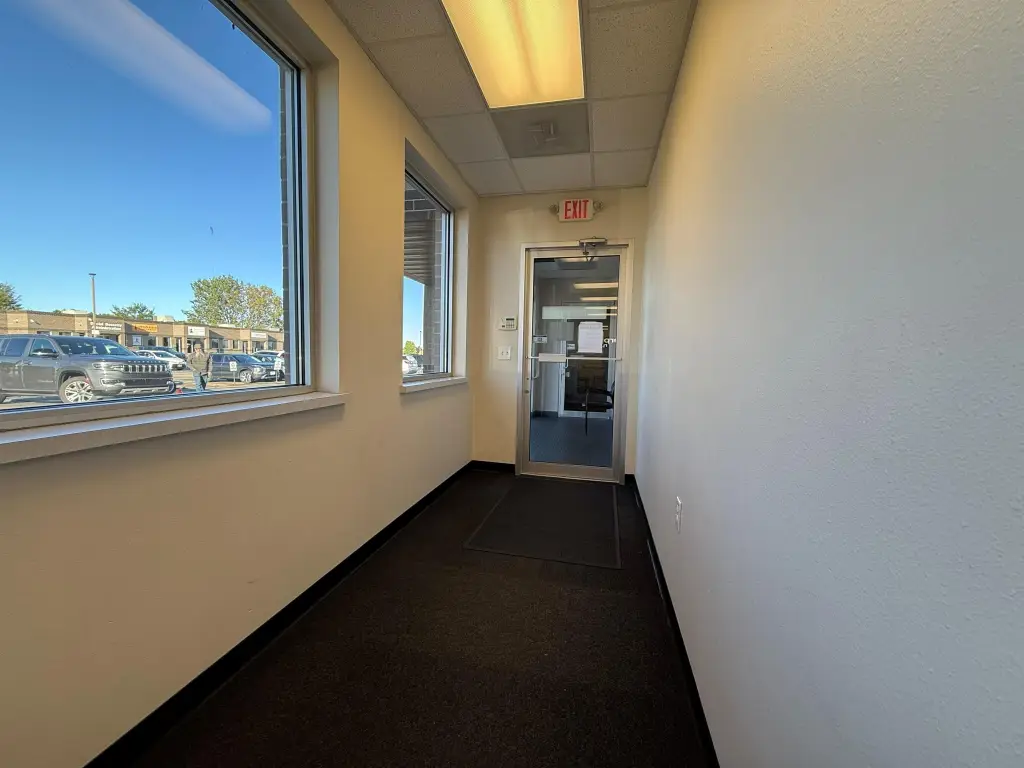
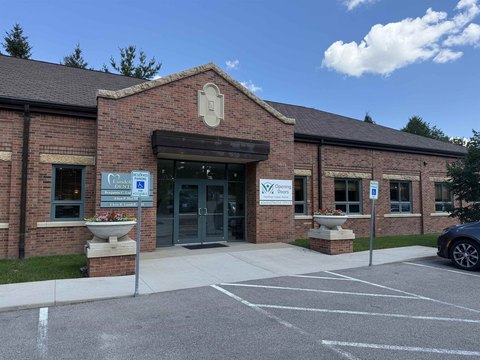
welcoming lobby entrance
separate staff entrance
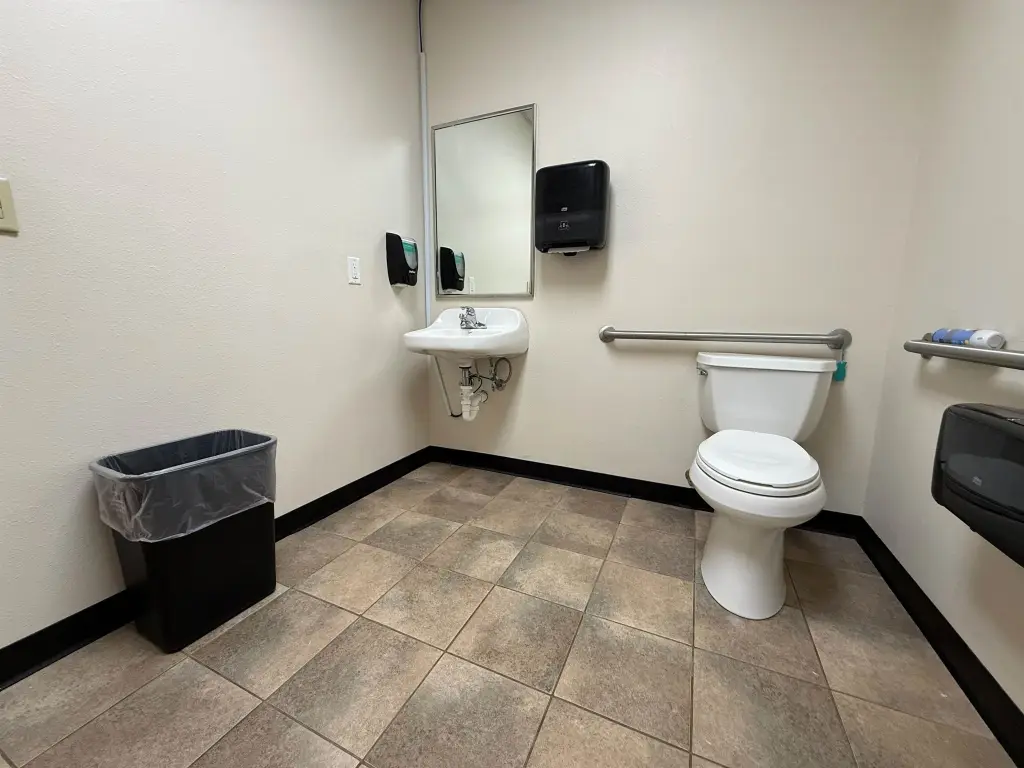
ensuite restroom
Building Details
Year built
2001
Floors in Building
1
Building materials
Brick, Masonry
Roof type
Rubber
Listing Agency:
Blakeley Real Estate
Listed By:
Denise Ihrig · License #B68543000
(563) 581-9380
Added: Oct 8
Last Checked: Oct 9 at 3:06PM
MLS# 155901
Copyright © 2026 East Central Iowa Association of Realtors. All rights reserved. All information provided by the listing agent/broker is deemed reliable but is not guaranteed and should be independently verified.
Investment Insights
Based on property information with market context.
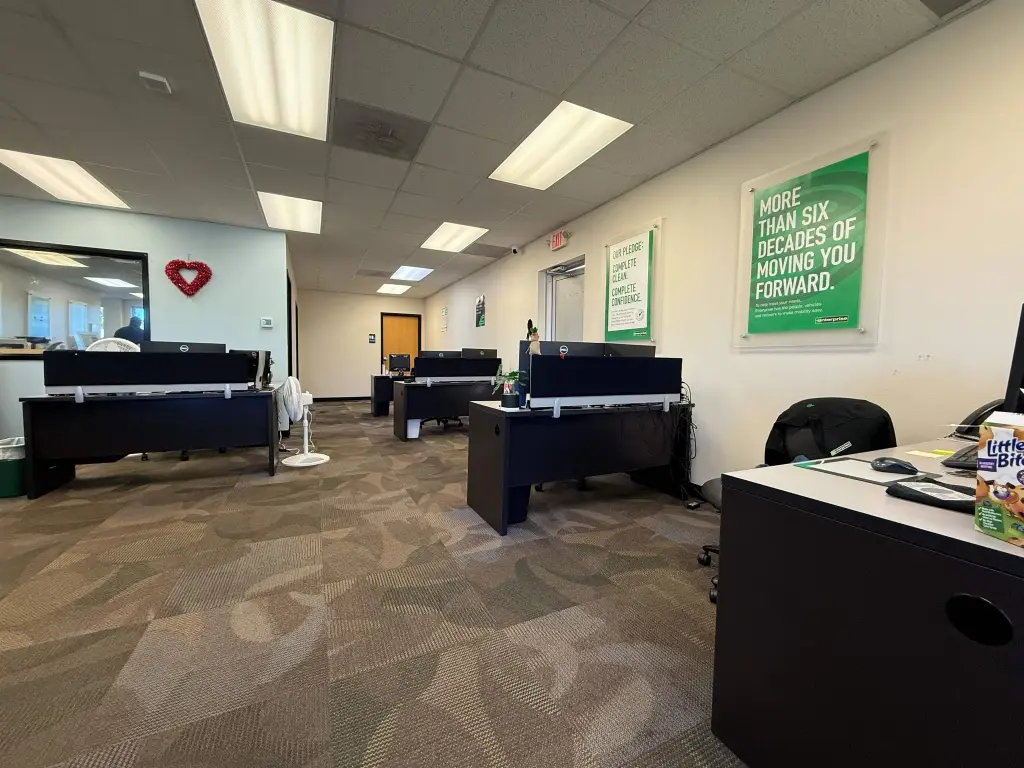
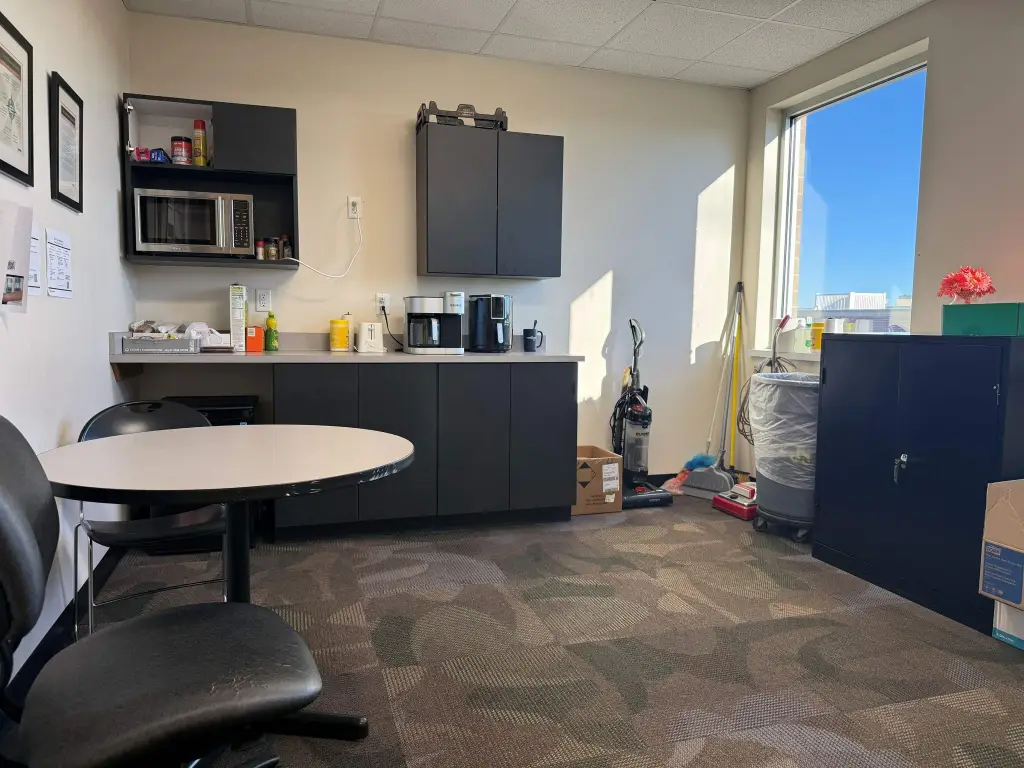
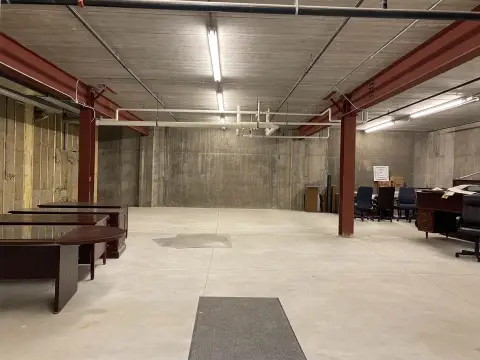
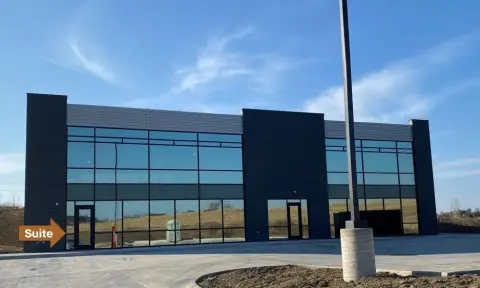
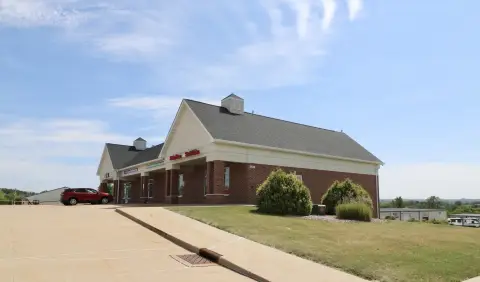
This end-unit office suite totals approximately 2,209 SF, with 1,461 SF of professional office area and a 748 SF lower-level garage connected from the main floor. The layout includes an open floorplan, a separate office, a large break room, an ensuite restroom, a lobby entrance, and a distinct staff entrance. Built in 2001, the property has brick and masonry construction, forced-air heat, and central air conditioning. Zoning is C-Planned Comm. Dist.
The property is on Dubuque’s Northwest Arterial, with Iowa DOT traffic counts exceeding 9,500 vehicles per day in each direction. Medical Associates is nearby, and the location offers access to Dubuque Industrial Center West, Asbury Plaza, and US 20/Dodge Street.
The property is on Dubuque’s Northwest Arterial, with Iowa DOT traffic counts exceeding 9,500 vehicles per day in each direction. Medical Associates is nearby, and the location offers access to Dubuque Industrial Center West, Asbury Plaza, and US 20/Dodge Street.
Key Highlights
- 2,209 SF total: 1,461 SF of office space and a 748 SF lower‑level garage
- Interior connection links the main‑floor office to the garage
- Open layout with a private office, large break room, and ensuite restroom
Property Analytics
Unlock full access to Insights
Subscribe to Realmo Intelligence
Open Analytics
Current Use
Lease Details
NNN (Triple Net)
Lease Type
$2.04 /SF/Yr
CAM
Location Intelligence
Trade Area within ½ mile
569
Businesses Nearby
Explore this area
Business Placement
Demographics for 52002, IA
17,177
Population
7,535
Households
2.3
Avg Household Size
41
Median Age
40%
College-Educated
97%
High-School Grad
29.2 sq mi
ZIP Area
588
Density / Sq Mi
$88,060
Median Household Income
$50,161
Median Earnings
$1,051
Median Rent
$273,400
Median Home Value
Check the figures for this property
Cap Rate, Value Estimation, Potential NOI and more
View Realmo Analytics
Market
Lease Benchmarks for Dubuque, IA
$22.58 /SF/Yr
Avg Asking Price
$7–$225 /SF/Yr
Price Range
5,447 SF
Avg Space Size
This space is priced 40% below the average of $22.58 /SF/Yr.
Vacancy Rate% for Office in Midwest region

Questions? Ask Rey
Realmo’s AI knows this listing — price, zoning, demand, history. Ask anything.





Frequently Asked Questions
What type of property is this?
Office units - Flexible professional space includes an open work area, private office, break room, and internal access to a lower-level garage.
Where is this office units located?
The property is located at 1605 Associates Drive Dubuque, IA.
What is the lease rate?
The lease rate is $2,500/Mo.
What are key features of this property?
This property features: 2,209 SF total: 1,461 SF of office space and a 748 SF lower‑level garage; Interior connection links the main‑floor office to the garage; Open layout with a private office, large break room, and ensuite restroom



