Newly Built Duplex with Co-Living
For Sale
$50,175
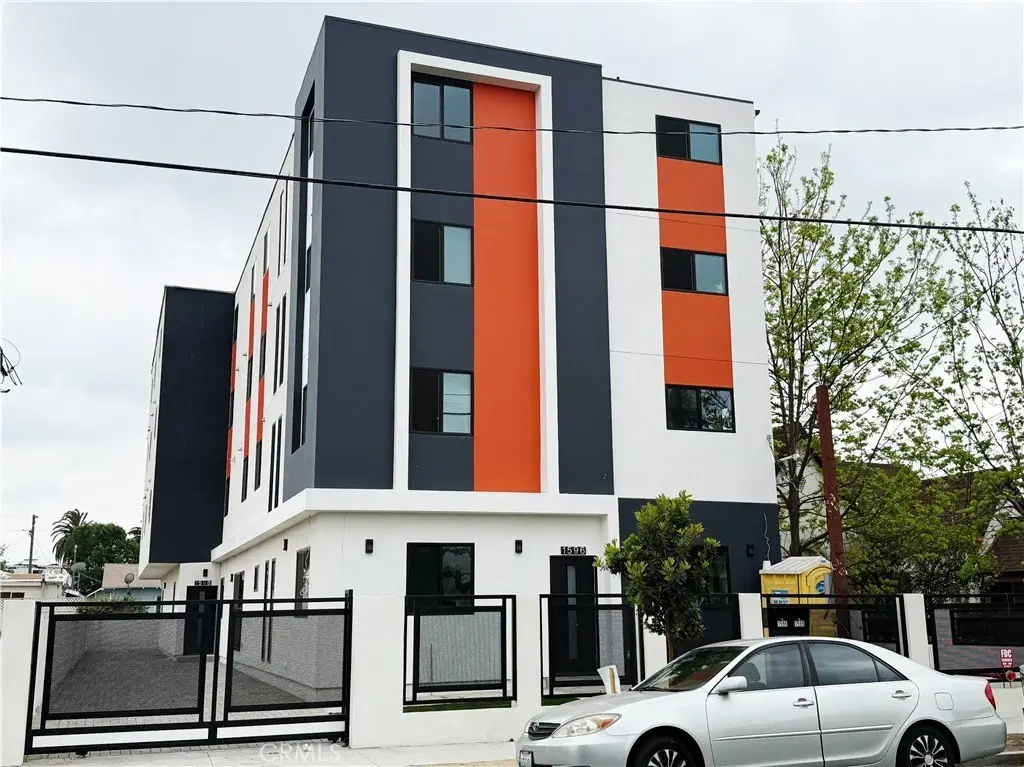
1596 W 36th Street, Los Angeles, CA 90018
Los Angeles, CA
Property Size11,899 SF
Lot Size0.16 Acres
Price / SF$4.22
Days on Market219
Property Features for 1596 W 36th Street
General Information
Property type
Residential Multi Family
Property subtype
Duplex
Bedrooms
45
Bathrooms
47
Full bathrooms
24
Rooms
Bathroom 29, Bedroom 12, Bedroom 23, Bedroom 6, Laundry Room, Bedroom 13, Bathroom 22, Bathroom 27, Bathroom 12, Bedroom 2, Bedroom 26, Bedroom 29, Bedroom 1, Bathroom 30, Bedroom 45, Bedroom 16, Bathroom 45, Bathroom 37, Bathroom 25, Bedroom 32, Bathroom 15, Bathroom 24, Bedroom 21, Bathroom 16, Bathroom 8, Bedroom 27, Bathroom 21, Bedroom 40, Bedroom 36, Bathroom 43, Bedroom 4, Bathroom 38, Bedroom 7, Bathroom 34, Bathroom 44, Bedroom 18, Bedroom 19, Bedroom 44, Bathroom 6, Bedroom 25, Bedroom 38, Bathroom 17, Bathroom 11, Bathroom 26, Bedroom 20, Bedroom 15, Bedroom 9, Bedroom 11, Bathroom 13, Bedroom 3, Bathroom 4, Bedroom 34, Bedroom 14, Bedroom 31, Bathroom 9, Bathroom 36, Bedroom 24, Bathroom 2, Bathroom 10, Bathroom 23, Bathroom 28, Bedroom 41, Bathroom 39, Bathroom 31, Bathroom 7, Bedroom 39, Bathroom 3, Bathroom 32, Bathroom 5, Bathroom 19, Bathroom 35, Bedroom 8, Bathroom 40, Bedroom 30, Bathroom 18, Bathroom 41, Bedroom 5, Bathroom 47, Bedroom 42, Bedroom 17, Bedroom 10, Bedroom 43, Bedroom 28, Bathroom 42, Bedroom 37, Bedroom 22, Bedroom 33, Living Room, Bedroom 35, Bathroom 20, Bathroom 1, Bathroom 33, Bathroom 14, Bathroom 46
Parking
2
Pets allowed
Yes
Fireplace
1
Lot features
2-5 Units/ Acre, Lot 6500-9999
Elementary school district
Los Angeles Unified
Middle school district
Los Angeles Unified
High school district
Los Angeles Unified
Directions
Walking distance to USC campus. Exit from Normandie Ave from I-10 then turn onto W 36th Street.
Subdivision
C34 - Los Angeles Southwest
Standard status
Active
APN
5041016022
Size
11,899 SF
Lot size
0.16 Acres
Utilities
Sewer type
Public Sewer
Cooling system
Central Air
Water source
Public
Building Details
Year built
2025
Floors in Building
3
Number of units
2
Listing Agency:
Pinnacle Real Estate Group
(626) 888-9808
Listed By:
Zhu Liu · License #02116709
(626) 233-3077
Added: Feb 24
Changed: Oct 1
Last Checked: Oct 1 at 12:06AM
MLS# OC26040555
Copyright © 2026 California Regional Multiple Listing Service, Inc. All rights reserved. All information provided by the listing agent/broker is deemed reliable but is not guaranteed and should be independently verified.
Investment Insights
Based on property information with market context.
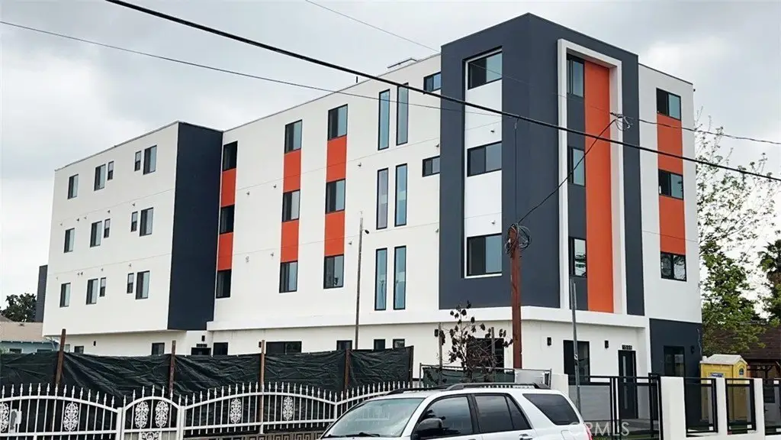
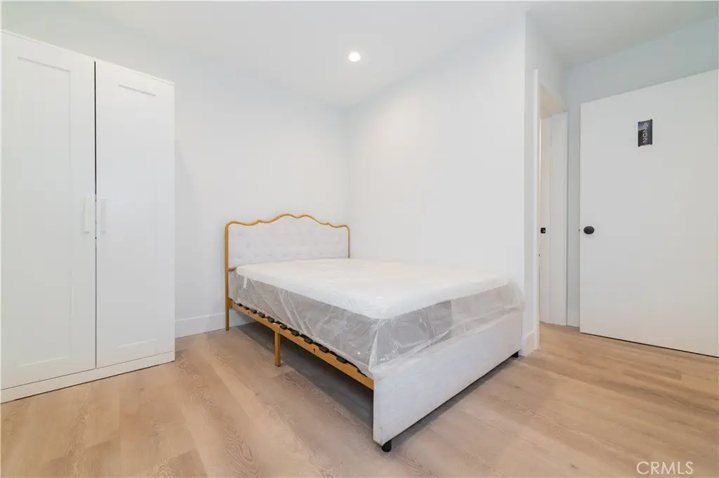
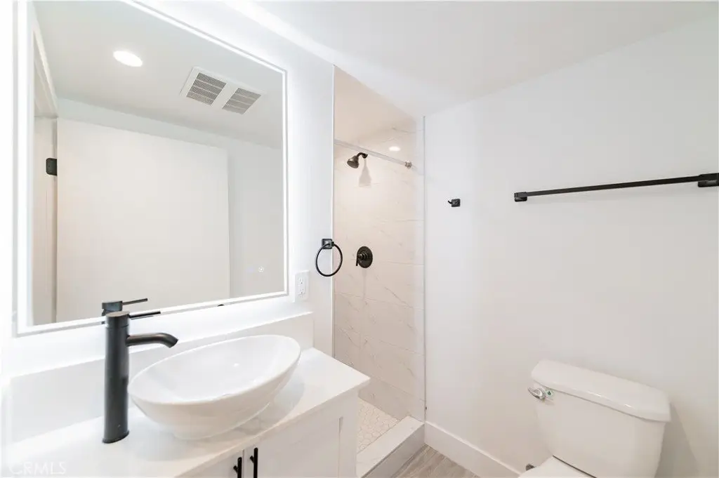
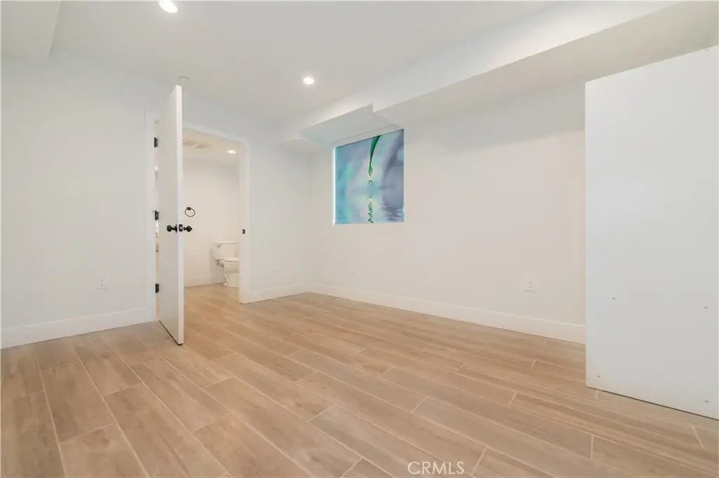
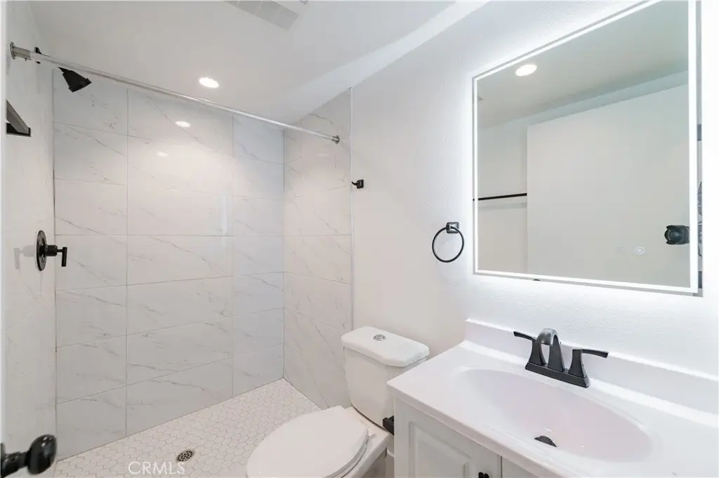
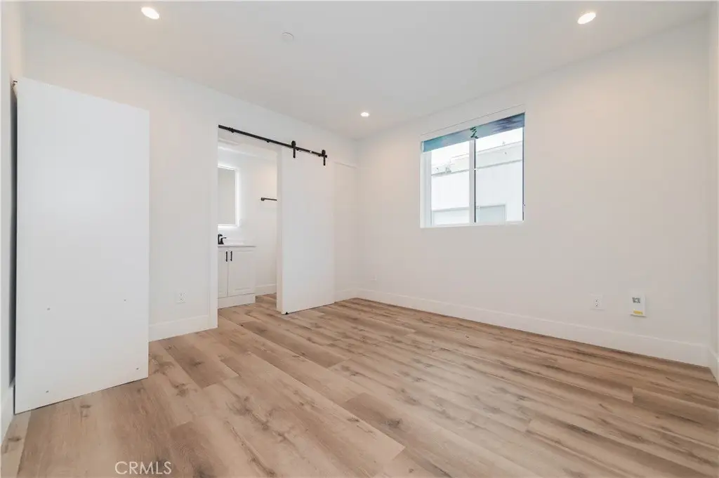
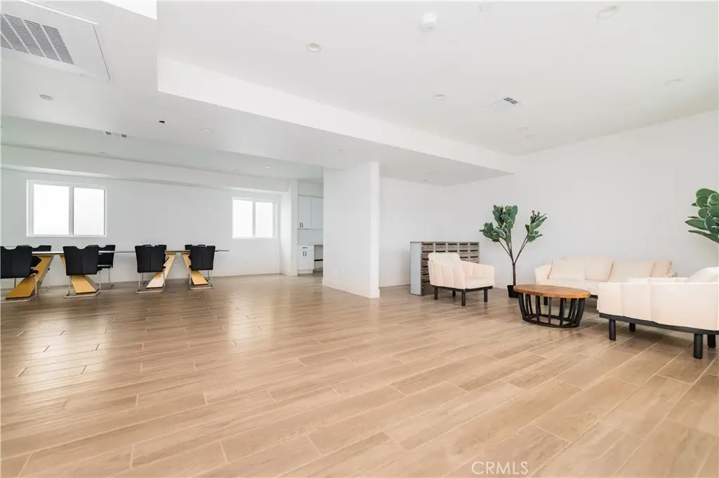
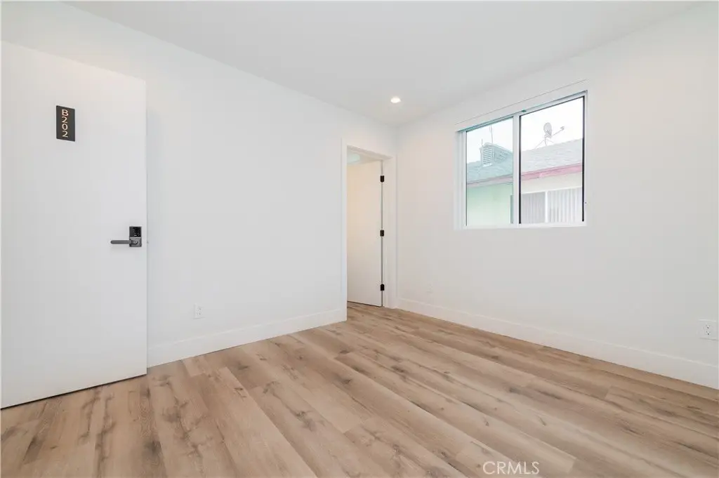
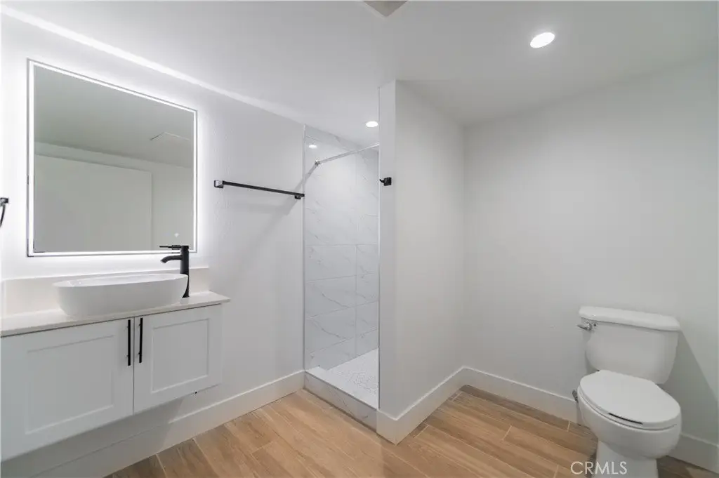
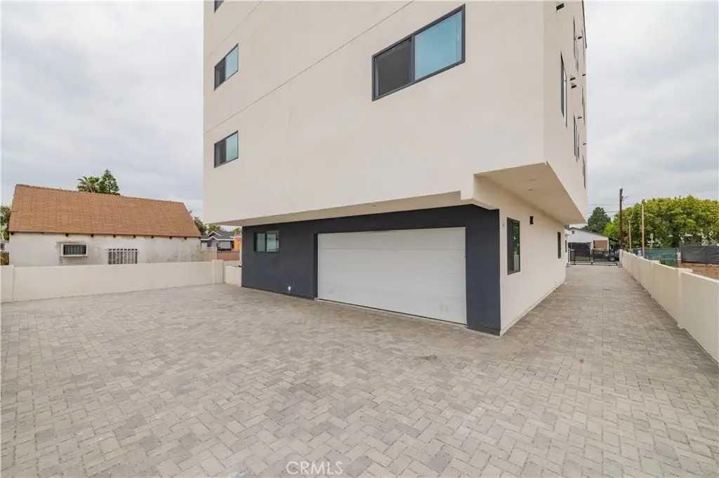
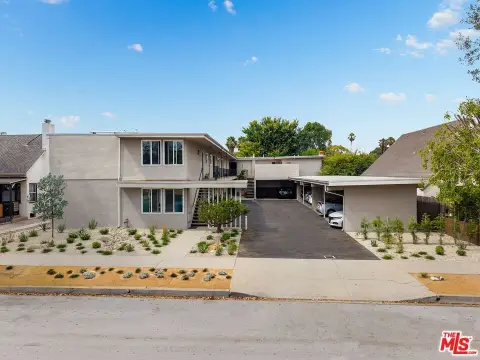
Completed in 2025, this duplex property contains 11,899 square feet with a co-living configuration comprising 45 rooms and 47 bathrooms. Each room has a private en-suite bath, while two additional private offices include their own bathrooms. The improvements also feature central air, a fireplace, public water, public sewer, a laundry room, two garages, and an oversized driveway providing on-site parking.
The property is located near the University of Southern California in Los Angeles, with access to Metro rail and multiple bus lines. Its room count, private bathrooms, office spaces, and parking infrastructure create a flexible physical setup for residential operations, subject to applicable approvals and program requirements.
The property is located near the University of Southern California in Los Angeles, with access to Metro rail and multiple bus lines. Its room count, private bathrooms, office spaces, and parking infrastructure create a flexible physical setup for residential operations, subject to applicable approvals and program requirements.
Key Highlights
- 45 rooms and 47 bathrooms in a 11,899‑square‑foot property
- Every room includes a private en‑suite bathroom
- Two private offices, each with its own bathroom
Property Analytics
Unlock full access to Insights
Subscribe to Realmo Intelligence
Open Analytics
Current Use
Location Intelligence
Trade Area within ½ mile
927
Businesses Nearby
Explore this area
Business Placement
Demographics for 90018, CA
50,179
Population
17,917
Households
2.8
Avg Household Size
37
Median Age
24%
College-Educated
74%
High-School Grad
3.0 sq mi
ZIP Area
16,726
Density / Sq Mi
$63,671
Median Household Income
$36,845
Median Earnings
$1,512
Median Rent
$886,800
Median Home Value
Check the figures for this property
Cap Rate, Value Estimation, Potential NOI and more
View Realmo Analytics
Market
Vacancy Rate% for Multifamily in West region

Questions? Ask Rey
Realmo’s AI knows this listing — price, zoning, demand, history. Ask anything.




Frequently Asked Questions
What type of property is this?
Duplex - High-capacity residential property with private en-suite bathrooms, dedicated offices, garages, and on-site parking.
Where is this duplex located?
The property is located at 1596 W 36th Street Los Angeles, CA.
What is the asking price?
The asking price for this property is $50,175.
What are key features of this property?
This property features: 45 rooms and 47 bathrooms in a 11,899‑square‑foot property; Every room includes a private en‑suite bathroom; Two private offices, each with its own bathroom


