Two-Unit Duplex with Separate
For Sale
$340,000
1591 Woodland Avenue SE, Atlanta, GA 30316
Residential Income, Atlanta, GA
Property SizeContact for details
Lot Size0.32 Acres
Days on Market86
Property Features for 1591 Woodland Avenue SE
General Information
Property type
Residential Multi Family
Property subtype
Duplex
Subdivision
Moreland Heights/East Atlanta
Elementary school
Toomer
Middle school
King
High school
MH Jackson Jr
Directions
Please use GPS for driving directions
Special listing conditions
Real Estate Owned, In Foreclosure
Standard status
Active
APN
14 000800020043
Lot size
0.32 Acres
Taxes and HOA fees
Tax Year
2025
Tax Annual Amount
5811
Utilities
Sewer type
Public Sewer
Heating system
Central
Cooling system
Central Air, Ceiling Fan(s)
Water source
Public
Building Details
Year built
1945
Floors in Building
1
Number of units
2
Building materials
Stone Frame
Listing Agency:
Keller Williams Realty Buckhead
(404) 604-3800
Listed By:
Elena A Gist · License #262956
(404) 272-0812
Added: May 31
Changed: Aug 19
Last Checked: Aug 24 at 7:06PM
MLS# 10777272
Copyright © 2026 Georgia Multiple Listing Service. All rights reserved. All information provided by the listing agent/broker is deemed reliable but is not guaranteed and should be independently verified.
Investment Insights
Based on property information with market context.
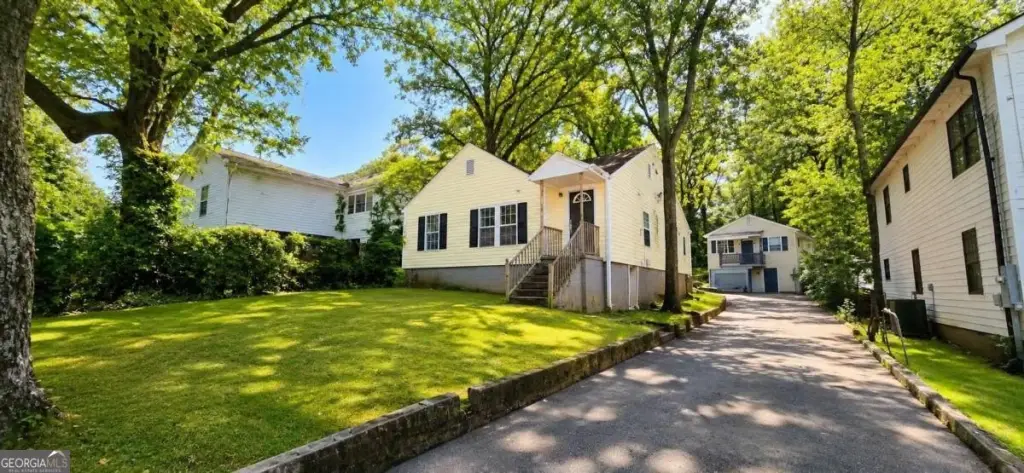
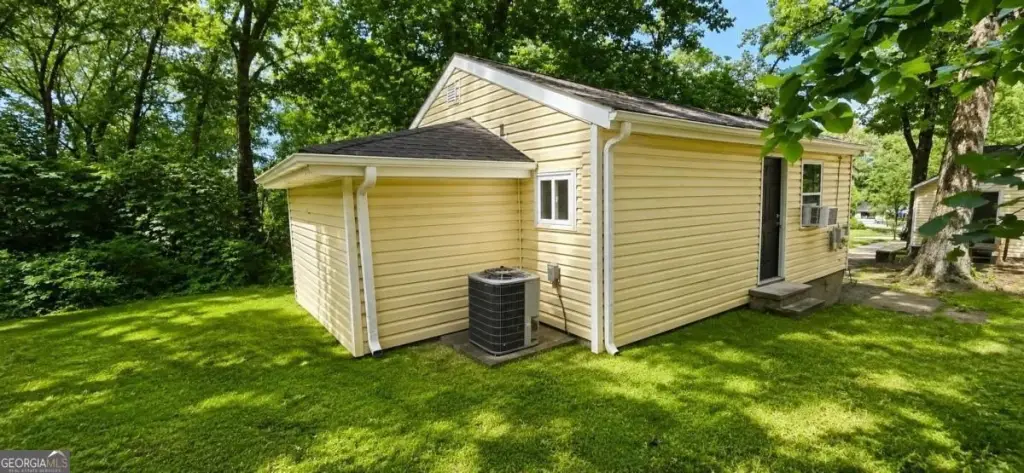
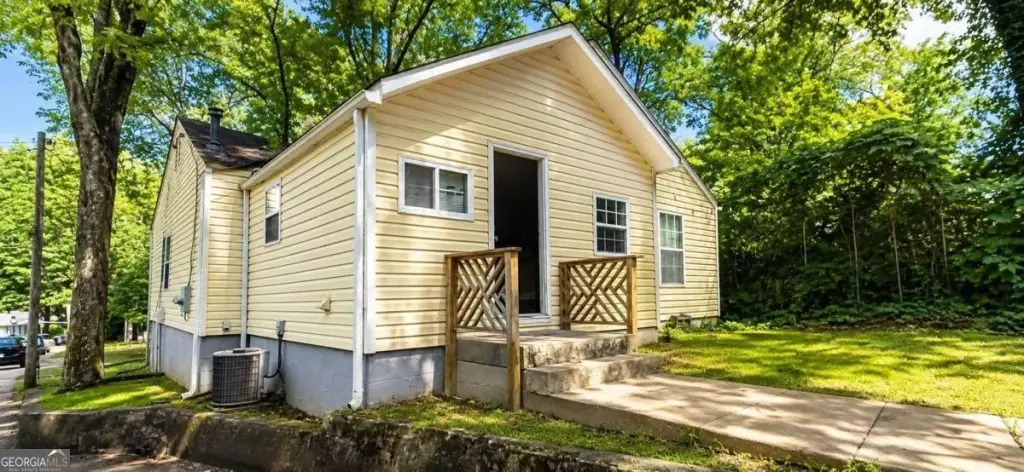
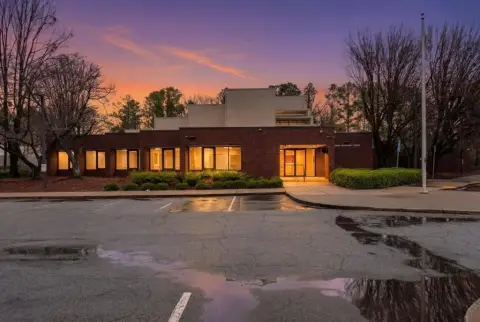
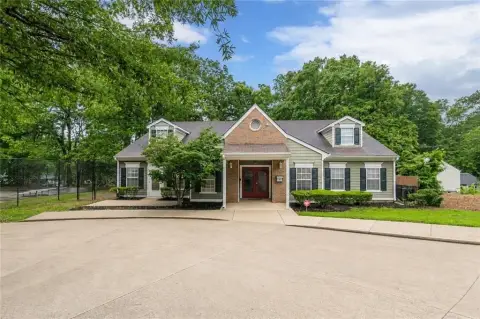
Located at 1591 Woodland Avenue SE in Atlanta, this two-unit duplex contains a four-bedroom, two-bath residence and a separate two-bedroom, one-bath residence. Each unit has its own utility meter, creating a clearly divided configuration within the building. The property was constructed in 1945 with a stone-frame design and includes central heating, central air, and ceiling fans.
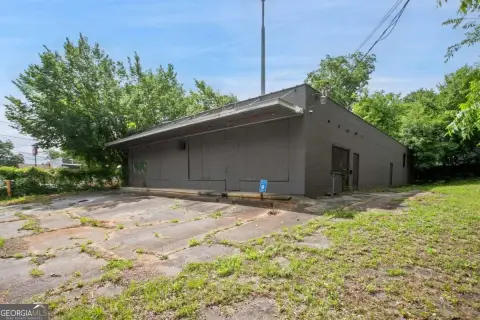
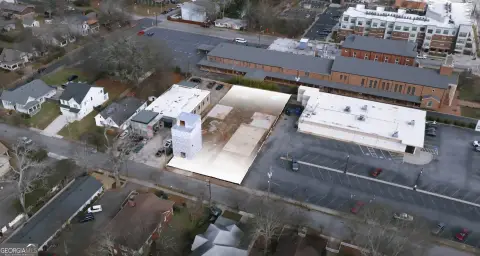
Set on 0.319 acres, the property is connected to public water and public sewer. It is being sold as-is and requires renovation, offering a straightforward project for a buyer prepared to address the existing condition and update the improvements. The separate unit layouts and utility metering provide useful physical characteristics for evaluating the property as a duplex.
Set on 0.319 acres, the property is connected to public water and public sewer. It is being sold as-is and requires renovation, offering a straightforward project for a buyer prepared to address the existing condition and update the improvements. The separate unit layouts and utility metering provide useful physical characteristics for evaluating the property as a duplex.
Key Highlights
- Two separate residential units: 4‑bedroom, 2‑bath and 2‑bedroom, 1‑bath
- Separate utility meters serve the two units
- 0.319‑acre parcel in Atlanta, GA 30316
Property Analytics
Property Profile
Current Use
Lease Details
2
Residential units
Yes
Highway access
Location Intelligence
Trade Area within ½ mile
337
Businesses Nearby
Explore this area
Business Placement
Demographics for 30316, GA
33,625
Population
18,095
Households
1.9
Avg Household Size
36
Median Age
55%
College-Educated
92%
High-School Grad
13.0 sq mi
ZIP Area
2,587
Density / Sq Mi
$96,491
Median Household Income
$61,116
Median Earnings
$1,570
Median Rent
$401,800
Median Home Value
Market
Vacancy Rate% for Multifamily in South region

Questions? Ask Rey
Realmo’s AI knows this listing — price, zoning, demand, history. Ask anything.




Frequently Asked Questions
What type of property is this?
Duplex - Stone-frame duplex with central heating, central air, ceiling fans, and public water and sewer service.
Where is this duplex located?
The property is located at 1591 Woodland Avenue SE Atlanta, GA.
What is the asking price?
The asking price for this property is $340,000.
What are key features of this property?
This property features: Two separate residential units: 4‑bedroom, 2‑bath and 2‑bedroom, 1‑bath; Separate utility meters serve the two units; 0.319‑acre parcel in Atlanta, GA 30316