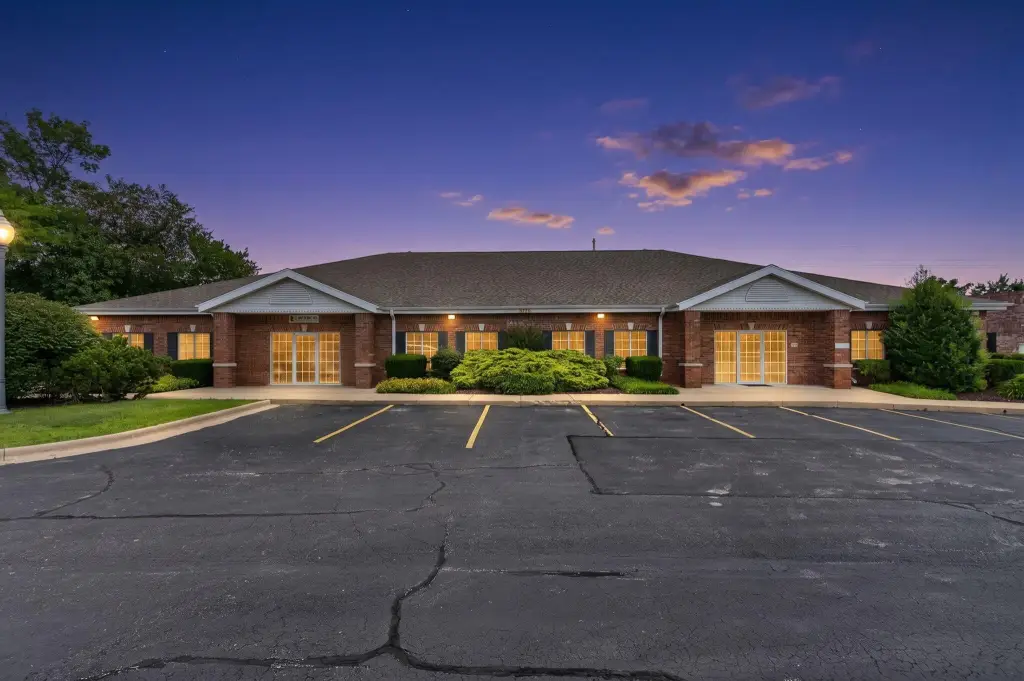
Four-Suite Office

For Sale
$1,025,000
Pending
1567 W Diane Street, Ozark, MO 65721
Commercial Sale, Ozark, MO
Property Size6,660 SF
Lot Size1.11 Acres
Days on Market108
Property Features for 1567 W Diane Street
General Information
Property type
Commercial Sale
Property subtype
Office
Zoning
Office
Bathrooms
5
Full bathrooms
5
Rooms
Bathroom 5, Bathroom 4, Bathroom 1, Bathroom 2, Bathroom 3
Parking features
Driveway
Lot features
Surveyed, Level
Directions
US-65 to the Jackson St./MO-14 exit. West on Jackson St., left on N. 16th St., right on W. Diane St. Property is located on the left at the end of the professional office park.
Standard status
Pending
APN
110522003002011000
Lot size
1.11 Acres
Taxes and HOA fees
Tax Year
2025
Tax Description
Pt Lot 10 Ozark Inv:Beg Nec Lot 10 Se163.7 Sw190.13 Se104.63Sw30.13 Nw327.74 E260 To Pob.
Tax Annual Amount
11606
Legal Description
Pt Lot 10 Ozark Inv:Beg Nec Lot 10 Se163.7 Sw190.13 Se104.63Sw30.13 Nw327.74 E260 To Pob.
Utilities
Utilities
Natural Gas Available
Heating system
Forced Air, Natural Gas
Cooling system
Central Air, Zoned
Amenities
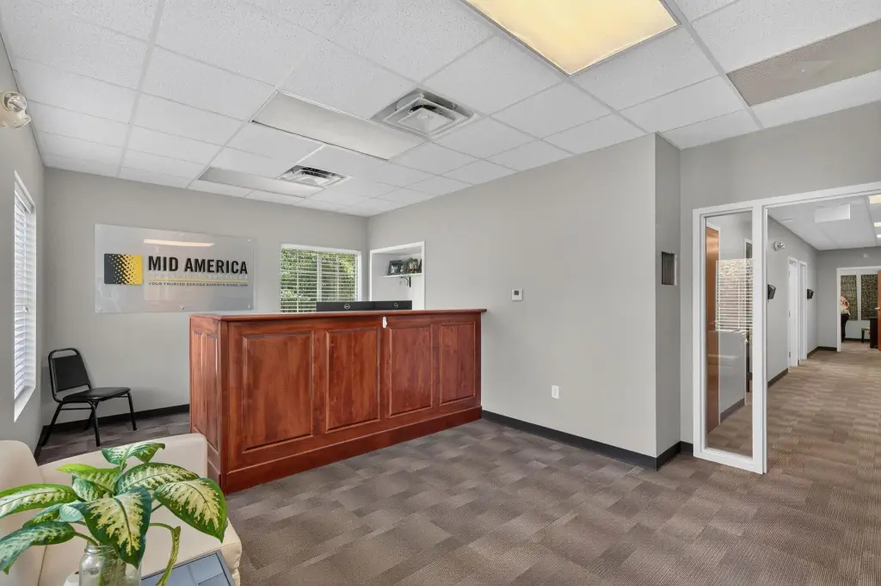
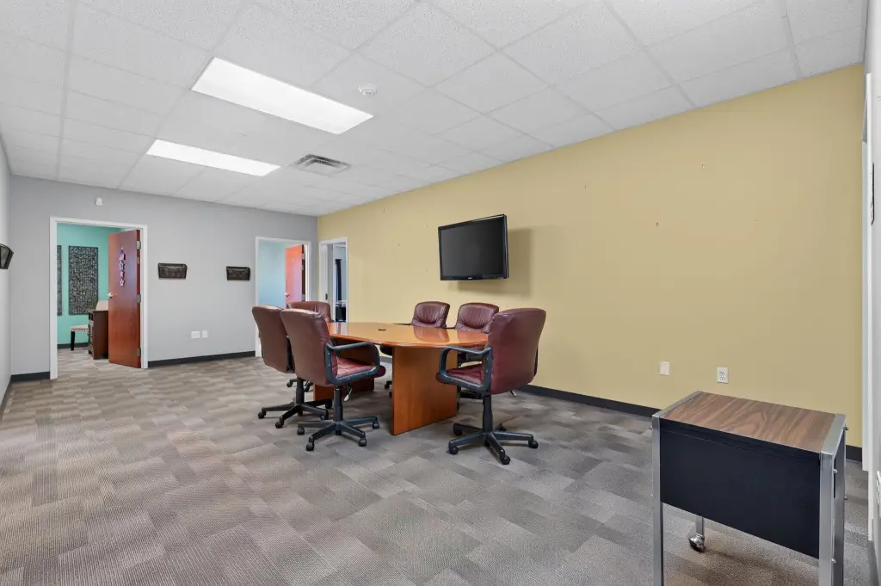
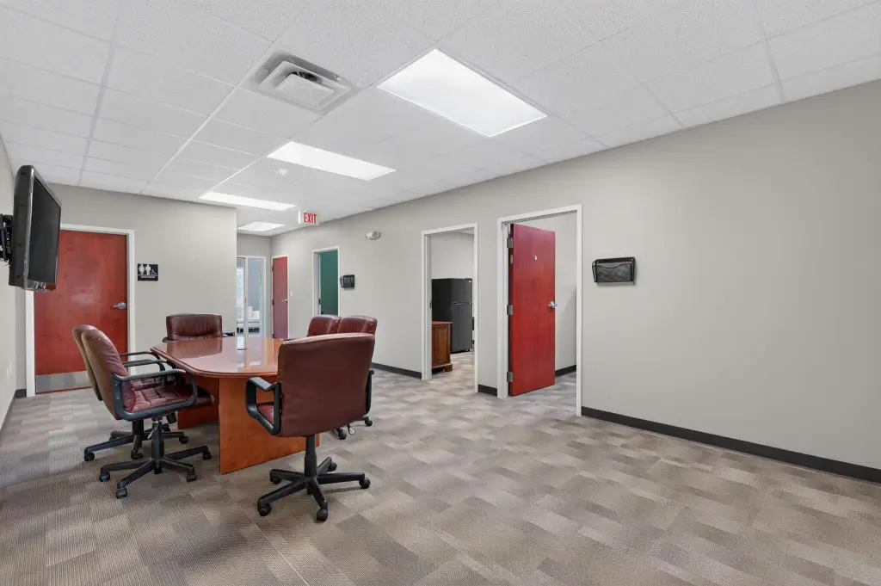
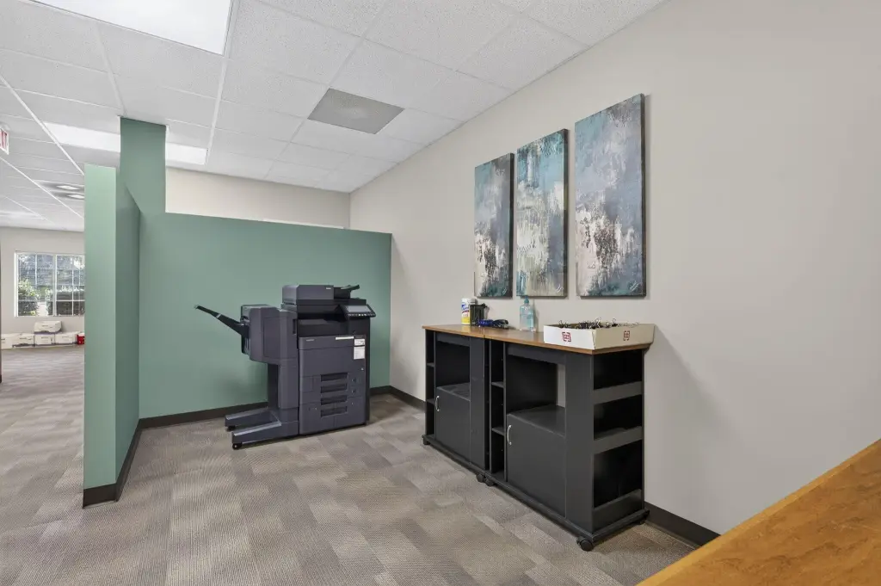
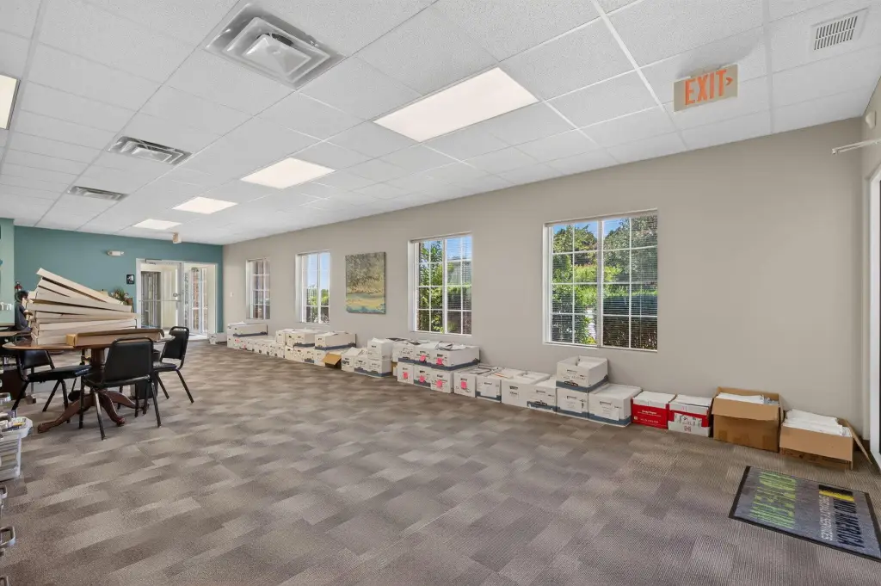
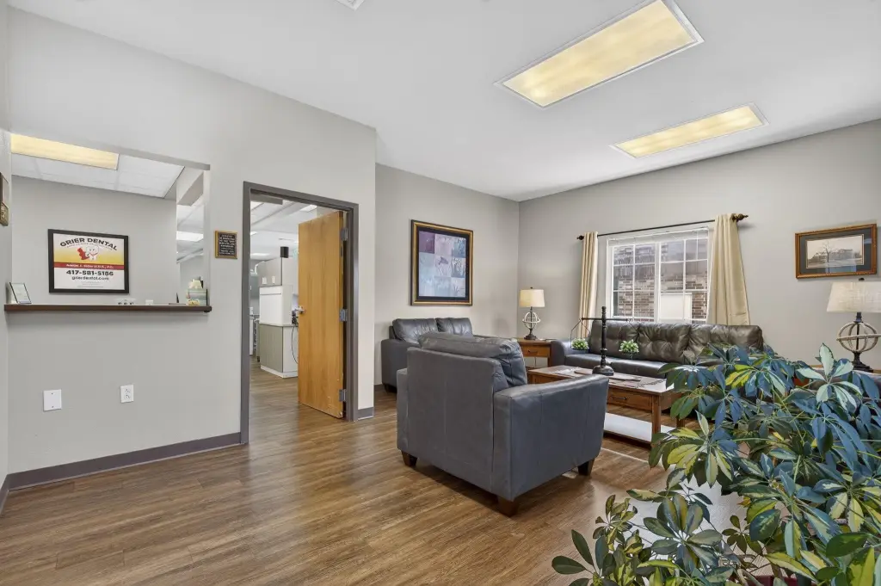
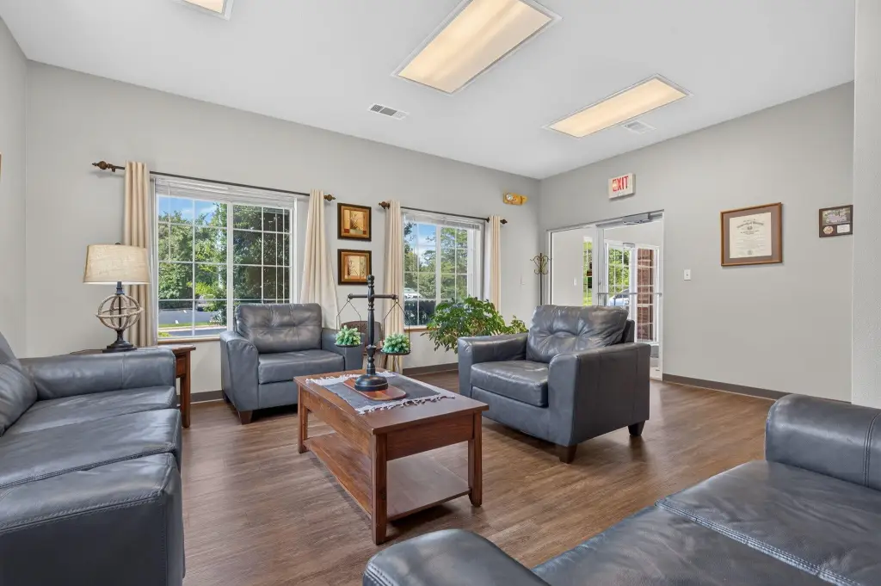
reception area
conference room
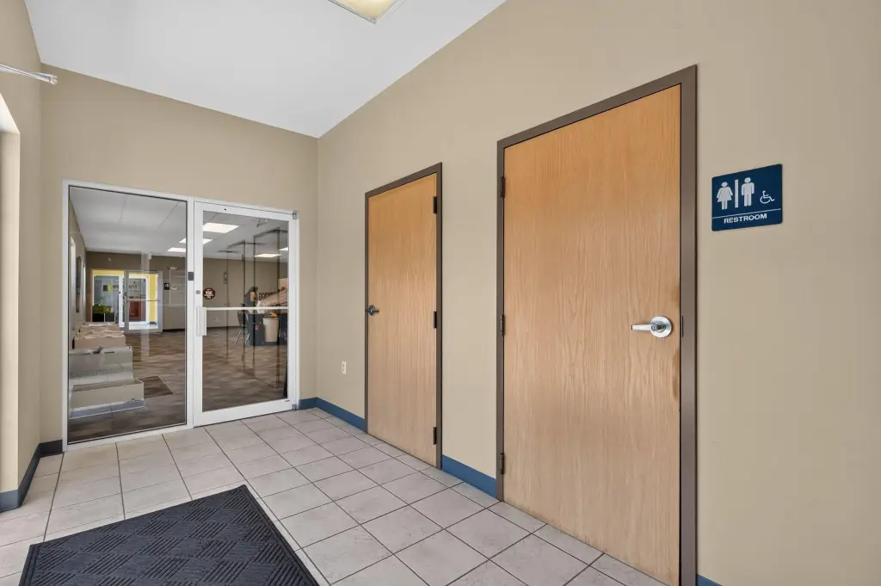
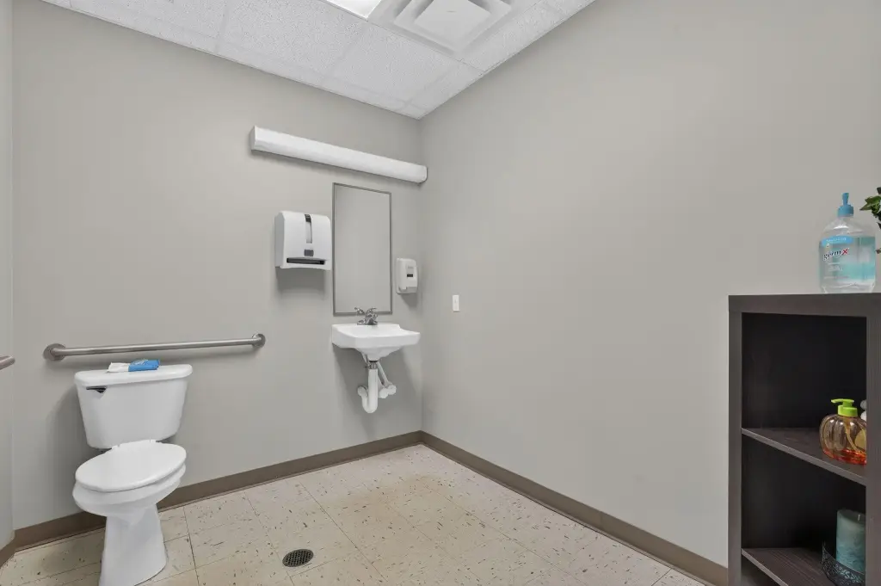
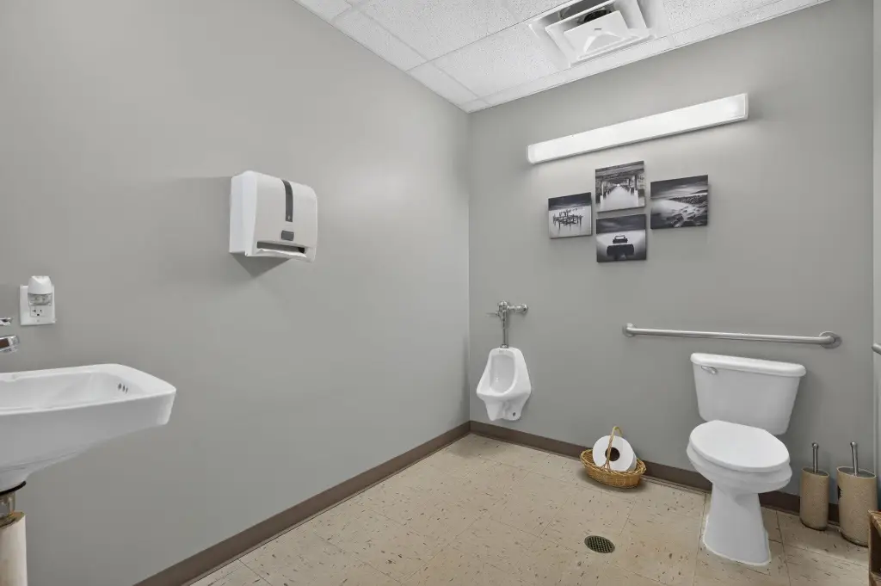
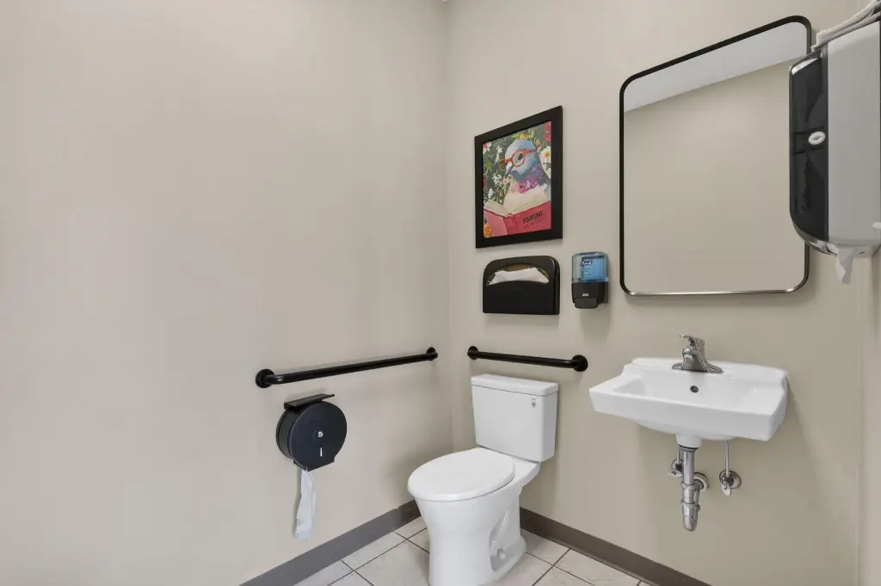
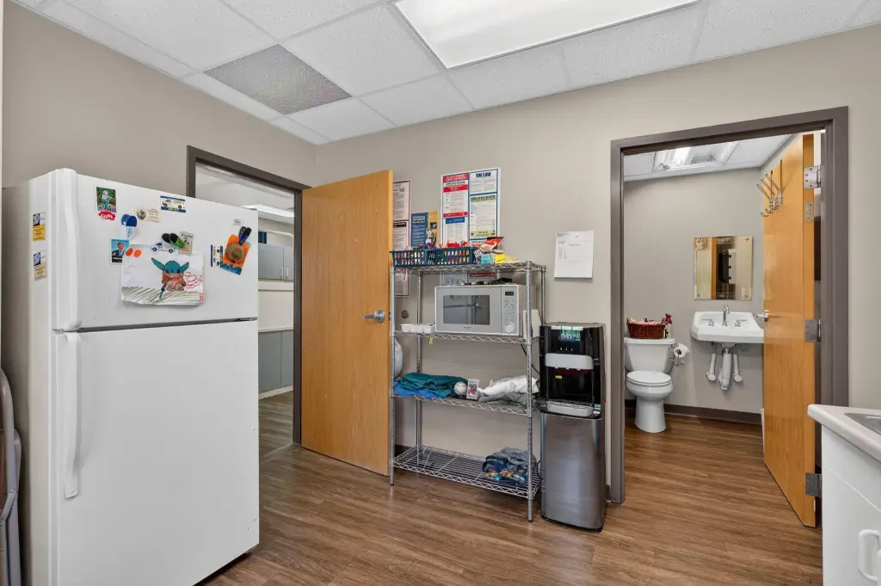
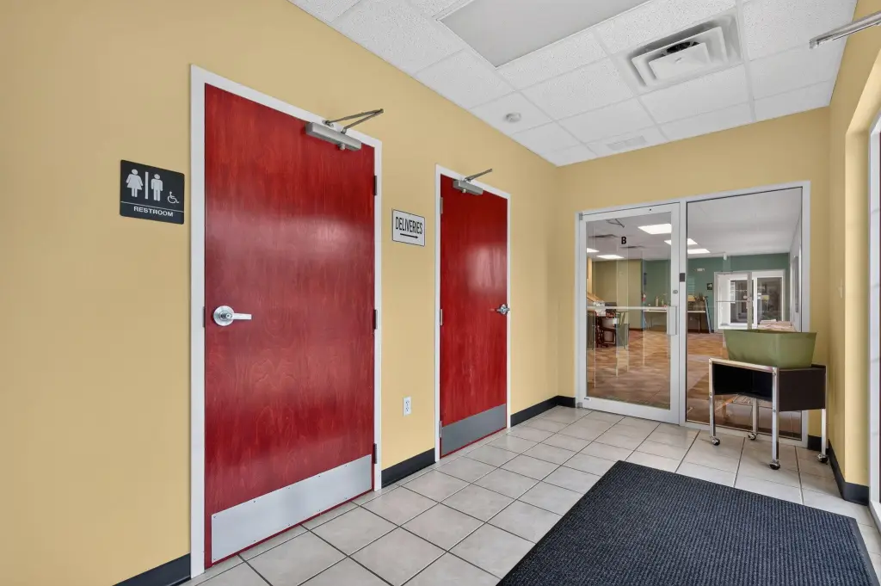
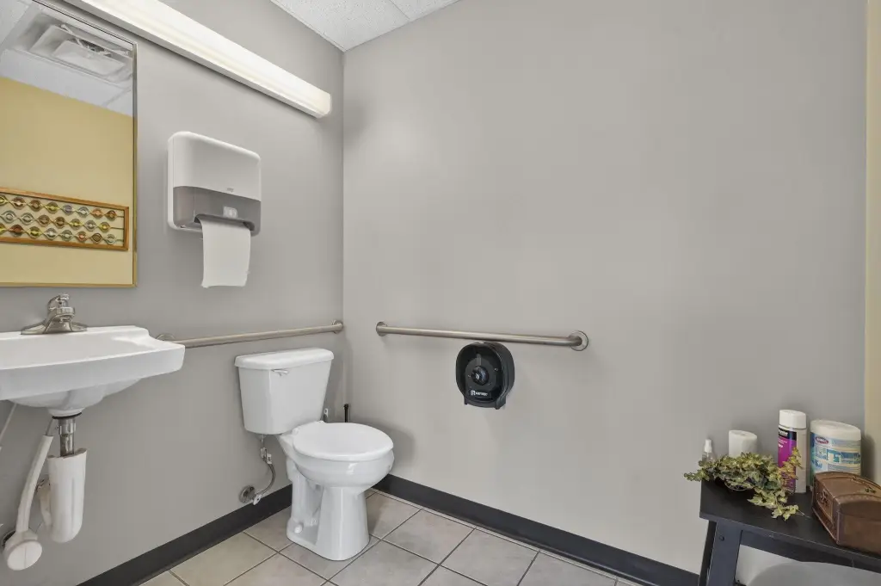
ADA-compliant restrooms
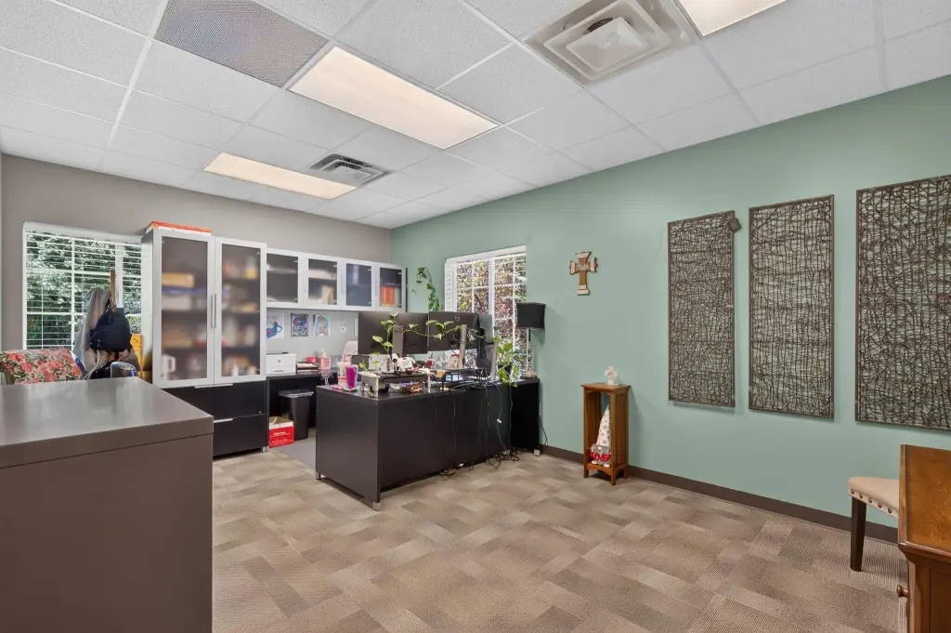
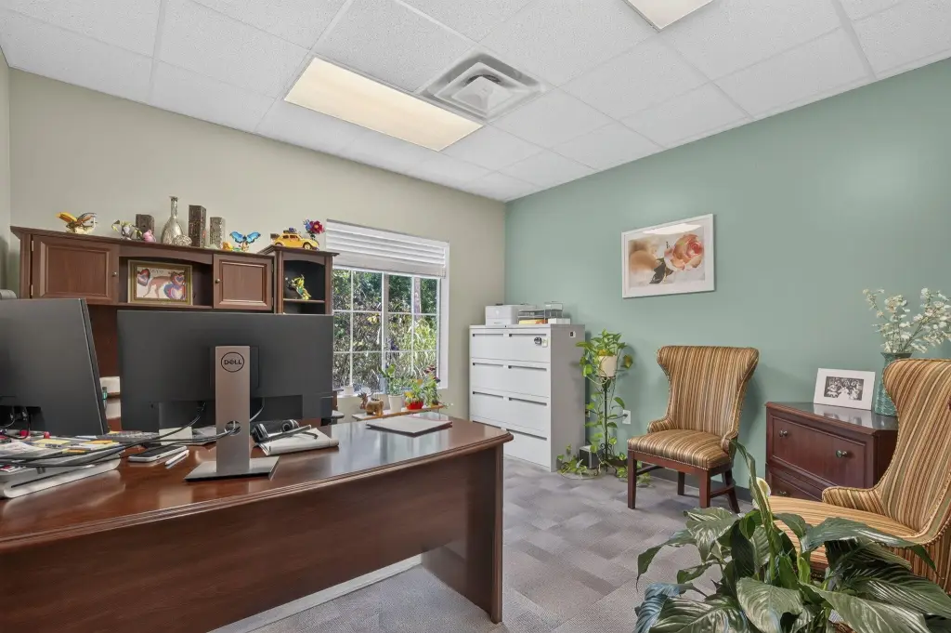
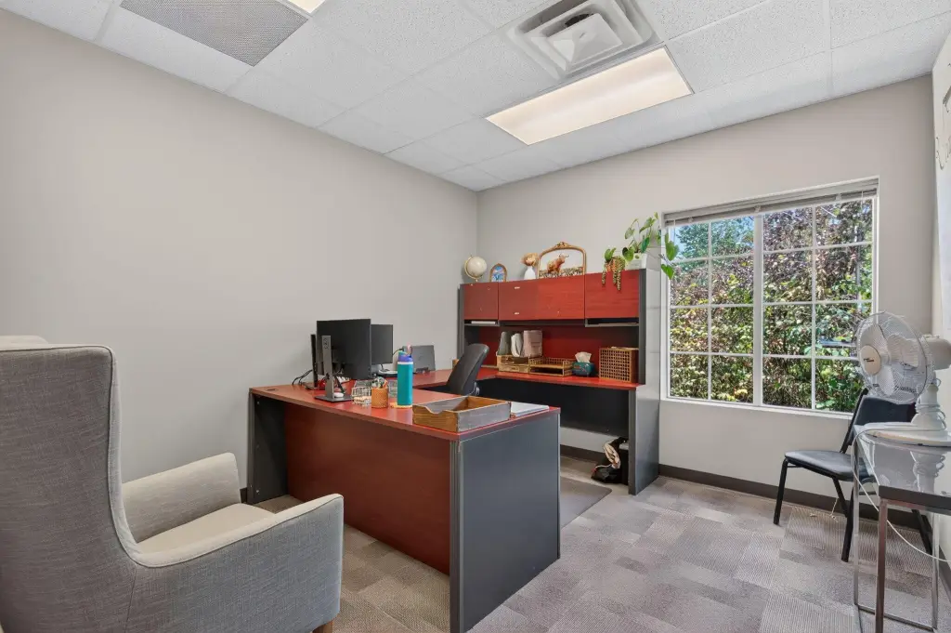
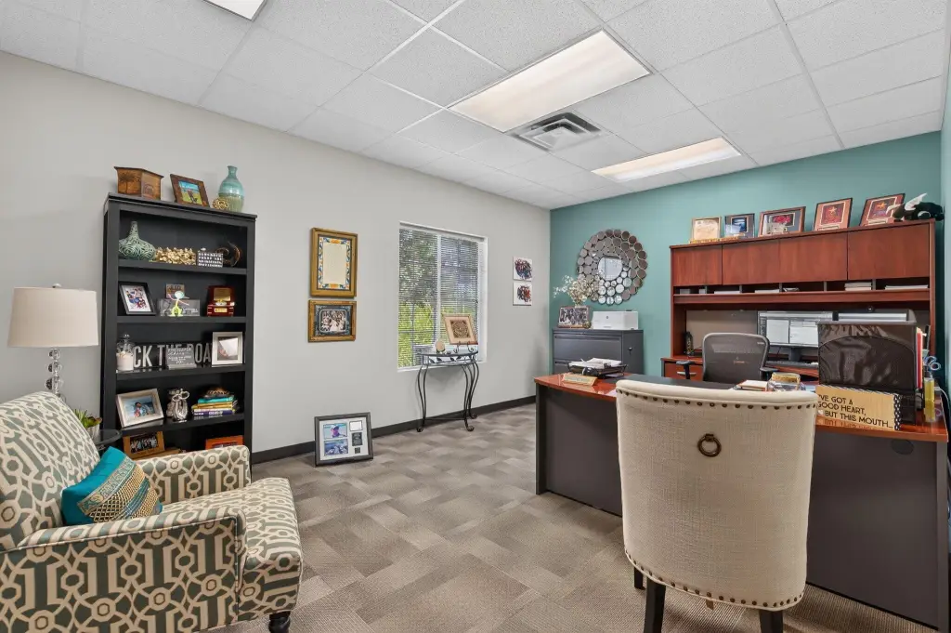
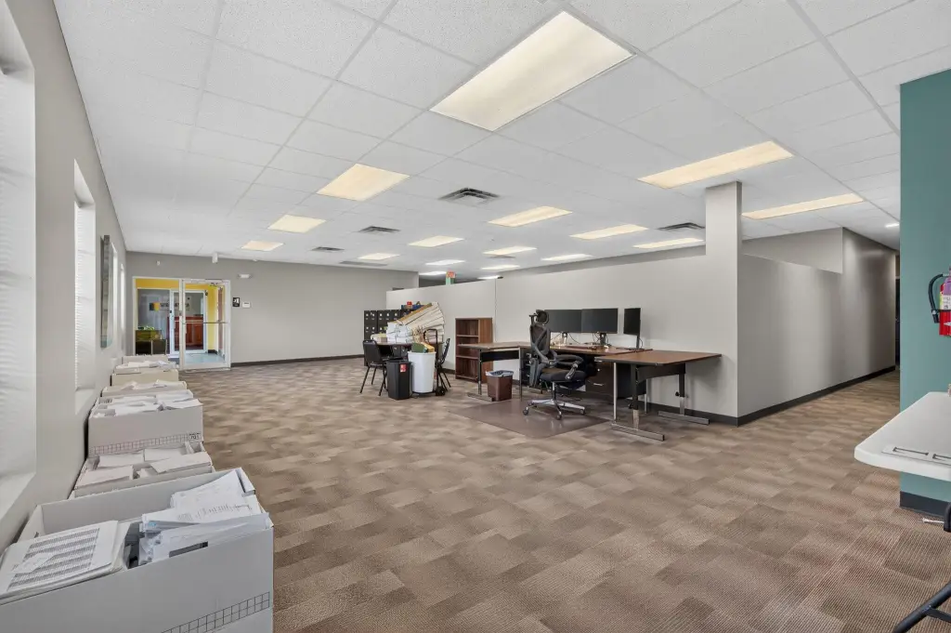
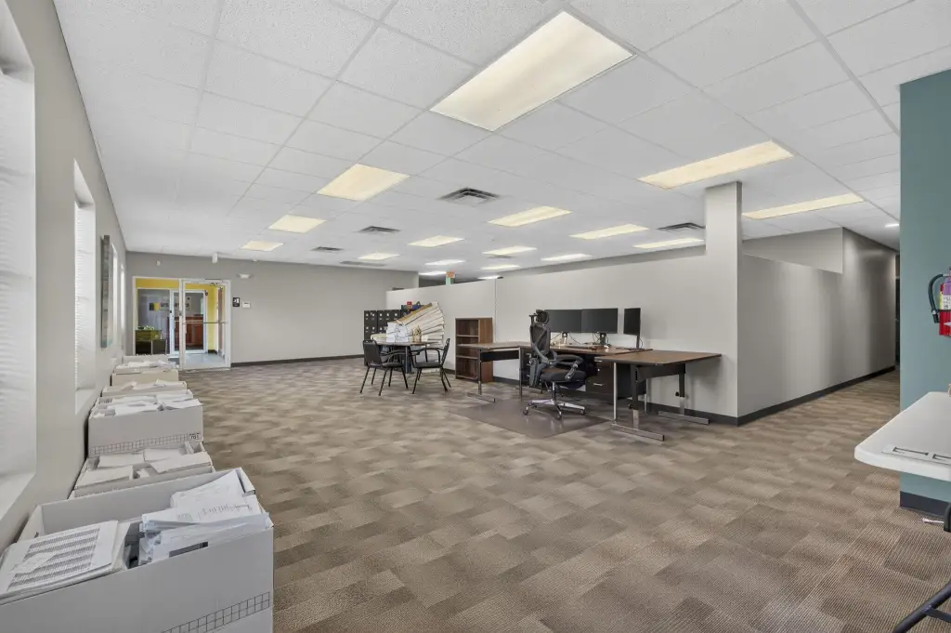
large windows
Building Details
Year built
1998
Number of units
4
Roof type
Composition
Listing Agency:
Murney Associates - Primrose
(417) 823-2300
Listed By:
Donna Cleous · License #1999012026
(417) 880-2512
Added: Jul 3
Changed: Oct 17
Last Checked: Oct 18 at 10:06AM
MLS# 60328042
Copyright © 2026 Southern Missouri Regional MLS, LLC (SOMO). All rights reserved. All information provided by the listing agent/broker is deemed reliable but is not guaranteed and should be independently verified.

Ask AI about this property
Review the available facts, identify missing information and prepare questions for the agent.
Investment Insights
Based on property information with market context.
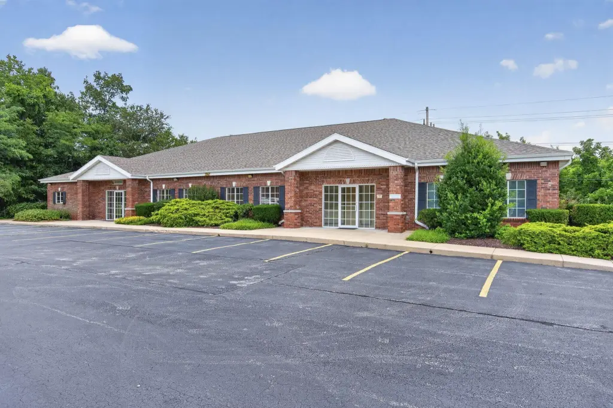
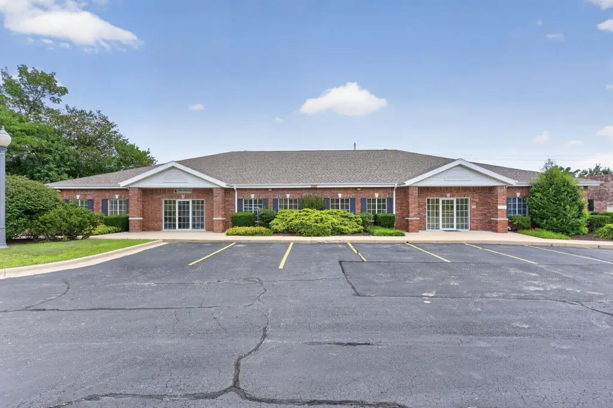
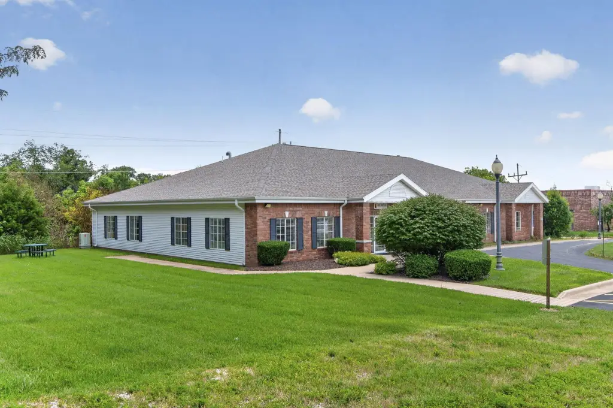
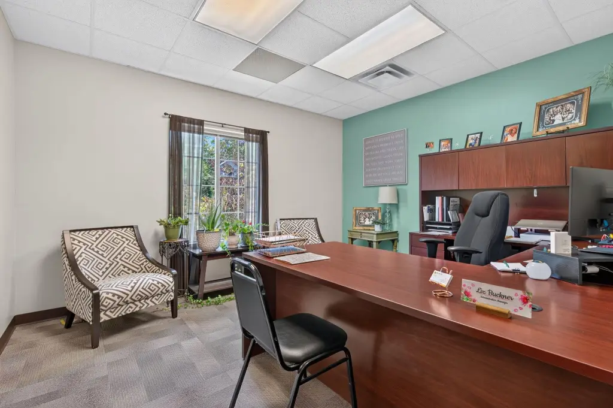
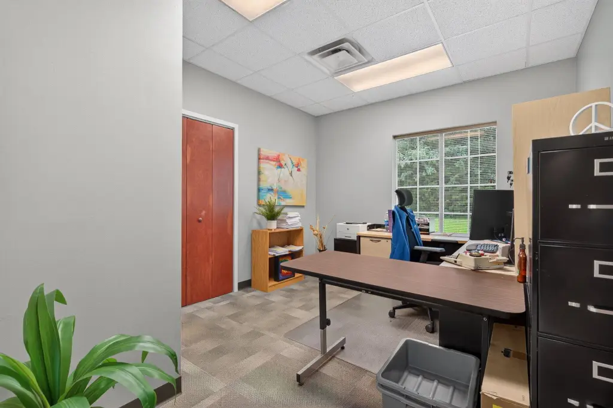
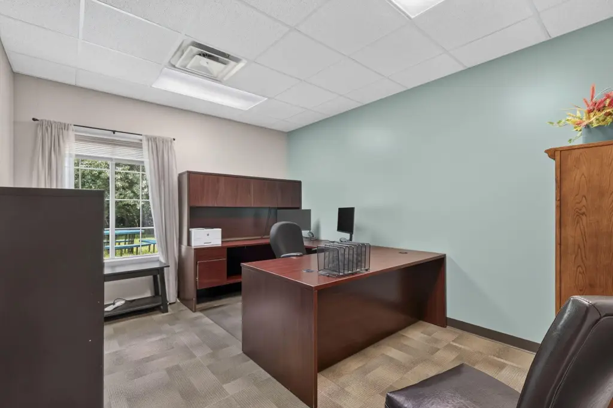
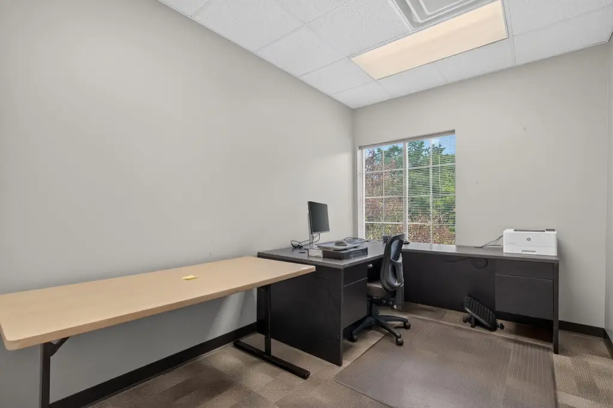
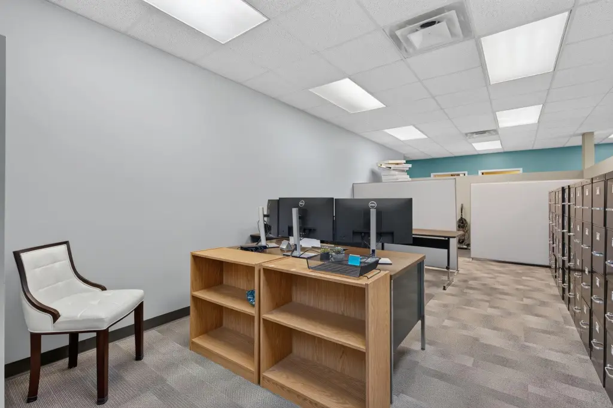
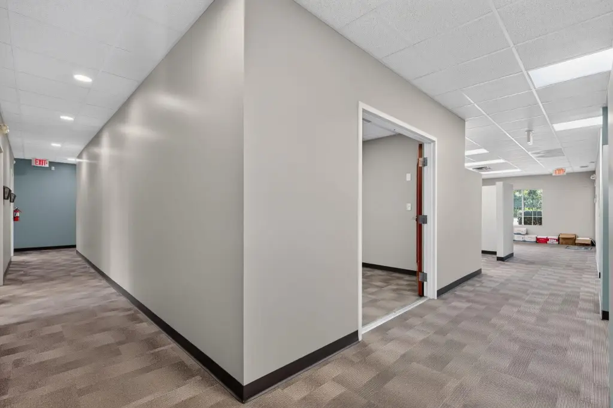
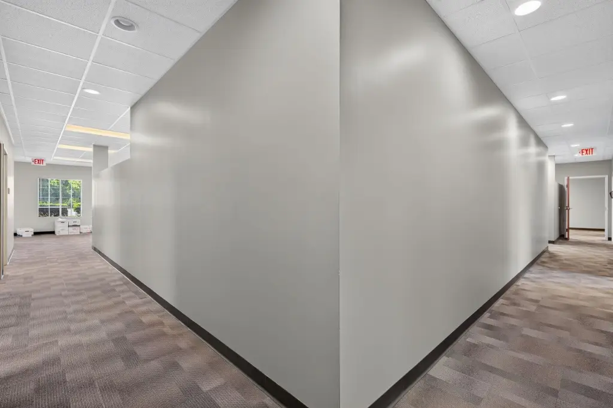
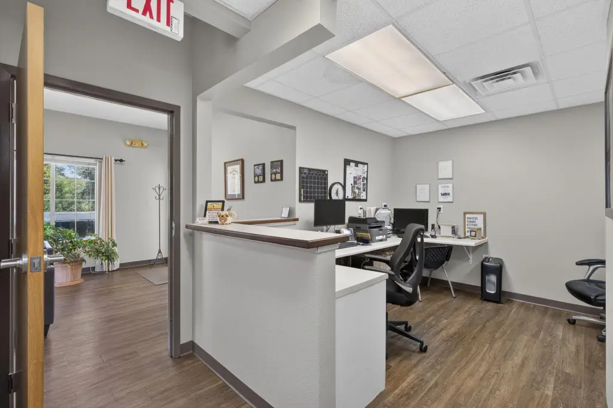
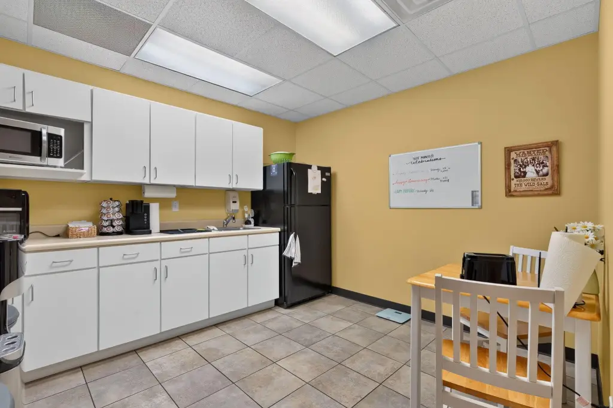
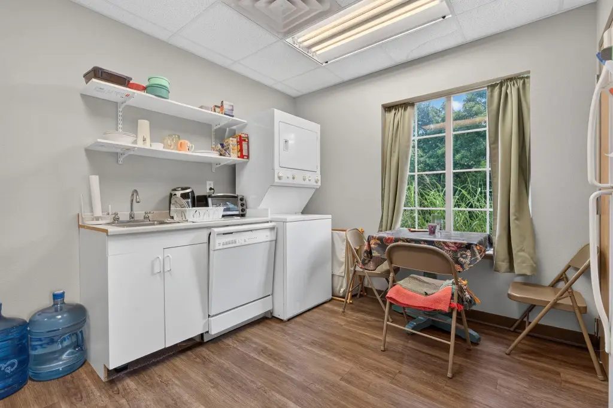
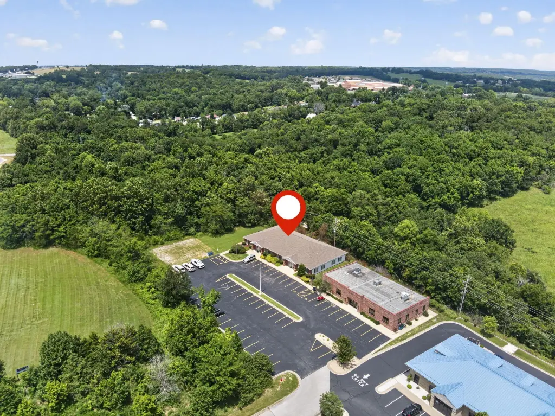
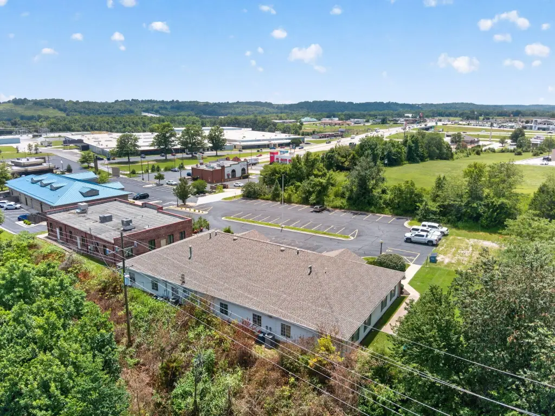
This four-suite office building was constructed in 1998 and includes a reception area, conference room, private executive offices, large windows, and ADA-compliant restrooms. The floor plan is configured for professional office use, with a composition roof, forced-air heating, natural gas service, zoned central air, and a recently resurfaced parking lot. The property is zoned Office and occupies 1.105 acres.
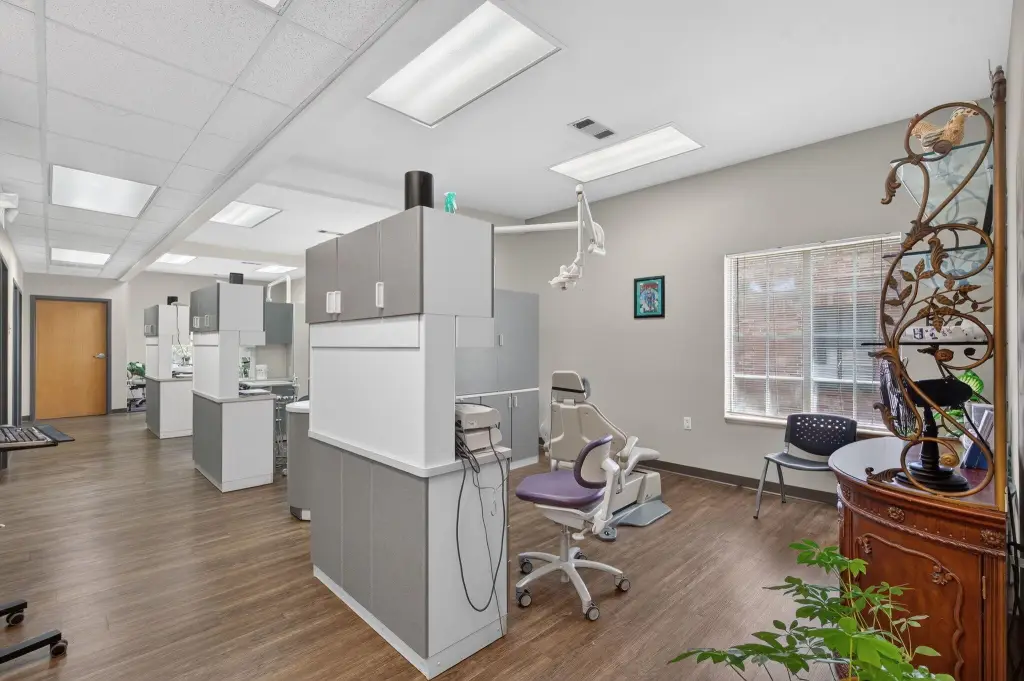
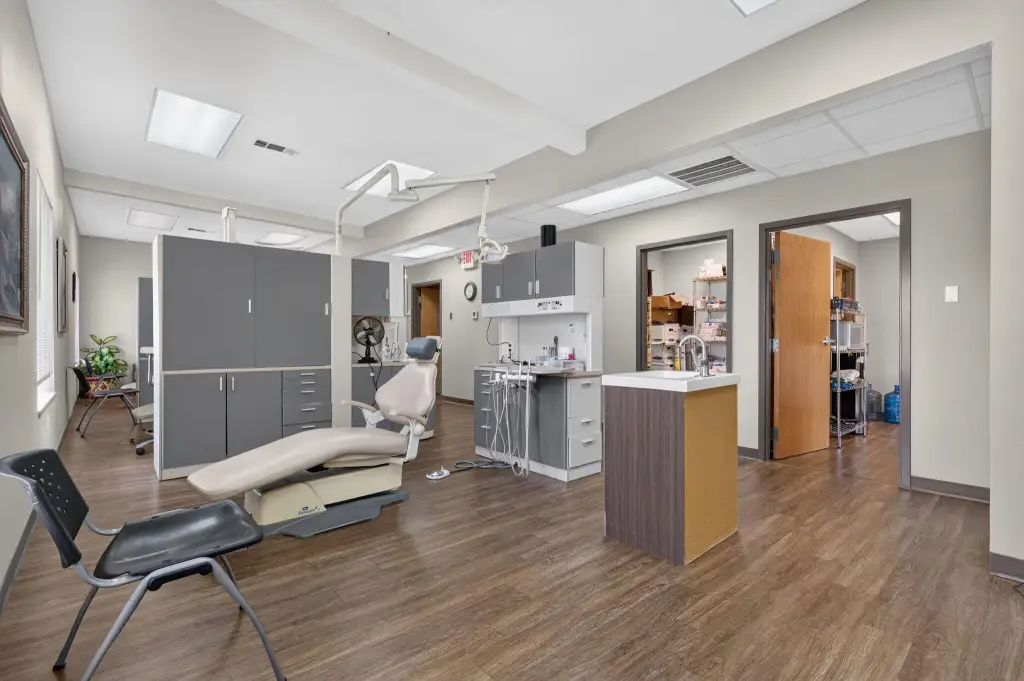
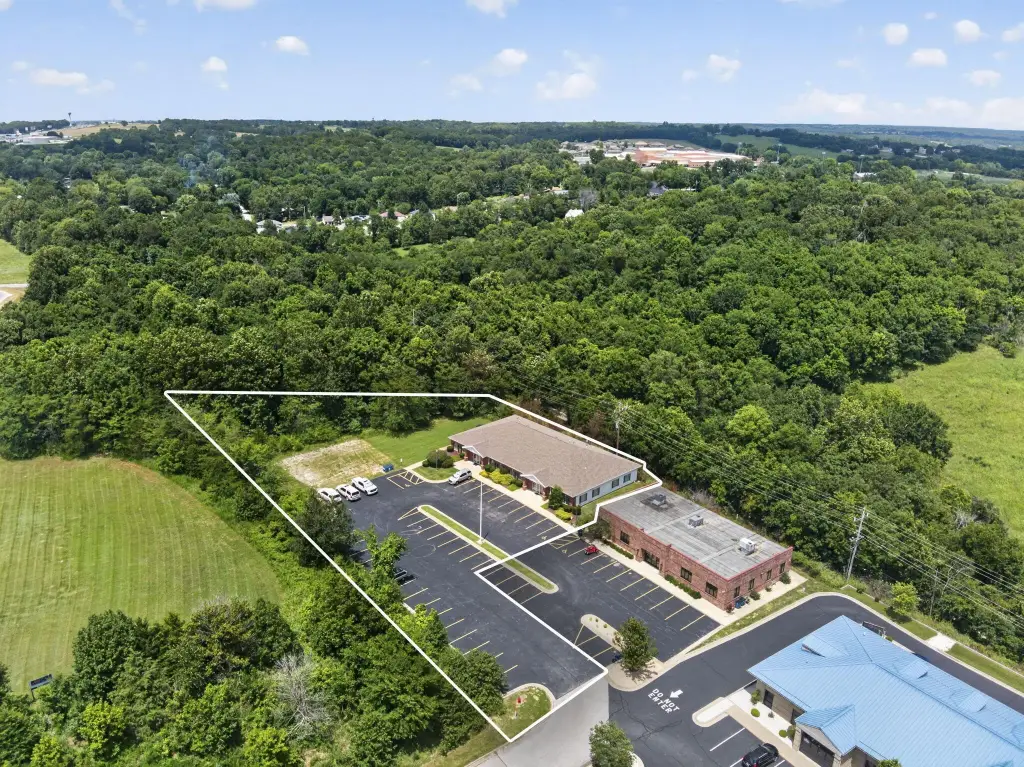
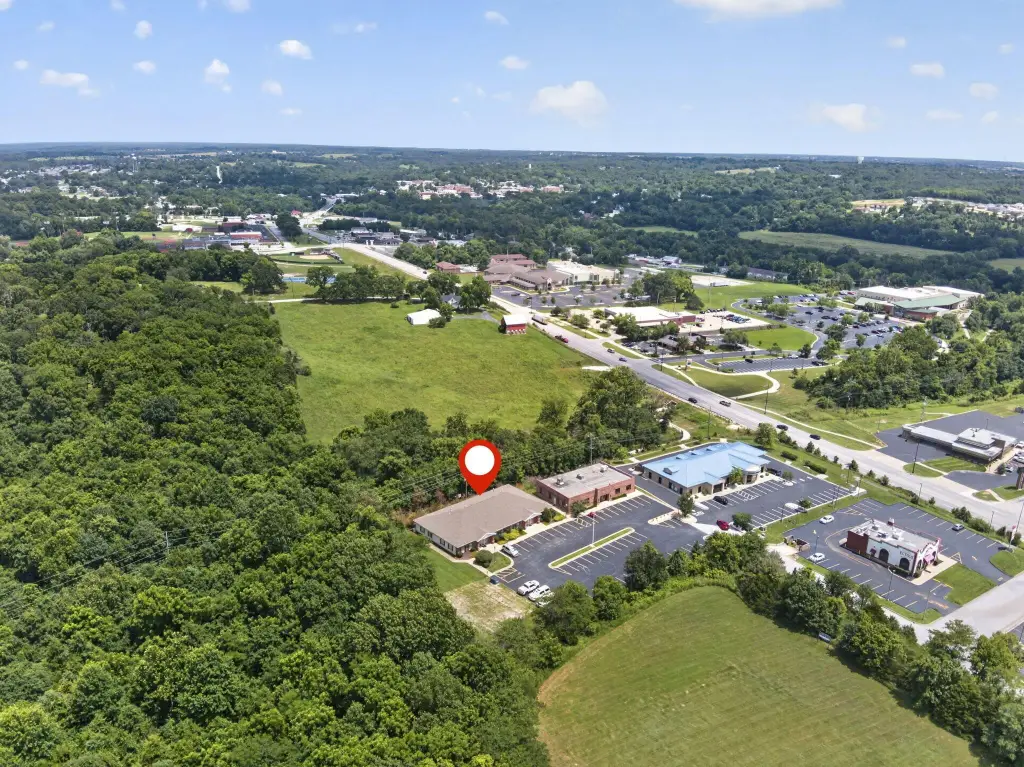
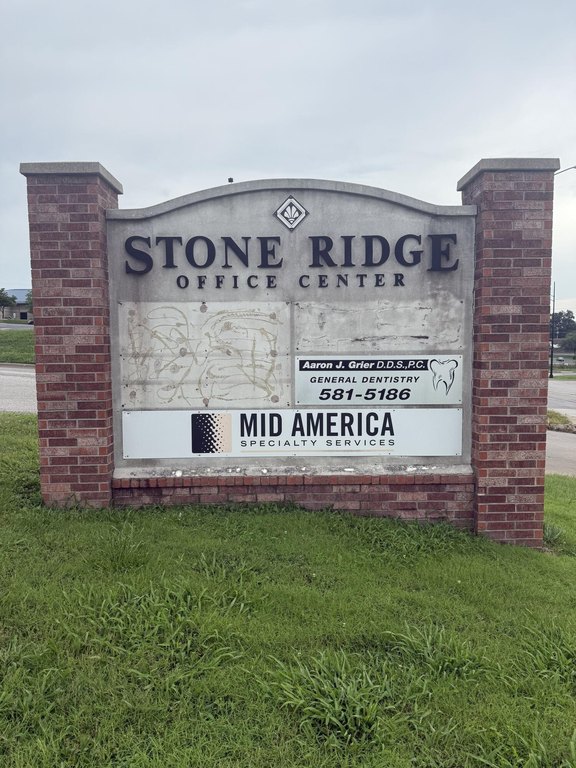
Located at 1567 W Diane Street in Ozark, the property is minutes from Highway 65 and surrounded by professional and medical office buildings. Approximately 33 on-site parking spaces support the building, while access to Springfield, Nixa, and Ozark provides regional convenience. A portion of the building is leased to a long-term dental practice, adding an existing occupancy component to the four-suite configuration.
Located at 1567 W Diane Street in Ozark, the property is minutes from Highway 65 and surrounded by professional and medical office buildings. Approximately 33 on-site parking spaces support the building, while access to Springfield, Nixa, and Ozark provides regional convenience. A portion of the building is leased to a long-term dental practice, adding an existing occupancy component to the four-suite configuration.
Key Highlights
- Four‑suite office building with reception area, conference room, private offices, and ADA‑compliant restrooms
- 1.105‑acre office property zoned Office
- Approximately 33 on‑site parking spaces
Financial Insights
Estimated NOI and Cap Rate
NOI / Yr
$52,774
Cap Rate
5.15%
Suggested Prices Based on Cap Rates
Cap Rate 5%
$1,055,480
$1.1M
Cap Rate 7%
$753,914
$753.9K
Cap Rate 9%
$586,378
$586.4K
Market Conditions
NOI Build-Up for 6,660 SF
Gross rent
$73.5K $11.04/SF
− Vacancy
−$3.2K −$0.47/SF
EGI
$70.4K $10.57/SF
− OpEx
−$17.6K −$2.64/SF
NOI
$52.8K $7.92/SF
Area
Christian County, MO
Vacancy
4.30%
Lease Rate
$11.04 /SF/Yr
Expense Ratio
25.00%
Simulate Cap Rate and NOI
Suggested Prices Based on Cap Rates
Cap Rate 5%
$1,055,480
Cap Rate 7%
$753,914
Cap Rate 9%
$586,378
Alternative Uses
Best Use
Office B
$753.9K
$659.7K – $879.6K
NOI $52,774 @ 7.0% cap · market cap 5.15%
Second Best
Healthcare Medical
$753.9K
$659.7K – $879.6K
NOI $52,774 @ 7.0% cap · market cap 5.15%
Theoretical Best
Office A
$1.01M
$879.6K – $1.17M
NOI $70,365 @ 7.0% cap · market cap 6.86%
Zoning and permitted uses should be independently verified with authorities.
How Realmo checks its estimates
Property Analytics
Unlock full access to Insights
Subscribe to Realmo Intelligence
Open Analytics
Current Use
Lease Details
4
Office units
Multi-tenant
Tenancy
Yes
Highway access
Location Intelligence
Trade Area within ½ mile
291
Businesses Nearby
Explore this area
Business Placement
Demographics for 65721, MO
32,975
Population
13,467
Households
2.4
Avg Household Size
36
Median Age
35%
College-Educated
93%
High-School Grad
95.9 sq mi
ZIP Area
344
Density / Sq Mi
$76,552
Median Household Income
$41,653
Median Earnings
$991
Median Rent
$253,700
Median Home Value
Check the figures for this property
Cap Rate, Value Estimation, Potential NOI and more
View Realmo Analytics
Market
Vacancy Rate% for Office in Midwest region






Frequently Asked Questions
What type of property is this?
Office building - Professional office property with private offices, conference space, ADA-compliant restrooms, and natural-light work areas.
Where is this office building located?
The property is located at 1567 W Diane Street Ozark, MO.
What is the asking price?
The asking price for this property is $1,025,000.
What are key features of this property?
This property features: Four‑suite office building with reception area, conference room, private offices, and ADA‑compliant restrooms; 1.105‑acre office property zoned Office; Approximately 33 on‑site parking spaces


