Legal Up-Down Duplex with Private
For Sale
$550,000
1554 Ames Street, Denver, CO 80214
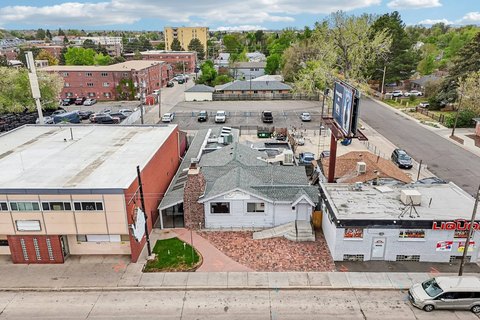
Legal up-down duplex with separate exterior entrances, kitchens, and laundry for each unit plus updated mechanicals and finishes.
Property Size1,828 SF
Price / SF$300.88
Days on Market9
Property Features for 1554 Ames Street
General Information
Standard status
Active
Size
1,828 SF
Total Parking Spaces
1
Property subtype
Multi Family
Units
Unit Mix
1 x 1BR/1BA, 1 x 2BR/1BA
Multifamily Units
2
Additional Details
Public Transit
Yes
Amenities
fenced backyard
Building Details
Year Built
1940
Buildings
1
Listing Agency:
Guide Real Estate
(469) 471-3589
Listed By:
Russell Gellman · License #100080494
(469) 471-3589
Source:
Exitrealty
Added: Jul 23
Changed: Jul 31
Last Checked: Jul 31 at 6:21AM
Displayed information is deemed reliable but is not guaranteed and should be independently verified. All listing content including descriptions, pricing, images are the copyrighted material of Guide Real Estate
Investment Insights
Based on property information with market context.
This legal up-down duplex offers two separate homes in one property, with each unit featuring its own exterior entrance, kitchen, and laundry. Upstairs, you’ll find a spacious one-bedroom unit with newly refinished hardwood floors, an updated bathroom, a generously sized kitchen, and central A/C. The lower unit has two bedrooms, an updated bathroom with a walk-in rainfall shower, and a 2023 kitchen renovation.
Major improvements include bathroom renovations for both units in 2018, new windows in 2018, and separate HVAC systems and water heaters for each unit. The upstairs tankless water heater was installed in 2023, and a new front door was added in 2025.
Outside, the property sits on a fenced lot with a large backyard shaded by mature trees. There is a one-car garage and plenty of off-street parking. The home was built in 1940 and is described as only a few blocks from Sloan’s Lake, with nearby walking loop areas, playgrounds, and picnic locations, and the Sheridan light rail station within a short walk.
Major improvements include bathroom renovations for both units in 2018, new windows in 2018, and separate HVAC systems and water heaters for each unit. The upstairs tankless water heater was installed in 2023, and a new front door was added in 2025.
Outside, the property sits on a fenced lot with a large backyard shaded by mature trees. There is a one-car garage and plenty of off-street parking. The home was built in 1940 and is described as only a few blocks from Sloan’s Lake, with nearby walking loop areas, playgrounds, and picnic locations, and the Sheridan light rail station within a short walk.
Key Highlights
- Upstairs one‑bedroom with newly refinished hardwood floors, updated bathroom, and central A/C
- Lower unit has two bedrooms and a 2023 kitchen renovation with updated walk‑in rainfall shower
- Separate exterior entrances, kitchens, and laundry for each unit
Financial Insights For Multifamily LT 5
Simulate Cap Rate and NOI
NOI Build-Up
- Vacancy
- income lost from leasable area expected to sit empty during the year — subtracted from gross rent.
- EGI (Effective Gross Income)
- gross rent minus vacancy losses — the realistic income before paying operating costs.
- OpEx (Operating Expenses)
- recurring costs to operate the property (property tax, insurance, utilities, maintenance, management) — excludes financing and capital improvements.
- NOI (Net Operating Income)
- income a property generates after operating costs but before financing and taxes.
| Component | $ | $/SF |
|---|---|---|
| Gross rent | $46.1k | $25.20 |
| − Vacancy | −$2.7k | −$1.46 |
| EGI | $43.4k | $23.74 |
| − OpEx | −$13.0k | −$7.12 |
| NOI | $30.4k | $16.62 |
1,828 SF · lease $25.20/SF/yr · vacancy 5.79% · expense 30.00%
Alternative Uses
Best Use
Multifamily LT 5
$434.0K
$379.7K – $506.3K
NOI $30,379 @ 7.0% cap · market cap 5.52%
Second Best
Apartment 5plus
$396.5K
$347.0K – $462.6K
NOI $27,756 @ 7.0% cap · market cap 5.05%
Theoretical Best
Office A
$581.9K
$509.2K – $678.9K
NOI $40,734 @ 7.0% cap · market cap 7.41%
Zoning and permitted uses should be independently verified with authorities.
Property Analytics
Current Use
Lease Details
2
Residential units
Location Intelligence
Trade Area within ½ mile
875
Businesses Nearby
Explore this area
Business Placement
Demographics for 80214, CO
26,493
Population
13,298
Households
2
Avg Household Size
36
Median Age
39%
College-Educated
89%
High-School Grad
4.7 sq mi
ZIP Area
5,637
Density / Sq Mi
$74,259
Median Household Income
$48,094
Median Earnings
$1,516
Median Rent
$519,900
Median Home Value
Market
Vacancy Rate% for Multifamily in West region

Questions? Ask Rey
Realmo’s AI knows this listing — price, zoning, demand, history. Ask anything.




Frequently Asked Questions
What type of property is this?
Duplex - Legal up-down duplex with separate exterior entrances, kitchens, and laundry for each unit plus updated mechanicals and finishes.
Where is this duplex located?
The property is located at 1554 Ames Street Denver, CO.
What is the asking price?
The asking price for this property is $550,000.
What are key features of this property?
This property features: Upstairs one‑bedroom with newly refinished hardwood floors, updated bathroom, and central A/C; Lower unit has two bedrooms and a 2023 kitchen renovation with updated walk‑in rainfall shower; Separate exterior entrances, kitchens, and laundry for each unit