Mixed-Use Building with
For Sale
$134,900
1541 E Main Street, Rochester, NY 14609
CommercialSale, Rochester, NY
Property Size3,783 SF
Lot Size0.11 Acres
Price / SF$35.66
Days on Market47
Property Features for 1541 E Main Street
General Information
Property type
Commercial Sale
Property subtype
Other
Zoning
MIXED USE
Zoning description
Residential Multi Use
Rooms
Basement
Parking
2
Subdivision
Otis & Pool
Lot features
Rectangular, Rectangular Lot
Elementary school district
Rochester
Middle school district
Rochester
High school district
Rochester
Standard status
Active
APN
261400-107-700-0001-066-000-0000
Size
3,783 SF
Lot size
0.11 Acres
Taxes and HOA fees
Tax Annual Amount
2273
Utilities
Heating system
Natural Gas, Forced Air
Water source
Public
Building Details
Year built
1900
Floors in Building
2
Building materials
Block
Roof type
Rubber, Membrane
Listing Agency:
RE/MAX Plus · RE/MAX International
(585) 279-8200
Listed By:
Derek Heerkens · License #10401261047
(585) 279-8248
Added: Jul 16
Changed: Aug 26
Last Checked: Aug 31 at 6:06PM
MLS# R1697887
Copyright © 2026 New York State Alliance of MLSs, LLC. All rights reserved. All information provided by the listing agent/broker is deemed reliable but is not guaranteed and should be independently verified.
Investment Insights
Based on property information with market context.
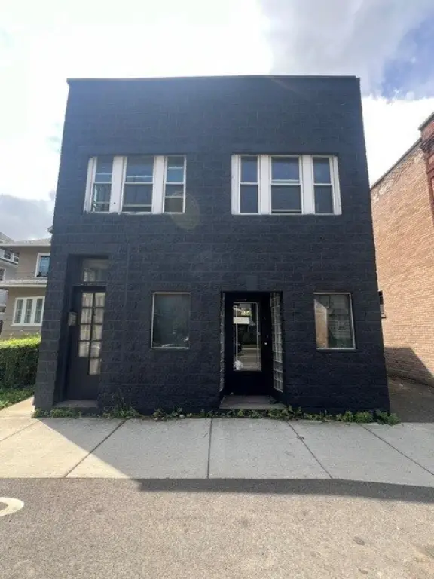
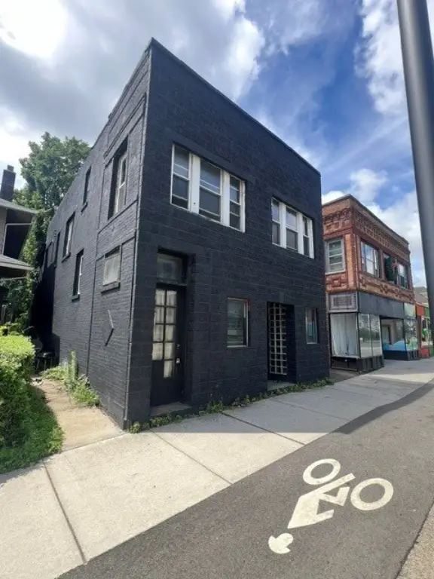
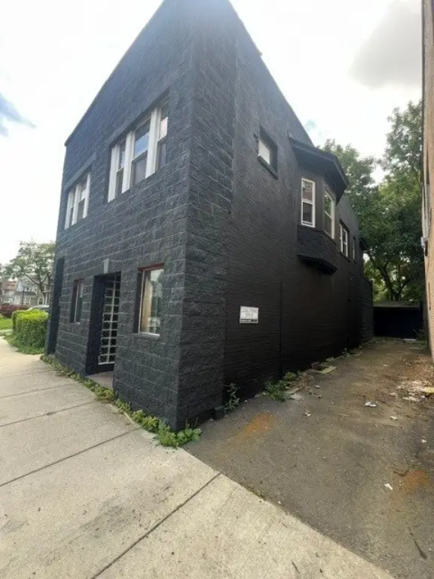
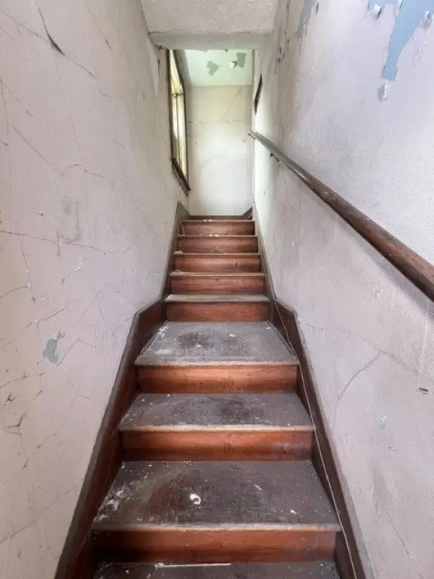
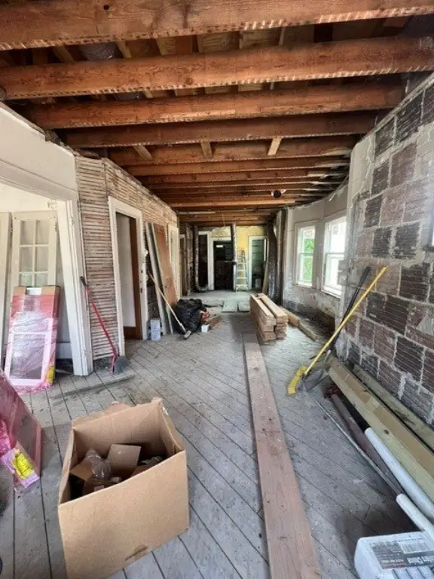
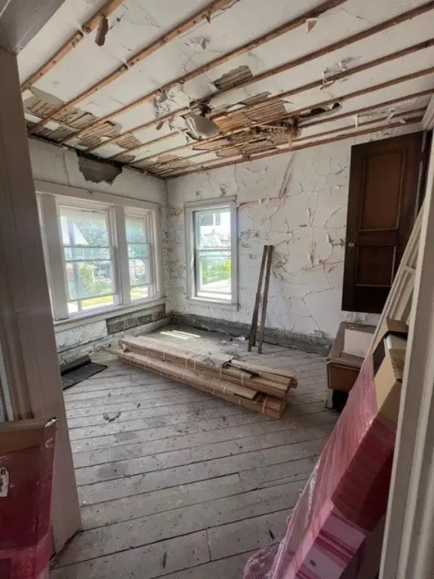
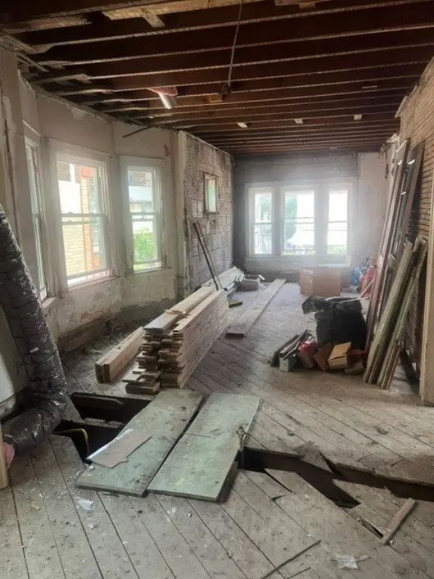
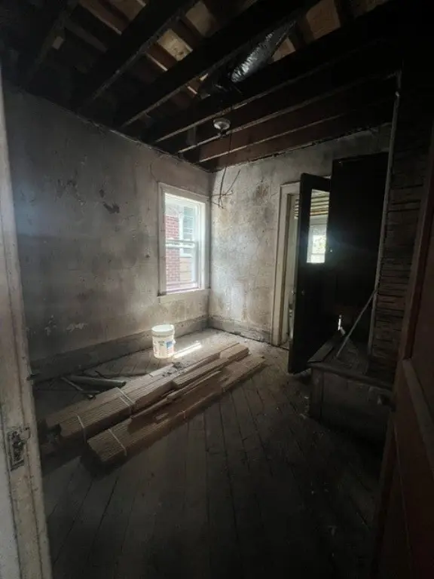
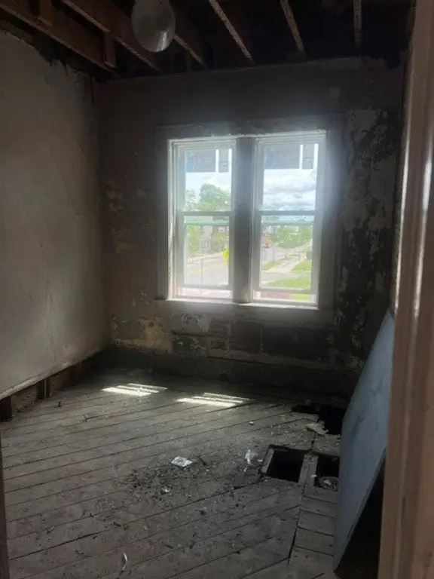
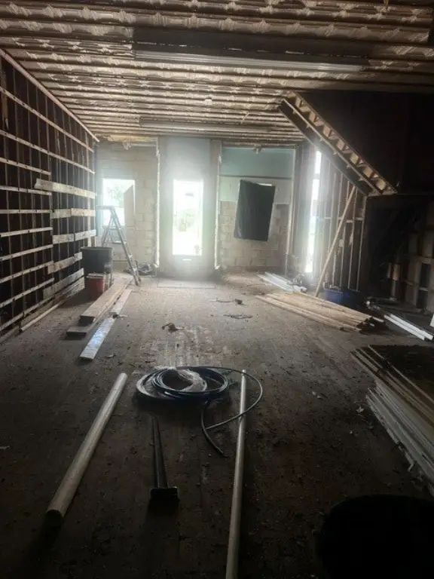
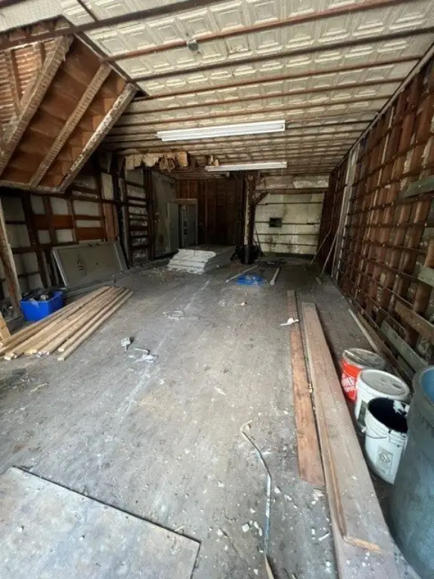
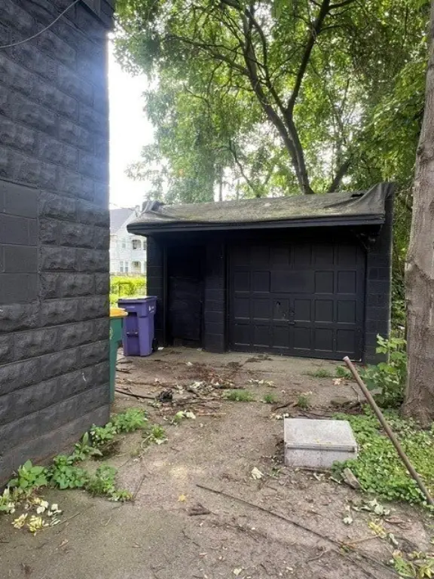
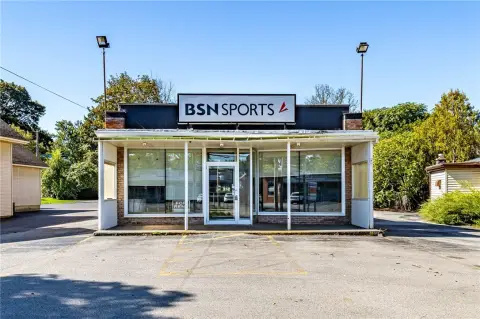
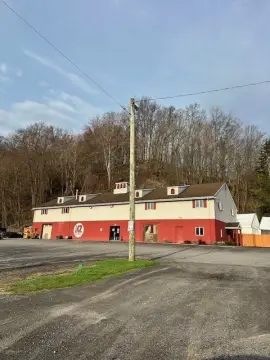
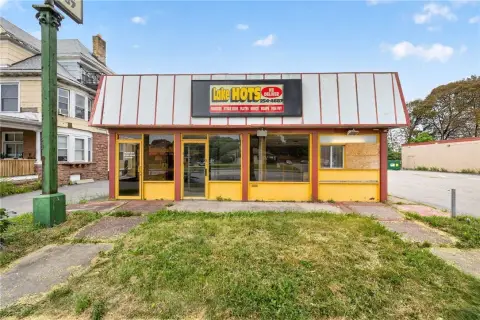
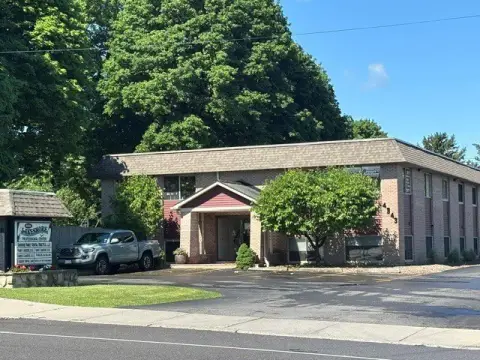
This 3,783-square-foot mixed-use building combines a commercial storefront on the main level with a two-bedroom apartment upstairs. The property is gutted for renovation and includes a full basement, garage, and rear yard. Recent improvements include a new roof, windows, and furnace. Block construction, forced-air heating, natural gas service, and public water are also in place.
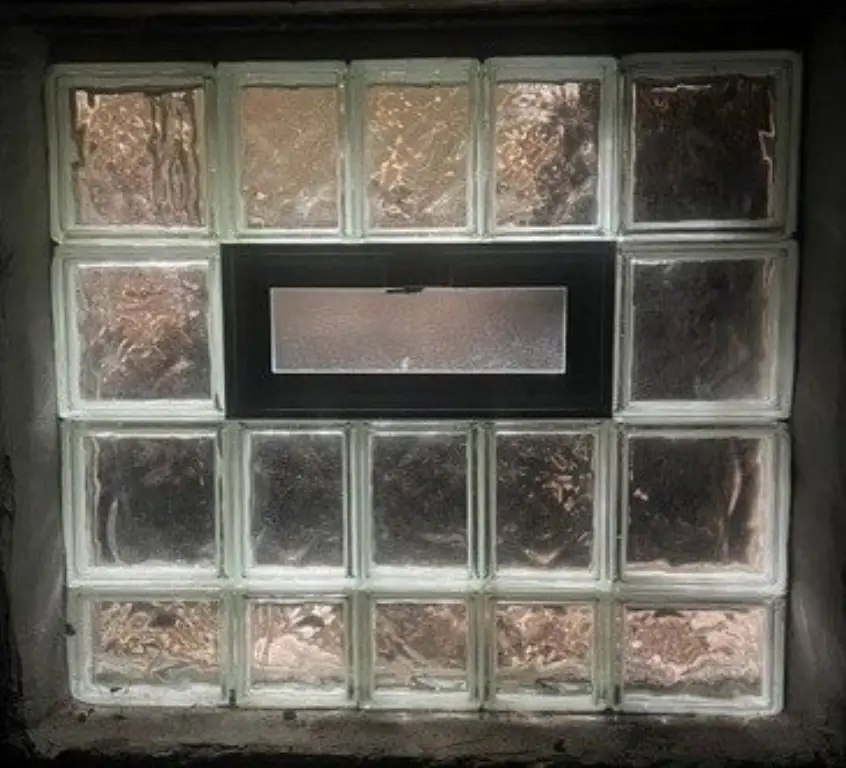
Zoned MIXED USE, the building is located at 1541 E Main Street in Rochester, NY 14609. Its configuration supports separate business and residential components, with the upper apartment positioned above the commercial space. The full basement adds storage capacity for the business, while the garage and yard provide additional on-site utility.
Zoned MIXED USE, the building is located at 1541 E Main Street in Rochester, NY 14609. Its configuration supports separate business and residential components, with the upper apartment positioned above the commercial space. The full basement adds storage capacity for the business, while the garage and yard provide additional on-site utility.
Key Highlights
- 3,783‑square‑foot mixed‑use building with commercial and residential components
- Two‑bedroom apartment located above the main‑level storefront
- Full basement, garage, and rear yard included
Property Analytics
Property Profile
Current Use
Lease Details
1
Residential units
Location Intelligence
Trade Area within ½ mile
1,126
Businesses Nearby
61k
Monthly Visits Nearby
Explore this area
Business Placement
Foot Traffic Nearby
Dining 51%
Shops & Services 46%
Electronics 3%
McDonald's
Dining
18,344 visits/mo
0.3 miles
Dollar Tree
Shops & Services
12,663 visits/mo
0.2 miles
Burger King
Dining
9,512 visits/mo
0.4 miles
Dollar General
Shops & Services
6,009 visits/mo
0.4 miles
AutoZone
Shops & Services
4,455 visits/mo
0.5 miles
Demographics for 14609, NY
41,329
Population
19,404
Households
2.1
Avg Household Size
37
Median Age
33%
College-Educated
88%
High-School Grad
7.4 sq mi
ZIP Area
5,585
Density / Sq Mi
$61,933
Median Household Income
$42,046
Median Earnings
$1,122
Median Rent
$144,500
Median Home Value
Market
Vacancy Rate% for Retail in Rochester, NY

Questions? Ask Rey
Realmo’s AI knows this listing — price, zoning, demand, history. Ask anything.




Frequently Asked Questions
What type of property is this?
Mixed-use property - Two-bedroom apartment above a commercial main level with full basement storage.
Where is this mixed-use property located?
The property is located at 1541 E Main Street Rochester, NY.
What is the asking price?
The asking price for this property is $134,900.
What are key features of this property?
This property features: 3,783‑square‑foot mixed‑use building with commercial and residential components; Two‑bedroom apartment located above the main‑level storefront; Full basement, garage, and rear yard included