Mixed-Use Building with
For Sale
$134,900
1541 E Main Street, Rochester, NY 14609
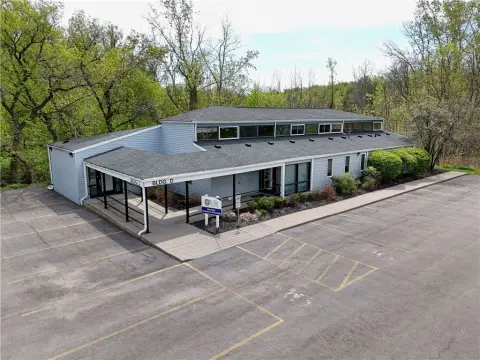
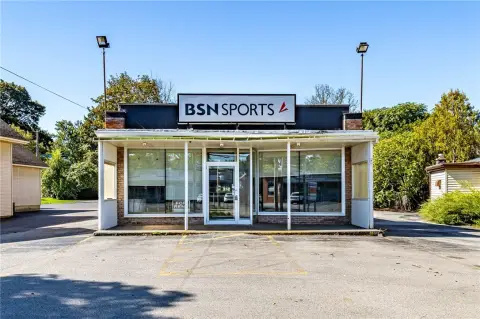
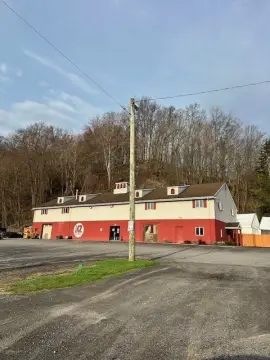
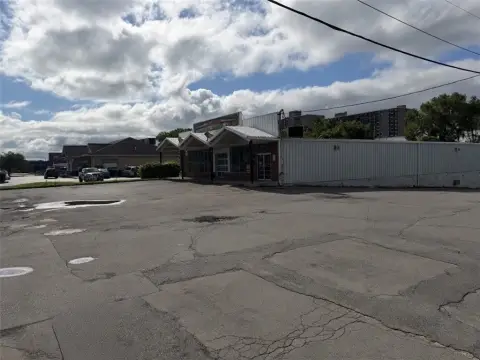
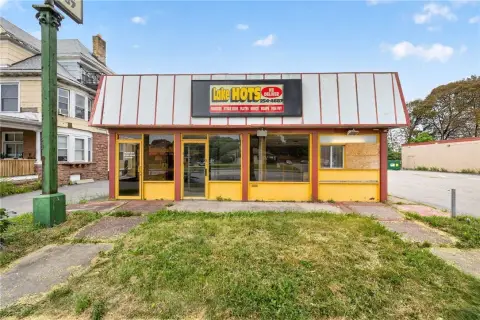
Two-level property combines commercial space, residential accommodation, basement storage, a garage, and a rear yard.
Property Size3,783 SF
Price / SF$35.66
Days on Market37
Property Features for 1541 E Main Street
General Information
Standard status
Active
Size
3,783 SF
Property subtype
CommercialSale
Property Condition
Severity
Major Repairs Needed
Evidence
GUTTED
Units
Unit Mix
1 x 2BR
Multifamily Units
1
Building Details
Buildings
1
Listing Agency:
RE/MAX Plus
(585) 279-8248
Listed By:
Derek Heerkens · License #10401261047
(585) 279-8248
Source:
Nicholcityrealty
Added: Jul 25
Changed: Aug 29
Last Checked: Aug 26 at 8:55AM
Displayed information is deemed reliable but is not guaranteed and should be independently verified. All listing content including descriptions, pricing, images are the copyrighted material of RE/MAX Plus
Investment Insights
Based on property information with market context.
Built in 1900, this mixed-use property is configured for commercial activity on the main level with a two-bedroom apartment above. The building is gutted and positioned for renovation, allowing the next owner to rework the interior for business and residential occupancy.
A full basement provides additional storage, while the property also includes a garage and rear yard. Recent improvements include a new roof, replacement windows, and a new furnace. The zoning is identified as MIXED USE, Residential Multi Use, supporting the building’s combined commercial and residential configuration.
A full basement provides additional storage, while the property also includes a garage and rear yard. Recent improvements include a new roof, replacement windows, and a new furnace. The zoning is identified as MIXED USE, Residential Multi Use, supporting the building’s combined commercial and residential configuration.
Key Highlights
- Main‑level commercial space with a 2‑bedroom apartment above
- Gutted interior configured for renovation
- Full basement available for business storage
Property Analytics
Property Profile
Current Use
Lease Details
1
Residential units
Location Intelligence
Trade Area within ½ mile
1,126
Businesses Nearby
61k
Monthly Visits Nearby
Explore this area
Business Placement
Foot Traffic Nearby
Dining 51%
Shops & Services 46%
Electronics 3%
McDonald's
Dining
18,344 visits/mo
0.3 miles
Dollar Tree
Shops & Services
12,663 visits/mo
0.2 miles
Burger King
Dining
9,512 visits/mo
0.4 miles
Dollar General
Shops & Services
6,009 visits/mo
0.4 miles
AutoZone
Shops & Services
4,455 visits/mo
0.5 miles
Demographics for 14609, NY
41,329
Population
19,404
Households
2.1
Avg Household Size
37
Median Age
33%
College-Educated
88%
High-School Grad
7.4 sq mi
ZIP Area
5,585
Density / Sq Mi
$61,933
Median Household Income
$42,046
Median Earnings
$1,122
Median Rent
$144,500
Median Home Value
Market
Vacancy Rate% for Retail in Rochester, NY

Questions? Ask Rey
Realmo’s AI knows this listing — price, zoning, demand, history. Ask anything.




Frequently Asked Questions
What type of property is this?
Mixed-use property - Two-level property combines commercial space, residential accommodation, basement storage, a garage, and a rear yard.
Where is this mixed-use property located?
The property is located at 1541 E Main Street Rochester, NY.
What is the asking price?
The asking price for this property is $134,900.
What are key features of this property?
This property features: Main‑level commercial space with a 2‑bedroom apartment above; Gutted interior configured for renovation; Full basement available for business storage