Mixed-Use Building with
For Sale
$249,900
1537 E LUZERNE, Philadelphia, PA 19124
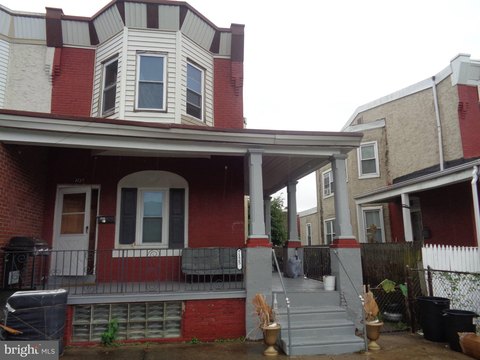
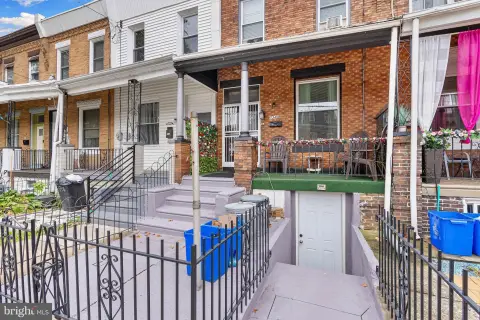
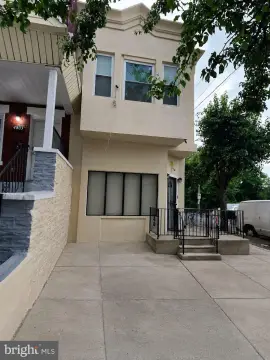
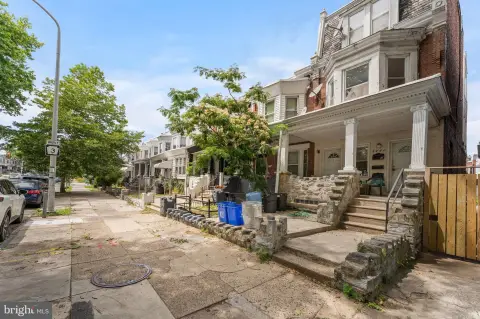
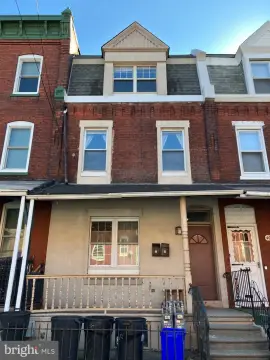
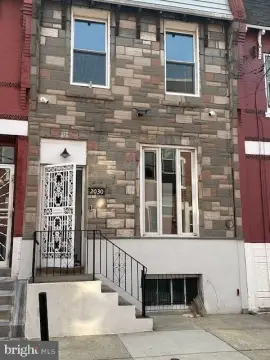
Renovated ground-level barbershop space sits beneath two residential apartments.
Property Size1,500 SF
Days on Market58
Property Features for 1537 E LUZERNE
General Information
Standard status
Active
Size
1,500 SF
Property subtype
Duplex
Occupancy
100%
Units
Unit Mix
1 x 2BR, 1 x 1BR
Multifamily Units
2
Taxes and HOA fees
Annual Taxes
$2,435
Building Details
Building Size
1,500 SF
Buildings
1
Stories
3
Tenancy
Multi
Listing Agency:
Mendez Homes and Investments
Listed By:
Grace M Velez · License #AB067674
(267) 259-4465
Source:
Patmckennarealtors
Added: Aug 13
Changed: Oct 9
Last Checked: Oct 7 at 6:40PM
Displayed information is deemed reliable but is not guaranteed and should be independently verified. All listing content including descriptions, pricing, images are the copyrighted material of Mendez Homes and Investments
Investment Insights
Based on property information with market context.
Located at 1537 E. Luzerne St in Philadelphia, this 1,500-square-foot mixed-use building combines a ground-level commercial space with two upper-floor apartments. The renovated commercial area has an open arrangement, ceramic wood-look tile, recessed lighting, and a half bathroom, and is currently operating as a barbershop.
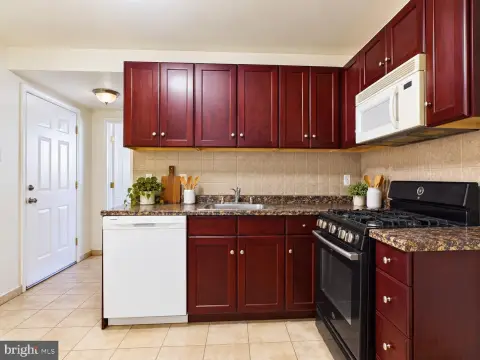
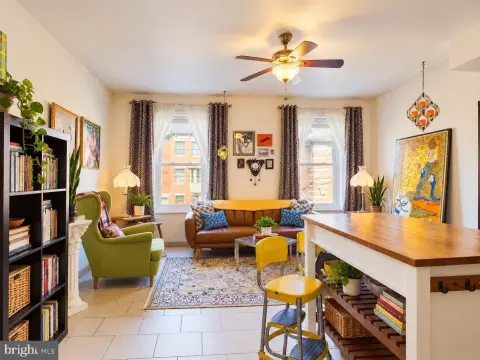
The second-floor residence includes two bedrooms, a living room, hallway, dining area, kitchen, and full bathroom with tub. The third-floor apartment provides one bedroom, a living room, eat-in kitchen, three-piece bathroom, and a small adjoining room suited to storage or office use. All three occupants are on month-to-month leases. Electric baseboard heat serves the commercial and residential areas; occupants pay their own electric service, while the owner currently pays water. Zoning and permitted uses should be independently verified with the City of Philadelphia.
The second-floor residence includes two bedrooms, a living room, hallway, dining area, kitchen, and full bathroom with tub. The third-floor apartment provides one bedroom, a living room, eat-in kitchen, three-piece bathroom, and a small adjoining room suited to storage or office use. All three occupants are on month-to-month leases. Electric baseboard heat serves the commercial and residential areas; occupants pay their own electric service, while the owner currently pays water. Zoning and permitted uses should be independently verified with the City of Philadelphia.
Key Highlights
- 1,500‑square‑foot mixed‑use building at 1537 E. Luzerne St, Philadelphia, PA
- Renovated ground‑level commercial space with open layout, recessed lighting, and ceramic wood‑look tile
- Two‑bedroom second‑floor apartment with kitchen, dining area, and full bathroom with tub
Financial Insights
Estimated NOI and Cap Rate
NOI / Yr
$17,785
Cap Rate
7.12%
Suggested Prices Based on Cap Rates
Cap Rate 5%
$355,700
$355.7K
Cap Rate 7%
$254,071
$254.1K
Cap Rate 9%
$197,611
$197.6K
Market Conditions
NOI Build-Up for 1,500 SF
Gross rent
$34.9K $23.28/SF
− Vacancy
−$2.6K −$1.72/SF
EGI
$32.3K $21.56/SF
− OpEx
−$14.6K −$9.70/SF
NOI
$17.8K $11.86/SF
Area
ZIP 19124
Vacancy
7.40%
Lease Rate
$23.28 /SF/Yr
Expense Ratio
45.00%
Simulate Cap Rate and NOI
Suggested Prices Based on Cap Rates
Cap Rate 5%
$355,700
Cap Rate 7%
$254,071
Cap Rate 9%
$197,611
Alternative Uses
Best Use
Retail
$805.3K
$704.6K – $939.5K
NOI $56,371 @ 7.0% cap · market cap 22.56%
Second Best
Mixed Use
$368.2K
$322.2K – $429.5K
NOI $25,772 @ 7.0% cap · market cap 10.31%
Theoretical Best
Specialty Retail
$862.8K
$755.0K – $1.01M
NOI $60,397 @ 7.0% cap · market cap 24.17%
Zoning and permitted uses should be independently verified with authorities.
Property Analytics
Unlock full access to Insights
Subscribe to Realmo Intelligence
Open Analytics
Current Use
Lease Details
2
Residential units
100%
Occupancy
Multi-tenant
Tenancy
Location Intelligence
Trade Area within ½ mile
1,268
Businesses Nearby
Explore this area
Business Placement
Demographics for 19124, PA
68,766
Population
27,014
Households
2.5
Avg Household Size
33
Median Age
15%
College-Educated
80%
High-School Grad
5.1 sq mi
ZIP Area
13,484
Density / Sq Mi
$46,100
Median Household Income
$35,364
Median Earnings
$1,063
Median Rent
$155,000
Median Home Value
Check the figures for this property
Cap Rate, Value Estimation, Potential NOI and more
View Realmo Analytics
Market
Vacancy Rate% for Multifamily in Northeast region

Questions? Ask Rey
Realmo’s AI knows this listing — price, zoning, demand, history. Ask anything.


Frequently Asked Questions
What type of property is this?
Mixed-use property - Renovated ground-level barbershop space sits beneath two residential apartments.
Where is this mixed-use property located?
The property is located at 1537 E LUZERNE Philadelphia, PA.
What is the asking price?
The asking price for this property is $249,900.
What are key features of this property?
This property features: 1,500‑square‑foot mixed‑use building at 1537 E. Luzerne St, Philadelphia, PA; Renovated ground‑level commercial space with open layout, recessed lighting, and ceramic wood‑look tile; Two‑bedroom second‑floor apartment with kitchen, dining area, and full bathroom with tub


