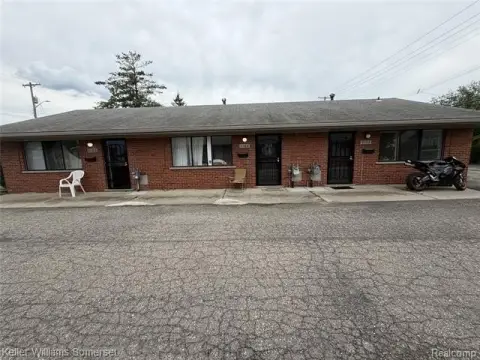
Brick Triplex with New
For Sale
$260,000
Pending
1518 Hanover Street, Lincoln Park, MI 48146
Multifamily, 1 Story, Lincoln Park, MI
Property Size3,024 SF
Lot Size0.19 Acres
Days on Market56
Property Features for 1518 Hanover Street
General Information
Property type
Residential Multi Family
Property subtype
Single Family Residence
Zoning
Multi-Family
Bedrooms
3
Bathrooms
4
Full bathrooms
3
Half bathrooms
3
Rooms
Bedroom 1, Bathroom 1, Bedroom 3, Bedroom 2, Bathroom 3, Bathroom 2
Pets allowed
Yes
Exterior features
Fenced
Fencing
Fenced
Subdivision
Elmwood Heights Sub
Elementary school district
Lincoln Park
Middle school district
Lincoln Park
High school district
Lincoln Park
Directions
Southfield to Hanover
Standard status
Pending
APN
45006030061310
Size
3,024 SF
Lot size
0.19 Acres
Taxes and HOA fees
Tax Description
EA61 EA62* LOT 61 A ND LOT 62 ELMWOOD HEIGHTS SUB PC 50 L35 P31 WCR
Tax Annual Amount
5708
Legal Description
EA61 EA62* LOT 61 A ND LOT 62 ELMWOOD HEIGHTS SUB PC 50 L35 P31 WCR
Utilities
Heating system
Forced Air
Cooling system
Window Unit(s)
Building Details
Year built
2015
Floors in Building
1
Number of units
3
Building materials
Brick, Vinyl
Roof type
Asphalt
Architectural style
Ranch
Listing Agency:
KW Professionals · Keller Williams Realty
(734) 459-4700
Listed By:
Jeff Glover · License #6501317808
(734) 259-1100
Added: Aug 13
Changed: Sep 21
Last Checked: Oct 6 at 11:06PM
MLS# 20261064422
Copyright © 2026 Realcomp Limited II. All rights reserved. All information provided by the listing agent/broker is deemed reliable but is not guaranteed and should be independently verified.
Investment Insights
Based on property information with market context.
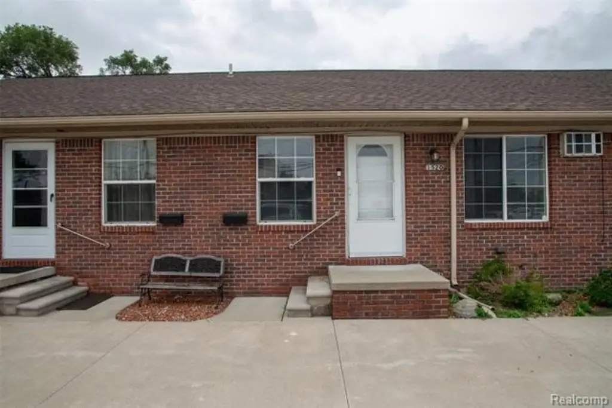
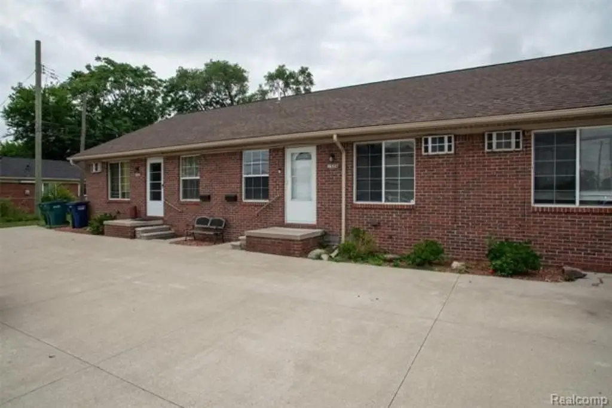
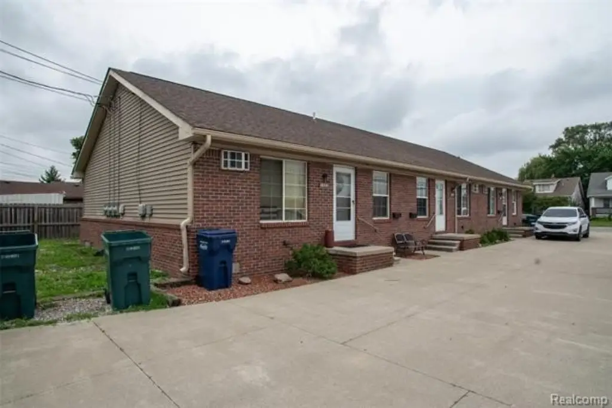
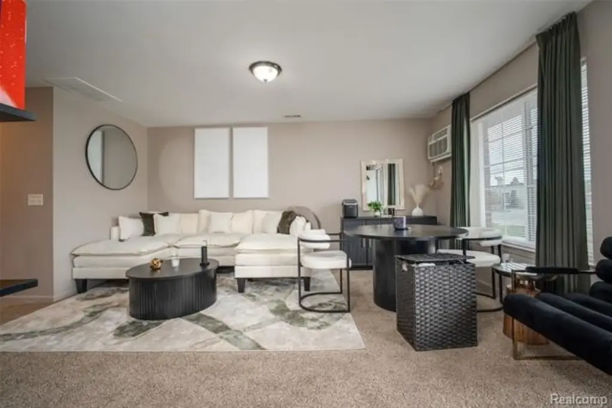
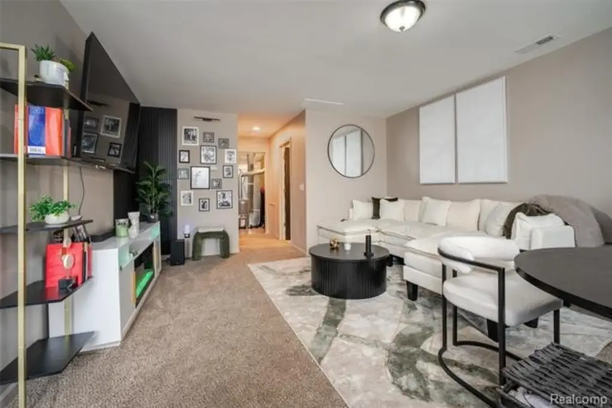
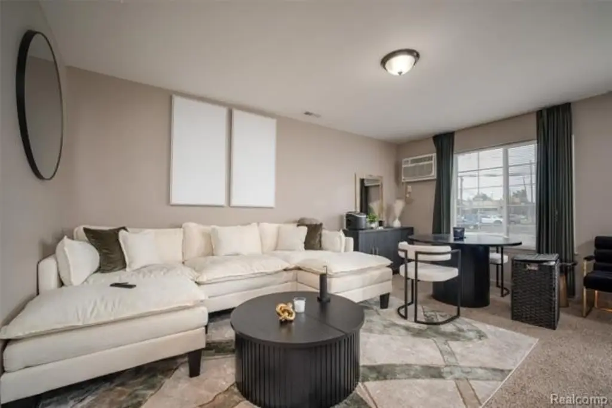
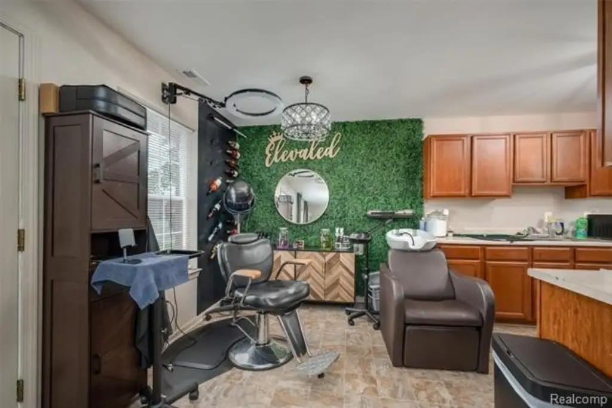
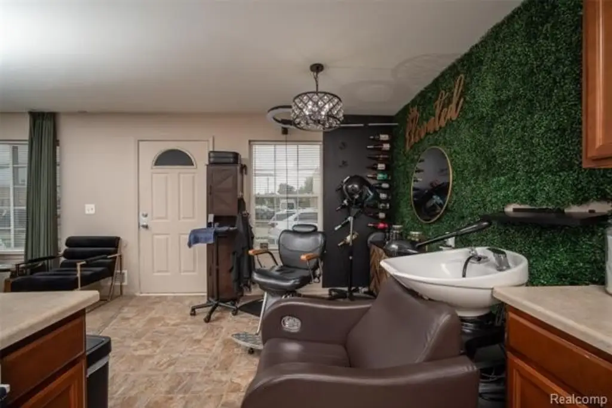
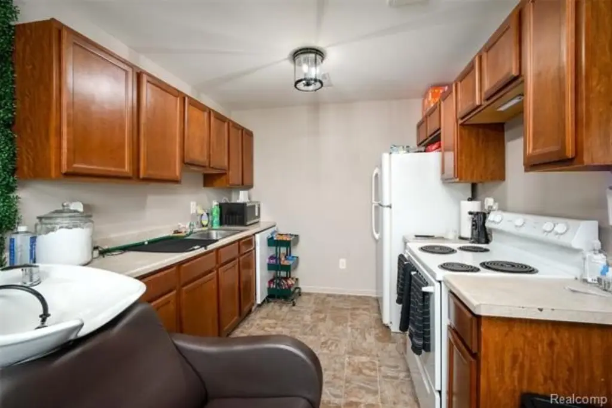
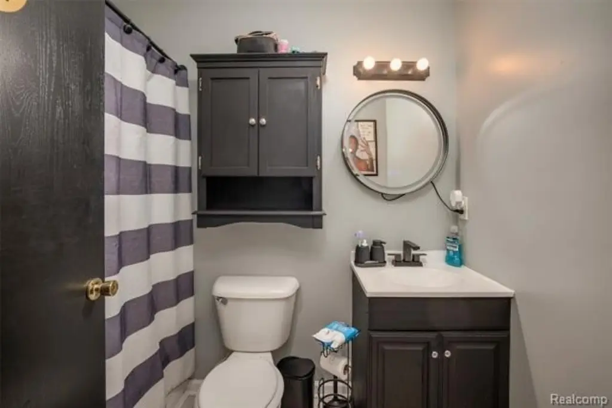
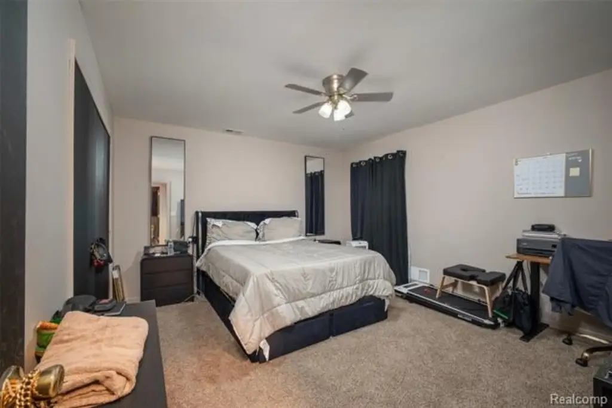
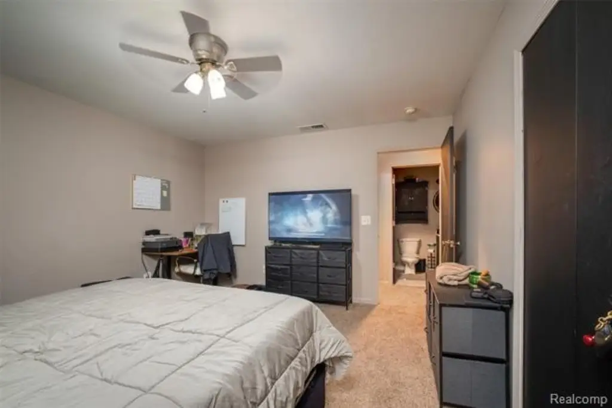
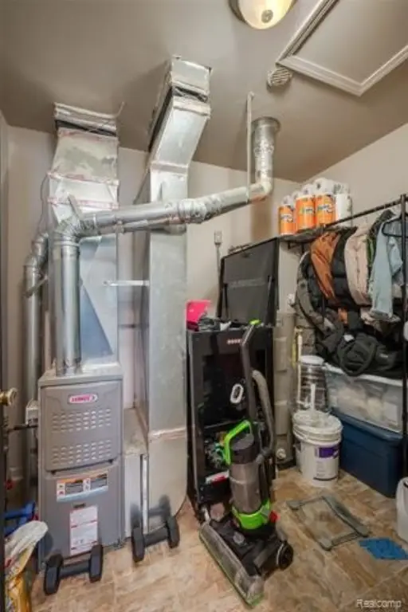
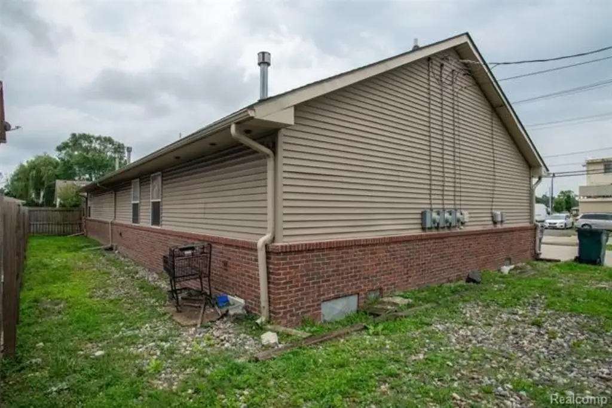
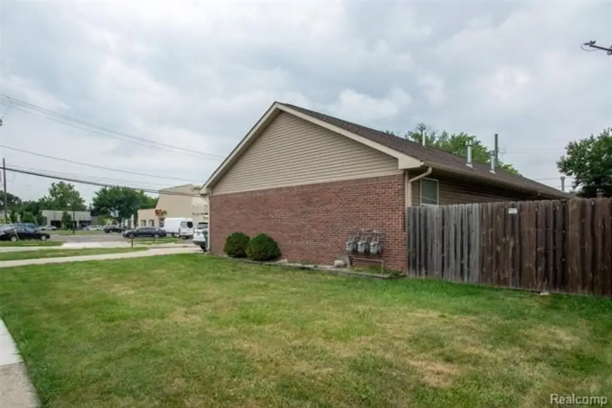
This 3-unit ranch-style triplex contains 3,024 square feet on a 0.19-acre parcel. Each residence includes 1 bedroom, a living room, dining area, and bathroom, providing a consistent layout across the building. The property was built in 2015 and has brick and vinyl exterior materials, forced-air heat, window-unit cooling, and asphalt roofing replaced in 2025. Fencing surrounds the site, with a large shared parking area and additional spaces at the front.
Located at 1518 Hanover Street in Lincoln Park, Michigan, the property is zoned Multi-Family. Long-term tenants are in place, and each unit has its own utility meter; water is included in rent. The property has also passed City inspection.
Located at 1518 Hanover Street in Lincoln Park, Michigan, the property is zoned Multi-Family. Long-term tenants are in place, and each unit has its own utility meter; water is included in rent. The property has also passed City inspection.
Key Highlights
- 3‑unit triplex with 3,024 square feet
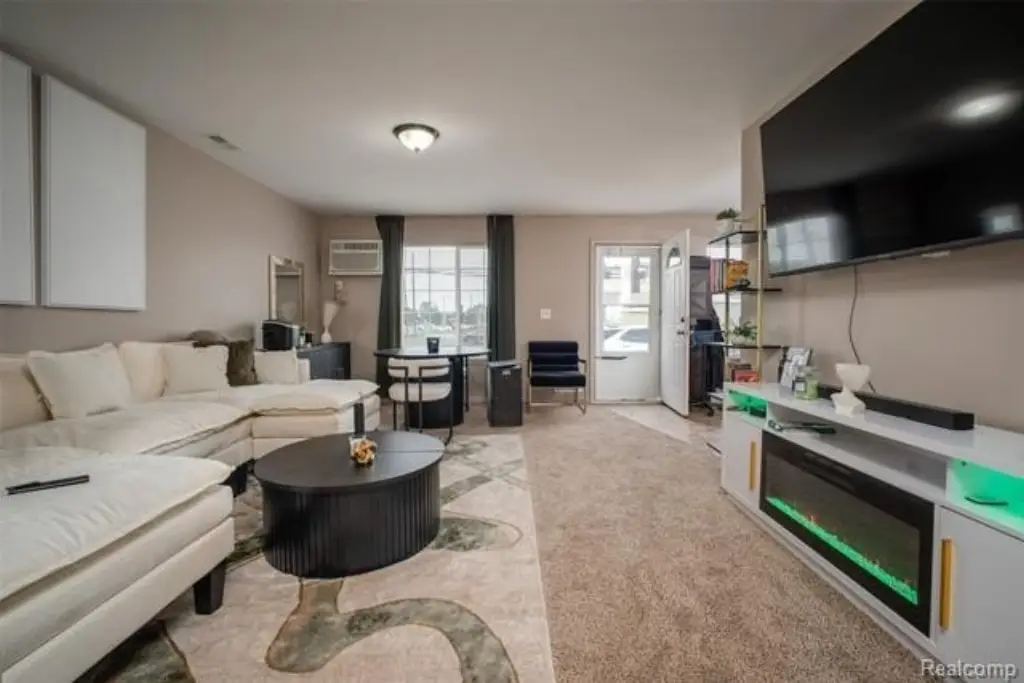
- Each unit includes 1 bedroom, living room, dining area, and bathroom
- New asphalt roof installed in 2025
Property Analytics
Unlock full access to Insights
Subscribe to Realmo Intelligence
Open Analytics
Current Use
Lease Details
3
Residential units
Location Intelligence
Trade Area within ½ mile
651
Businesses Nearby
Explore this area
Business Placement
Demographics for 48146, MI
40,245
Population
15,874
Households
2.5
Avg Household Size
37
Median Age
11%
College-Educated
81%
High-School Grad
5.8 sq mi
ZIP Area
6,939
Density / Sq Mi
$57,183
Median Household Income
$36,886
Median Earnings
$972
Median Rent
$117,400
Median Home Value
Check the figures for this property
Cap Rate, Value Estimation, Potential NOI and more
View Realmo Analytics
Market
Vacancy Rate% for Multifamily in Midwest region

Questions? Ask Rey
Realmo’s AI knows this listing — price, zoning, demand, history. Ask anything.





Frequently Asked Questions
What type of property is this?
Triplex - Three one-bedroom units offer separate utility meters, shared parking, and Multi-Family zoning.
Where is this triplex located?
The property is located at 1518 Hanover Street Lincoln Park, MI.
What is the asking price?
The asking price for this property is $260,000.
What are key features of this property?
This property features: 3‑unit triplex with 3,024 square feet; Each unit includes 1 bedroom, living room, dining area, and bathroom; New asphalt roof installed in 2025



