Improved Industrial
1502 Barlow St, Traverse City, MI 49684
For Sale
$4,950,000
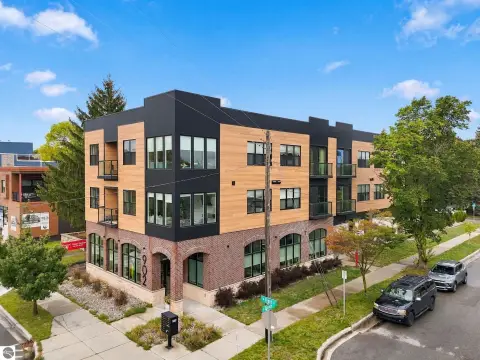
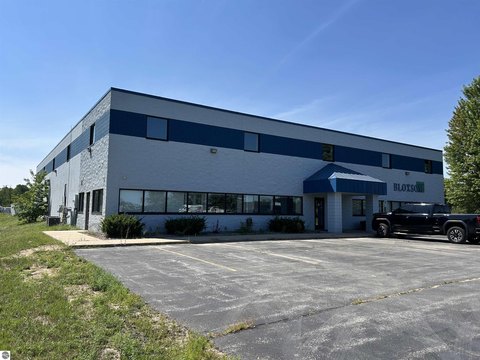
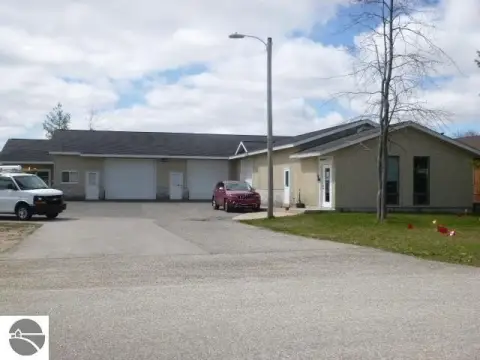
Eight existing structures provide a mix of warehouse, industrial, and office space on a site with access from two streets.
Property Size54,000 SF
Price / SF$91.67
Days on Market159
Property Features for 1502 Barlow St
General Information
Standard status
Size
Property subtype
Building Details
Year Built
Listing Agency:
The Mitten Real Estate Group
Listed By:
Gordon Liechti
(231) 944-3156
Source:
Vmrealestatemichigan
Added: Jun 4
Changed: Nov 8
Last Checked: Nov 8 at 7:15AM
Displayed information is deemed reliable but is not guaranteed and should be independently verified. All listing content including descriptions, pricing, images are the copyrighted material of The Mitten Real Estate Group

Ask AI about this property
Review the available facts, identify missing information and prepare questions for the agent.
Investment Insights
Based on property information with market context.
This 4.5-acre industrial property includes approximately 54,000 square feet across eight buildings, with warehouse, industrial, and office areas. Built in 1970, the improvements offer existing space for use alongside the land. A portion of the buildings is leased.
The site lies between Barlow Street and Woodmere Avenue, with access from both streets. Zoning is General Mixed-Use Industrial (I-G), with additional Light Industrial (I-L) flexibility. The property information identifies warehouse and distribution, contractor yards, light manufacturing, and service operations among its potential uses.
The site lies between Barlow Street and Woodmere Avenue, with access from both streets. Zoning is General Mixed-Use Industrial (I-G), with additional Light Industrial (I-L) flexibility. The property information identifies warehouse and distribution, contractor yards, light manufacturing, and service operations among its potential uses.
Key Highlights
- 4.5‑acre industrial property
- Approximately 54,000 square feet across eight buildings
- General Mixed‑Use Industrial (I‑G) zoning with additional Light Industrial (I‑L) flexibility
Financial Insights
Estimated NOI and Cap Rate
NOI / Yr
$429,734
Cap Rate
8.68%
Suggested Prices Based on Cap Rates
Cap Rate 5%
$8,594,680
$8.6M
Cap Rate 7%
$6,139,057
$6.1M
Cap Rate 9%
$4,774,822
$4.8M
Market Conditions
NOI Build-Up for 54,000 SF
Gross rent
$537.8K $9.96/SF
− Vacancy
−$32.3K −$0.60/SF
EGI
$505.6K $9.36/SF
− OpEx
−$75.8K −$1.40/SF
NOI
$429.7K $7.96/SF
Area
Grand Traverse County, MI
Vacancy
6.00%
Lease Rate
$9.96 /SF/Yr
Expense Ratio
15.00%
Simulate Cap Rate and NOI
Suggested Prices Based on Cap Rates
Cap Rate 5%
$8,594,680
Cap Rate 7%
$6,139,057
Cap Rate 9%
$4,774,822
Alternative Uses
Best Use
Mixed Use
$6.58M
$5.76M – $7.68M
NOI $460,688 @ 7.0% cap · market cap 9.31%
Second Best
Warehouse
$6.14M
$5.37M – $7.16M
NOI $429,734 @ 7.0% cap · market cap 8.68%
Theoretical Best
Office A
$11.73M
$10.26M – $13.69M
NOI $821,146 @ 7.0% cap · market cap 16.59%
Zoning and permitted uses should be independently verified with authorities.
How Realmo checks its estimates
Property Analytics
Who owns this building?
See the owner, sales and loan history
Open Analytics
Current Use
Location Intelligence
Trade Area within ½ mile
747
Businesses Nearby
Explore this area
Business Placement
Demographics for 49684, MI
22,025
Population
10,959
Households
2
Avg Household Size
49
Median Age
46%
College-Educated
96%
High-School Grad
52.8 sq mi
ZIP Area
417
Density / Sq Mi
$75,678
Median Household Income
$39,553
Median Earnings
$1,216
Median Rent
$375,700
Median Home Value
Check the figures for this property
Cap Rate, Value Estimation, Potential NOI and more
View Realmo Analytics
Market
Properties on Market for Industrial land in Traverse City
Vacancy Rate% for Industrial in Midwest region







Frequently Asked Questions
What type of property is this?
Industrial land - Eight existing structures provide a mix of warehouse, industrial, and office space on a site with access from two streets.
Where is this industrial land located?
The property is located at 1502 Barlow St Traverse City, MI.
What is the asking price?
The asking price for this property is $4,950,000.
What are key features of this property?
This property features: 4.5‑acre industrial property; Approximately 54,000 square feet across eight buildings; General Mixed‑Use Industrial (I‑G) zoning with additional Light Industrial (I‑L) flexibility