Mixed-Use Property with Furnished
New
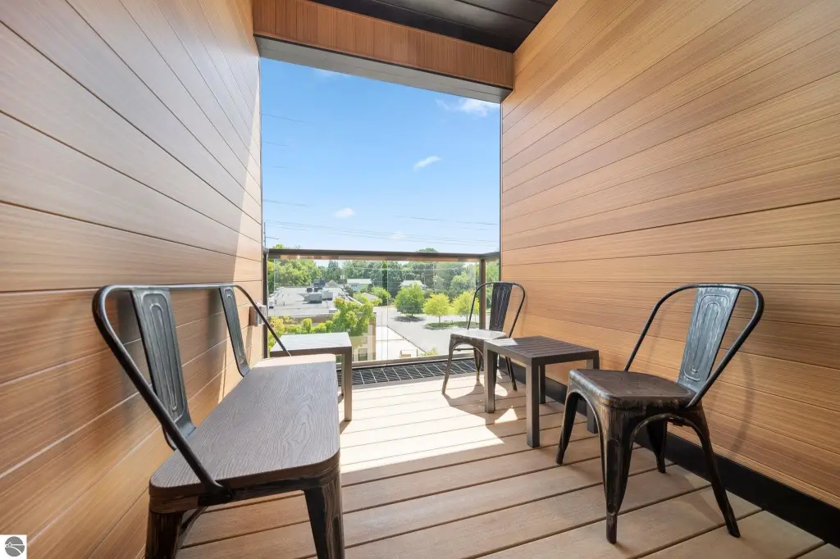
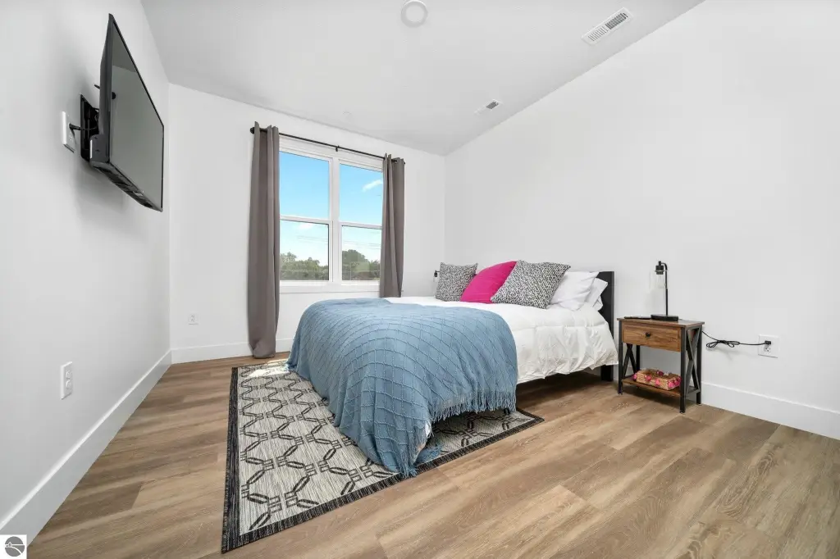
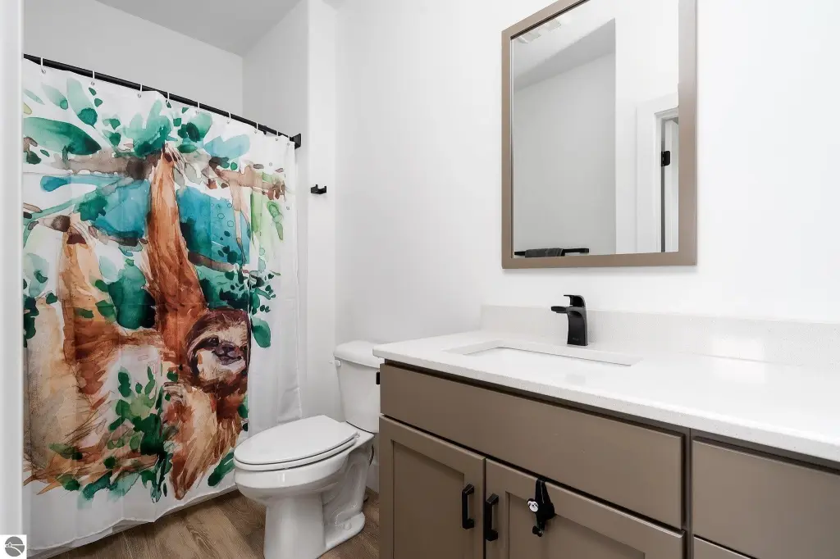
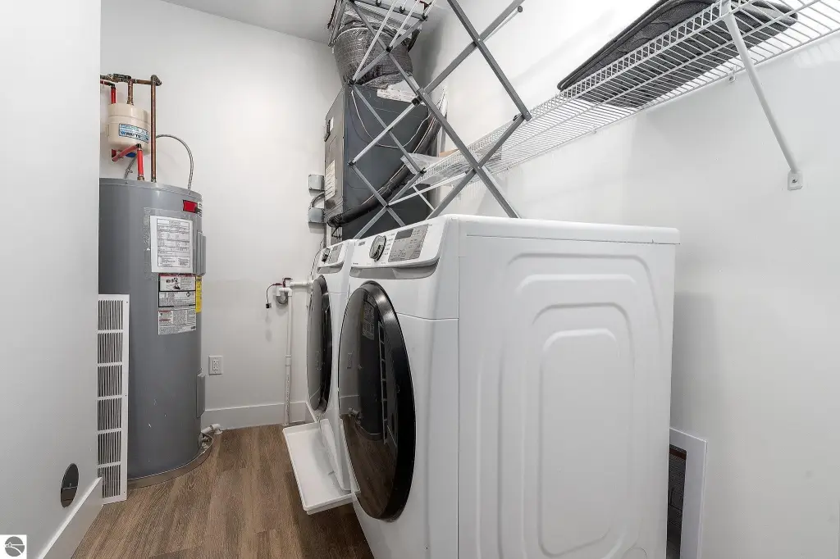
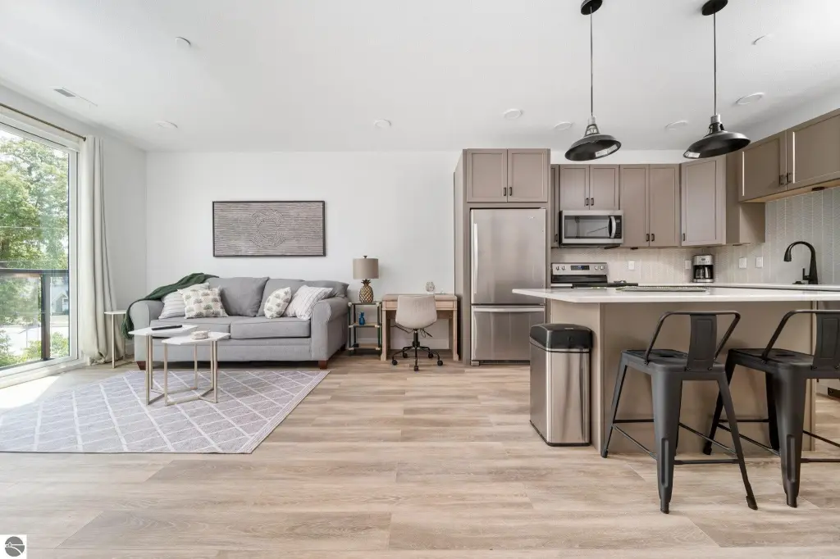
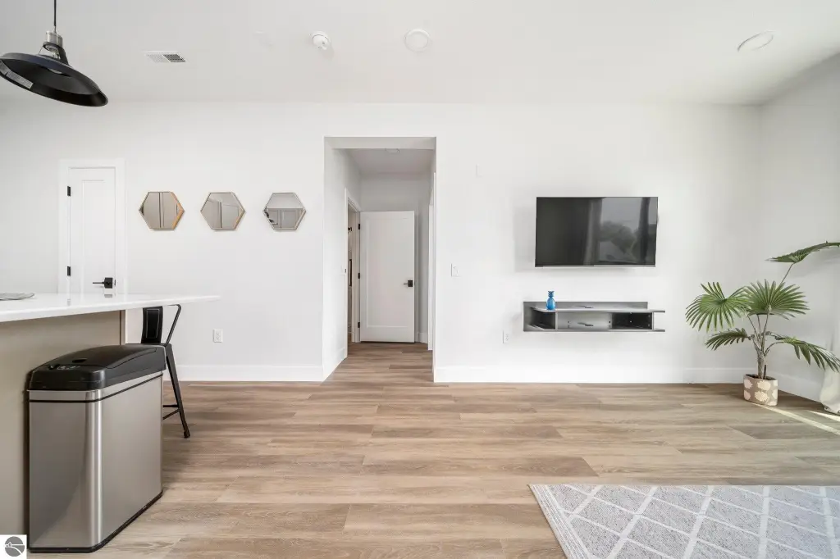
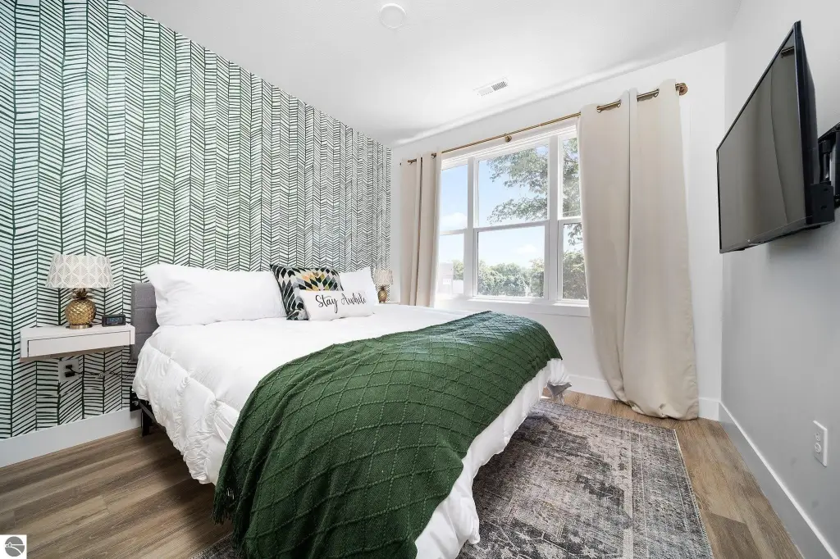
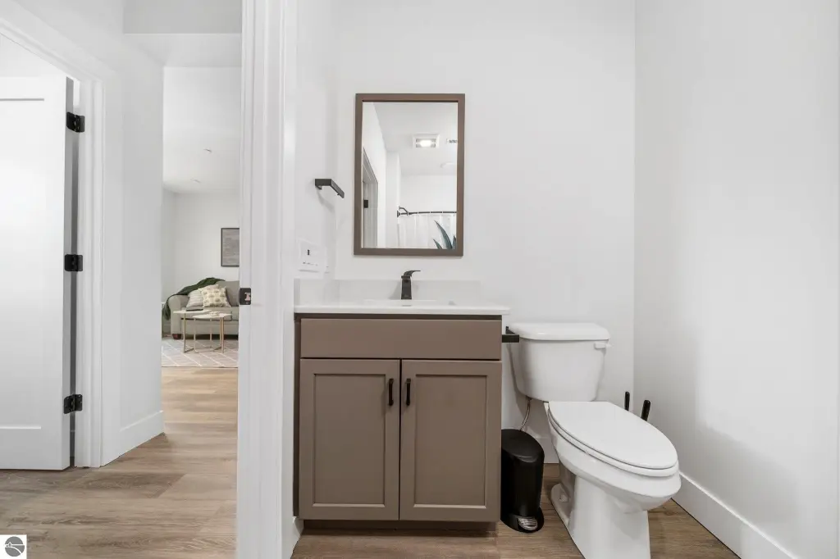
For Sale
$4,150,000
902 W Front, Traverse City, MI 49684
Commercial, Traverse City, MI
Property Size12,870 SF
Lot Size0.22 Acres
Price / SF$322.46
Days on Market3
Property Features for 902 W Front
General Information
Property type
Commercial Sale
Property subtype
Office
Zoning description
Commercial
Parking
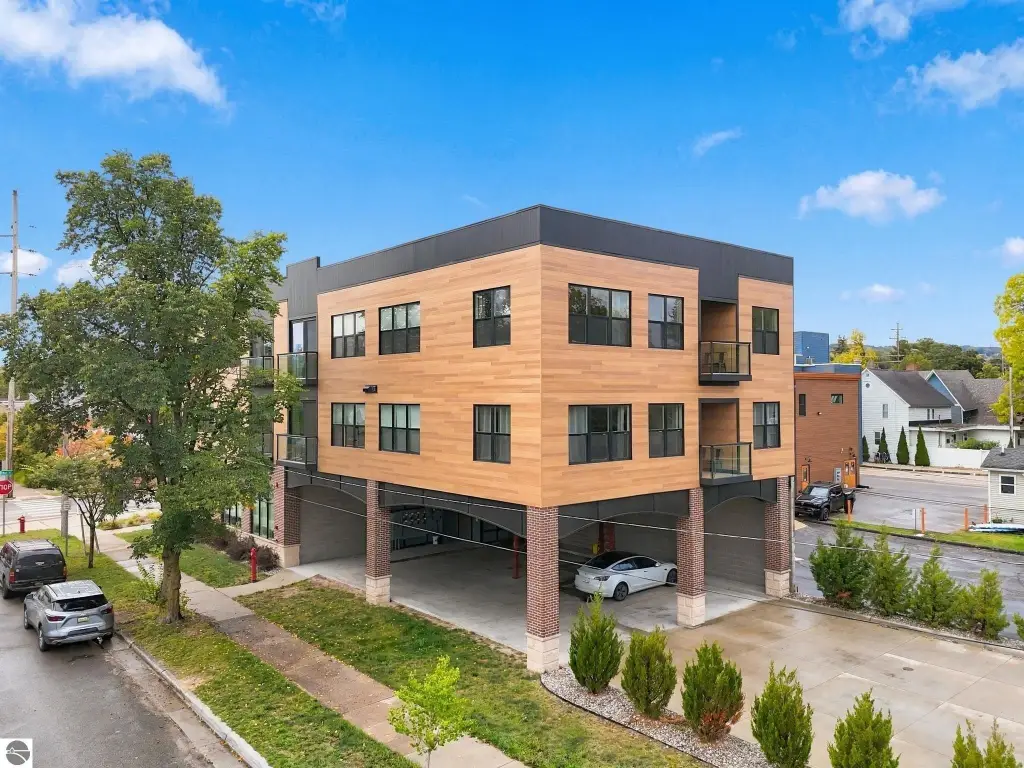
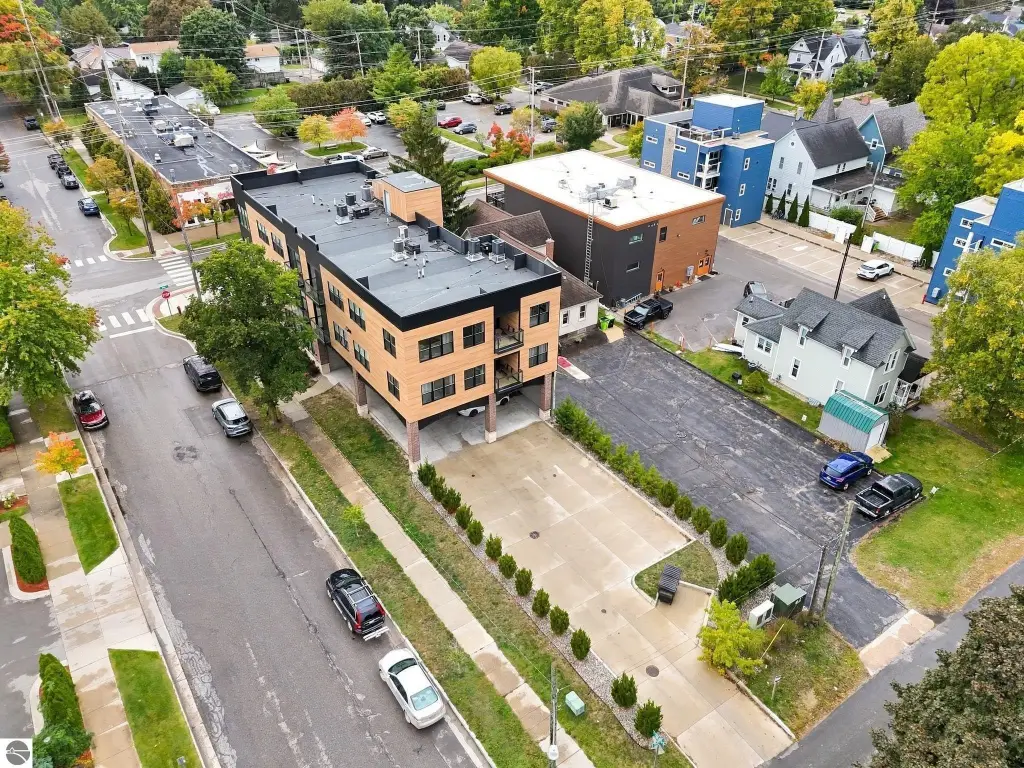
8
Parking features
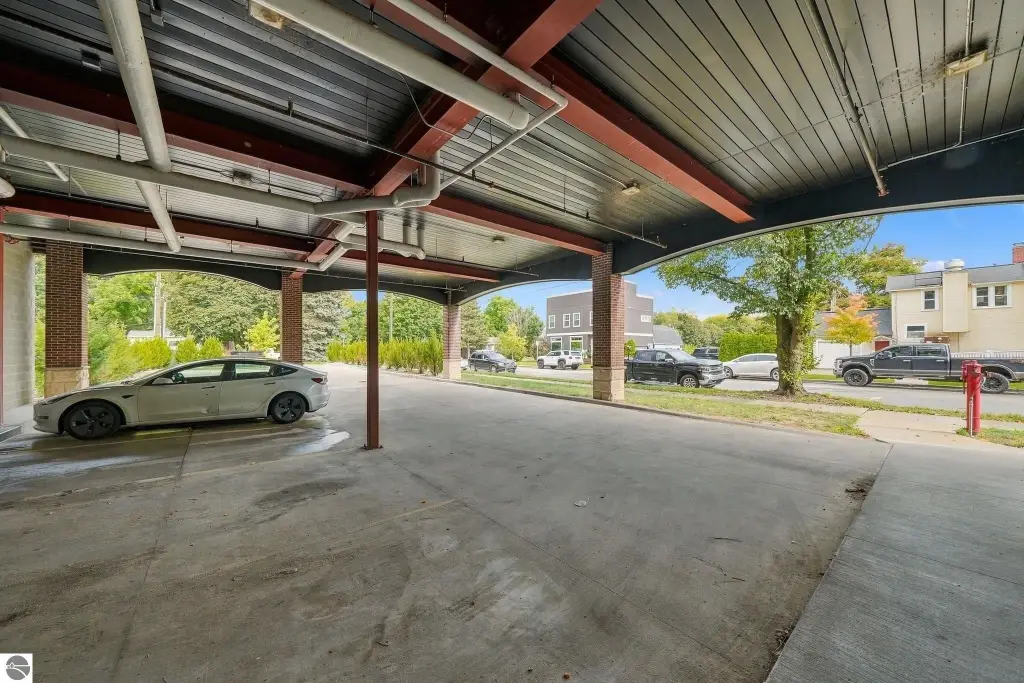
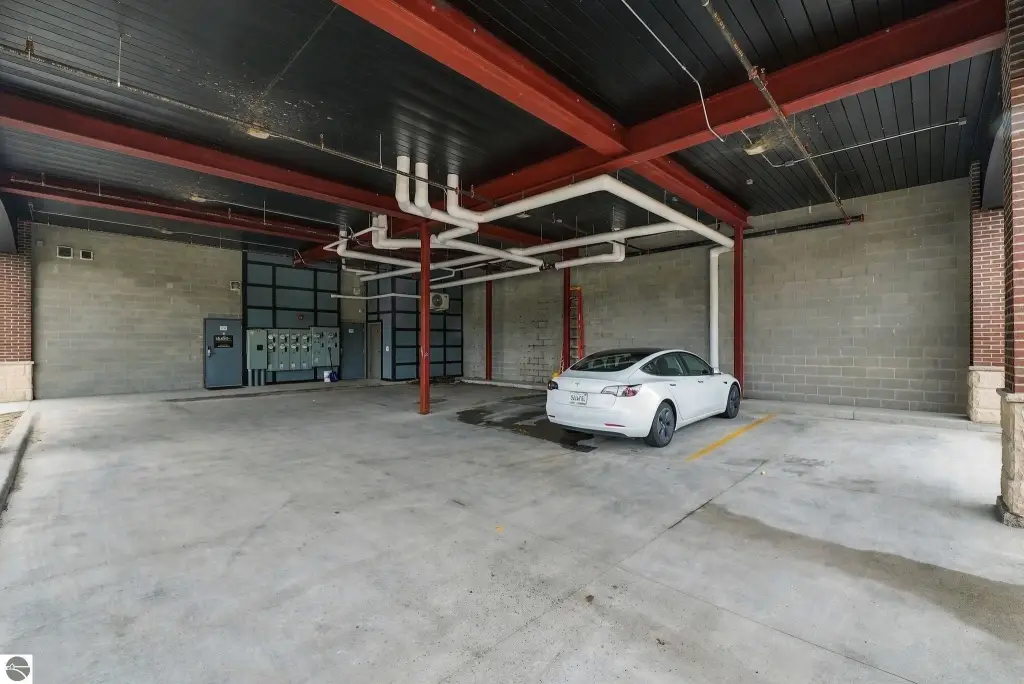
Covered, Parking Lot
Exterior features
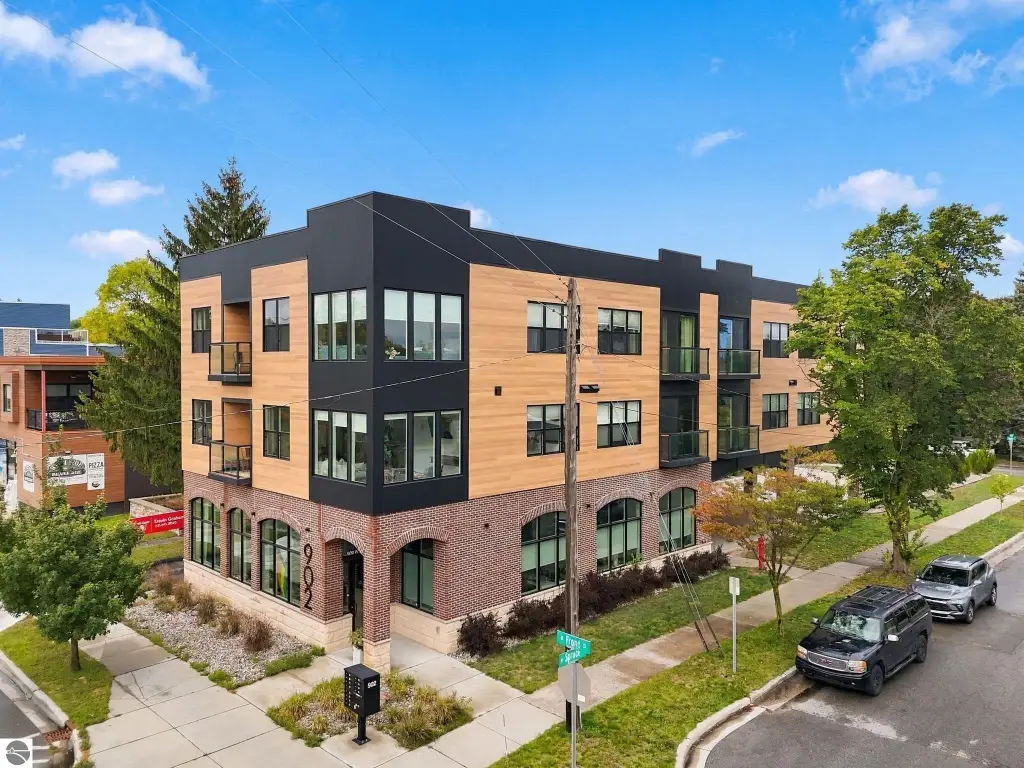
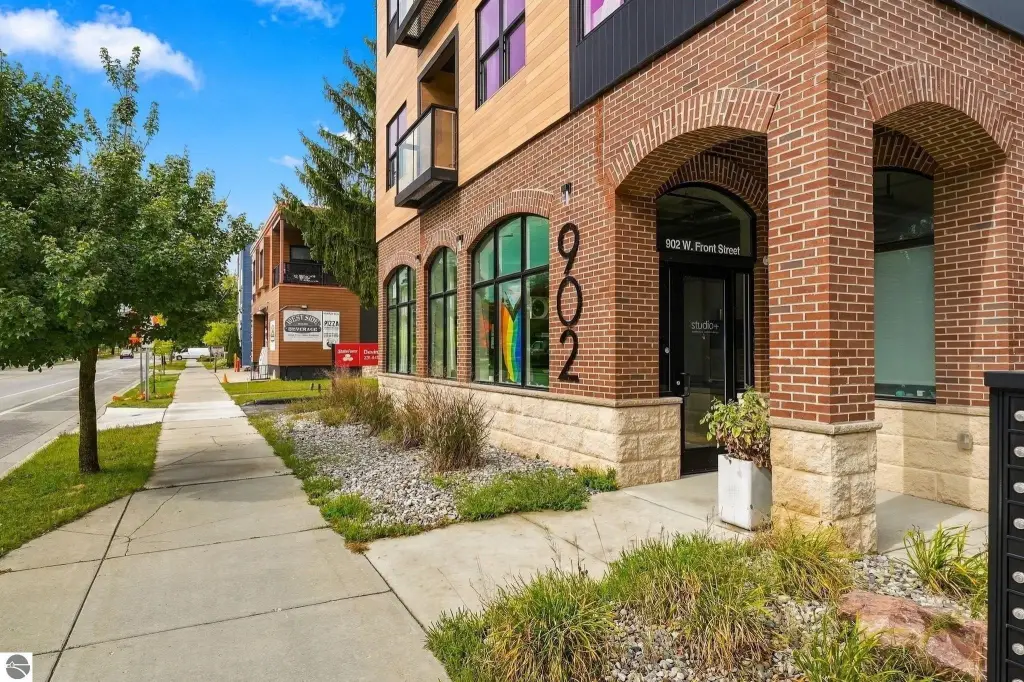
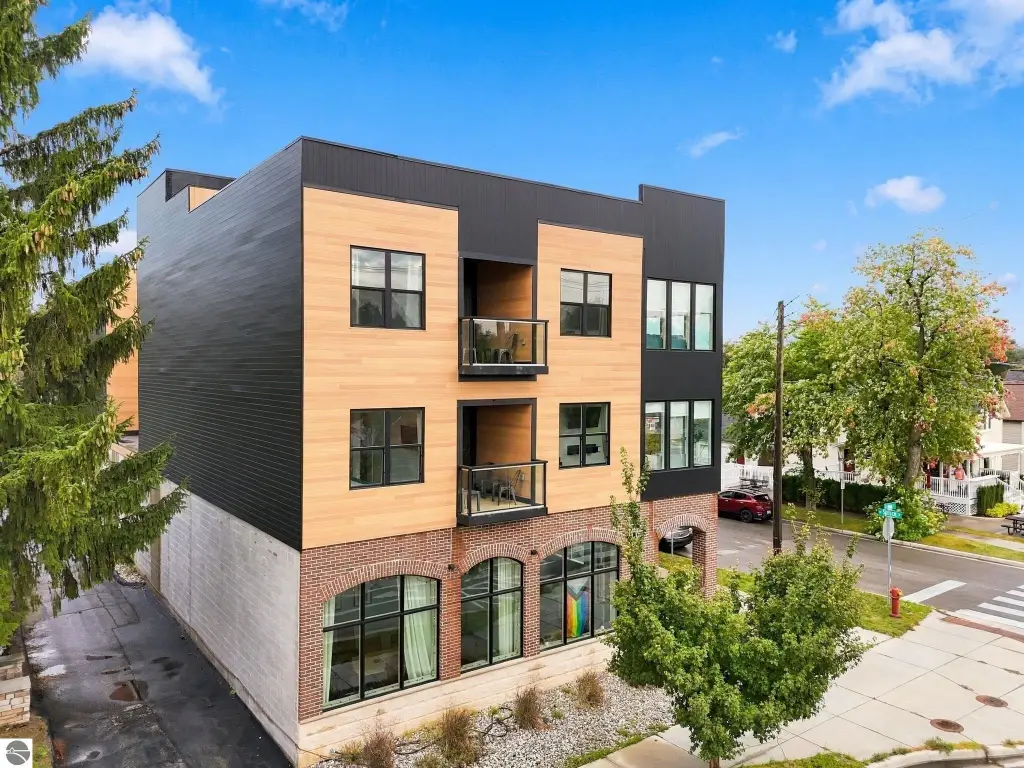
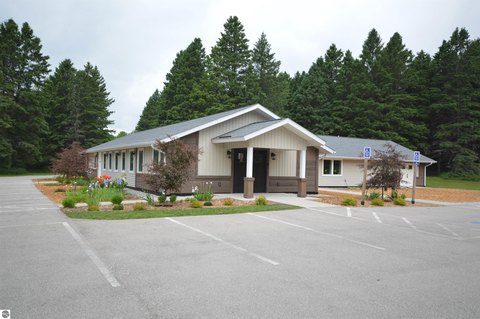
Brick, Cement Board
Lot features
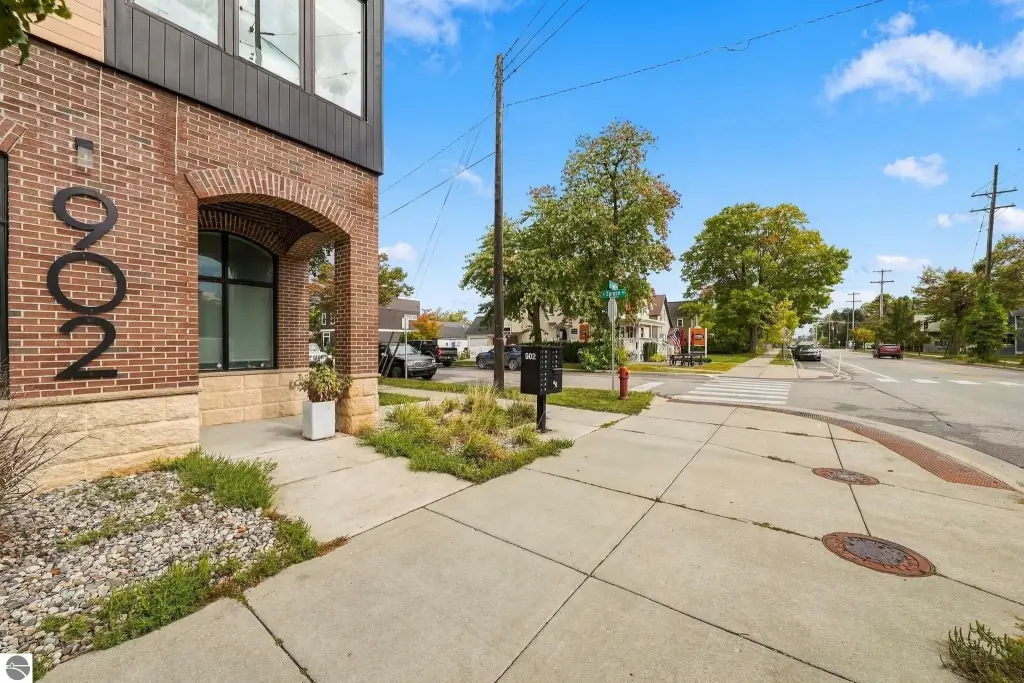
Corner Lot, Freestanding
Directions
From Division go West on Front. Building is on the Right side just past Slabtown burgers
Subdivision
Grand Traverse
Standard status
Active
Size
12,870 SF
Lot size
0.22 Acres
Taxes and HOA fees
Tax Description
UNIT 1 902 WEST FRONT CONDOMINIUM GTC SUB PLAN NO 480 2021C-00051 MASTER DEED FILED AUGUST 26, 2021. SPLIT/COMBINED ON 09/15/2021 FROM 28-51-690-031-00 CREATING PARCELS 28-51-627-001-00, 28-51-627-002-00, 28-51-627-003-00, 28-51-627-004-00, 28-51-627-005-
Legal Description
UNIT 1 902 WEST FRONT CONDOMINIUM GTC SUB PLAN NO 480 2021C-00051 MASTER DEED FILED AUGUST 26, 2021. SPLIT/COMBINED ON 09/15/2021 FROM 28-51-690-031-00 CREATING PARCELS 28-51-627-001-00, 28-51-627-002-00, 28-51-627-003-00, 28-51-627-004-00, 28-51-627-005-
Building Details
Building materials
Frame, Modular/BOCA
Roof type
Membrane
Listing Agency:
The Mitten Real Estate Group
(231) 421-1970
Listed By:
Trent Sims · License #6501402035
(231) 388-0770
Added: Oct 8
Last Checked: Oct 10 at 6:06AM
MLS# 1951406
Copyright © 2026 Northern Great Lakes Realtors MLS. All rights reserved. All information provided by the listing agent/broker is deemed reliable but is not guaranteed and should be independently verified.
Investment Insights
Based on property information with market context.
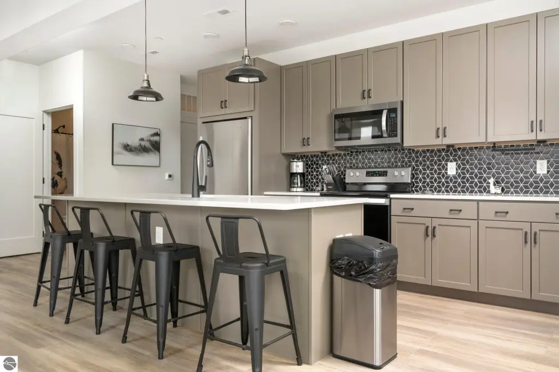
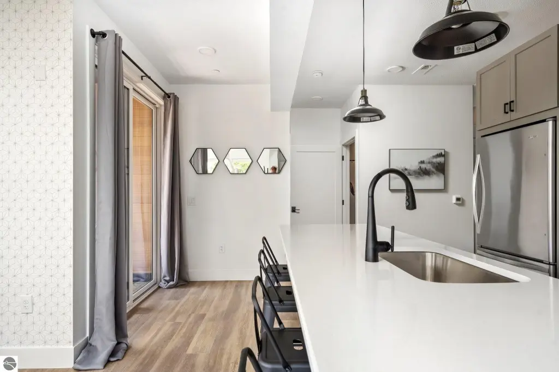
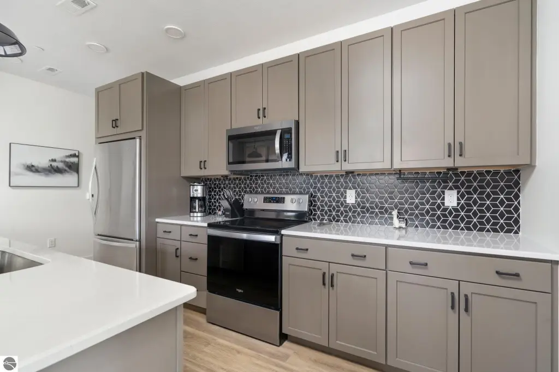
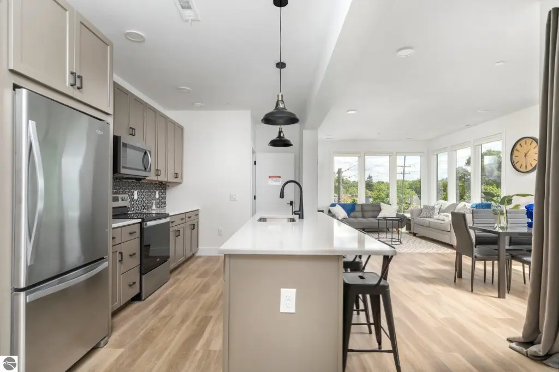
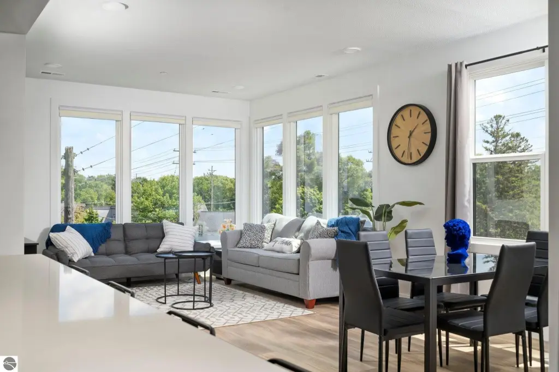
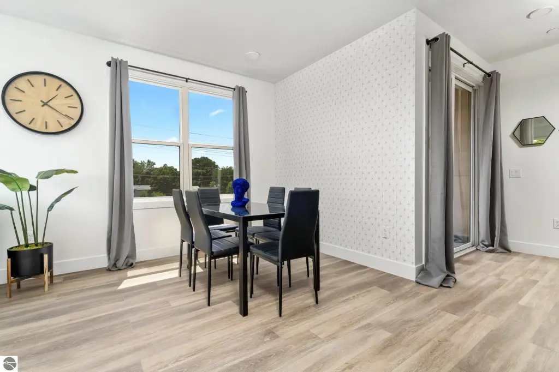
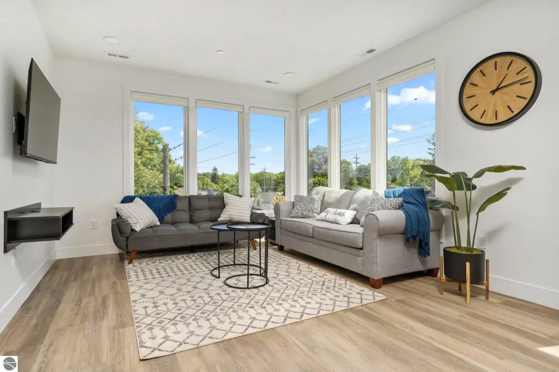
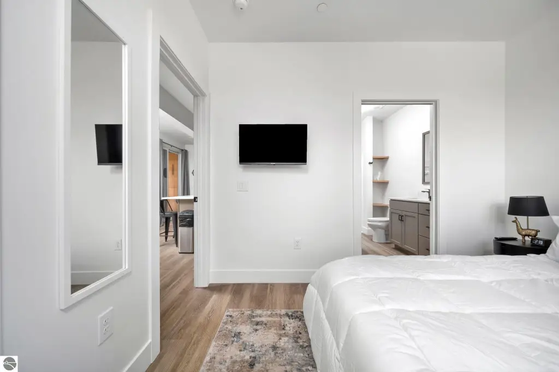
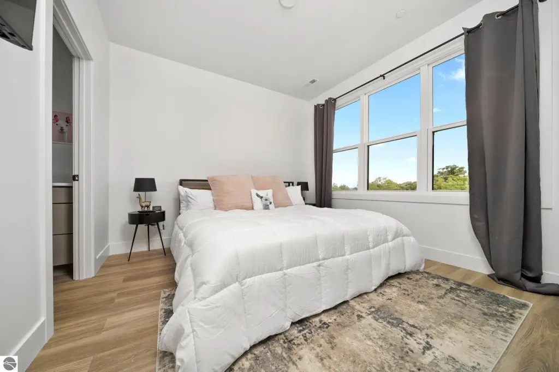
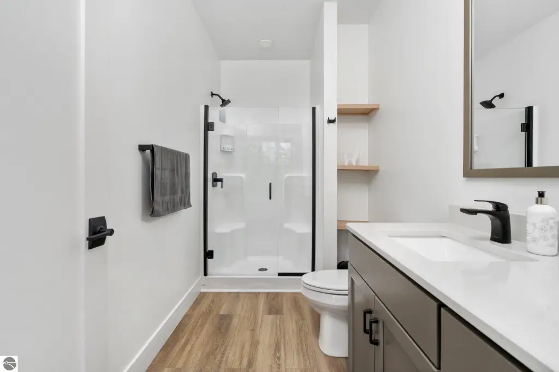
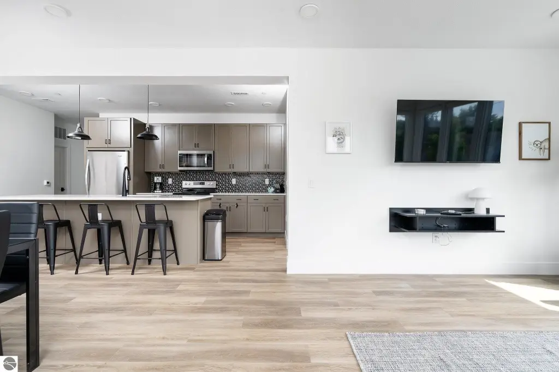
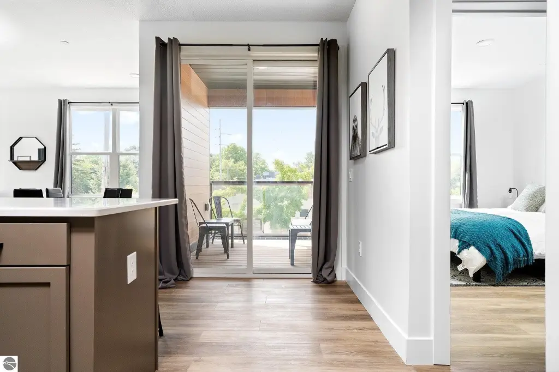
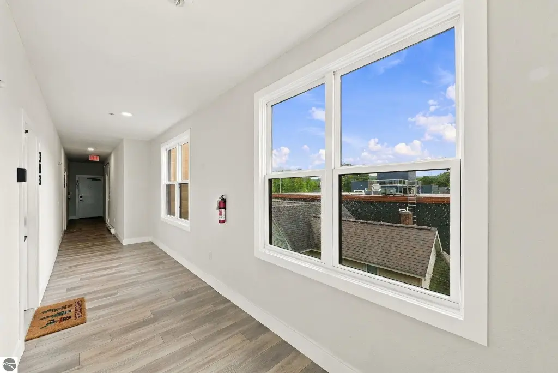
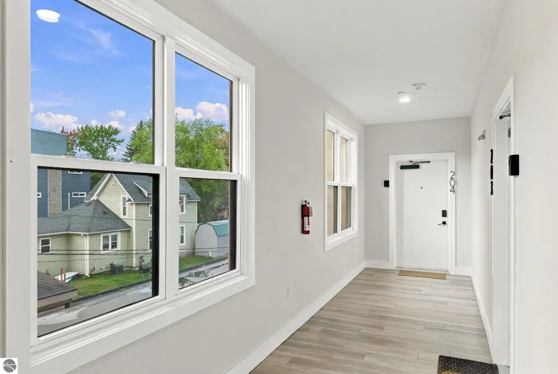
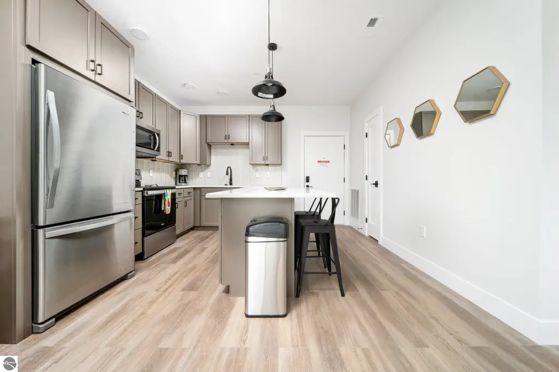
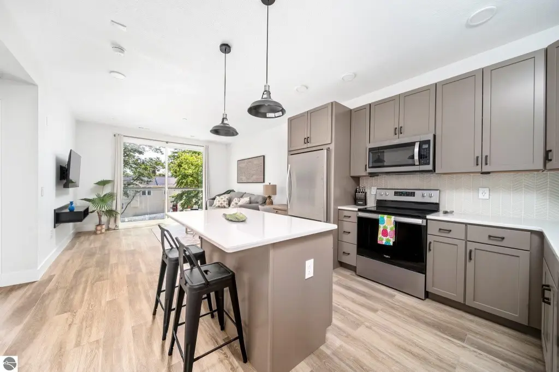
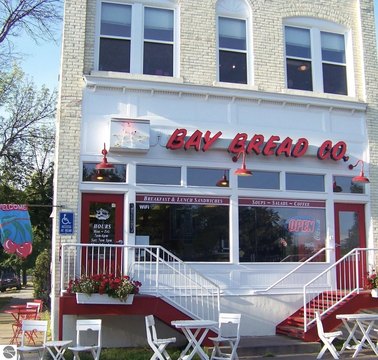
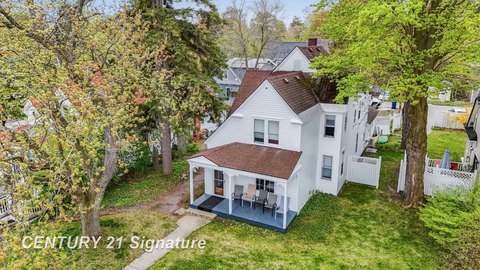
This 12,870-square-foot mixed-use property contains nine separately identified units on a 0.22-acre lot. Eight furnished residences are configured as four two-bedroom, two-bath units and four one-bedroom, one-bath units. The residential units are eligible for short-term rental use by right and license. A commercial suite occupies the first floor and is leased through the end of 2027. Exterior materials include brick and cement board, with frame and modular/BOCA construction and a membrane roof.
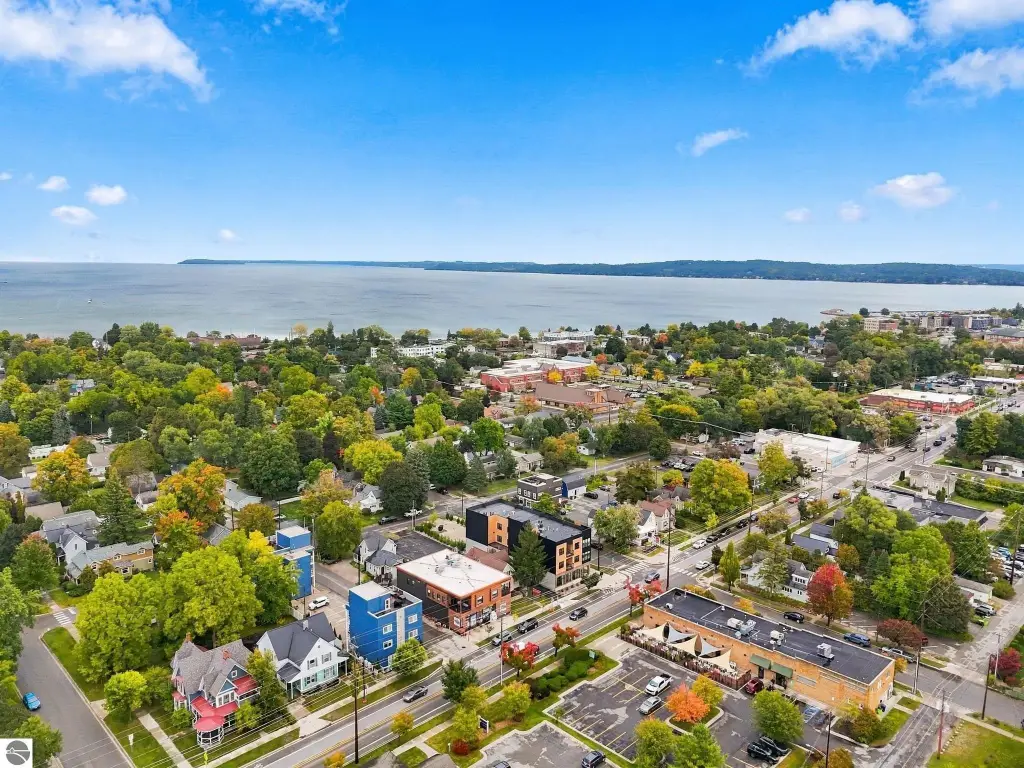
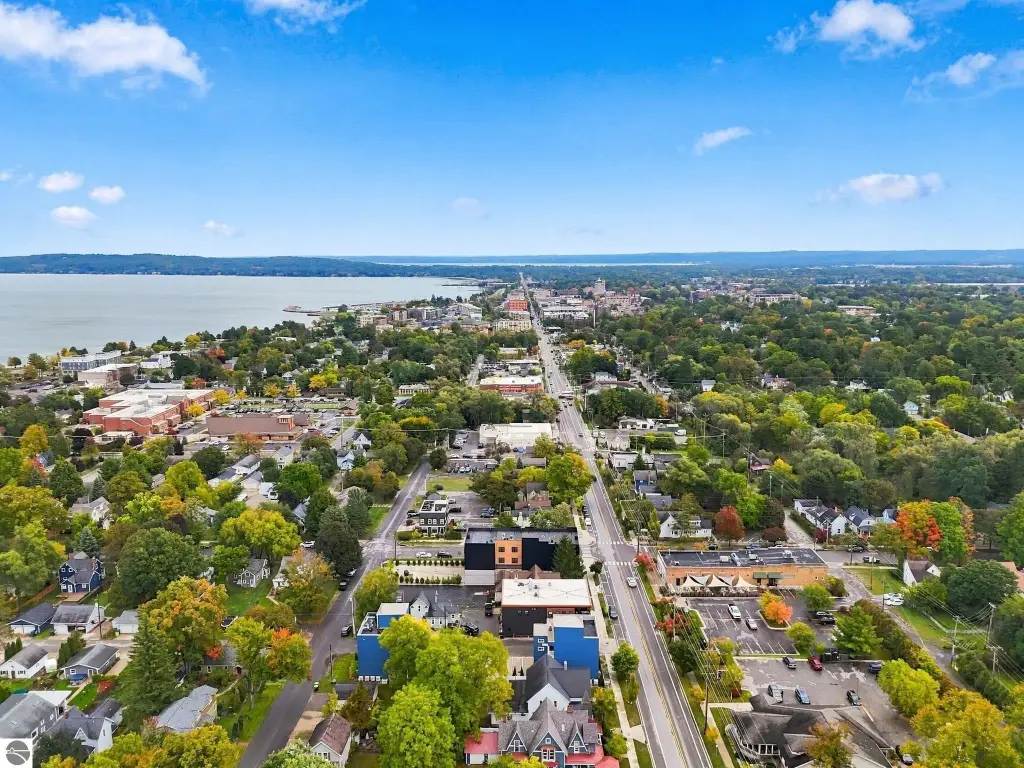
The property sits at West Front Street and Spruce Street in Traverse City, between Munson Medical Center and downtown. The Boardman River, restaurants, and retail are also identified nearby. The lot is zoned C2. The nine-unit layout includes individual tax IDs, with residential accommodations and a separately leased commercial component in the same building.
The property sits at West Front Street and Spruce Street in Traverse City, between Munson Medical Center and downtown. The Boardman River, restaurants, and retail are also identified nearby. The lot is zoned C2. The nine-unit layout includes individual tax IDs, with residential accommodations and a separately leased commercial component in the same building.
Key Highlights
- 12,870 square feet on a 0.22‑acre lot
- Nine units with individual tax IDs
- Residential mix: four 2‑bedroom, 2‑bath units and four 1‑bedroom, 1‑bath units
Financial Insights
Estimated NOI and Cap Rate
NOI / Yr
$122,316
Cap Rate
2.95%
Suggested Prices Based on Cap Rates
Cap Rate 5%
$2,446,320
$2.4M
Cap Rate 7%
$1,747,371
$1.7M
Cap Rate 9%
$1,359,067
$1.4M
Market Conditions
NOI Build-Up for 12,870 SF
Gross rent
$231.7K $18.00/SF
− Vacancy
−$9.3K −$0.72/SF
EGI
$222.4K $17.28/SF
− OpEx
−$100.1K −$7.78/SF
NOI
$122.3K $9.50/SF
Area
Grand Traverse County, MI
Vacancy
4.00%
Lease Rate
$18.00 /SF/Yr
Expense Ratio
45.00%
Simulate Cap Rate and NOI
Suggested Prices Based on Cap Rates
Cap Rate 5%
$2,446,320
Cap Rate 7%
$1,747,371
Cap Rate 9%
$1,359,067
Alternative Uses
Best Use
Apartment 5plus
$1.75M
$1.53M – $2.04M
NOI $122,316 @ 7.0% cap · market cap 2.95%
Second Best
Mixed Use
$1.57M
$1.37M – $1.83M
NOI $109,797 @ 7.0% cap · market cap 2.65%
Theoretical Best
Office A
$2.80M
$2.45M – $3.26M
NOI $195,706 @ 7.0% cap · market cap 4.72%
Zoning and permitted uses should be independently verified with authorities.
Property Analytics
Unlock full access to Insights
Subscribe to Realmo Intelligence
Open Analytics
Current Use
Lease Details
8
Residential units
Location Intelligence
Trade Area within ½ mile
1,534
Businesses Nearby
Explore this area
Business Placement
Demographics for 49684, MI
22,025
Population
10,959
Households
2
Avg Household Size
49
Median Age
46%
College-Educated
96%
High-School Grad
52.8 sq mi
ZIP Area
417
Density / Sq Mi
$75,678
Median Household Income
$39,553
Median Earnings
$1,216
Median Rent
$375,700
Median Home Value
Check the figures for this property
Cap Rate, Value Estimation, Potential NOI and more
View Realmo Analytics
Market
Vacancy Rate% for Multifamily in Midwest region

Questions? Ask Rey
Realmo’s AI knows this listing — price, zoning, demand, history. Ask anything.





Frequently Asked Questions
What type of property is this?
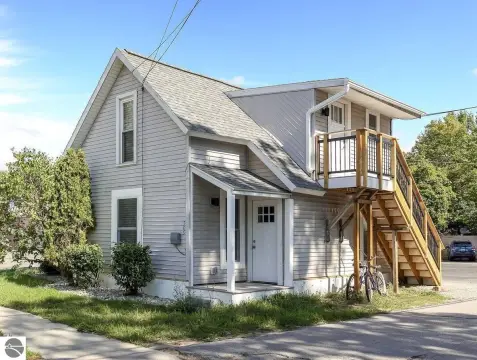
Mixed-use property - Eight furnished residential units accompany a street-level commercial space leased through 2027.
Where is this mixed-use property located?
The property is located at 902 W Front Traverse City, MI.
What is the asking price?
The asking price for this property is $4,150,000.
What are key features of this property?
This property features: 12,870 square feet on a 0.22‑acre lot; Nine units with individual tax IDs; Residential mix: four 2‑bedroom, 2‑bath units and four 1‑bedroom, 1‑bath units


