Warehouse Office Flex
For Sale
$775,000
2883 Aero Park Drive Traverse, Traverse City, MI 49686
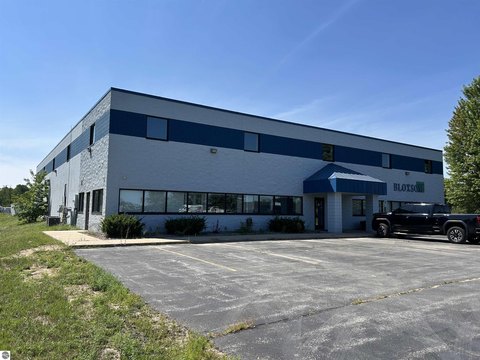
Versatile warehouse and office layout with an indoor loading dock, 10 private offices, and dedicated shower plus laundry hookups.
Property Size10,480 SF
Price / SF$73.95
Days on Market123
Property Features for 2883 Aero Park Drive Traverse
General Information
Standard status
Active
Size
10,480 SF
Property subtype
Warehouse
Building Details
Building Size
10,480 SF
Year Built
1995
Listing Agency:
Coldwell Banker Commercial Schmidt Realtors
Listed By:
Dan Stiebel · License #6506040160
(231) 633-0432
Source:
Thebrokerlist
Added: Jun 22
Changed: Oct 11
Last Checked: Oct 20 at 5:06PM
Displayed information is deemed reliable but is not guaranteed and should be independently verified. All listing content including descriptions, pricing, images are the copyrighted material of Coldwell Banker Commercial Schmidt Realtors

Ask AI about this property
Review the available facts, identify missing information and prepare questions for the agent.
Investment Insights
Based on property information with market context.
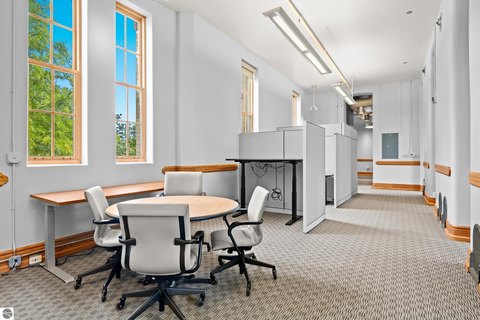
This versatile flex building combines warehouse space with office improvements designed to support both production and administration. The warehouse includes an indoor loading dock accessed via an overhead door, helping keep receiving and shipping activity protected from the elements year-round. The open warehouse floor area is set up for pallet racking, and forklift capabilities are noted as potentially included. Office space includes 10 private offices, a large conference room, and a spacious break room. The building also provides four bathrooms, including two multi-stall restrooms, along with a dedicated shower and washer/dryer hookups.
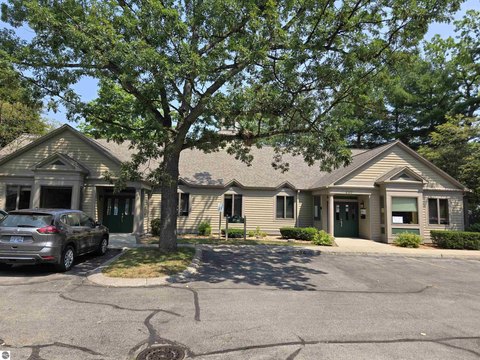
Located in Traverse City’s Aero Park Industrial Park, the property is described as just west of the Aero Park Dr and Three Mile intersection in the Airport Industrial Park area. It is offered for sale.
The overall configuration supports an owner-user or tenant requiring a combined operational and office environment, with dock access and internal office amenities already in place.
Key Highlights
- 10,480 SF warehouse‑and‑office building built in 1995 in Traverse City’s Aero Park Industrial Park.
- Indoor loading dock with an overhead door helps keep receiving and shipping activity protected from the elements year‑round.
- Open warehouse floor area is set up for pallet racking; forklift may be included.
Financial Insights
Estimated NOI and Cap Rate
NOI / Yr
$61,072
Cap Rate
7.88%
Suggested Prices Based on Cap Rates
Cap Rate 5%
$1,221,440
$1.2M
Cap Rate 7%
$872,457
$872.5K
Cap Rate 9%
$678,578
$678.6K
Market Conditions
NOI Build-Up for 10,480 SF
Gross rent
$94.3K $9.00/SF
− Vacancy
−$7.1K −$0.68/SF
EGI
$87.2K $8.33/SF
− OpEx
−$26.2K −$2.50/SF
NOI
$61.1K $5.83/SF
Area
Grand Traverse County, MI
Vacancy
7.50%
Lease Rate
$9.00 /SF/Yr
Expense Ratio
30.00%
Simulate Cap Rate and NOI
Suggested Prices Based on Cap Rates
Cap Rate 5%
$1,221,440
Cap Rate 7%
$872,457
Cap Rate 9%
$678,578
Alternative Uses
Best Use
Office B
$1.60M
$1.40M – $1.87M
NOI $112,241 @ 7.0% cap · market cap 14.48%
Second Best
Flex RnD
$1.54M
$1.35M – $1.80M
NOI $107,951 @ 7.0% cap · market cap 13.93%
Theoretical Best
Office A
$2.28M
$1.99M – $2.66M
NOI $159,363 @ 7.0% cap · market cap 20.56%
Zoning and permitted uses should be independently verified with authorities.
How Realmo checks its estimates
Property Analytics
Unlock full access to Insights
Subscribe to Realmo Intelligence
Open Analytics
Current Use
Location Intelligence
Trade Area within ½ mile
252
Businesses Nearby
Balanced
Demand for This Use
Explore this area
Business Placement
Demographics for 49686, MI
25,859
Population
13,261
Households
2
Avg Household Size
45
Median Age
46%
College-Educated
95%
High-School Grad
47.3 sq mi
ZIP Area
547
Density / Sq Mi
$71,198
Median Household Income
$40,373
Median Earnings
$1,209
Median Rent
$295,500
Median Home Value
Check the figures for this property
Cap Rate, Value Estimation, Potential NOI and more
View Realmo Analytics
Market
Vacancy Rate% for Office in Midwest region





Frequently Asked Questions
What type of property is this?
Flex space - Versatile warehouse and office layout with an indoor loading dock, 10 private offices, and dedicated shower plus laundry hookups.
Where is this flex space located?
The property is located at 2883 Aero Park Drive Traverse Traverse City, MI.
What is the asking price?
The asking price for this property is $775,000.
What are key features of this property?
This property features: 10,480 SF warehouse‑and‑office building built in 1995 in Traverse City’s Aero Park Industrial Park.; Indoor loading dock with an overhead door helps keep receiving and shipping activity protected from the elements year‑round.; Open warehouse floor area is set up for pallet racking; forklift may be included.


