Industrial Property with Dual
For Sale
$4,950,000
1500 Barlow St, Traverse City, MI 49684
Industrial-zoned site with multiple buildings and dual access, supporting flexible warehouse, yard, and light industrial uses.
Property Size54,000 SF
Lot Size4.50 Acres
Price / SF$91.67
Days on Market63
Property Features for 1500 Barlow St
General Information
Standard status
Active
Size
54,000 SF
Lot size
4.50 Acres
Property subtype
Commercial
Zoning
I-G and I-L
Additional Details
Road Access
Yes
Building Details
Year Built
1970
Listing Agency:
The Mitten Real Estate Group
(231) 944-3156
Listed By:
Gordon Liechti
(231) 944-3156
Source:
Elliman
Added: Jun 4
Changed: Jul 10
Last Checked: Aug 5 at 8:14AM
Displayed information is deemed reliable but is not guaranteed and should be independently verified. All listing content including descriptions, pricing, images are the copyrighted material of The Mitten Real Estate Group
Investment Insights
Based on property information with market context.
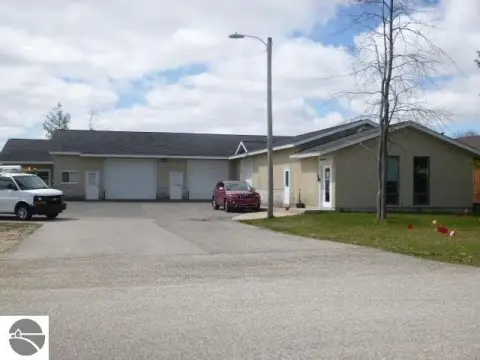

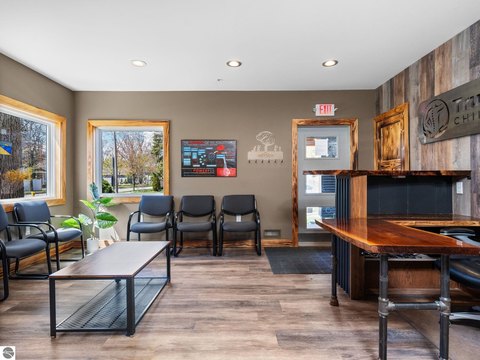
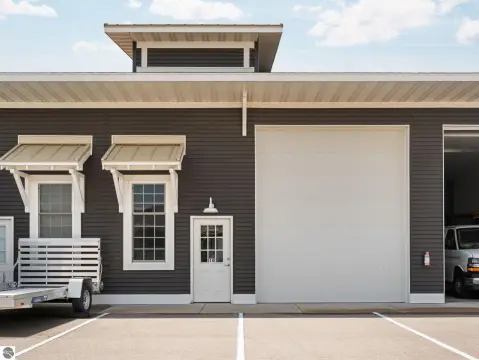
The offering is a 4.5-acre industrial-zoned property improved with approximately 54,000 square feet across eight buildings. The site includes a mix of warehouse, industrial, and office space, with a portion of the buildings currently leased. The configuration supports a range of operational needs, including facilities that may require warehouse and industrial space paired with yard or service functions.
The property is positioned between Barlow Street and Woodmere Avenue, with excellent ingress/egress and dual access. The site is zoned General Mixed-Use Industrial (I-G) with additional Light Industrial (I-L) flexibility. According to the provided remarks, the zoning permits a range of uses including warehouse/distribution, contractor yards, light manufacturing, and service operations, with many uses permitted by right.
This property is best suited for owner-users, contractors, or developers looking for a flexible industrial site with existing buildings that can be used in the near term. While it is not presented as a traditional stabilized investment, the combination of scale, zoning flexibility, and access supports multiple planning scenarios, including yard-oriented uses, multi-tenant occupancy, or redevelopment planning.
The property is positioned between Barlow Street and Woodmere Avenue, with excellent ingress/egress and dual access. The site is zoned General Mixed-Use Industrial (I-G) with additional Light Industrial (I-L) flexibility. According to the provided remarks, the zoning permits a range of uses including warehouse/distribution, contractor yards, light manufacturing, and service operations, with many uses permitted by right.
This property is best suited for owner-users, contractors, or developers looking for a flexible industrial site with existing buildings that can be used in the near term. While it is not presented as a traditional stabilized investment, the combination of scale, zoning flexibility, and access supports multiple planning scenarios, including yard-oriented uses, multi-tenant occupancy, or redevelopment planning.
Key Highlights
- 4.5‑acre industrial‑zoned property at 1500 Barlow Street with dual access between Barlow Street and Woodmere Avenue
- General Mixed‑Use Industrial (I‑G) zoning with additional Light Industrial (I‑L) flexibility for warehouse/distribution, contractor yards, light manufacturing, and service operations
- Improved site with approximately 54,000 SF across eight buildings providing a mix of warehouse, industrial, and office space
Financial Insights For Warehouse
Simulate Cap Rate and NOI
NOI Build-Up
- Vacancy
- income lost from leasable area expected to sit empty during the year — subtracted from gross rent.
- EGI (Effective Gross Income)
- gross rent minus vacancy losses — the realistic income before paying operating costs.
- OpEx (Operating Expenses)
- recurring costs to operate the property (property tax, insurance, utilities, maintenance, management) — excludes financing and capital improvements.
- NOI (Net Operating Income)
- income a property generates after operating costs but before financing and taxes.
| Component | $ | $/SF |
|---|---|---|
| Gross rent | $537.8k | $9.96 |
| − Vacancy | −$32.3k | −$0.60 |
| EGI | $505.6k | $9.36 |
| − OpEx | −$75.8k | −$1.40 |
| NOI | $429.7k | $7.96 |
54,000 SF · lease $9.96/SF/yr · vacancy 6.00% · expense 15.00%
Alternative Uses
Best Use
Flex RnD
$7.95M
$6.95M – $9.27M
NOI $556,237 @ 7.0% cap · market cap 11.24%
Second Best
Warehouse
$6.14M
$5.37M – $7.16M
NOI $429,734 @ 7.0% cap · market cap 8.68%
Theoretical Best
Office A
$11.73M
$10.26M – $13.69M
NOI $821,146 @ 7.0% cap · market cap 16.59%
Zoning and permitted uses should be independently verified with authorities.
Property Analytics
Property Profile
Current Use
Lease Details
Yes
Paved road access
Location Intelligence
Trade Area within ½ mile
1,184
Businesses Nearby
Under-served
Demand for This Use
Explore this area
Business Placement
Demographics for 49684, MI
22,025
Population
10,959
Households
2
Avg Household Size
49
Median Age
46%
College-Educated
96%
High-School Grad
52.8 sq mi
ZIP Area
417
Density / Sq Mi
$75,678
Median Household Income
$39,553
Median Earnings
$1,216
Median Rent
$375,700
Median Home Value
Market
Vacancy Rate% for Industrial in Midwest region

Questions? Ask Rey
Realmo’s AI knows this listing — price, zoning, demand, history. Ask anything.



Similar Off Market Nearby
- west bay catering — 767 A Duell Rd, Traverse City, MI 49686
- Grandview Catering — 1249 Woodmere Ave, Traverse City, MI 49686
Frequently Asked Questions
What type of property is this?
Flex space - Industrial-zoned site with multiple buildings and dual access, supporting flexible warehouse, yard, and light industrial uses.
Where is this flex space located?
The property is located at 1500 Barlow St Traverse City, MI.
What is the asking price?
The asking price for this property is $4,950,000.
What are key features of this property?
This property features: 4.5‑acre industrial‑zoned property at 1500 Barlow Street with dual access between Barlow Street and Woodmere Avenue; General Mixed‑Use Industrial (I‑G) zoning with additional Light Industrial (I‑L) flexibility for warehouse/distribution, contractor yards, light manufacturing, and service operations; Improved site with approximately 54,000 SF across eight buildings providing a mix of warehouse, industrial, and office space


