Two-Unit Manufacturing
For Sale
$999,500
150 S 84th Avenue, Wausau, WI 54401
Separate electric and gas services support the building’s two-unit configuration, with one unit leased and the other owner occupied.
Property Size10,500 SF
Lot Size2.23 Acres
Price / SF$95.19
Days on Market9
Property Features for 150 S 84th Avenue
General Information
Standard status
Active
Size
10,500 SF
Lot size
2.23 Acres
Site & Location
Highway Access
Yes
Utilities to Site
Yes
Warehouse & Industrial
Clear Height
18 ft
Clear Span
Yes
Warehouse Space
5,000 SF
Dock-High Doors
1
Drive-In Doors
3
Voltage
480 V
Three-Phase Power
Yes
Taxes and HOA fees
Annual Taxes
$8,627
Amenities
alarm system
break room
ADA shower
air conditioning
Building Details
Year Renovated
2026
Buildings
1
Tenancy
Multi
Listing Agency:
FIRST WEBER
Listed By:
BRADLEY WOLDT · License #56821-90
(715) 270-0830
Source:
Exprealty
Added: Oct 8
Changed: Oct 16
Last Checked: Oct 16 at 1:56PM
Displayed information is deemed reliable but is not guaranteed and should be independently verified. All listing content including descriptions, pricing, images are the copyrighted material of FIRST WEBER

Ask AI about this property
Review the available facts, identify missing information and prepare questions for the agent.
Investment Insights
Based on property information with market context.
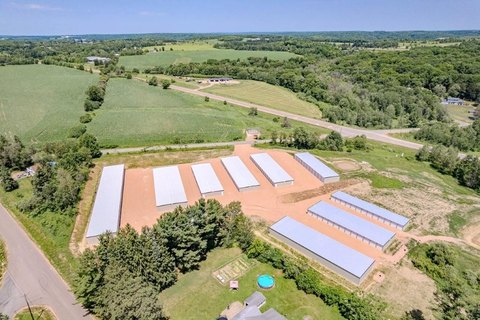
Configured for manufacturing and warehouse use, the 10,500-square-foot building contains two separate units on 2.23 acres. The south unit has 5,500 square feet and is leased to a long-term tenant; it includes two offices, a restroom, and two drive-in doors. The north unit offers 5,000 square feet of clear-span space and is owner occupied, with an office, break and reception area, bathroom with shower, and a drive-in door. The layout can be returned to a single-unit configuration.
Building features include three drive-in doors, a loading dock, three offices, a break room, two restrooms, air conditioning, an alarm system, and ceiling heights ranging from 12 to 18 feet. Electrical service includes 110/220/480 voltage and single- and three-phase power. Municipal services and natural gas serve the property. A new roof and ceiling insulation were installed in 10/2026. Paved parking is provided at both the front and rear, with room on the 2.23-acre site to expand. The property offers access to Highway 29 E and W and Highway 51 N and S.
Building features include three drive-in doors, a loading dock, three offices, a break room, two restrooms, air conditioning, an alarm system, and ceiling heights ranging from 12 to 18 feet. Electrical service includes 110/220/480 voltage and single- and three-phase power. Municipal services and natural gas serve the property. A new roof and ceiling insulation were installed in 10/2026. Paved parking is provided at both the front and rear, with room on the 2.23-acre site to expand. The property offers access to Highway 29 E and W and Highway 51 N and S.
Key Highlights
- Two‑unit manufacturing and warehouse building on 2.23 acres
- South unit has 5,500 square feet and is leased to a long‑term tenant
- North unit has 5,000 square feet of clear‑span space and is owner occupied
Financial Insights
Estimated NOI and Cap Rate
NOI / Yr
$84,845
Cap Rate
8.49%
Suggested Prices Based on Cap Rates
Cap Rate 5%
$1,696,900
$1.7M
Cap Rate 7%
$1,212,071
$1.2M
Cap Rate 9%
$942,722
$942.7K
Market Conditions
NOI Build-Up for 10,500 SF
Gross rent
$107.1K $10.20/SF
− Vacancy
−$7.3K −$0.69/SF
EGI
$99.8K $9.51/SF
− OpEx
−$15.0K −$1.43/SF
NOI
$84.8K $8.08/SF
Area
Marathon County, WI
Vacancy
6.80%
Lease Rate
$10.20 /SF/Yr
Expense Ratio
15.00%
Simulate Cap Rate and NOI
Suggested Prices Based on Cap Rates
Cap Rate 5%
$1,696,900
Cap Rate 7%
$1,212,071
Cap Rate 9%
$942,722
Alternative Uses
Best Use
Warehouse
$1.21M
$1.06M – $1.41M
NOI $84,845 @ 7.0% cap · market cap 8.49%
Second Best
Industrial
$998.2K
$873.4K – $1.16M
NOI $69,872 @ 7.0% cap · market cap 6.99%
Theoretical Best
Specialty Retail
$1.94M
$1.70M – $2.26M
NOI $135,797 @ 7.0% cap · market cap 13.59%
Zoning and permitted uses should be independently verified with authorities.
How Realmo checks its estimates
Property Analytics
Unlock full access to Insights
Subscribe to Realmo Intelligence
Open Analytics
Current Use
Lease Details
18 ft
Clear height
1
Dock-high doors
3
Drive-in doors
Multi-tenant
Tenancy
Yes
Highway access
Yes
Utilities to site
Location Intelligence
Trade Area within ½ mile
69
Businesses Nearby
Explore this area
Business Placement
Demographics for 54401, WI
31,727
Population
14,230
Households
2.2
Avg Household Size
40
Median Age
31%
College-Educated
91%
High-School Grad
84.2 sq mi
ZIP Area
377
Density / Sq Mi
$69,542
Median Household Income
$40,796
Median Earnings
$969
Median Rent
$186,100
Median Home Value
Check the figures for this property
Cap Rate, Value Estimation, Potential NOI and more
View Realmo Analytics
Market
Vacancy Rate% for Industrial in Midwest region






Frequently Asked Questions
What type of property is this?
Manufacturing property - Separate electric and gas services support the building’s two-unit configuration, with one unit leased and the other owner occupied.
Where is this manufacturing property located?
The property is located at 150 S 84th Avenue Wausau, WI.
What is the asking price?
The asking price for this property is $999,500.
What are key features of this property?
This property features: Two‑unit manufacturing and warehouse building on 2.23 acres; South unit has 5,500 square feet and is leased to a long‑term tenant; North unit has 5,000 square feet of clear‑span space and is owner occupied


