
15 Jan Sebastian Drive Sandwich, MA 02563
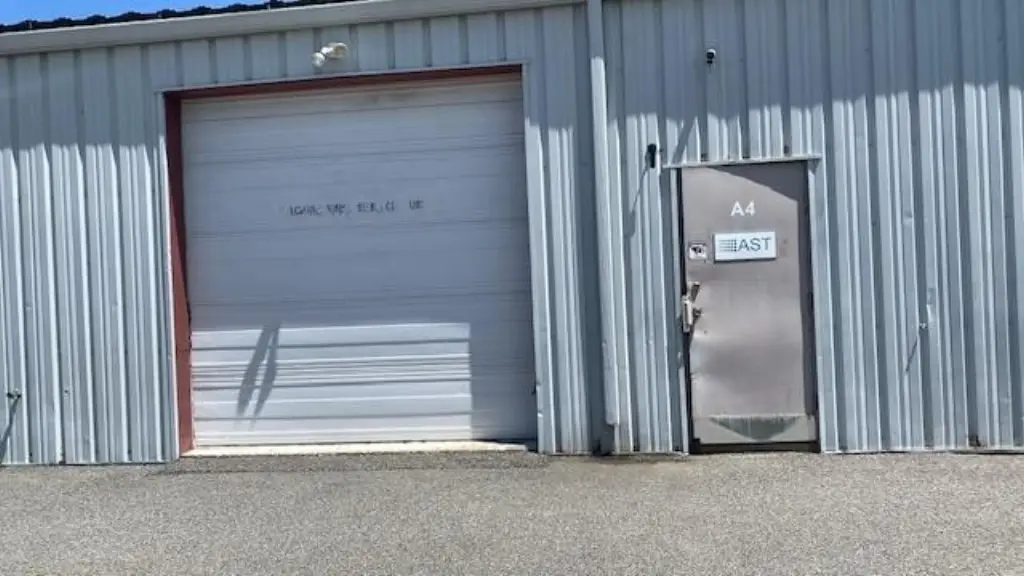
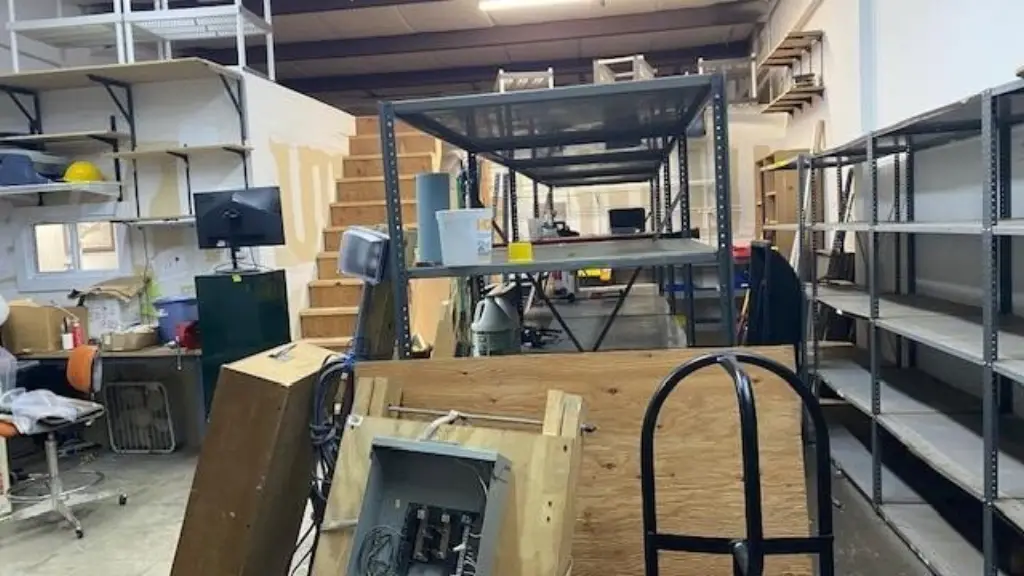
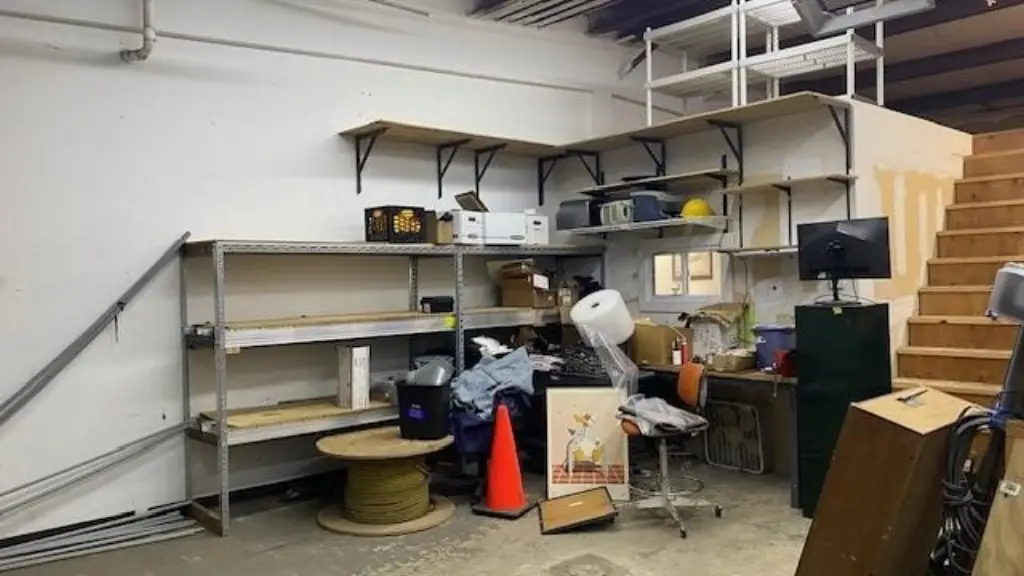
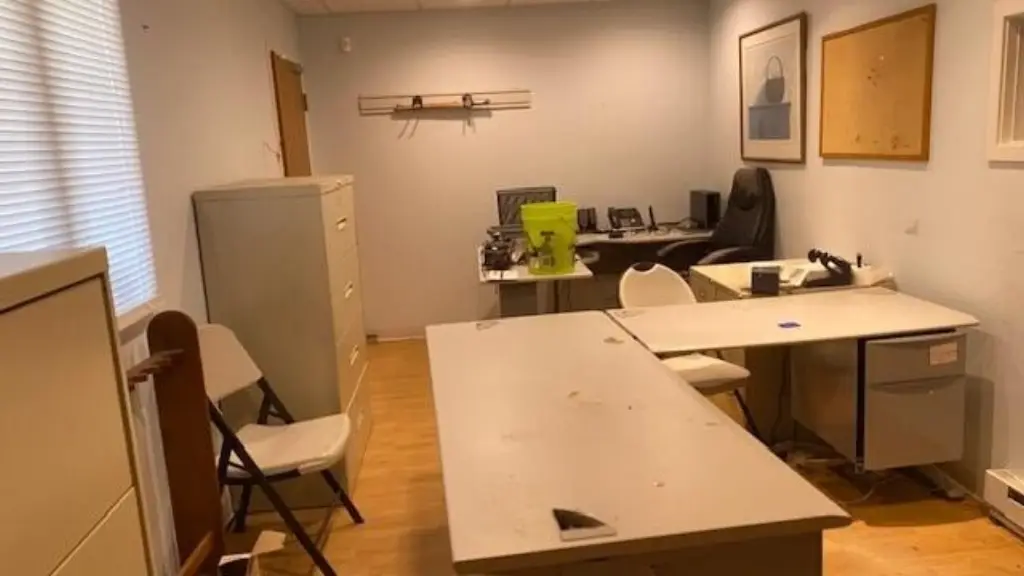
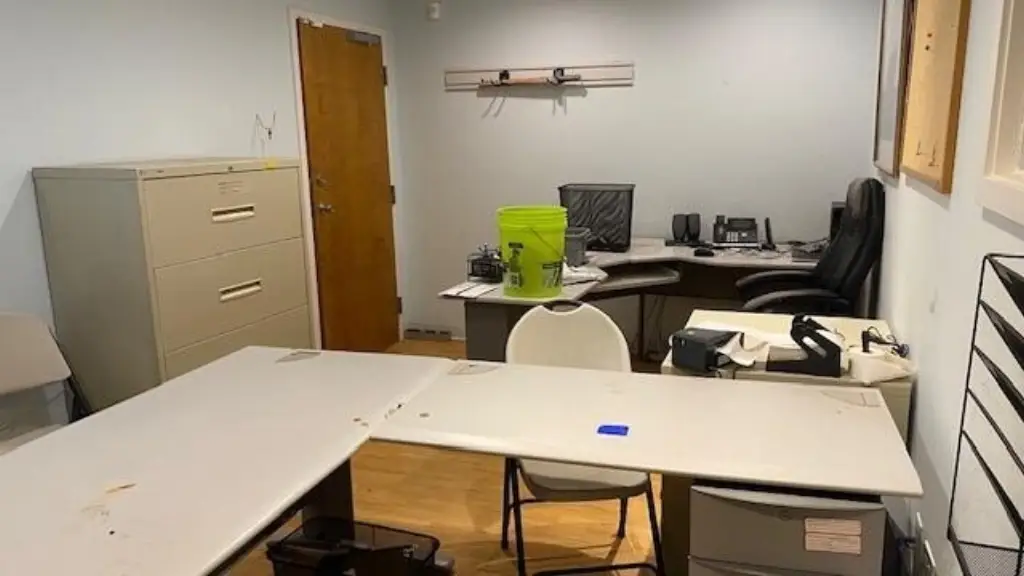
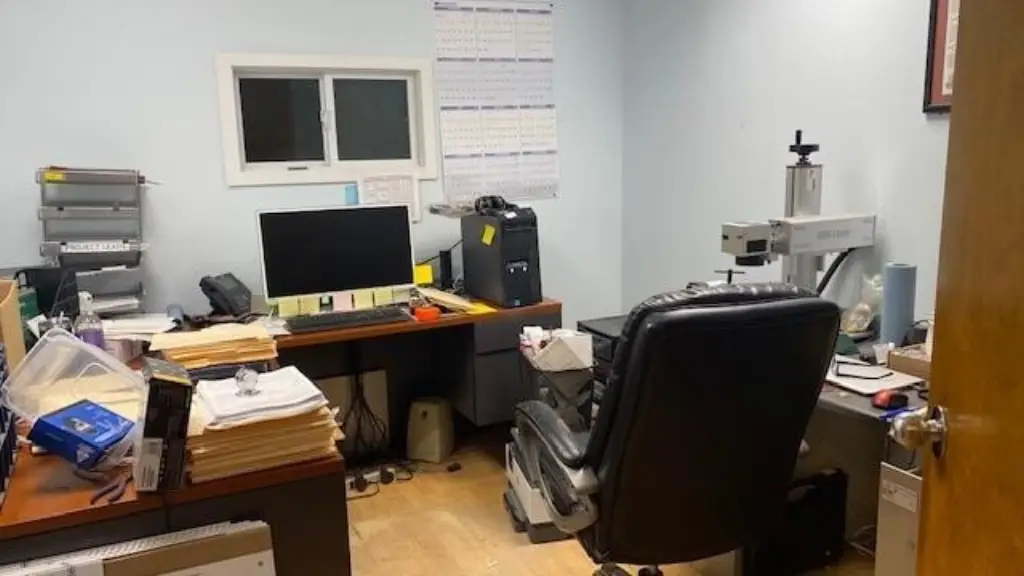
COMMERCIAL - Sandwich, MA
- Added:
- May 28, 2026
- Days on Market:
- 46
- Last Refresh:
- Jul 12 at 5:06 pm
Property Features for 15 Jan Sebastian Drive
General Information
- Property type
- Commercial Sale
- Property subtype
- Other
- Standard status
- Pending
- APN
- SAND M:0027 B:0033 L:004A
- Size
- 1,088 SF
Taxes and HOA fees
- Tax Year
- 2026
- Tax Annual Amount
- 2240
Utilities
- Heating system
- Natural Gas
- Water source
- Public
Building Details
- Year built
- 1988
- Floors in Building
- 1
- Flooring type
- Concrete, Vinyl
- Building materials
- Steel Siding, Metal Fabric
- Roof type
- Flat
Listing agent Patty Radford License #131568 (774) 836-0062
Listing office Radford Realty Group 32 Overlook Dr, Centerville, MA (774) 836-0062
Listing date May 28, 2026
Copyright © 2026 Cape Cod & Islands Association of REALTORS®, Inc. All rights reserved. All information provided by the listing agent/broker is deemed reliable but is not guaranteed and should be independently verified.
Investment Insights
Based on property information with market context.
Key Highlights
- Industrial warehouse in Sandwich with easy highway access
- Spacious contractor bay with high ceilings and a 10x13 garage door for commercial vehicles
- Finished loft area not included in the square footage
Local Financial Insights For Warehouse
Simulate Cap Rate and NOI
NOI Build-Up
- Vacancy
- income lost from leasable area expected to sit empty during the year — subtracted from gross rent.
- EGI (Effective Gross Income)
- gross rent minus vacancy losses — the realistic income before paying operating costs.
- OpEx (Operating Expenses)
- recurring costs to operate the property (property tax, insurance, utilities, maintenance, management) — excludes financing and capital improvements.
- NOI (Net Operating Income)
- income a property generates after operating costs but before financing and taxes.
| Component | $ | $/SF |
|---|---|---|
| Gross rent | $23.5k | $21.60 |
| − Vacancy | −$1.1k | −$0.97 |
| EGI | $22.4k | $20.63 |
| − OpEx | −$3.4k | −$3.09 |
| NOI | $19.1k | $17.53 |
Alternative Uses
Property Analytics
Current Use by Public Records
Similar For Sale Nearby
Similar Off Market Nearby
- Life Storage — 6 Washington Cir, Sandwich, MA 02563


