New Construction
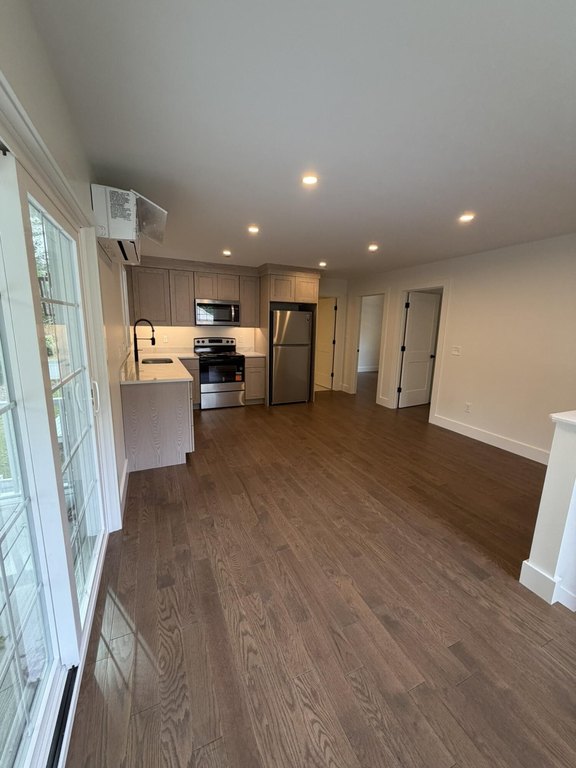
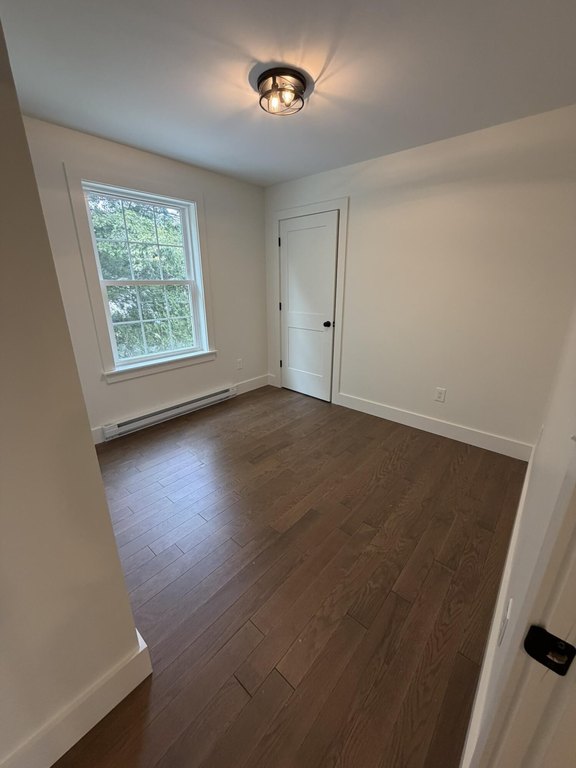
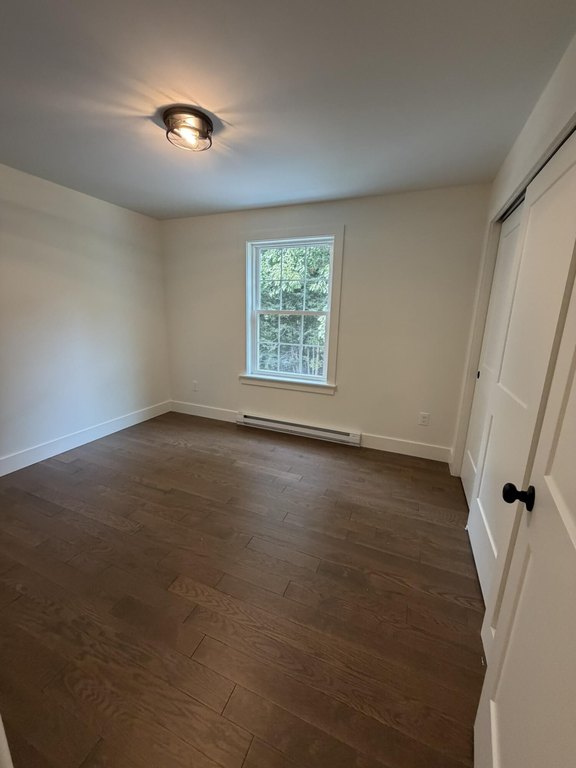
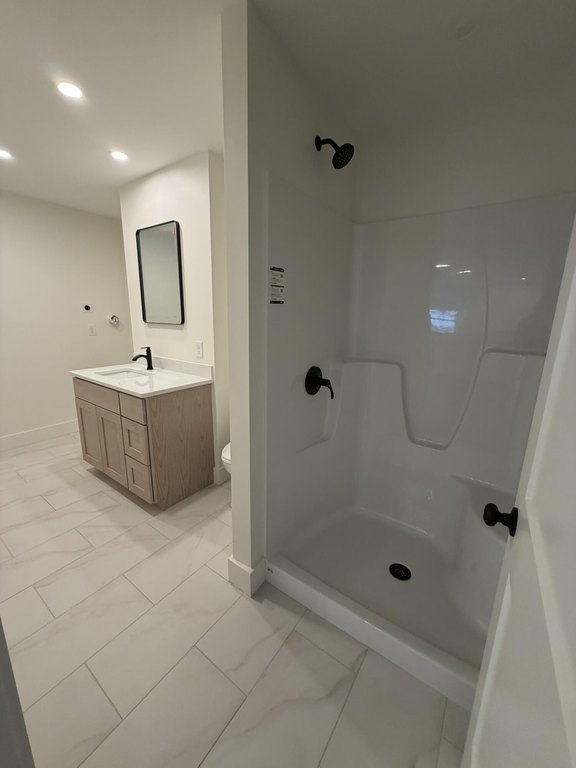
For Sale
$1,050,000
15 Casey Lane, Kennebunk, ME 04043
Multi-Family, Kennebunk, ME
Property Size2,826 SF
Lot Size0.25 Acres
Price / SF$371.55
Days on Market89
Property Features for 15 Casey Lane
General Information
Property type
Residential Multi Family
Property subtype
Other
Property condition
Under Construction
Zoning
Res
Bathrooms
3
Full bathrooms
3
Rooms
Bathroom 1, Bathroom 3, Bathroom 2
Parking features
Open
Pets allowed
No
Interior features
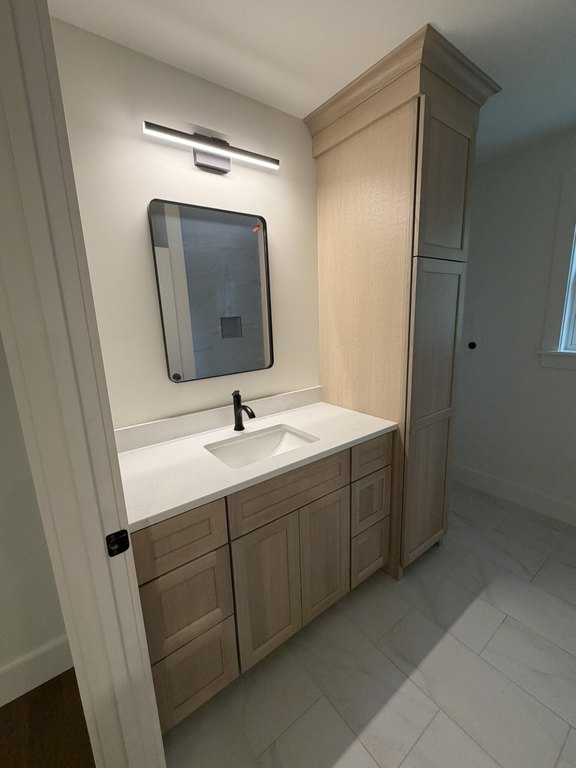
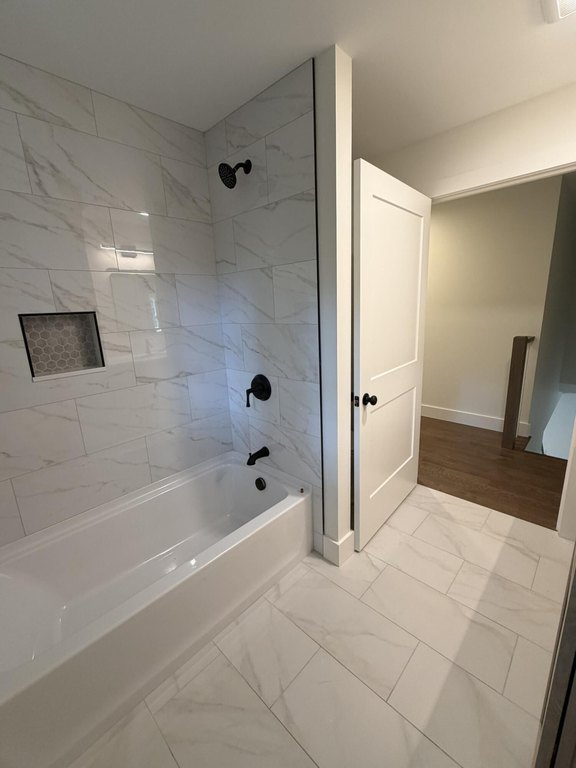
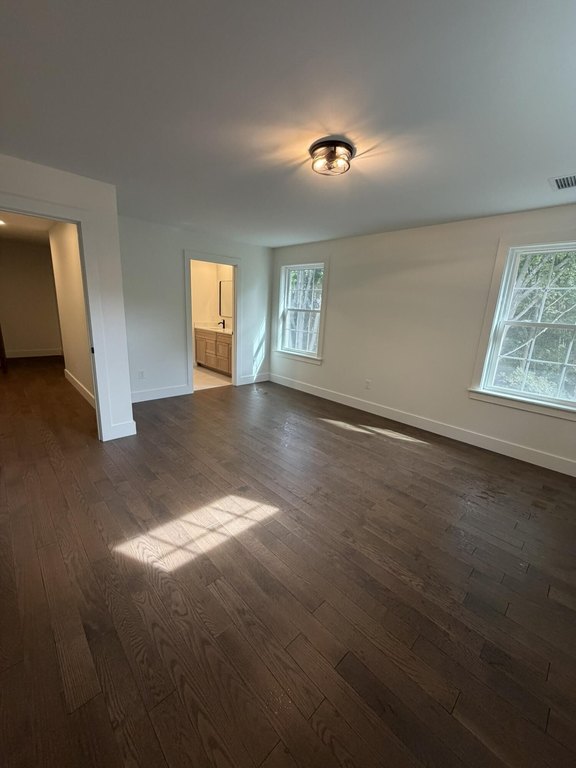
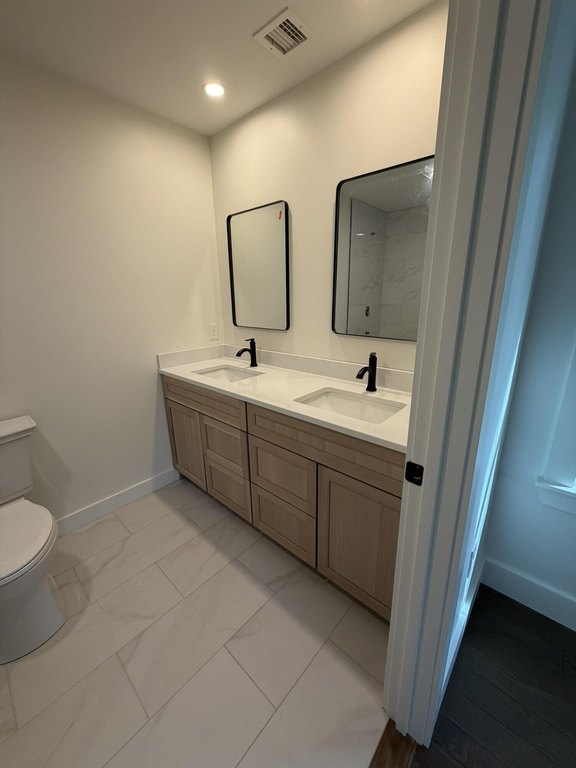
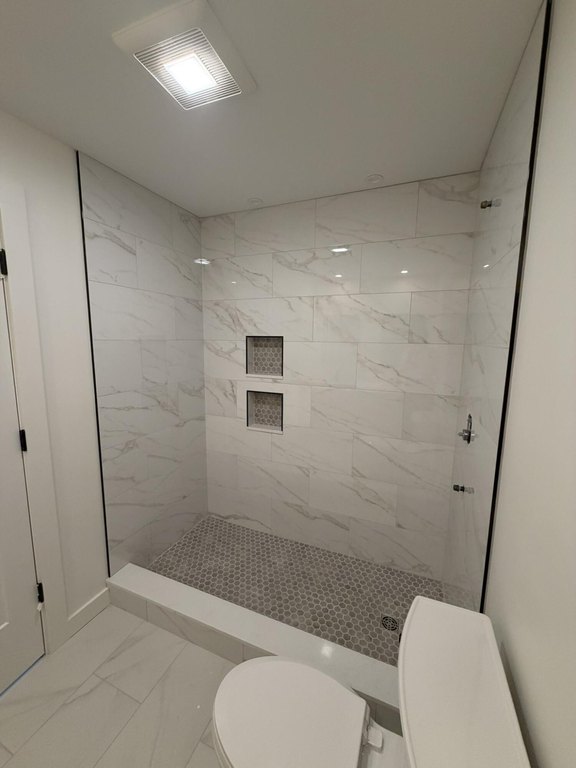
Other Amenities, Walk-in Closets, In-Law Apartment, Bathtub, Primary Bedroom w/Bath
Basement
Crawl Space
Lot features
Other Site, Open, Level, Right of Way, Sidewalks, Intown, Near Public Beach, Near Shopping, Near Turnpike/ Interstate, Near Town, Neighborhood
Standard status
Active
Size
2,826 SF
Lot size
0.25 Acres
Taxes and HOA fees
Tax Year
2025
Tax Annual Amount
1995
Utilities
Sewer type
Public Sewer
Heating system
Electric (Heating), Propane (Heating), Natural Gas, Heat Pump (Heating), Forced Air
Cooling system
Heat Pump, Central Air
Water source
Public
Building Details
Year built
2025
Number of units
2
Flooring type
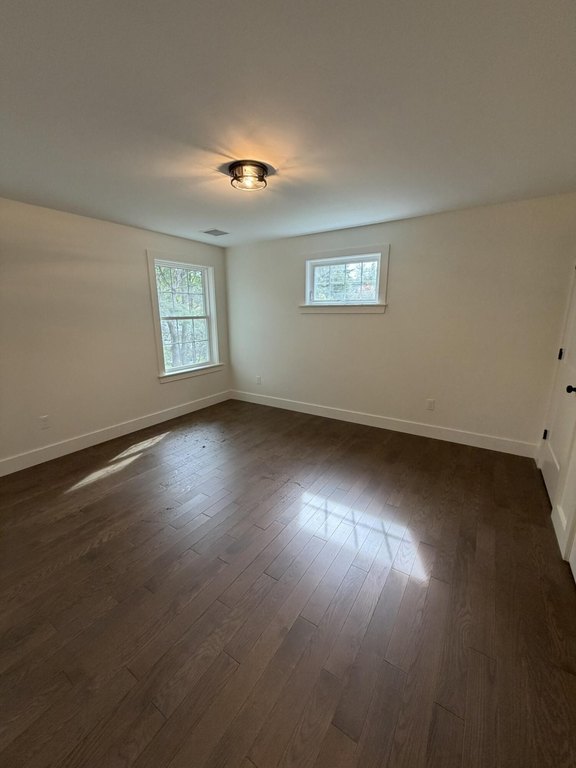
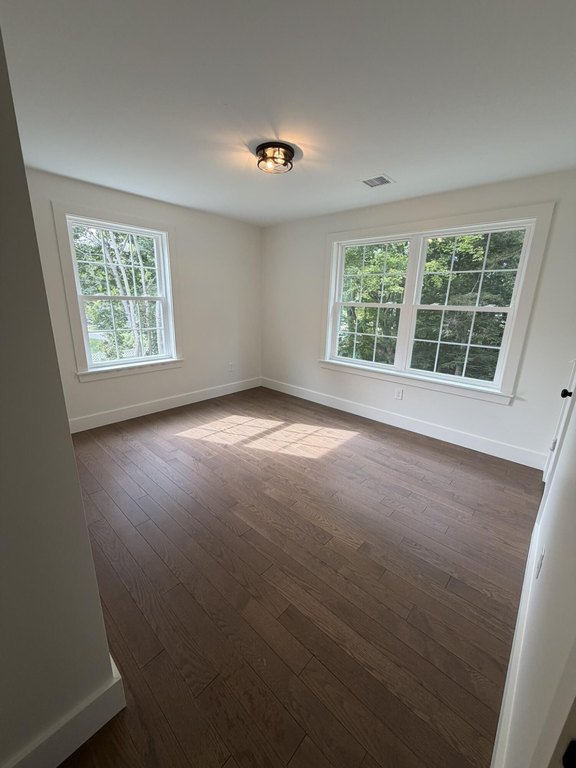
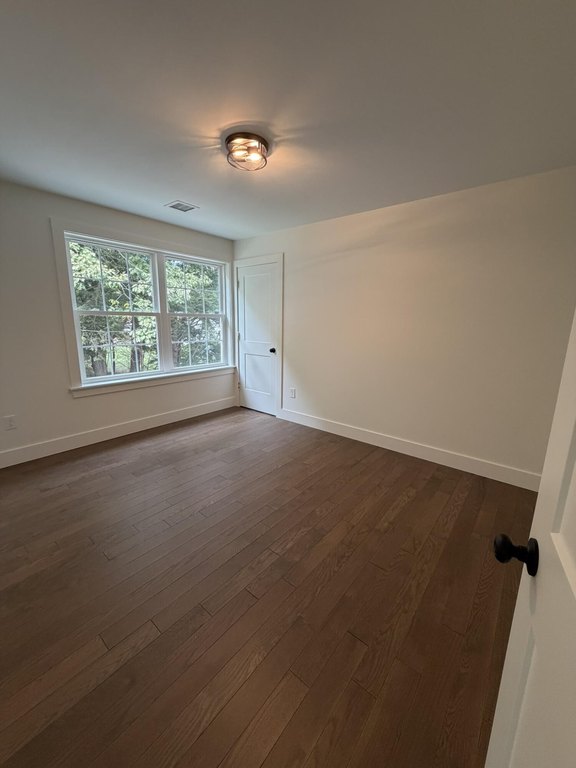
Carpet, Tile, Wood
Building materials
Wood Frame, Vinyl Siding
Roof type
Shingle
Architectural style
Colonial
Additional Structures
Other
Listing Agency:
Legacy Properties Sotheby's International Realty
(207) 967-0934
Listed By:
Marissa Hyland
(207) 314-1092
Added: Jul 11
Changed: Sep 29
Last Checked: Oct 7 at 12:06PM
MLS# 1670150
Copyright © 2026 Maine Listings. All rights reserved. All information provided by the listing agent/broker is deemed reliable but is not guaranteed and should be independently verified.
Investment Insights
Based on property information with market context.
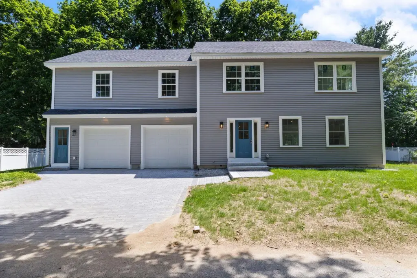
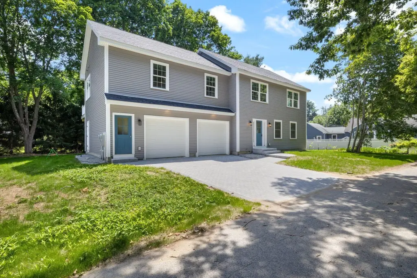
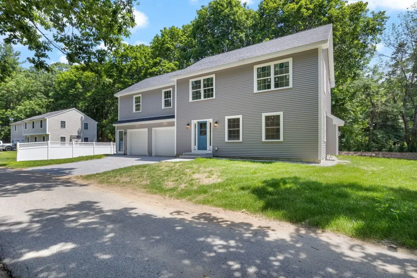
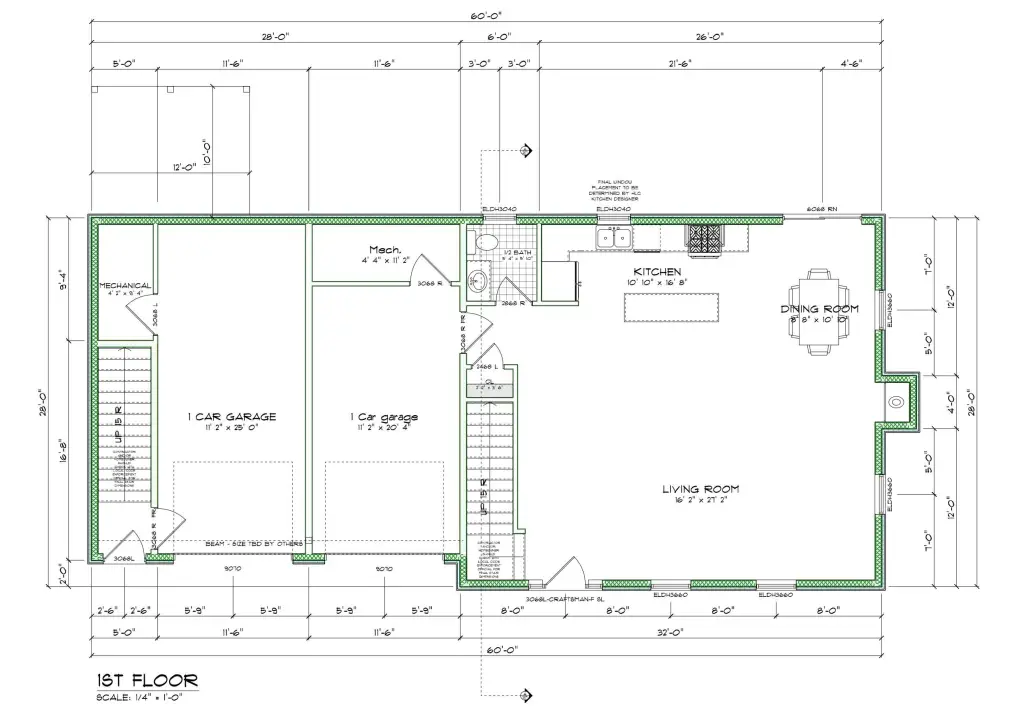
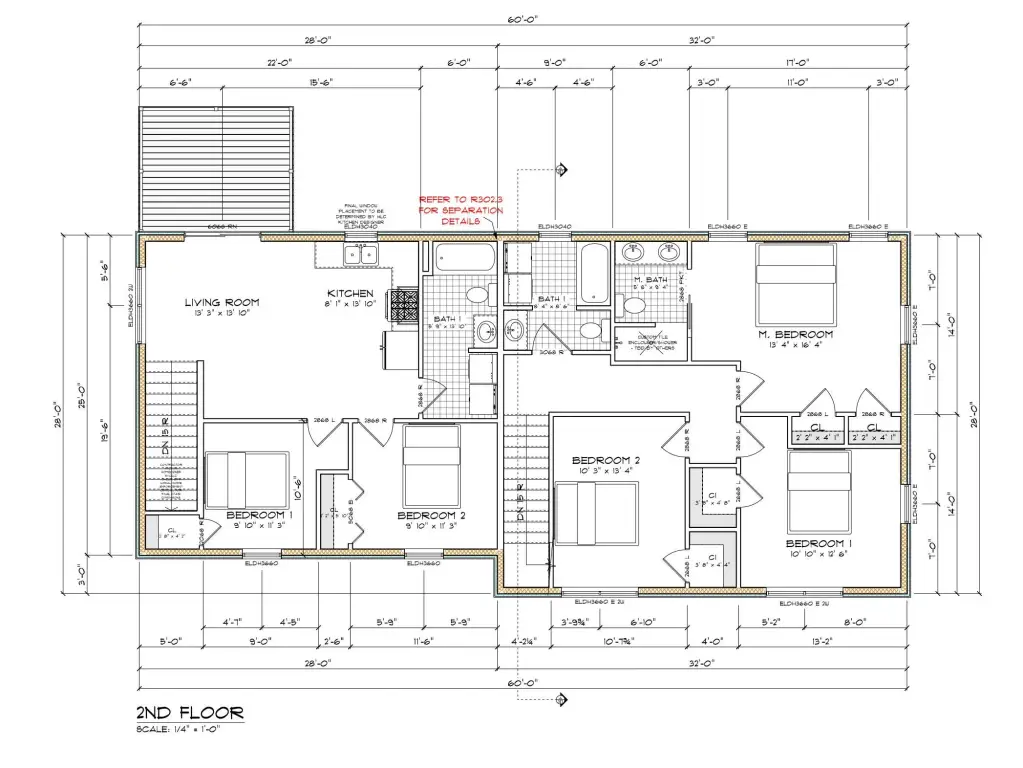
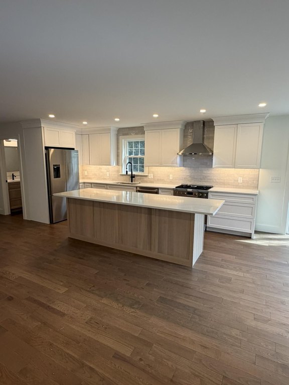
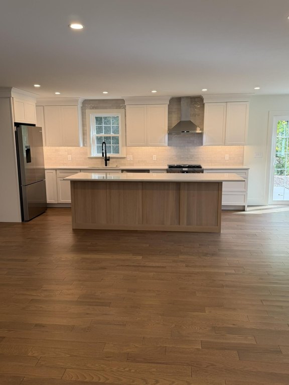
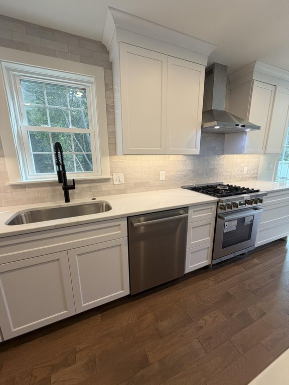
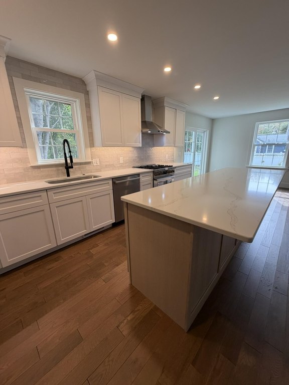
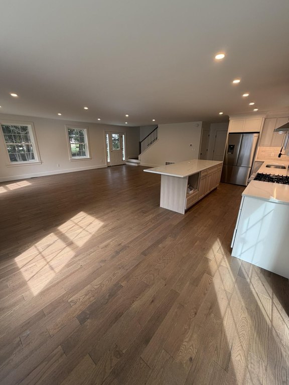
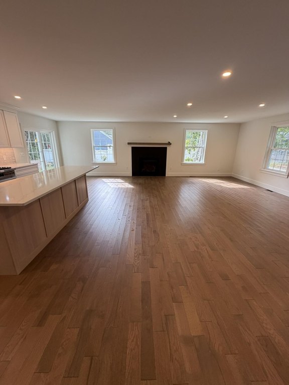
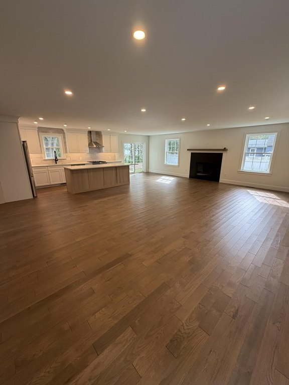
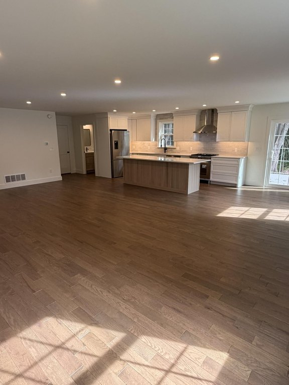
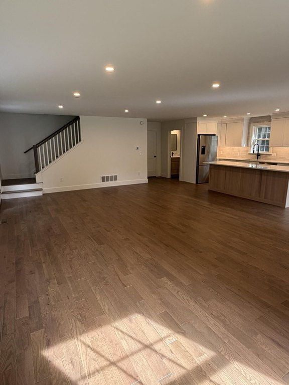
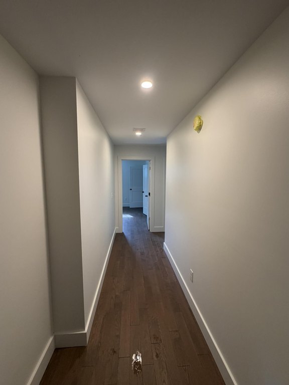
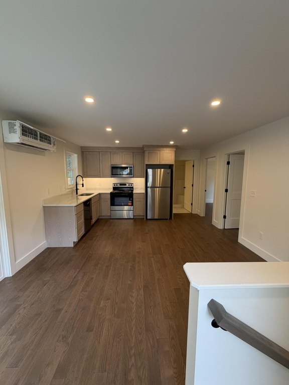
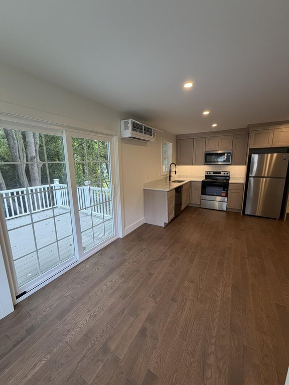
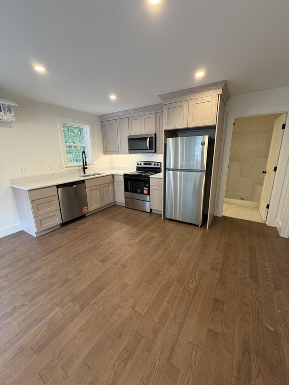
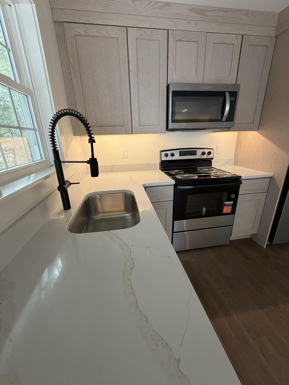
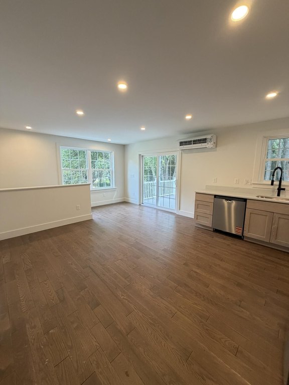
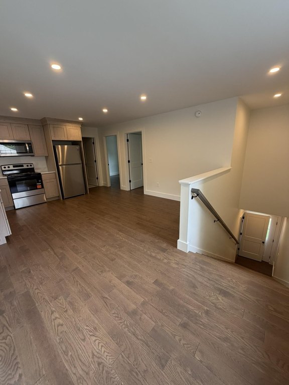
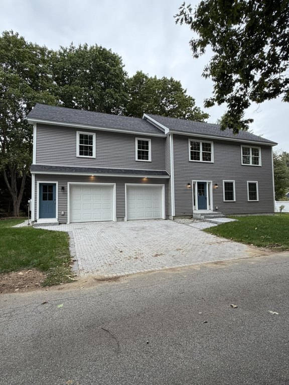
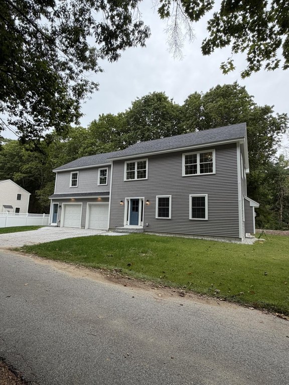
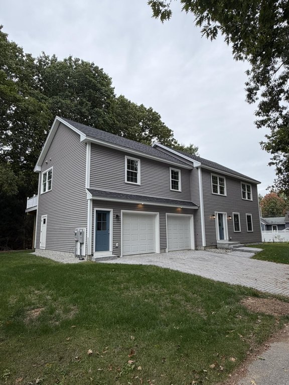
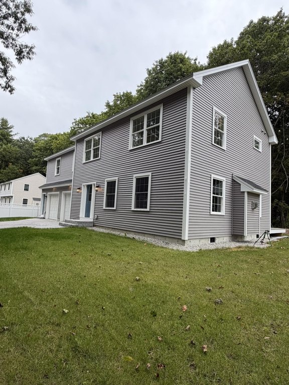
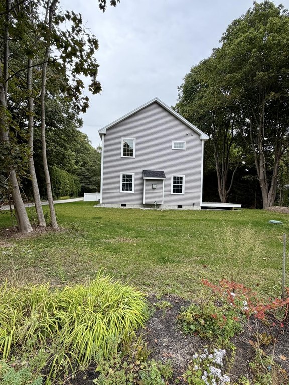
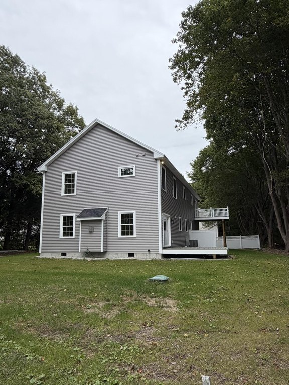
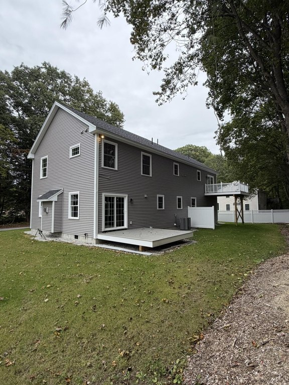
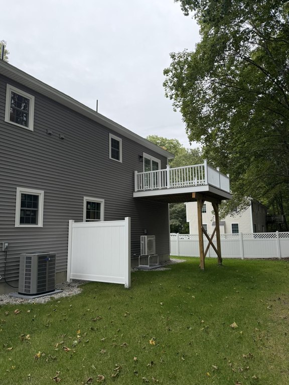
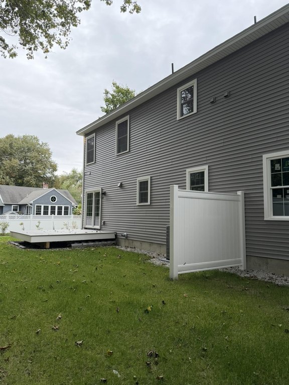
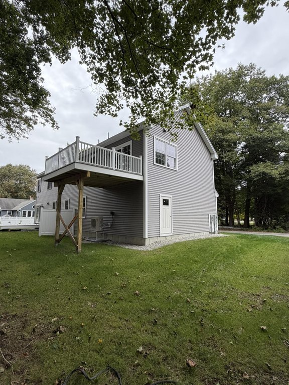
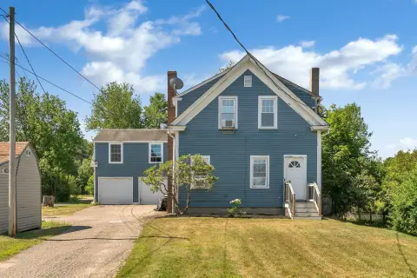
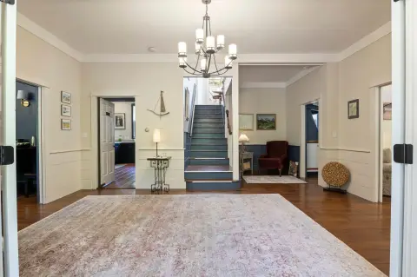
This under-construction Colonial duplex includes a 2,826-square-foot main residence and an attached two-car garage topped by a fully equipped two-bedroom apartment. The primary dwelling provides an open first-floor living, dining, and kitchen arrangement, along with three bedrooms upstairs and a primary suite with its own bath. Walk-in closets, wood, tile, and carpet flooring, central air conditioning, and public water and sewer are among the documented features. The home is framed with wood and finished with vinyl siding beneath a shingle roof.
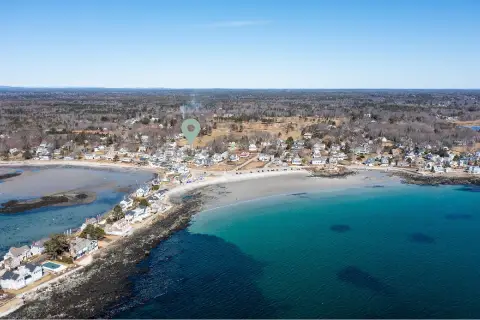
Set on 0.25 acres in a small private neighborhood, the property is near local schools, within walking distance of downtown amenities, and accessible to the Maine Turnpike. Residential zoning and the apartment configuration support a range of documented uses, including multigenerational occupancy, guest accommodations, home-office space, or rental use.
Set on 0.25 acres in a small private neighborhood, the property is near local schools, within walking distance of downtown amenities, and accessible to the Maine Turnpike. Residential zoning and the apartment configuration support a range of documented uses, including multigenerational occupancy, guest accommodations, home-office space, or rental use.
Key Highlights
- 2,826‑square‑foot duplex property on 0.25 acres
- Three‑bedroom main residence with primary bedroom bath
- Fully equipped two‑bedroom apartment above attached two‑car garage
Financial Insights
Estimated NOI and Cap Rate
NOI / Yr
$47,839
Cap Rate
4.56%
Suggested Prices Based on Cap Rates
Cap Rate 5%
$956,780
$956.8K
Cap Rate 7%
$683,414
$683.4K
Cap Rate 9%
$531,544
$531.5K
Market Conditions
NOI Build-Up for 2,826 SF
Gross rent
$71.9K $25.44/SF
− Vacancy
−$3.6K −$1.26/SF
EGI
$68.3K $24.18/SF
− OpEx
−$20.5K −$7.25/SF
NOI
$47.8K $16.93/SF
Area
York County, ME
Vacancy
4.94%
Lease Rate
$25.44 /SF/Yr
Expense Ratio
30.00%
Simulate Cap Rate and NOI
Suggested Prices Based on Cap Rates
Cap Rate 5%
$956,780
Cap Rate 7%
$683,414
Cap Rate 9%
$531,544
Alternative Uses
Best Use
Multifamily LT 5
$683.4K
$598.0K – $797.3K
NOI $47,839 @ 7.0% cap · market cap 4.56%
Second Best
Apartment 5plus
$623.9K
$545.9K – $727.9K
NOI $43,674 @ 7.0% cap · market cap 4.16%
Theoretical Best
Office A
$895.8K
$783.9K – $1.05M
NOI $62,708 @ 7.0% cap · market cap 5.97%
Zoning and permitted uses should be independently verified with authorities.
Property Analytics
Unlock full access to Insights
Subscribe to Realmo Intelligence
Open Analytics
Current Use
Lease Details
2
Residential units
Yes
Highway access
Location Intelligence
Trade Area within ½ mile
400
Businesses Nearby
Explore this area
Business Placement
Demographics for 04043, ME
11,536
Population
6,243
Households
1.8
Avg Household Size
52
Median Age
50%
College-Educated
97%
High-School Grad
35.1 sq mi
ZIP Area
329
Density / Sq Mi
$101,204
Median Household Income
$53,283
Median Earnings
$1,405
Median Rent
$460,600
Median Home Value
Check the figures for this property
Cap Rate, Value Estimation, Potential NOI and more
View Realmo Analytics
Market
Vacancy Rate% for Multifamily in Northeast region

Questions? Ask Rey
Realmo’s AI knows this listing — price, zoning, demand, history. Ask anything.



Frequently Asked Questions
What type of property is this?
Duplex - Under-construction Colonial with a separate two-bedroom apartment above the attached garage.
Where is this duplex located?
The property is located at 15 Casey Lane Kennebunk, ME.
What is the asking price?
The asking price for this property is $1,050,000.
What are key features of this property?
This property features: 2,826‑square‑foot duplex property on 0.25 acres; Three‑bedroom main residence with primary bedroom bath; Fully equipped two‑bedroom apartment above attached two‑car garage


