Flex Space With HVAC
For Lease
$6,500/Mo
1485 Blythe Ferry Road NE, Cleveland, TN 37312
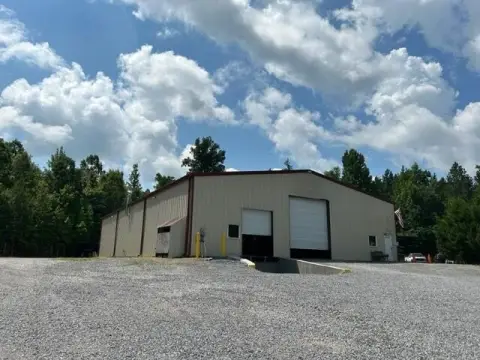
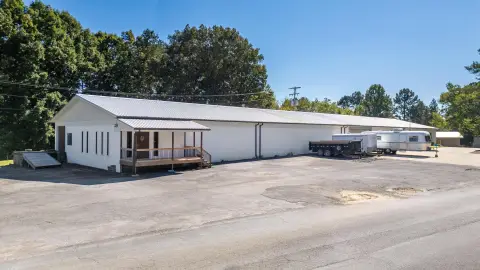
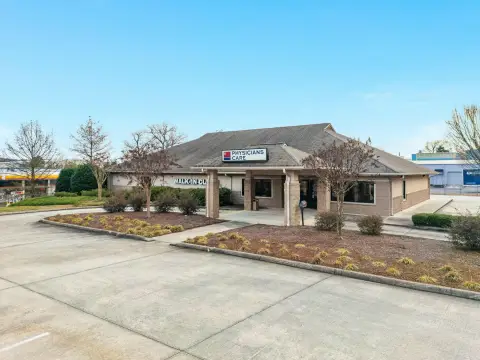
Industrial-zoned facility combines warehouse capacity, office suites, loading access, and customer-facing order pickup features.
Space Size3,000 SF
Property Size8,540 SF
Days on Market676
Property Features for 1485 Blythe Ferry Road NE
General Information
Standard status
Active
Size
3,000 SF
Net Rentable
3,000 SF
Total Parking Spaces
20
Zoning
Industrial
Lease Type
/mo
Space & Availability
Available Space
3,000 SF
Space Use
Warehouse
Private Offices
5
Meeting Rooms
1
Warehouse & Industrial
Clear Height
24 ft
Office Build-Out
3,000 SF
Dock-High Doors
1
Drive-In Doors
2
Three-Phase Power
No
Additional Details
Utilities to Site
Yes
Amenities
training room
customer counter
Building Details
Building Size
8,540 SF
Year Built
1994
Listing Agency:
Exit Provision Realty
(423) 472-9200
Listed By:
Kimberly Ledford
Source:
Spotlightproperties
Added: Sep 29, 2024
Changed: Aug 4
Last Checked: Aug 4 at 4:46AM
Displayed information is deemed reliable but is not guaranteed and should be independently verified. All listing content including descriptions, pricing, images are the copyrighted material of Exit Provision Realty
Investment Insights
Based on property information with market context.
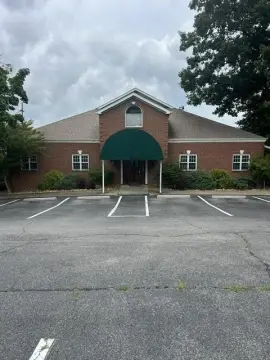
This 8,450-square-foot flex facility includes approximately 3,000 square feet of HVAC office space, with new carpet and paint. The lower level offers reception, three executive offices, and a customer counter connected to an exterior walk-up entrance. Upstairs are two additional executive offices, a large training room, and a dedicated load-in door accessible from the warehouse. Cubicles could allow for additional workstations.
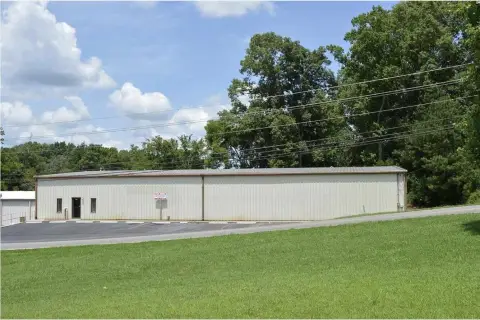
The warehouse provides 24-foot clear height, 20-foot eaves, three natural-gas heaters, and approximately 15–20 parking spaces. Material handling is supported by a 12-foot by 15-foot electric roll-up drive-in door and a truck well with a same-size loading door. An additional automatic roll-up door serves order loading beside the customer counter. The property is wired for single-phase electricity, with three-phase service available at the street. Built in 1994 and zoned Industrial.
The warehouse provides 24-foot clear height, 20-foot eaves, three natural-gas heaters, and approximately 15–20 parking spaces. Material handling is supported by a 12-foot by 15-foot electric roll-up drive-in door and a truck well with a same-size loading door. An additional automatic roll-up door serves order loading beside the customer counter. The property is wired for single-phase electricity, with three-phase service available at the street. Built in 1994 and zoned Industrial.
Key Highlights
- 8,450‑square‑foot flex facility with approximately 3,000 square feet of HVAC office space
- 24' clear height and 20' eaves in the warehouse
- One 12' x 15' electric roll‑up drive‑in door plus one same‑size truck well/loading door
Property Analytics
Current Use
Lease Details
24 ft
Clear height
1
Dock-high doors
2
Drive-in doors
Yes
Utilities to site
NNN (Triple Net)
Lease Type
$3.90 /SF/Yr
CAM
Location Intelligence
Trade Area within ½ mile
404
Businesses Nearby
Under-served
Demand for This Use
Explore this area
Business Placement
Demographics for 37312, TN
36,291
Population
15,023
Households
2.4
Avg Household Size
42
Median Age
36%
College-Educated
93%
High-School Grad
64.4 sq mi
ZIP Area
564
Density / Sq Mi
$75,369
Median Household Income
$41,148
Median Earnings
$1,080
Median Rent
$270,500
Median Home Value
Market
Lease Benchmarks for Cleveland, TN
$9.76 /SF/Yr
Avg Asking Price
$7.67–$12 /SF/Yr
Price Range
11,615 SF
Avg Space Size
This space is priced 166% above the average of $9.76 /SF/Yr.
Vacancy Rate% for Office in South region

Questions? Ask Rey
Realmo’s AI knows this listing — price, zoning, demand, history. Ask anything.



Frequently Asked Questions
What type of property is this?
Flex space - Industrial-zoned facility combines warehouse capacity, office suites, loading access, and customer-facing order pickup features.
Where is this flex space located?
The property is located at 1485 Blythe Ferry Road NE Cleveland, TN.
What is the lease rate?
The lease rate is $6,500 /Mo.
What are key features of this property?
This property features: 8,450‑square‑foot flex facility with approximately 3,000 square feet of HVAC office space; 24' clear height and 20' eaves in the warehouse; One 12' x 15' electric roll‑up drive‑in door plus one same‑size truck well/loading door


