Medical Office Facility with X-Ray
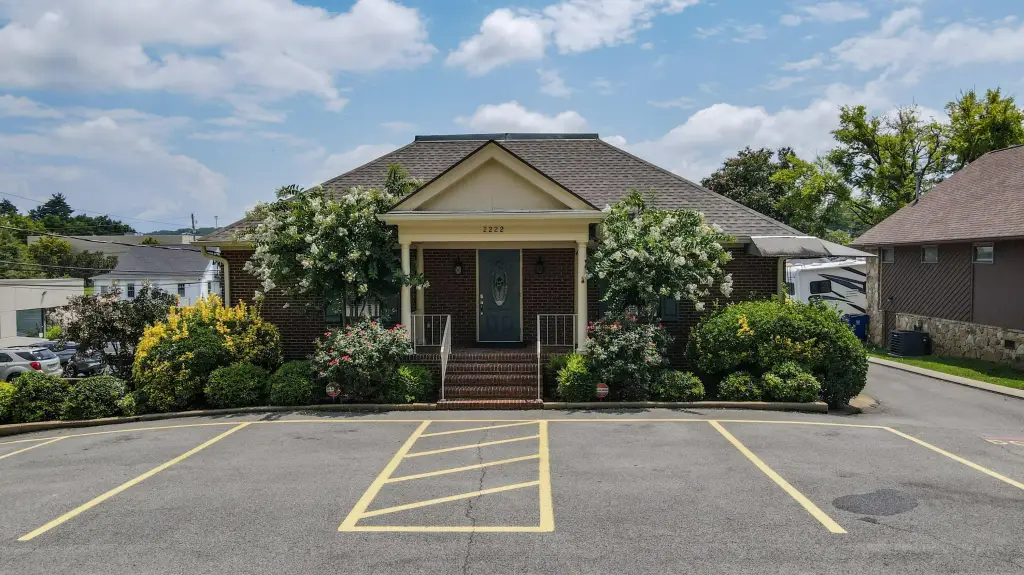
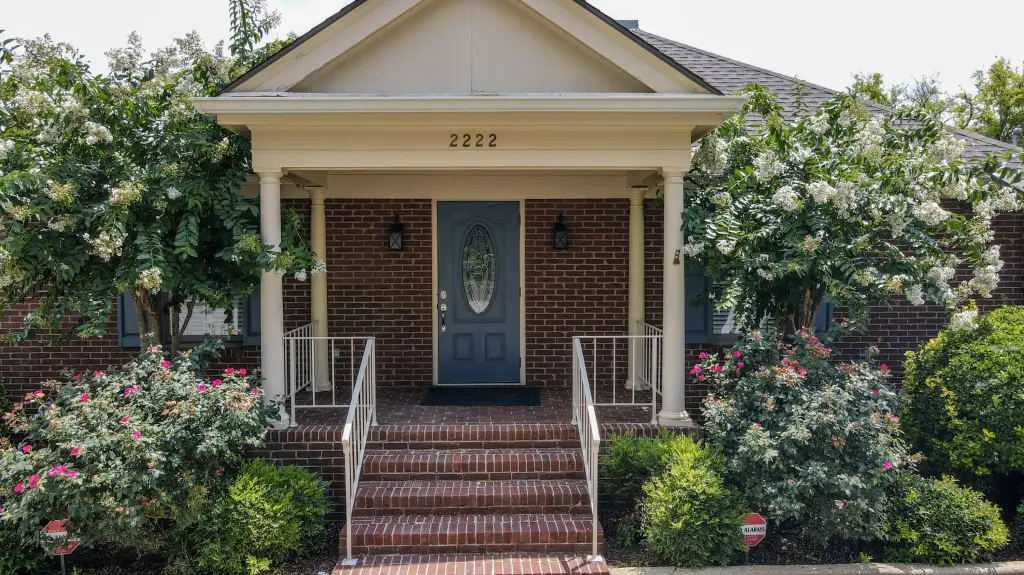
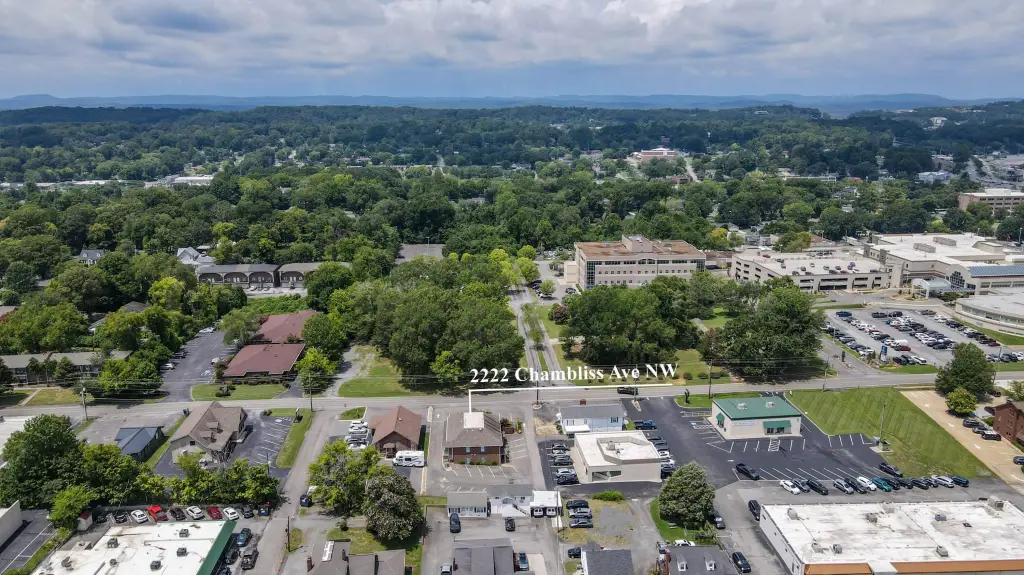
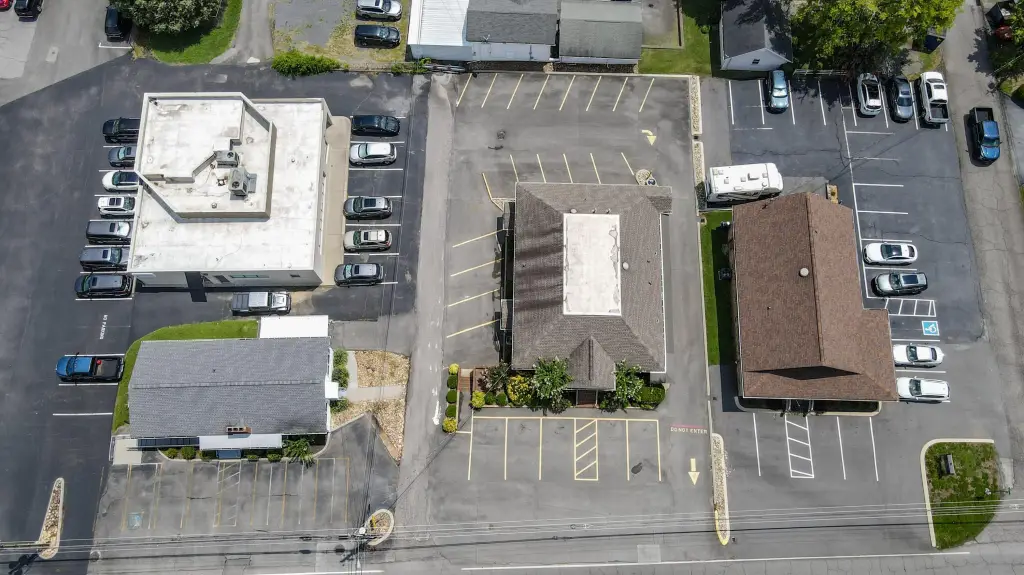
2222 Chambliss Avenue NW Cleveland, TN 37311
For Lease
$4,695/Mo
COMMERCIAL - Cleveland, TN
Property Size2,255 SF
Days on Market47
Property Features for 2222 Chambliss Avenue NW
General Information
- Property type
- Commercial Lease
- Property subtype
- Office
- Zoning
- Commercial
- Parking
- 14
- Security features
- Security System
- Interior features
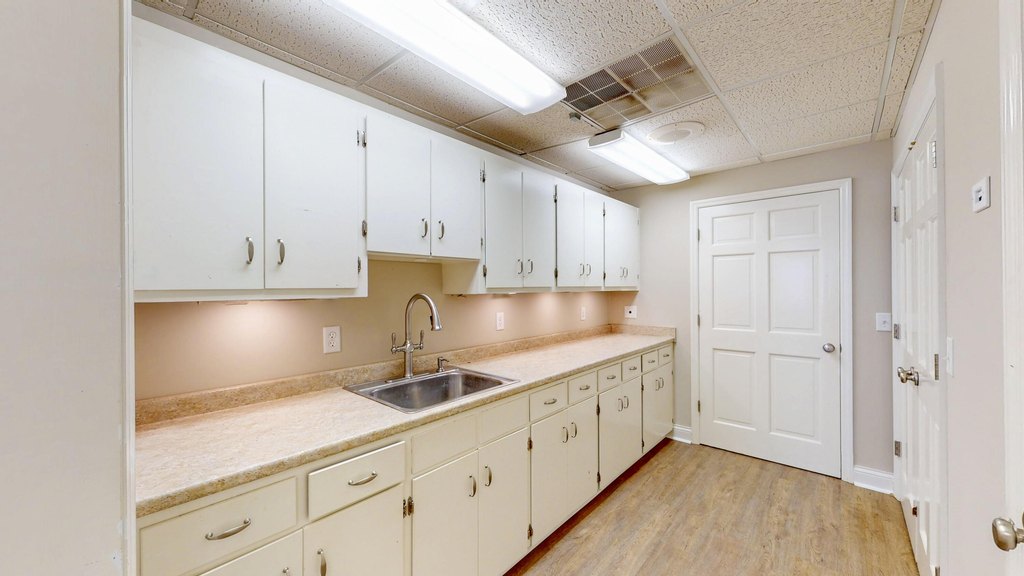
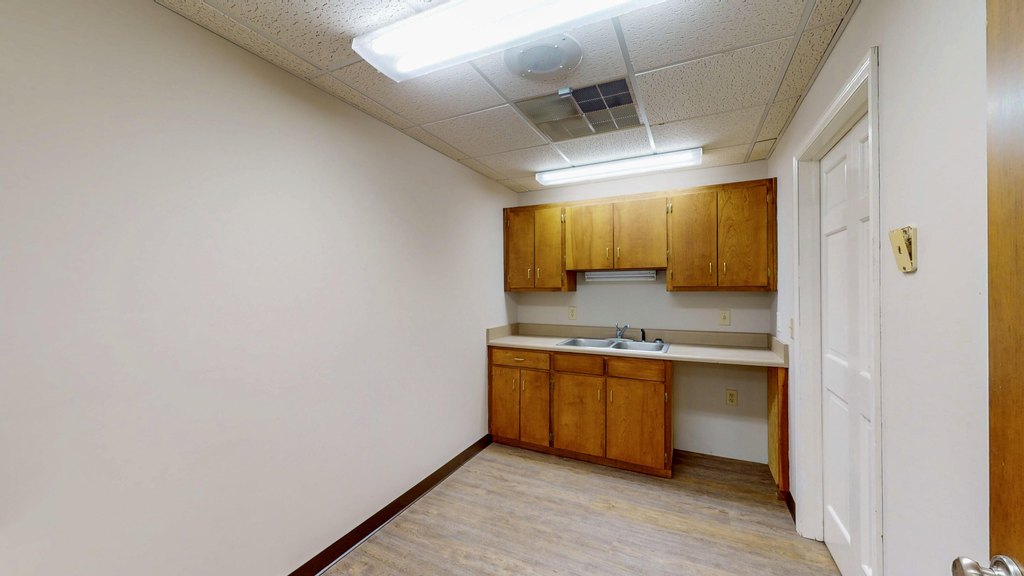
- Storage, Laminate Counters, Eat-in Kitchen, Crown Molding
- Exterior features
- Smart Lock(s), Rain Gutters
- Accessibility
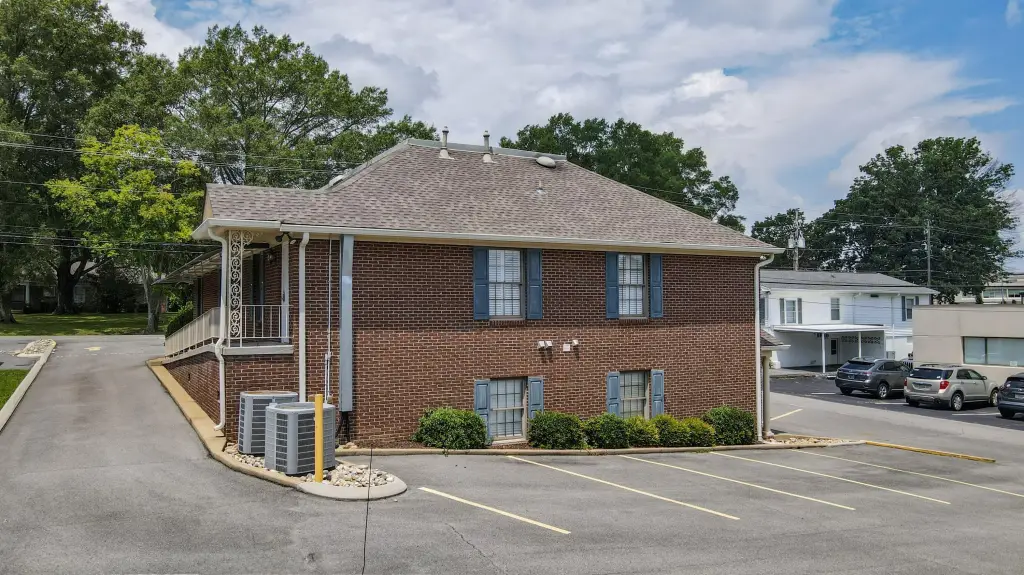
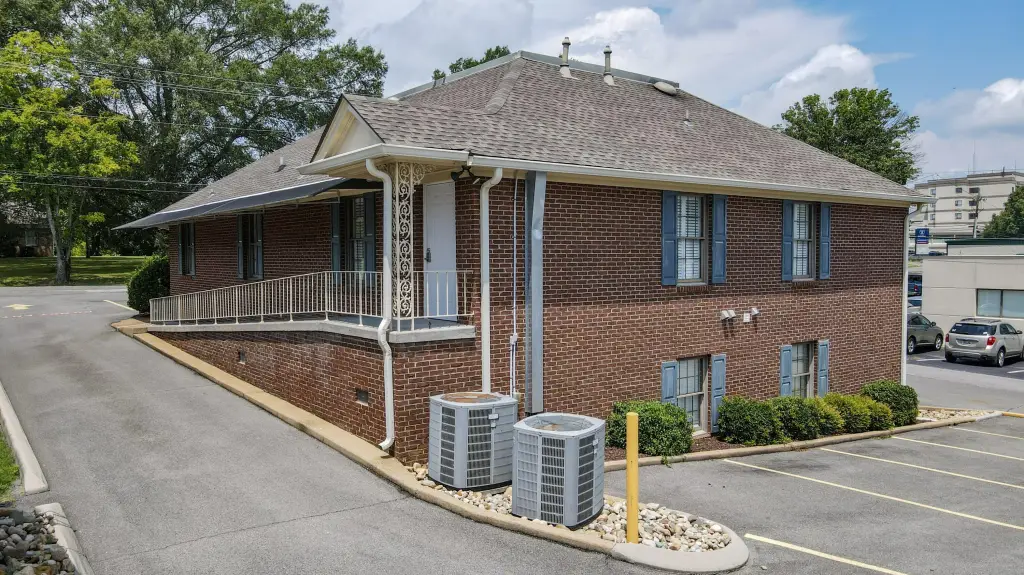
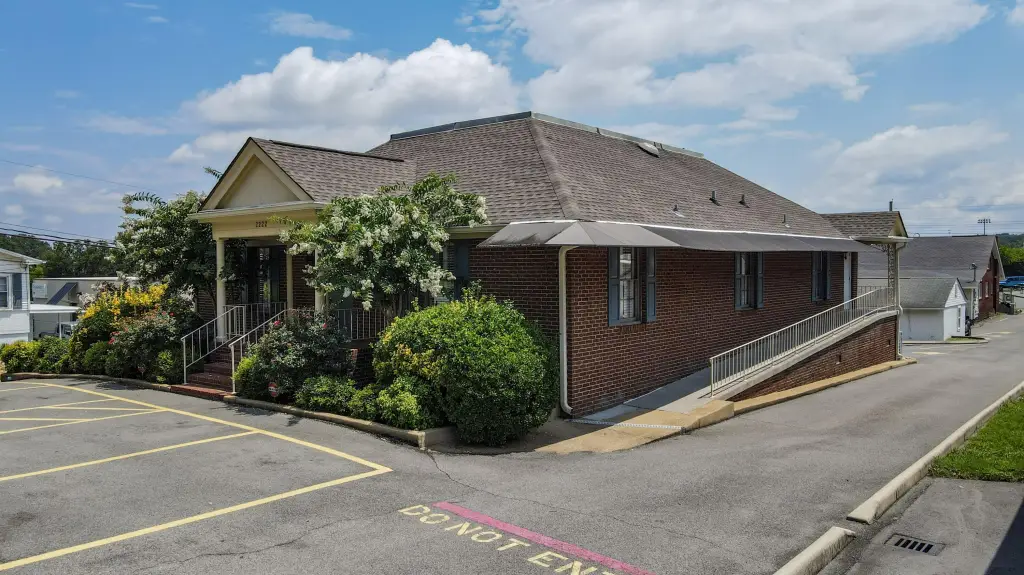
- Accessible Approach with Ramp
- Appliances
- Electric Water Heater
- Standard status
- Active
- APN
- 049d H 013.01
- Size
- 2,255 SF
Taxes and HOA fees
- Tax Annual Amount
- 5283
Utilities
- Utilities
- Cable Available
- Sewer type
- Public Sewer
- Heating system
- Central, Electric (Heating)
- Cooling system
- Central Air, Multi Units
- Water source
- Public
Building Details
- Year built
- 1987
- Flooring type
- Vinyl, Tile
- Building materials
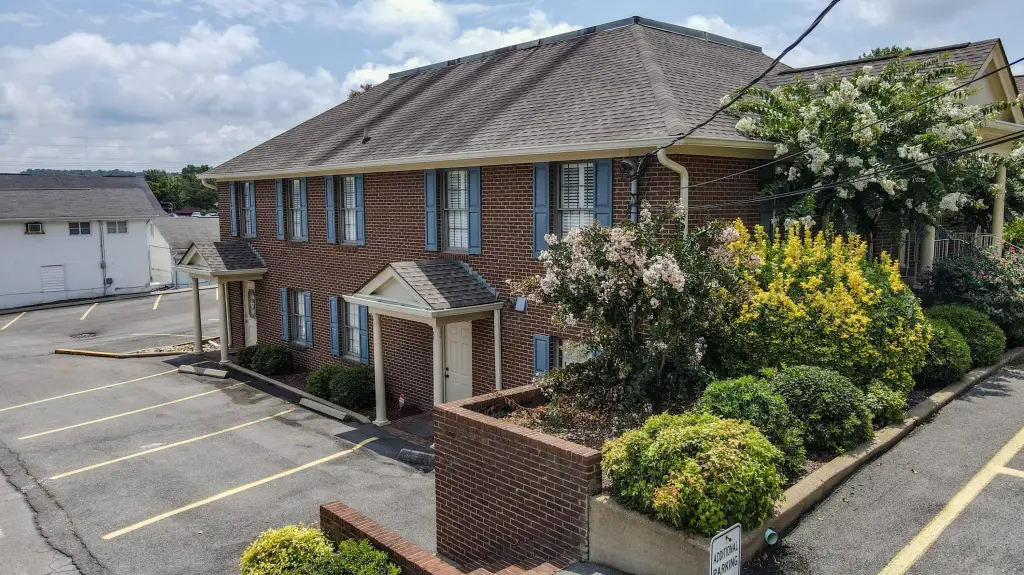
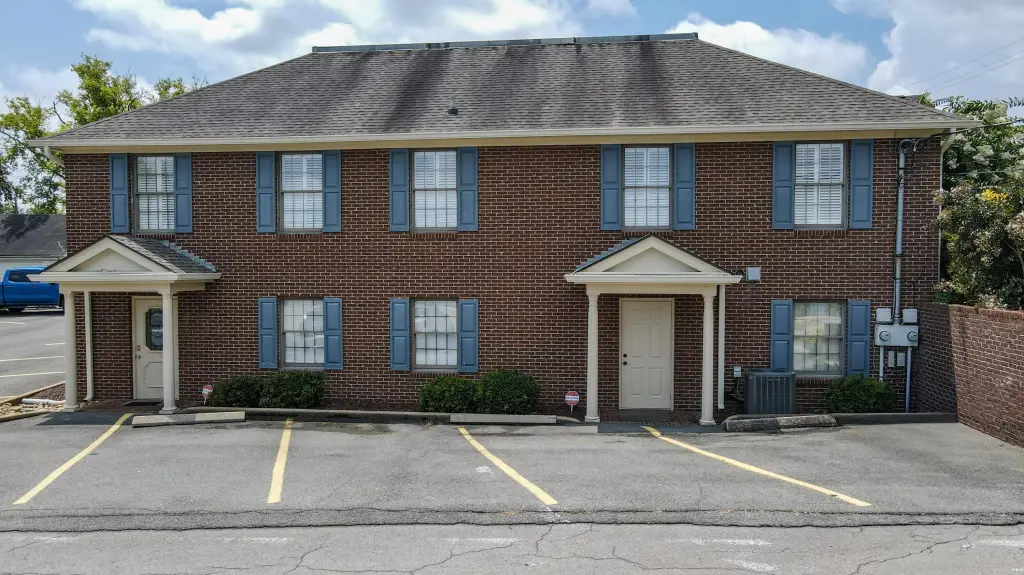
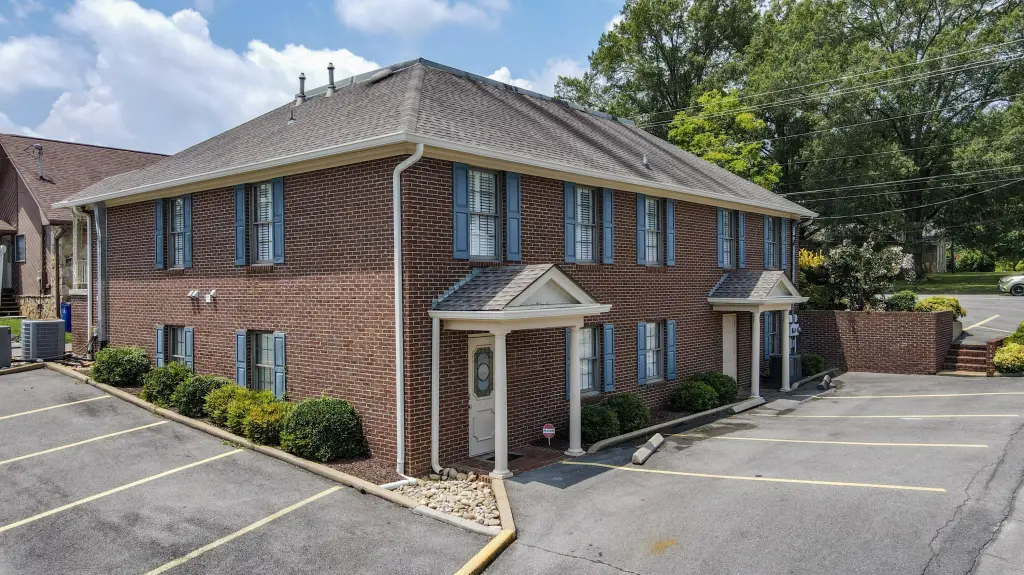
- Brick Veneer
- Roof type
- Shingle
- Additional Structures
- Storage
Listing Agency:
Crye-Leike REALTORS - Cleveland
(423) 473-9545
Listed By:
Max Phillips · License #203547
(423) 596-7173
Added: Jun 10
Changed: Jul 7
Last Checked: Jul 26 at 10:06AM
MLS# 20263006
Copyright © 2026 River Counties Association of Realtors. All rights reserved. All information provided by the listing agent/broker is deemed reliable but is not guaranteed and should be independently verified.
Investment Insights
Based on property information with market context.
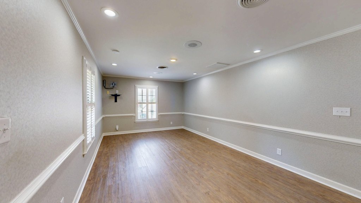
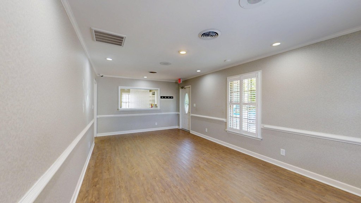
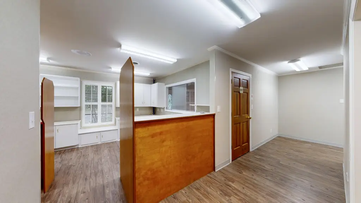
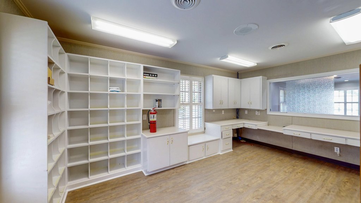
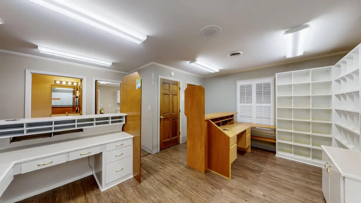
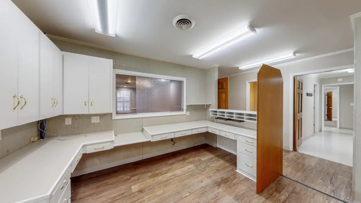
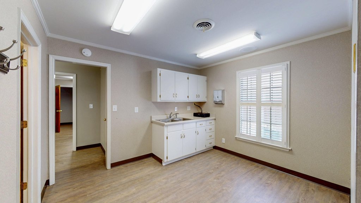
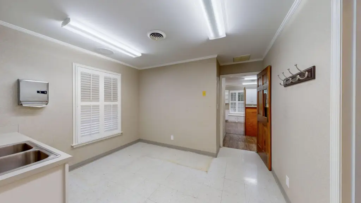
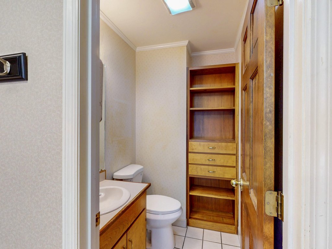
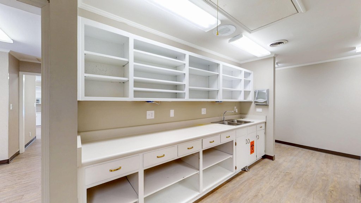
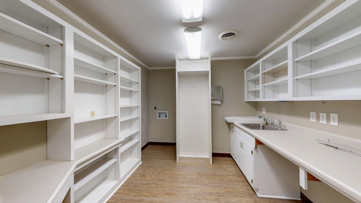
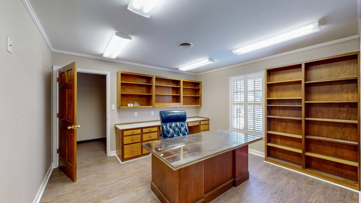
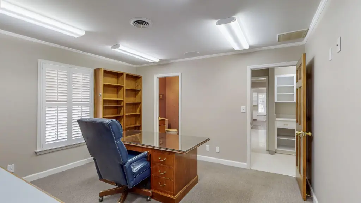
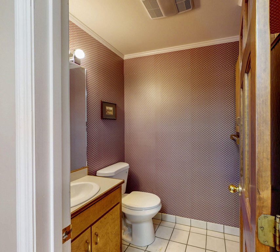
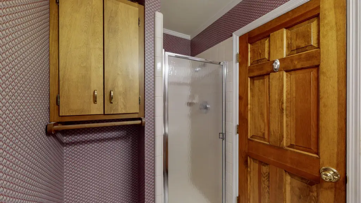
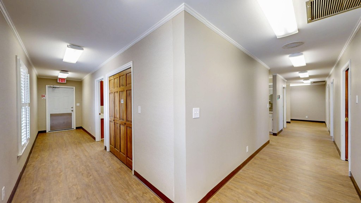
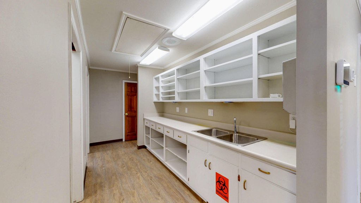
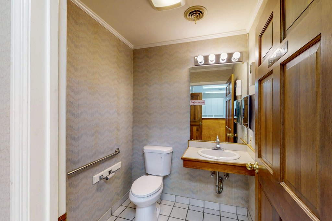
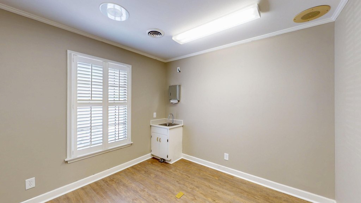
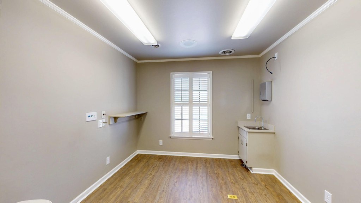
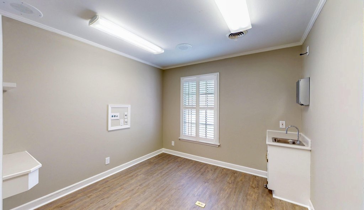
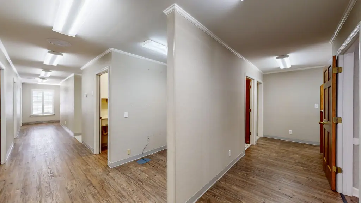
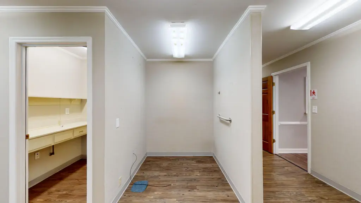
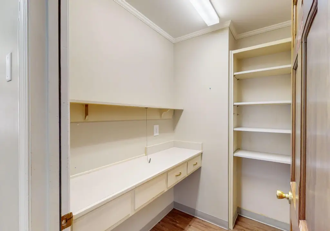
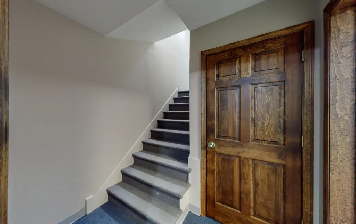
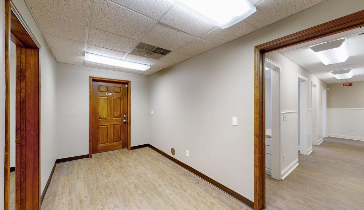
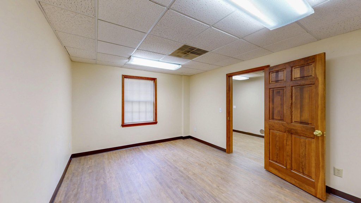
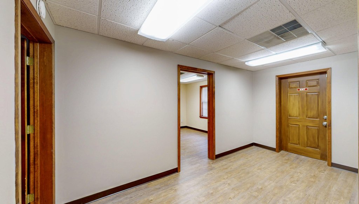
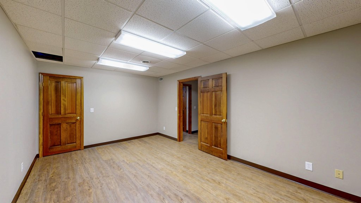
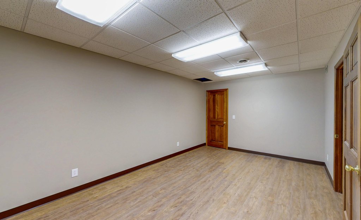
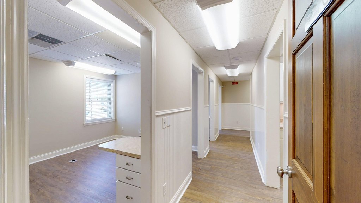
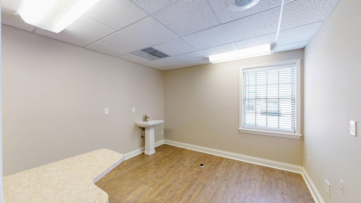
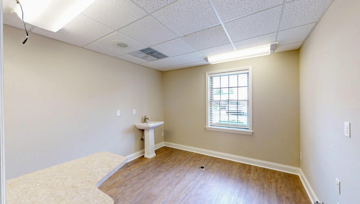
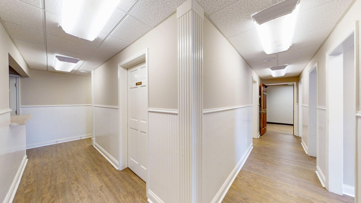
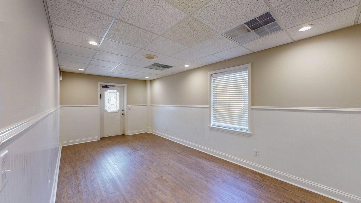
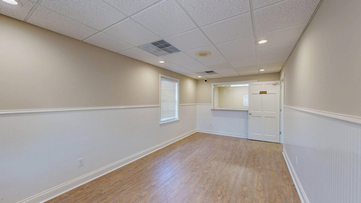
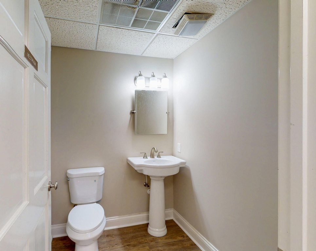
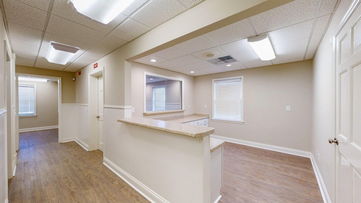
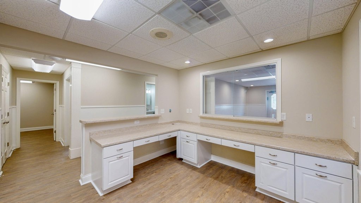
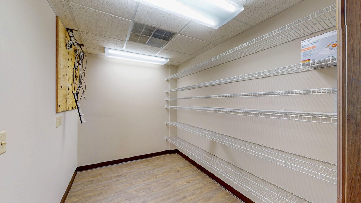
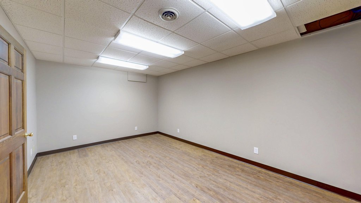
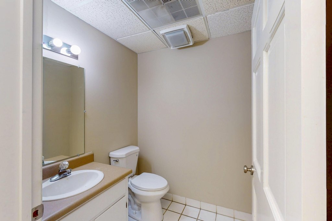
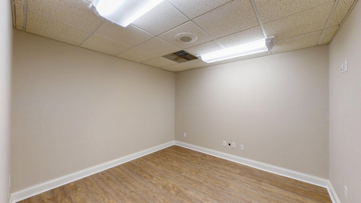
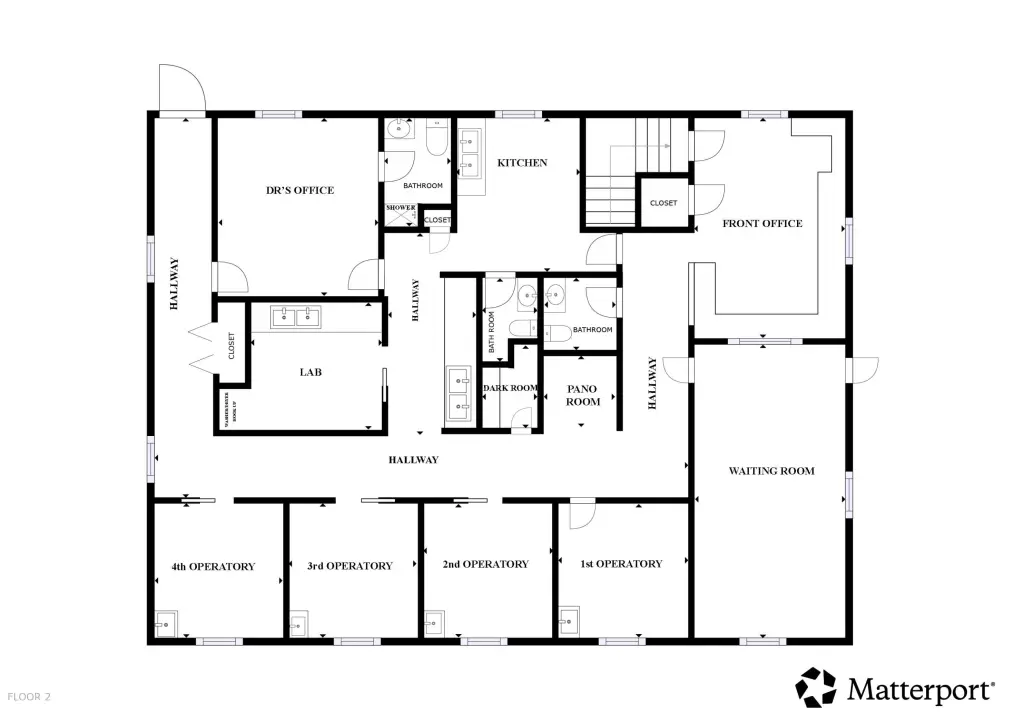
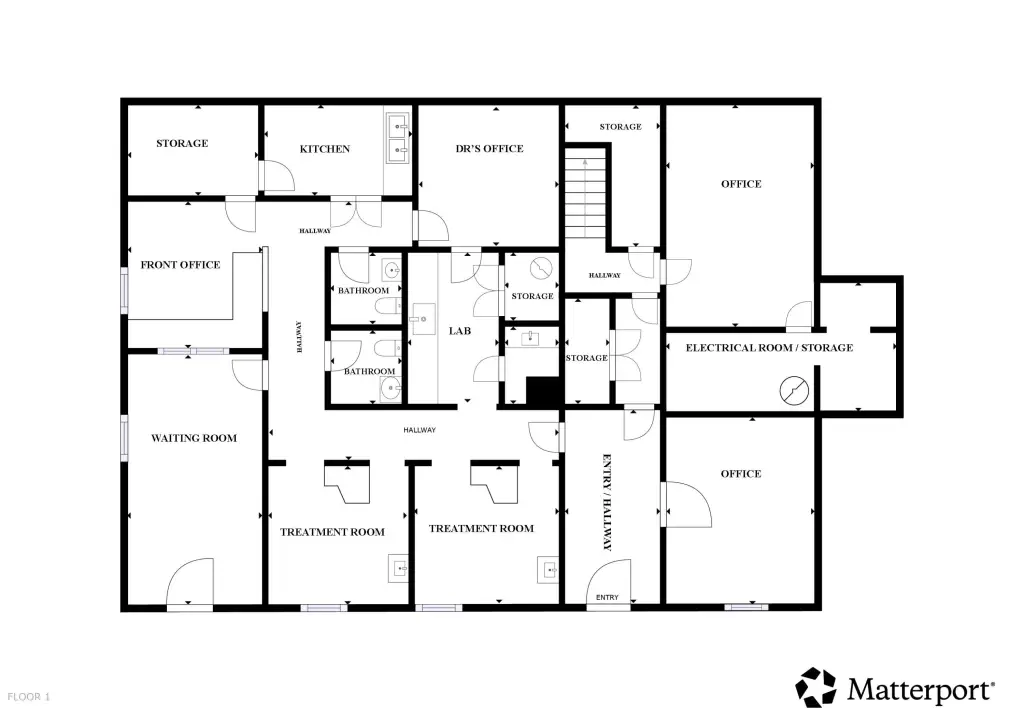
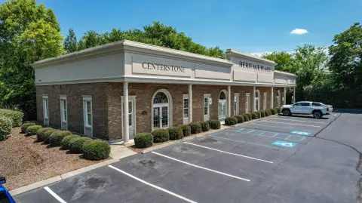
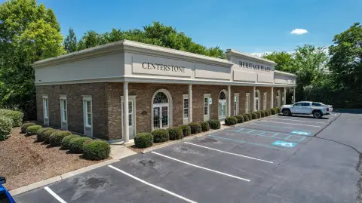
This recently remodeled medical office facility offers approximately 2,255 square feet with a practical, clinical layout. The space includes a spacious waiting room and front reception office, four operatory rooms, a laboratory, and a dedicated X-ray area with dark room. Additional features include a doctor’s private office with a full bath and storage, a kitchen, and two additional half baths, along with new flooring and updated bathrooms.
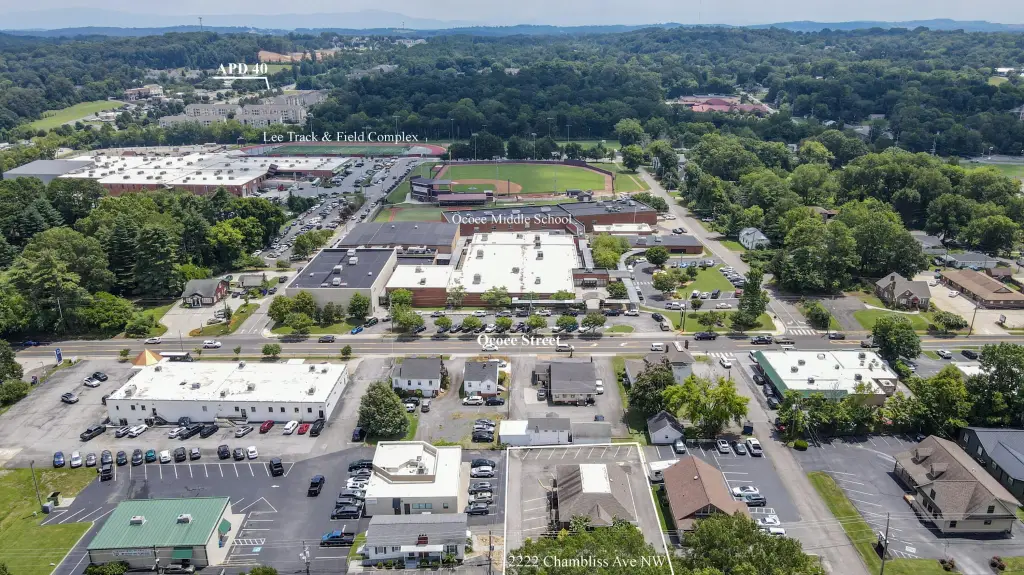
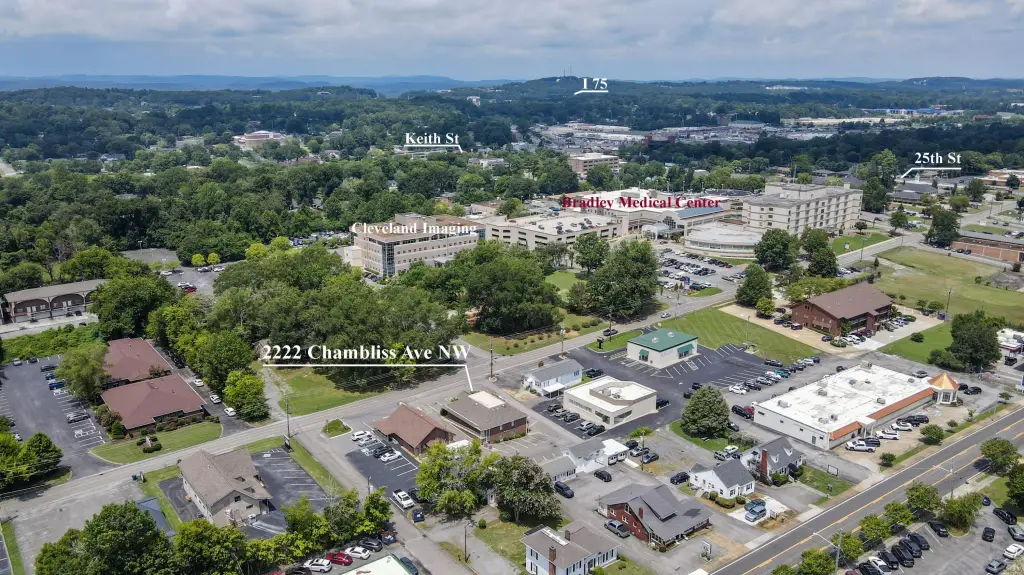
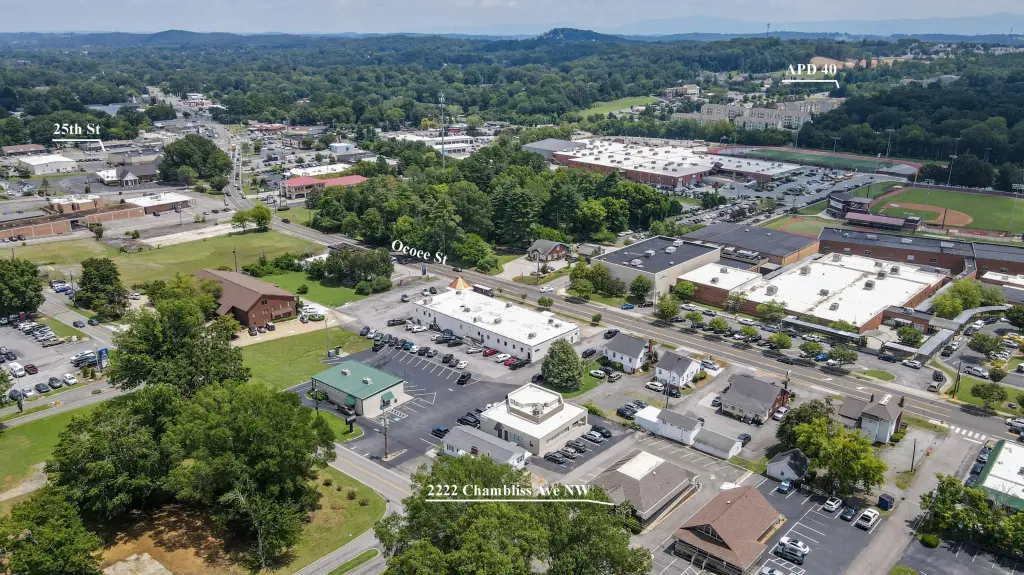
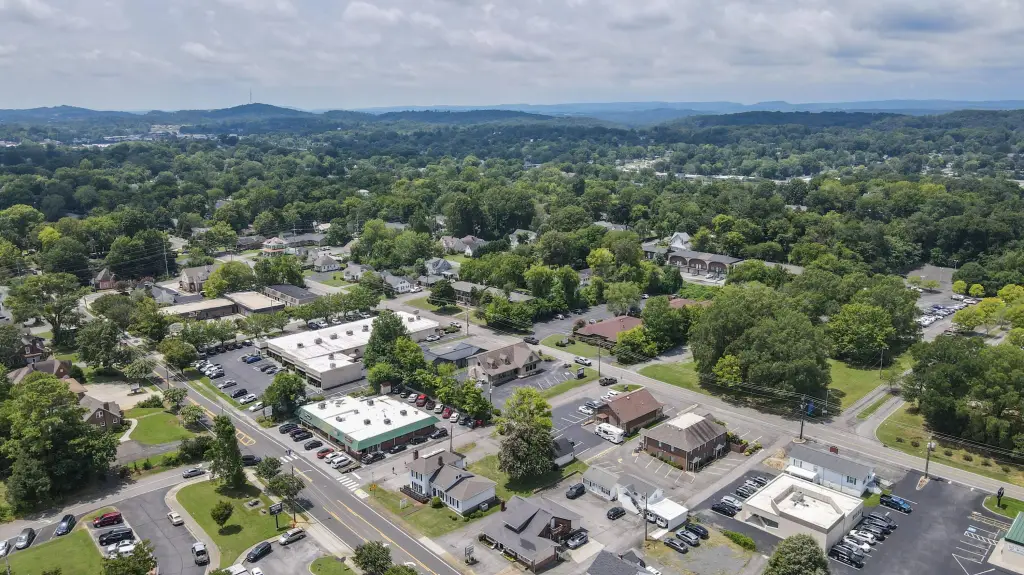
The property is located directly across the street from the hospital and positioned within a medical corridor. That setup is intended to support convenient access and immediate proximity to the surrounding healthcare community.
The configuration is a strong fit for a range of medical and professional uses, including dental and physician practices or specialty clinics that need exam rooms, diagnostic space, and separate administrative and patient areas. The facility is presented as move-in ready, and Triple Net (NNN) lease terms are available. Interested parties should review the floor plan and schedule a private tour to confirm workflow fit.
The property is located directly across the street from the hospital and positioned within a medical corridor. That setup is intended to support convenient access and immediate proximity to the surrounding healthcare community.
The configuration is a strong fit for a range of medical and professional uses, including dental and physician practices or specialty clinics that need exam rooms, diagnostic space, and separate administrative and patient areas. The facility is presented as move-in ready, and Triple Net (NNN) lease terms are available. Interested parties should review the floor plan and schedule a private tour to confirm workflow fit.
Key Highlights
- Approximately 2,255 SF remodeled medical office facility with a waiting room, front reception office, and multiple exam/operatory spaces
- Includes four operatory rooms plus laboratory, dedicated X‑ray area with dark room, and doctor’s private office with full bath and storage
- Updated bathrooms and new flooring as part of recent remodeling; additional interior features include storage, laminate counters, and crown molding
Property Analytics
Property Profile
Location Intelligence
Current Use by Public Records
Joseph B. Milholm ...
Dental Office
Dr. Paul T. ...
Dental Office
Endodontics Chattanooga TN
Dental Office
Ocoee Oral Surgery
Dental Office
Dr. Hunter T. ...
Dental Office



Similar Off Market Nearby
- Keith Street Animal Clinic — 1990 Keith St NW, Cleveland, TN 37311
- Keith street vet — Keith St NW, Cleveland, TN 37311
FAQs
What type of property is this?
Medical Office Space - Updated medical office built for patient flow, featuring reception, multiple exam and operatory rooms, and a dedicated x-ray/dark room area.
Where is this medical office space located?
The property is located at 2222 Chambliss Avenue NW Cleveland, TN.
What is the lease rate?
The lease rate is $4,695 /Mo.
What are key features of this property?
This property features: Approximately 2,255 SF remodeled medical office facility with a waiting room, front reception office, and multiple exam/operatory spaces; Includes four operatory rooms plus laboratory, dedicated X‑ray area with dark room, and doctor’s private office with full bath and storage; Updated bathrooms and new flooring as part of recent remodeling; additional interior features include storage, laminate counters, and crown molding