Two-Family Brick
For Sale
$1,395,000
1475 W 9th Street, Brooklyn, NY 11204
Residential, Brooklyn, NY
Property Size1,839 SF
Lot Size0.05 Acres
Price / SF$758.56
Days on Market340
Property Features for 1475 W 9th Street
General Information
Property type
Residential Multi Family
Property subtype
Other
Zoning
R5B
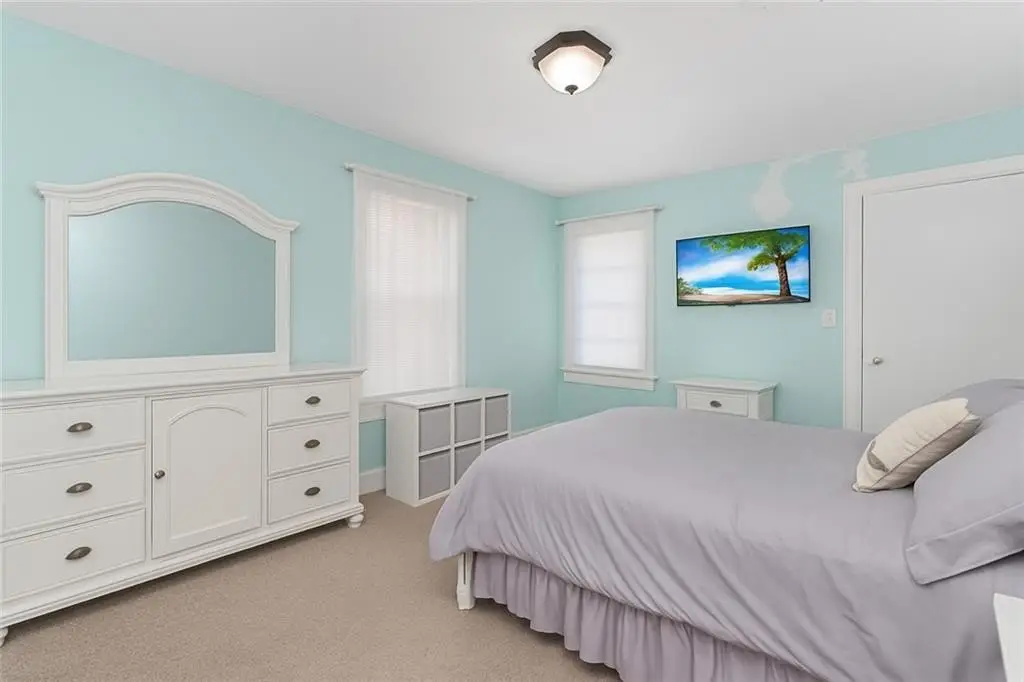
Bedrooms
4
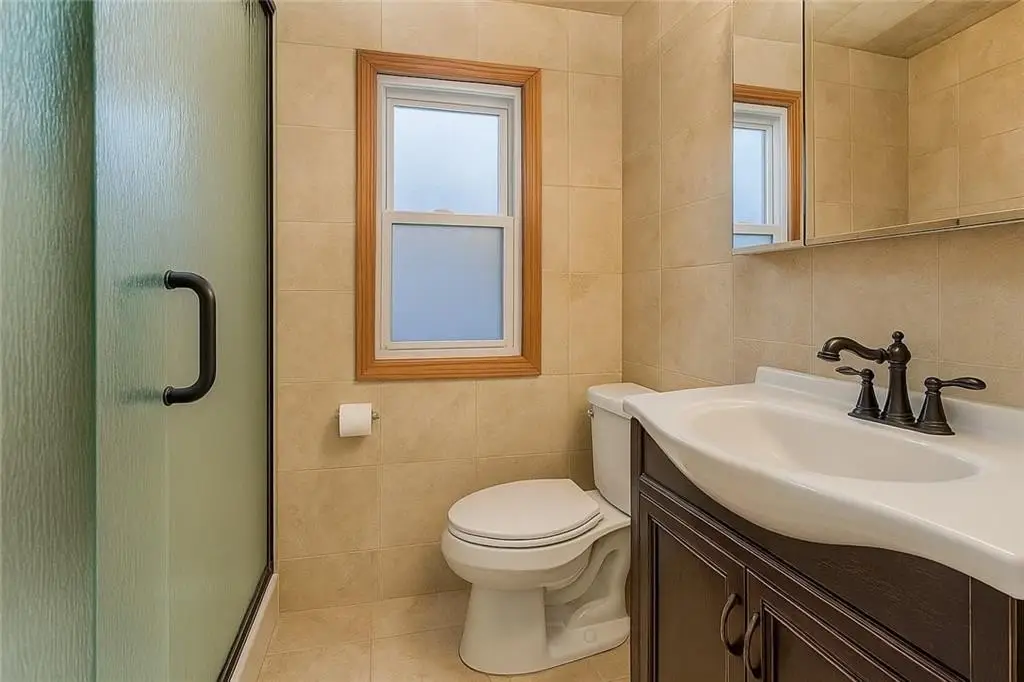
Bathrooms
3
Full bathrooms
2
Rooms
Bedroom 3, Bedroom 4, Bathroom 3, Bedroom 2, Bathroom 2, Bedroom 1, Bathroom 1
Interior features
Terrace
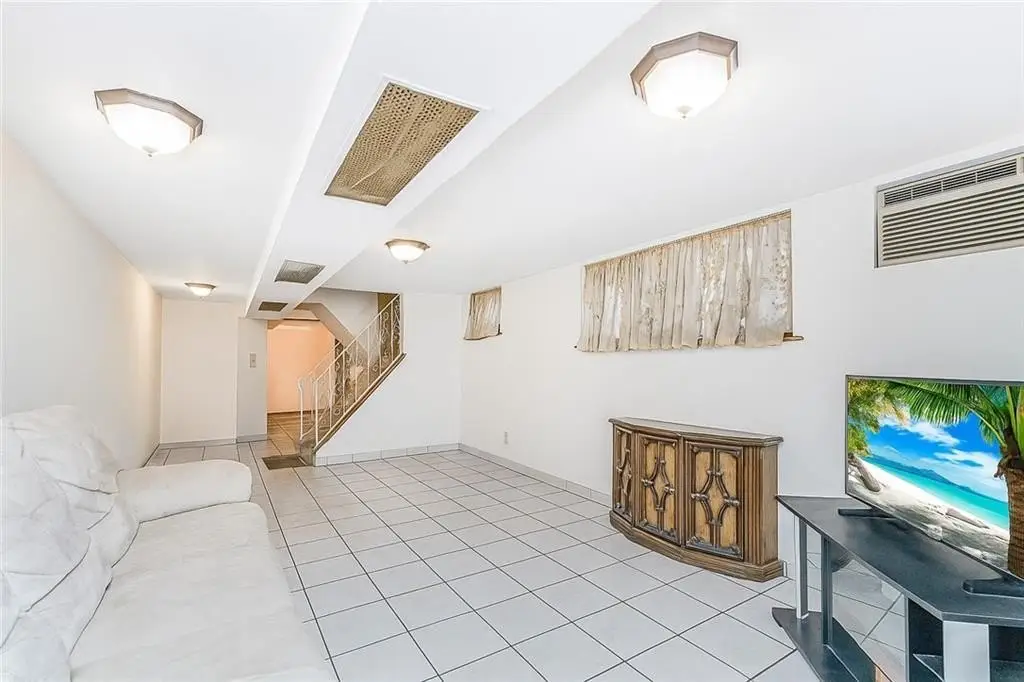
Basement
Finished
Subdivision
Bensonhurst
Standard status
Active
Size
1,839 SF
Lot size
0.05 Acres
Taxes and HOA fees
Tax Annual Amount
8290
Building Details
Year built
1940
Floors in Building
2
Number of units
2
Flooring type
Marble
Building materials
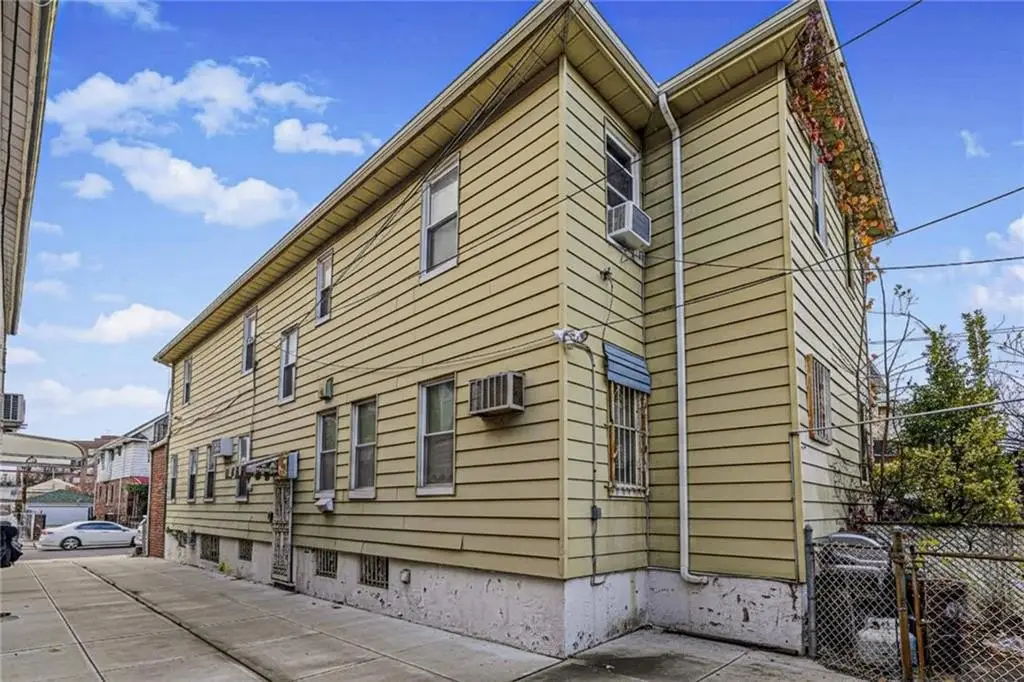
Brick, Wood Frame
Listing Agency:
Ben Bay Realty Co
Listed By:
Nicholas Venturini · License #NV3472
(718) 680-6442
Added: Nov 11, 2025
Changed: Oct 16
Last Checked: Oct 17 at 5:06PM
MLS# 497278
Copyright © 2026 Brooklyn New York Multiple Listing Service. All rights reserved. All information provided by the listing agent/broker is deemed reliable but is not guaranteed and should be independently verified.

Ask AI about this property
Review the available facts, identify missing information and prepare questions for the agent.
Investment Insights
Based on property information with market context.
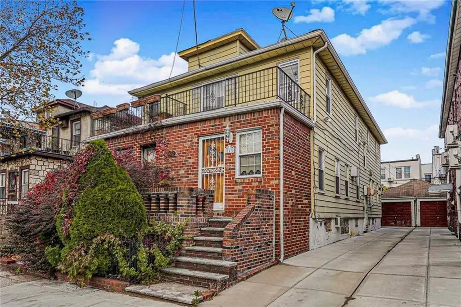
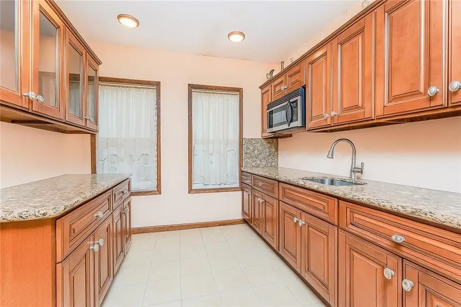
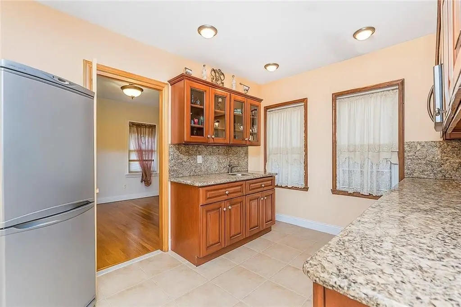
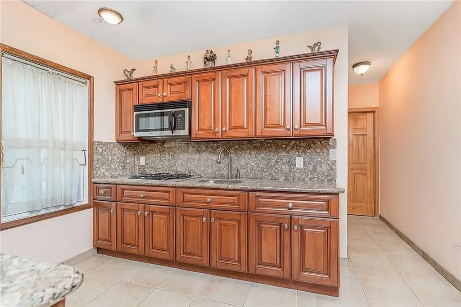
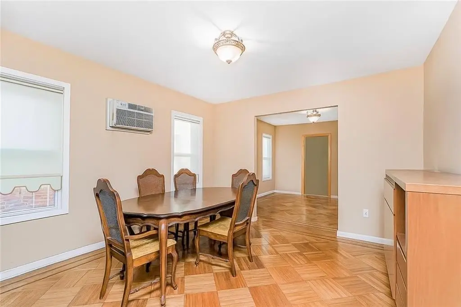
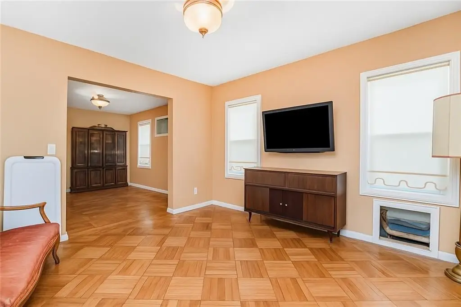
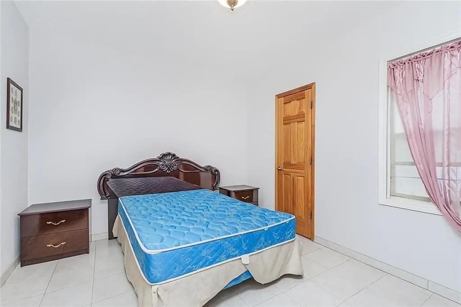
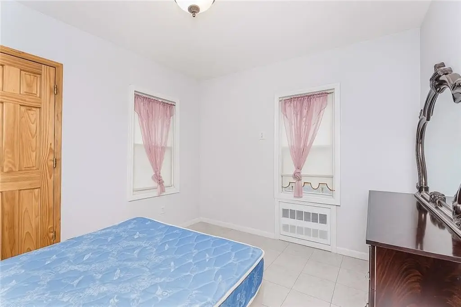
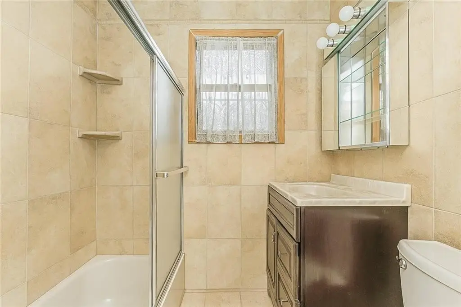
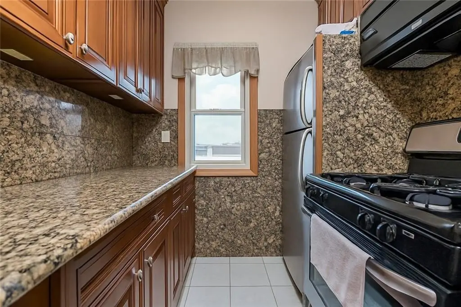
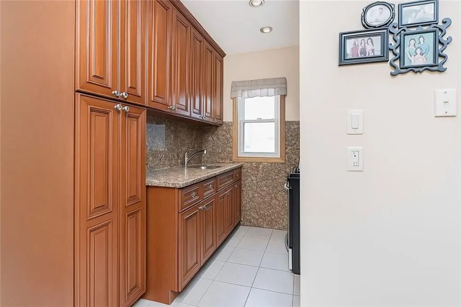
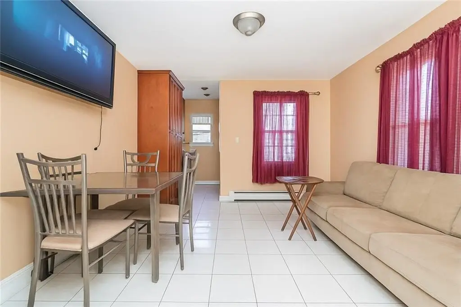
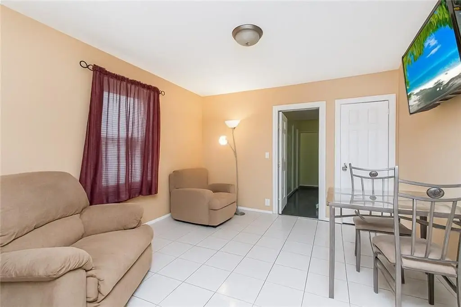
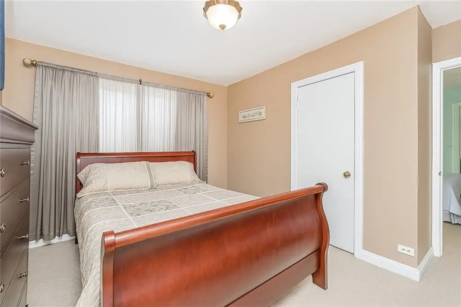
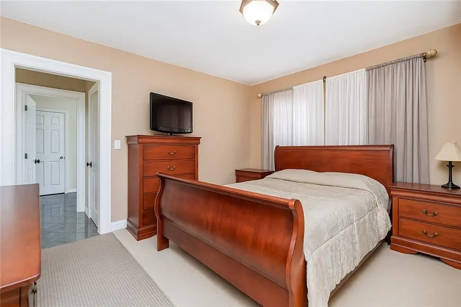
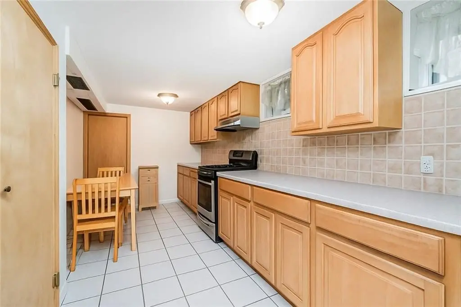
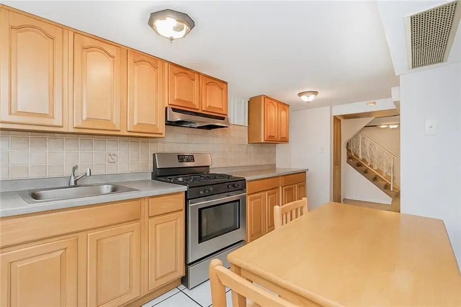
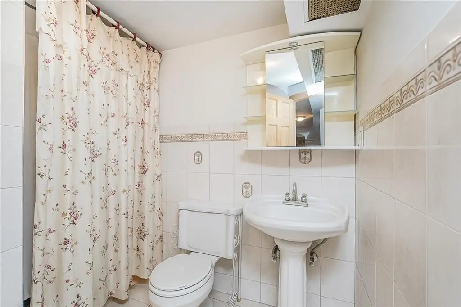
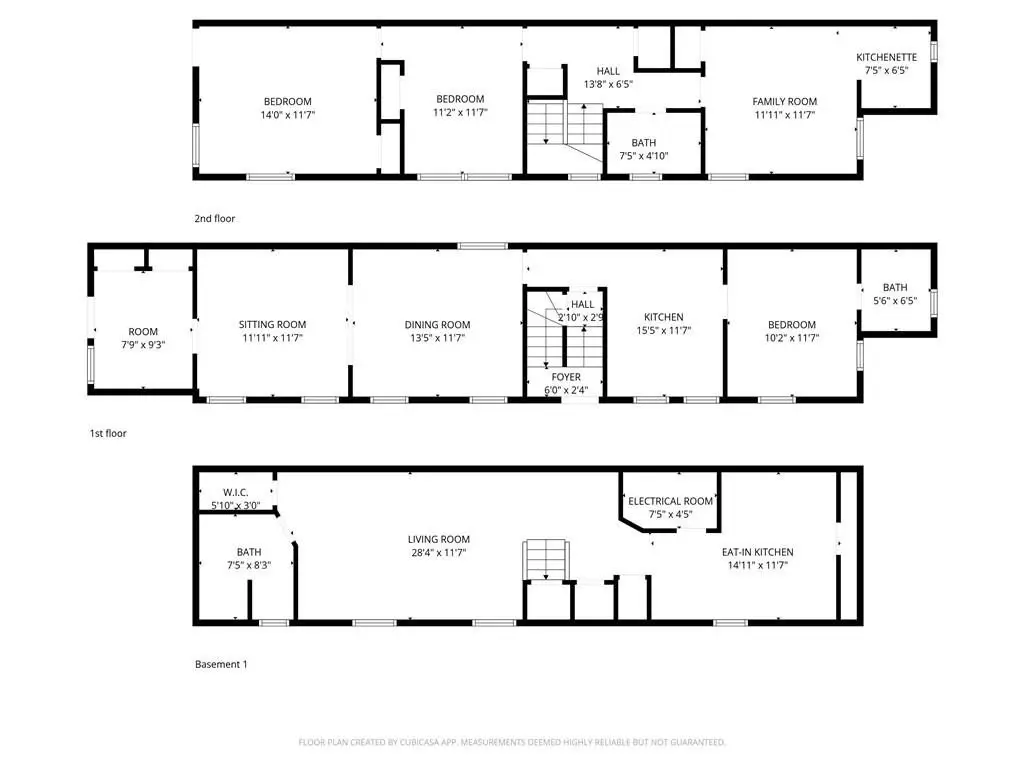
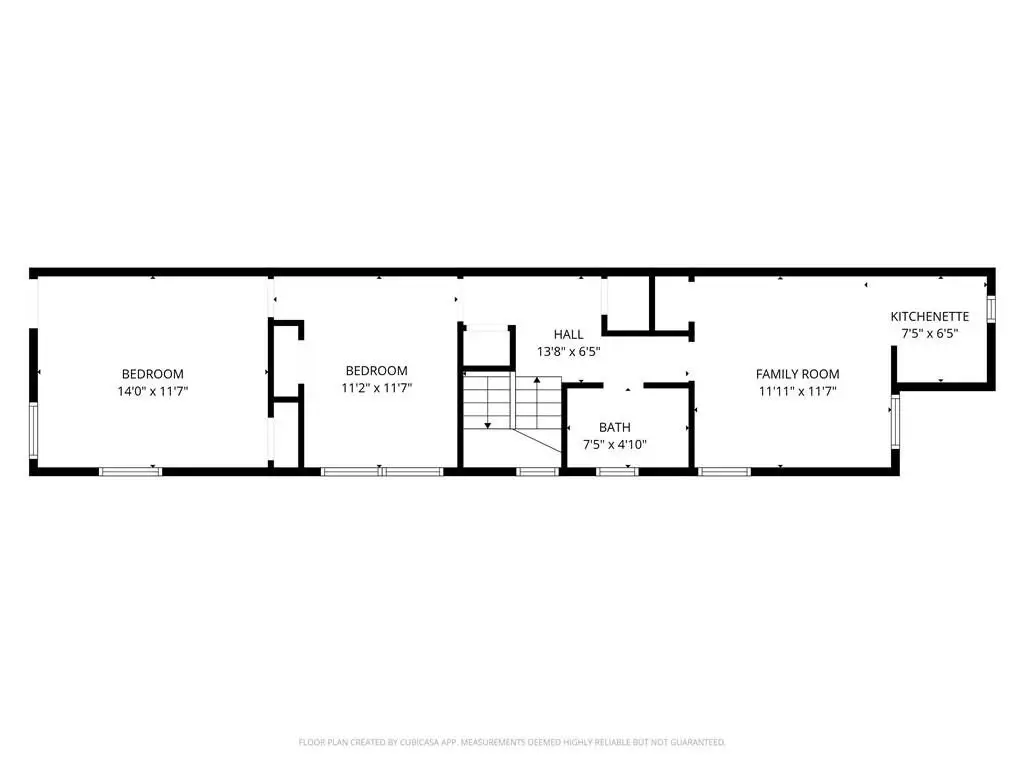
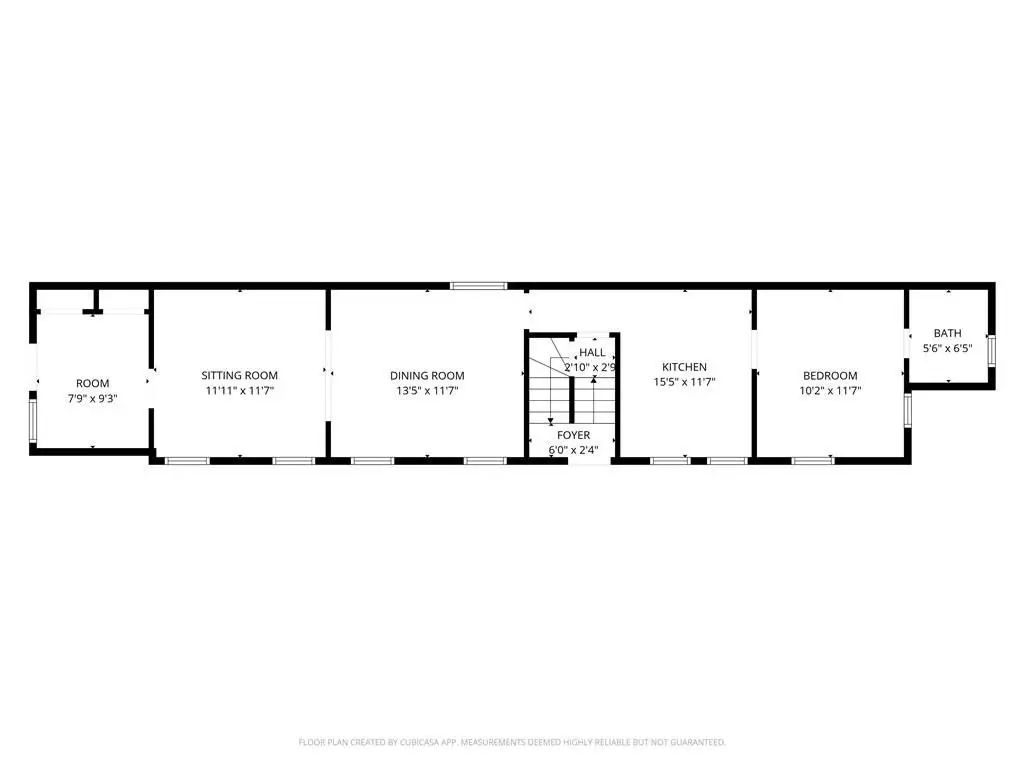
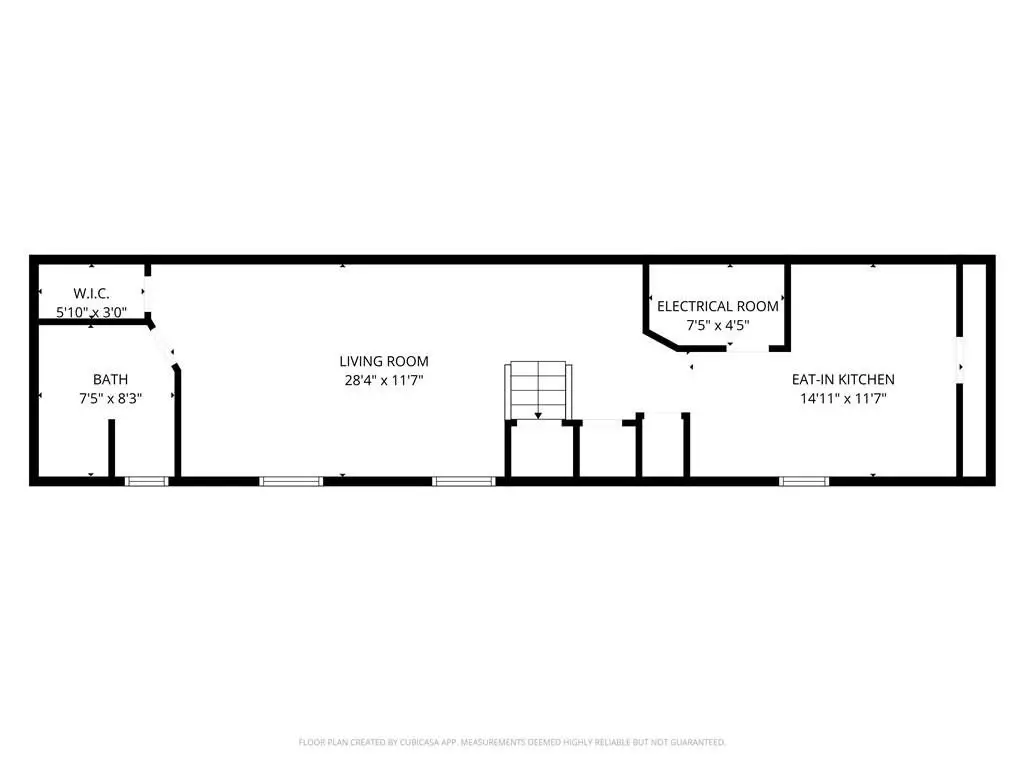
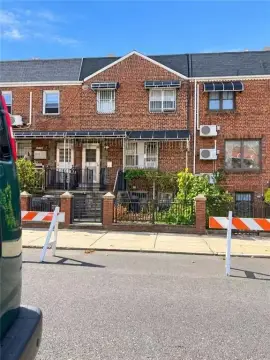
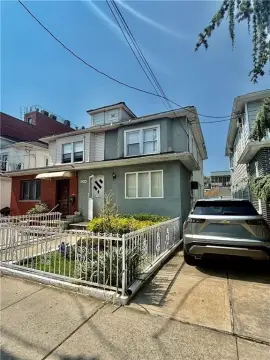
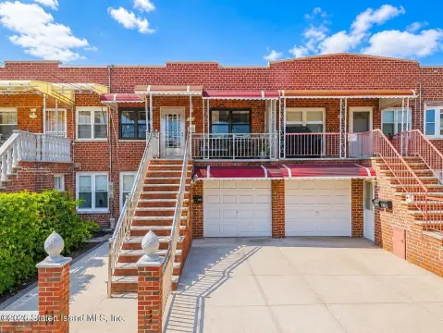
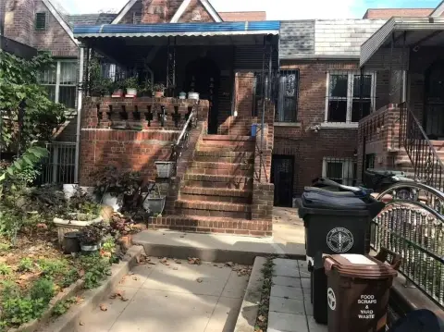
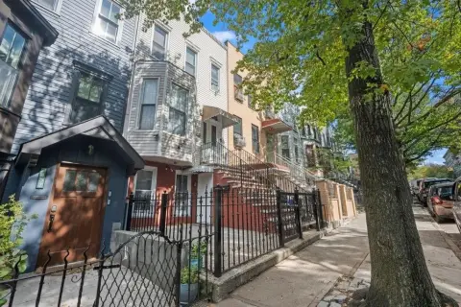
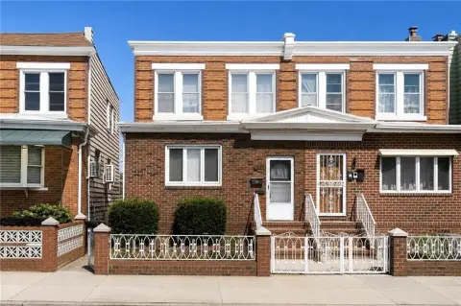
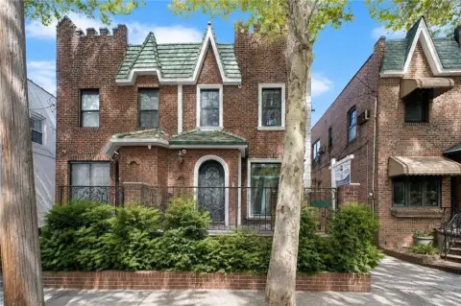
This 1,839-square-foot two-family residence at 1475 W 9th Street has a brick and wood-frame exterior and was built in 1940. The first floor includes two bedrooms, a formal dining room, an eat-in kitchen with granite countertops, and a tiled bathroom. The second floor provides two additional bedrooms, a living room, an eat-in kitchen, and a full bathroom. A finished basement adds a summer kitchen and three-quarter bathroom, while a terrace and marble flooring are also included.
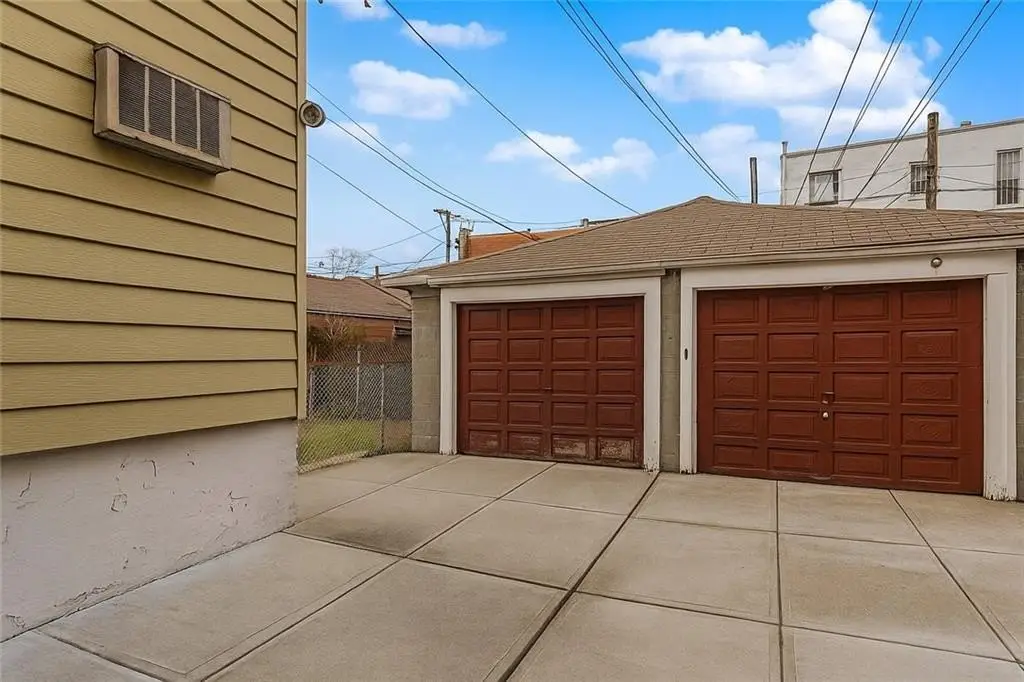
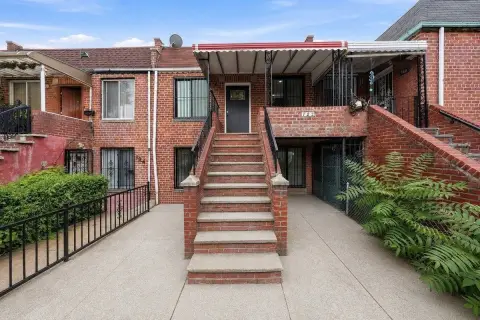
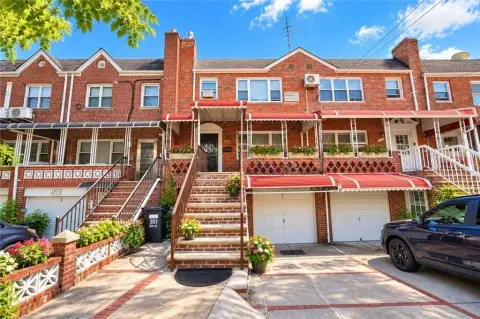
The 0.0459-acre property has a semi-detached layout and an extra-wide shared driveway with parking. It is near the D train at Bay Parkway and 79th Street, the B8 and B6 bus lines, and the shopping and services around 86th Street and Bay Parkway.
The 0.0459-acre property has a semi-detached layout and an extra-wide shared driveway with parking. It is near the D train at Bay Parkway and 79th Street, the B8 and B6 bus lines, and the shopping and services around 86th Street and Bay Parkway.
Key Highlights
- 1,839‑square‑foot two‑family residence
- Four bedrooms across the first and second floors
- Finished basement with summer kitchen and three‑quarter bathroom
Financial Insights
Estimated NOI and Cap Rate
NOI / Yr
$64,405
Cap Rate
4.62%
Suggested Prices Based on Cap Rates
Cap Rate 5%
$1,288,100
$1.3M
Cap Rate 7%
$920,071
$920.1K
Cap Rate 9%
$715,611
$715.6K
Market Conditions
NOI Build-Up for 1,839 SF
Gross rent
$93.8K $51.00/SF
− Vacancy
−$1.8K −$0.97/SF
EGI
$92.0K $50.03/SF
− OpEx
−$27.6K −$15.01/SF
NOI
$64.4K $35.02/SF
Area
Brooklyn, NY
Vacancy
1.90%
Lease Rate
$51.00 /SF/Yr
Expense Ratio
30.00%
Simulate Cap Rate and NOI
Suggested Prices Based on Cap Rates
Cap Rate 5%
$1,288,100
Cap Rate 7%
$920,071
Cap Rate 9%
$715,611
Alternative Uses
Best Use
Multifamily LT 5
$920.1K
$805.1K – $1.07M
NOI $64,405 @ 7.0% cap · market cap 4.62%
Second Best
Apartment 5plus
$802.0K
$701.8K – $935.7K
NOI $56,143 @ 7.0% cap · market cap 4.02%
Theoretical Best
Specialty Retail
$1.52M
$1.33M – $1.78M
NOI $106,588 @ 7.0% cap · market cap 7.64%
Zoning and permitted uses should be independently verified with authorities.
How Realmo checks its estimates
Property Analytics
Unlock full access to Insights
Subscribe to Realmo Intelligence
Open Analytics
Current Use
Lease Details
2
Residential units
Location Intelligence
Trade Area within ½ mile
4,206
Businesses Nearby
Explore this area
Business Placement
Demographics for 11204, NY
85,885
Population
27,498
Households
3.1
Avg Household Size
34
Median Age
30%
College-Educated
74%
High-School Grad
1.6 sq mi
ZIP Area
53,678
Density / Sq Mi
$67,588
Median Household Income
$33,461
Median Earnings
$1,751
Median Rent
$1,097,200
Median Home Value
Check the figures for this property
Cap Rate, Value Estimation, Potential NOI and more
View Realmo Analytics
Market
Vacancy Rate% for Multifamily in Northeast region
Frequently Asked Questions
What type of property is this?
Duplex - R5B-zoned residence with two bedrooms on each primary level and a finished basement with additional facilities.
Where is this duplex located?
The property is located at 1475 W 9th Street Brooklyn, NY.
What is the asking price?
The asking price for this property is $1,395,000.
What are key features of this property?
This property features: 1,839‑square‑foot two‑family residence; Four bedrooms across the first and second floors; Finished basement with summer kitchen and three‑quarter bathroom


